1 day on Market

8951 HORNE STREET, Burnaby, British Columbia V3N4J8

Condo
2
2
~1012 sqft
$599,900
Get pre-qualifiedPowered by nesto
Condo
2
2
~1012 sqft

Contact us about this property

Call

Highlights

Property Estimate

Days on market1 day

Estimated valueNot available

Price/Sqft$592/sqft

Monthly cost

Open Calculator

Description

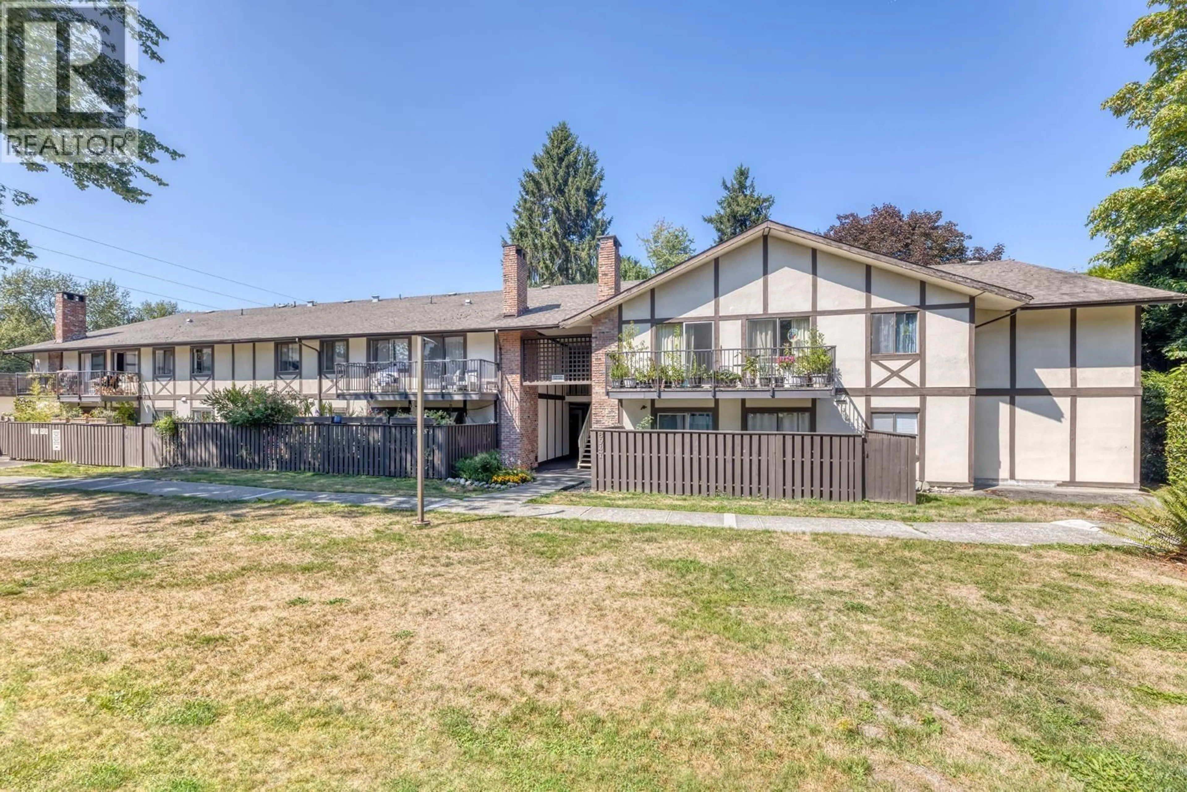
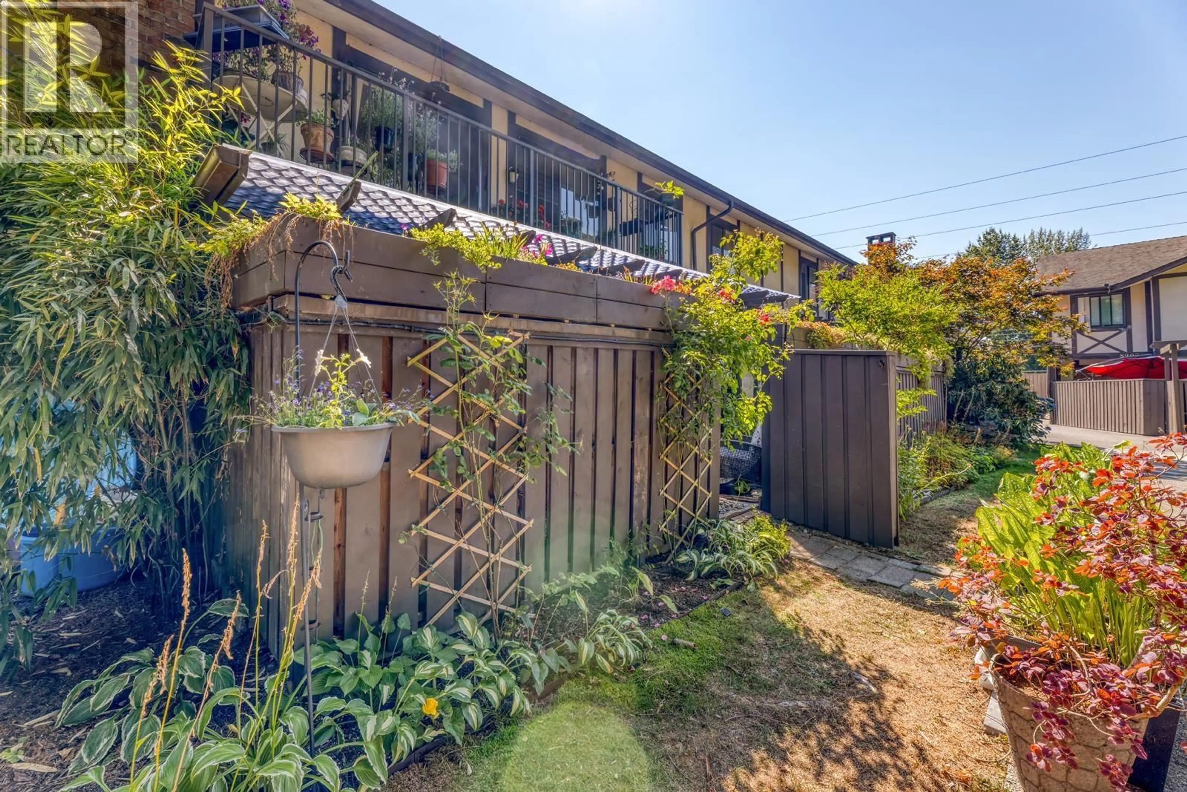
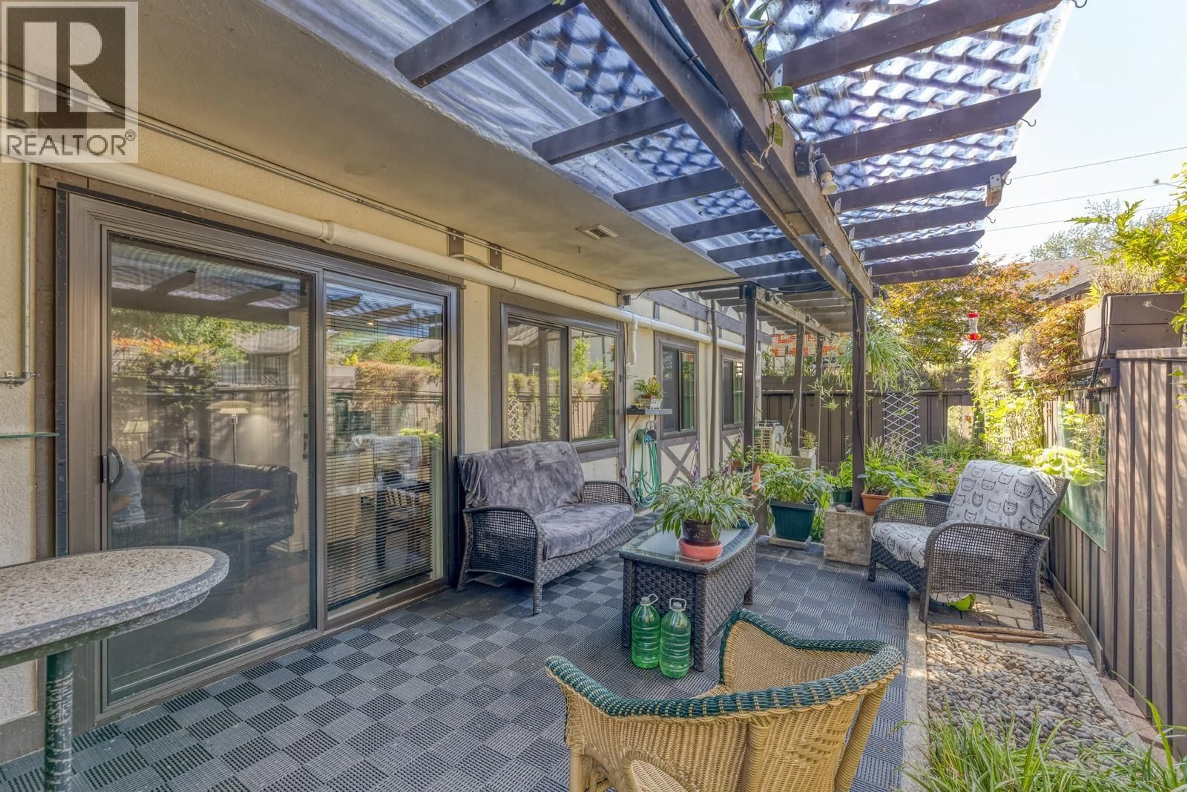
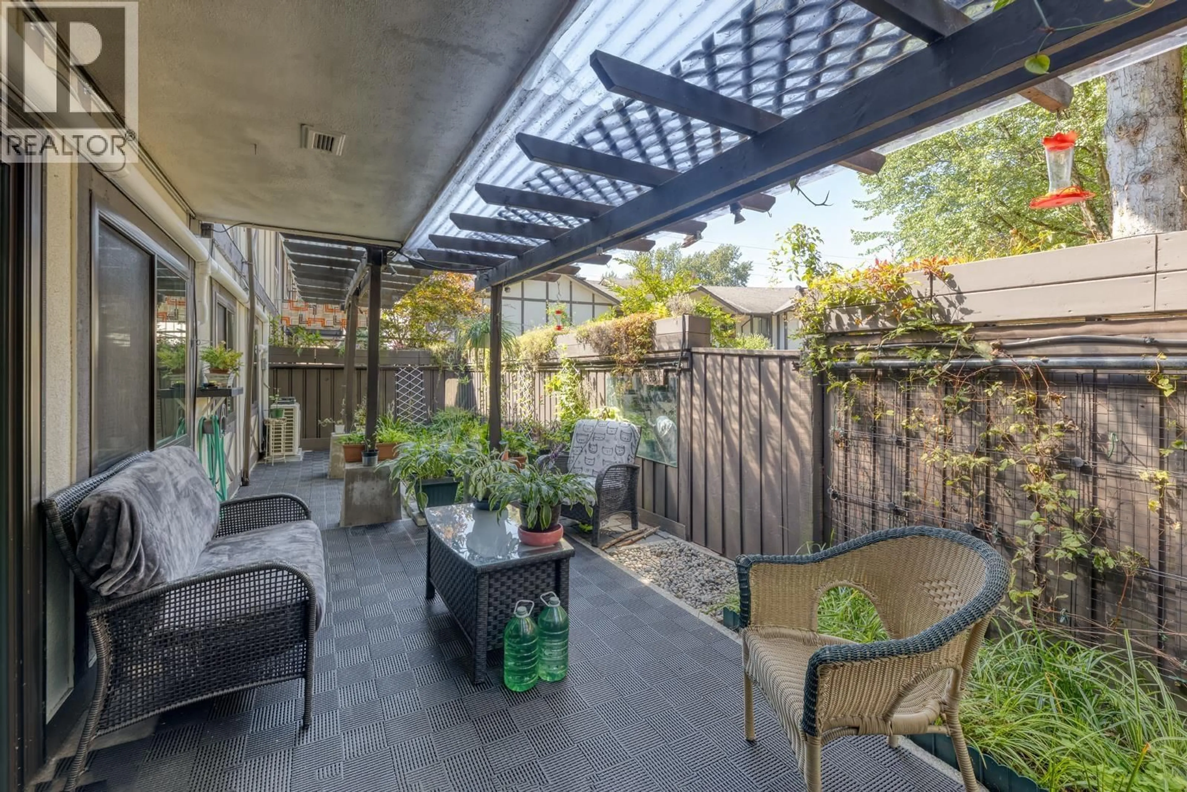
Welcome to Tudor Village. Tucked away in a quiet, low-density low-rise community, this ground level newly painted gem boasts 1012 sf, 2 bed 1 1/2 bath with 440 square feet garden patio with automated irrigation, and private gate to huge green space, AC/heat pump with 3 wall mount units, extra large walk-in shower, heated bathroom floor, new laminate living room floor, new crown molding, 12 feet of kitchen counter space, upgraded double-glazed windows, wood burning fireplace, 1 underground parking space and 1 storage locker. Hot water, heat, access to heated indoor pool, and sauna are covered in strata fees. A huge amenity room is available for booking for a small fee. Steps away from burnaby Lake, Lougheed Mall, Lougheed Town Centre SkyTrain Station, trails and green belt. (id:39198)


Property Details

StyleRow / Townhouse
View-
Age of property1975
SqFt~1012 SqFt
Lot Size-
Parking Spaces1
MLS ®NumberR3154795
Community NameCameron
Data SourceCREA
Listing bySutton Group - 1st West Realty

Features

Heating: Heat Pump, Radiant heat
Cooling: Air Conditioned

Features

Pool: Indoor pool

Parking

Garage spaces -

Garage type -

Total parking spaces 1


Amenities

Shared Laundry

Inclusions
Hydro
Water
Parking
Cable
Heat

Property History

Aug 11, 2026
ListedActive
$599,900
1 day on market
history photo preview28
Listing by crea®
Property listed by Sutton Group - 1st West Realty, Brokerage
Agent Banner Image
Interested in this property?Get in touch to get the inside scoop.

Population and Demographics

Overview

Total population 6895
Average household income $97,659

Age (%)

0 to 19
15%
20 to 34
25%
35 to 49
23%
50 to 64
20%
65 and plus
18%

Household composition (%)

Single family
53%
Single person
38%
Multi person
8%
Multi family
0%

Mother tongue (%)

English
49%
Korean
12%
Mandarin
9%
Yue (Cantonese)
7%
Iranian Persian
5%
Spanish
4%
Russian
3%
Portuguese
2%
Tagalog (Pilipino, Filipino)
2%
Others
0%

House tenancy (%)

Renters
52%
Owners
48%

What’s nearby?Essentials within 5 km

Local Logic

Transportation Scores

Estimated Budget

Powered by:
The trademarks REALTOR®, REALTORS®, and the REALTOR® logo are controlled by The Canadian Real Estate Association (CREA) and identify real estate professionals who are members of CREA. The trademarks MLS®, Multiple Listing Service® and the associated logos are owned by CREA and identify the quality of services provided by real estate professionals who are members of CREA. Used under license.