87 - 9088 HALSTON COURT, Burnaby, British Columbia V3N0A7
Contact us about this property
Highlights
Estimated valueThis is the price Wahi expects this property to sell for.
The calculation is powered by our Instant Home Value Estimate, which uses current market and property price trends to estimate your home’s value with a 90% accuracy rate.Not available
Price/Sqft$702/sqft
Monthly cost
Open Calculator
Description
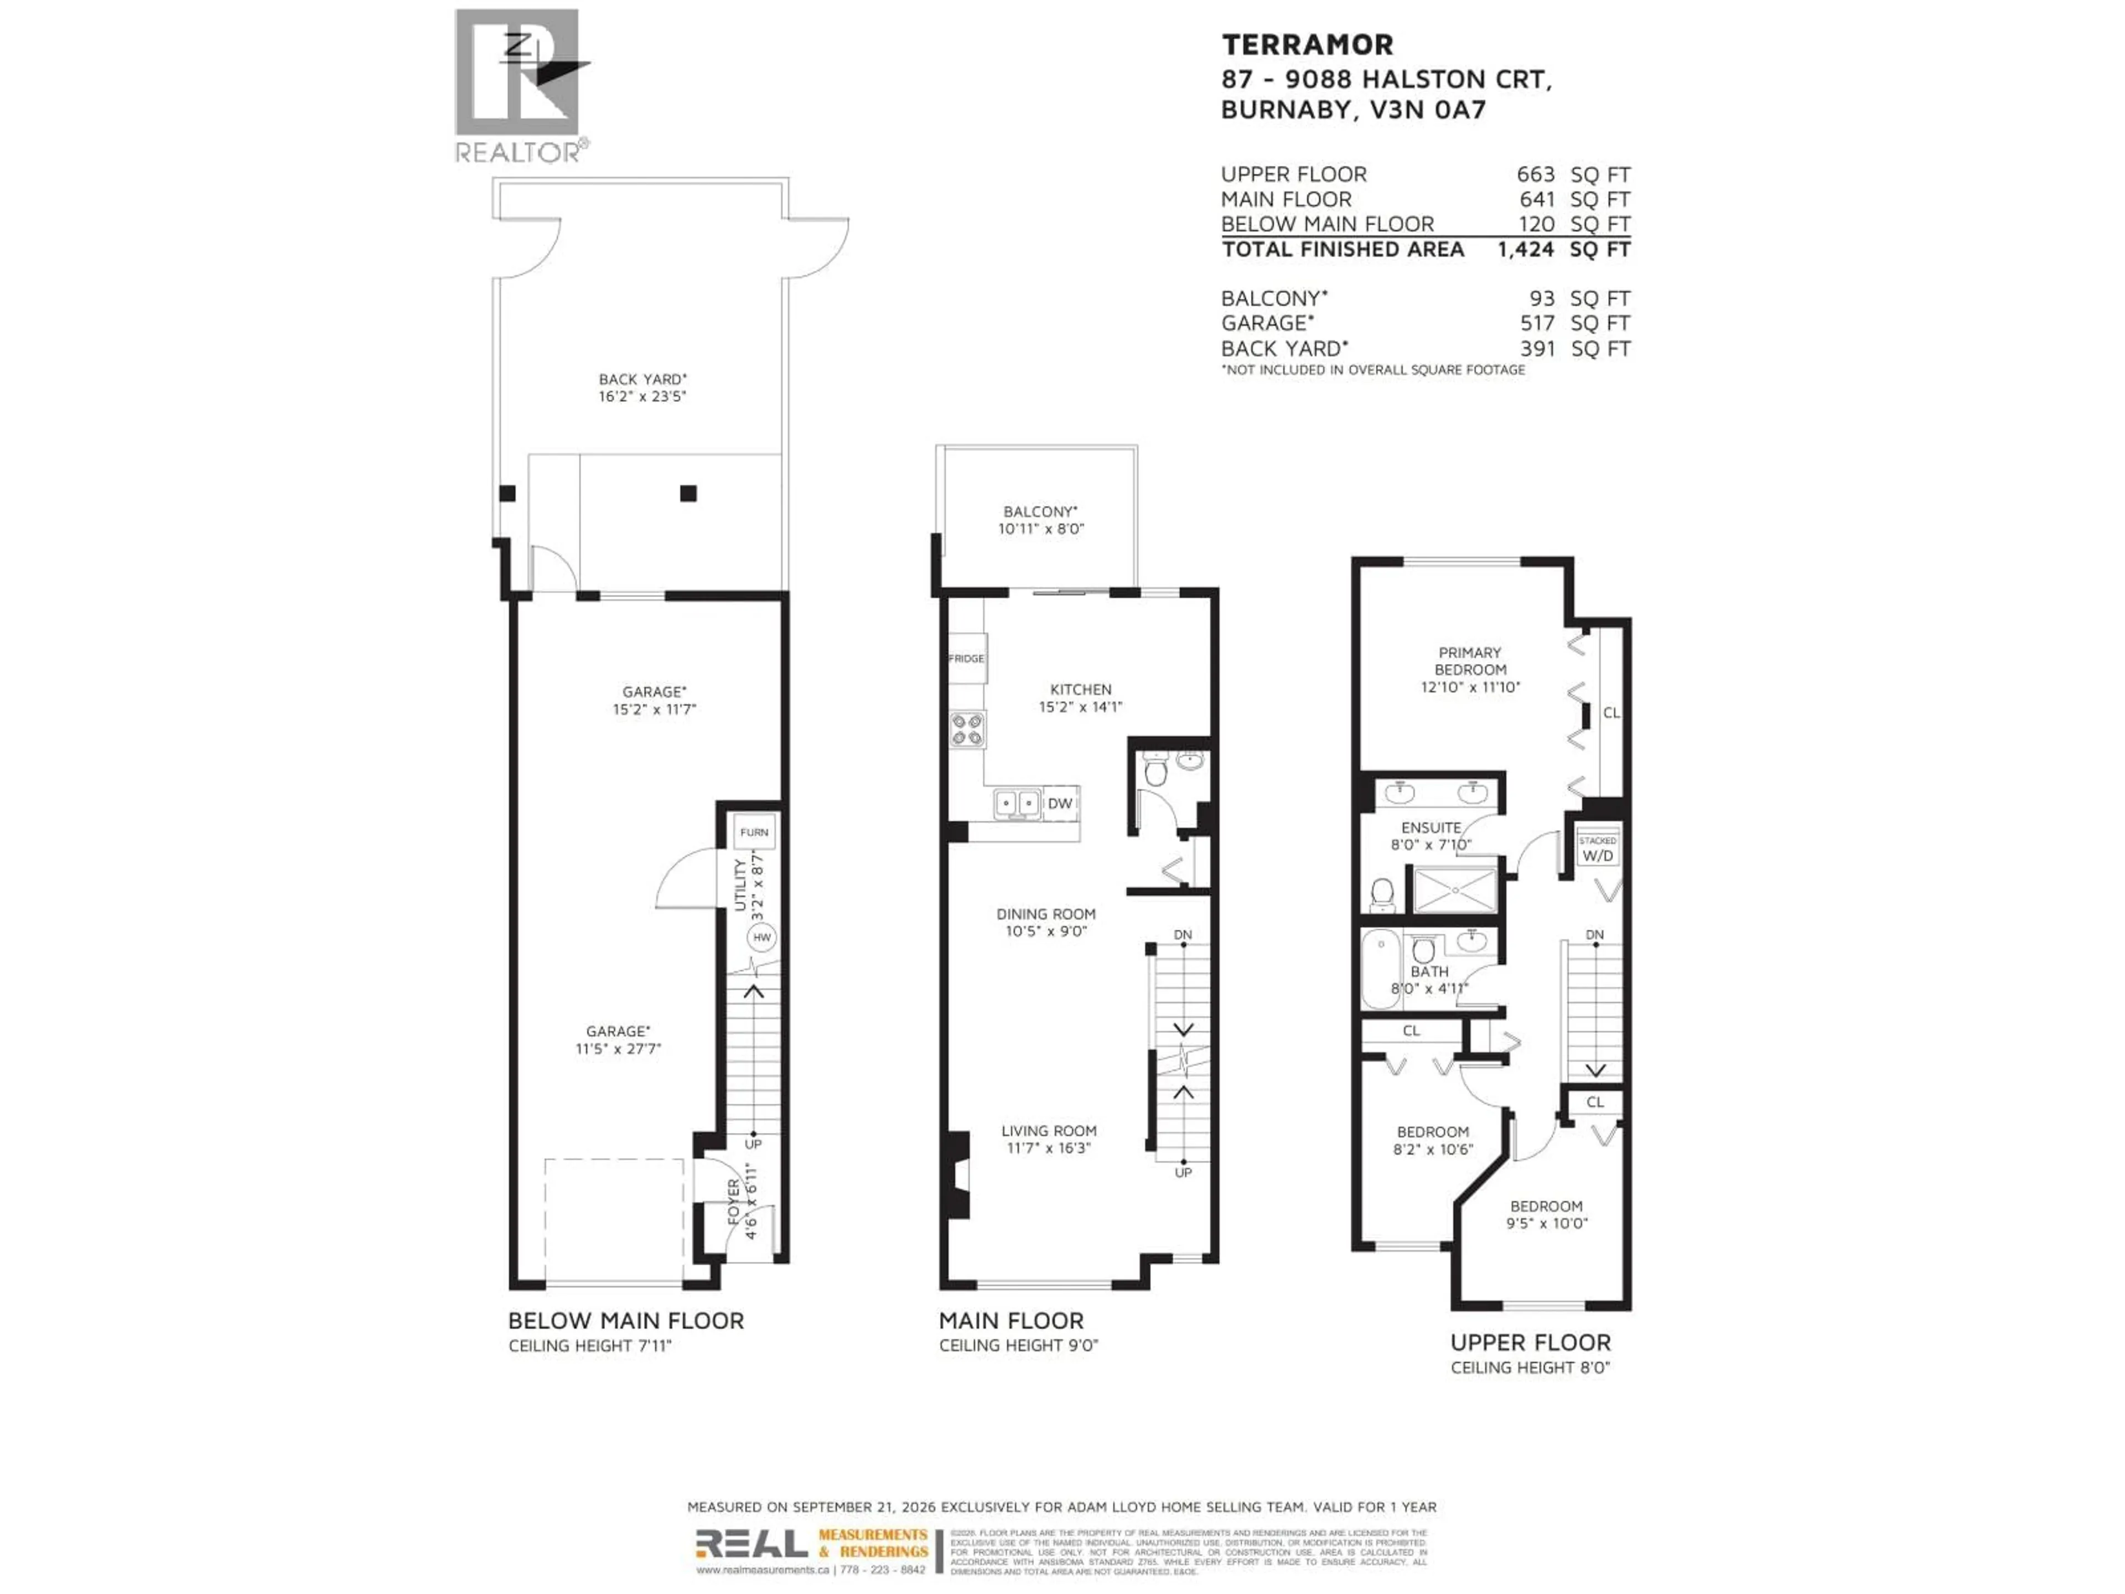
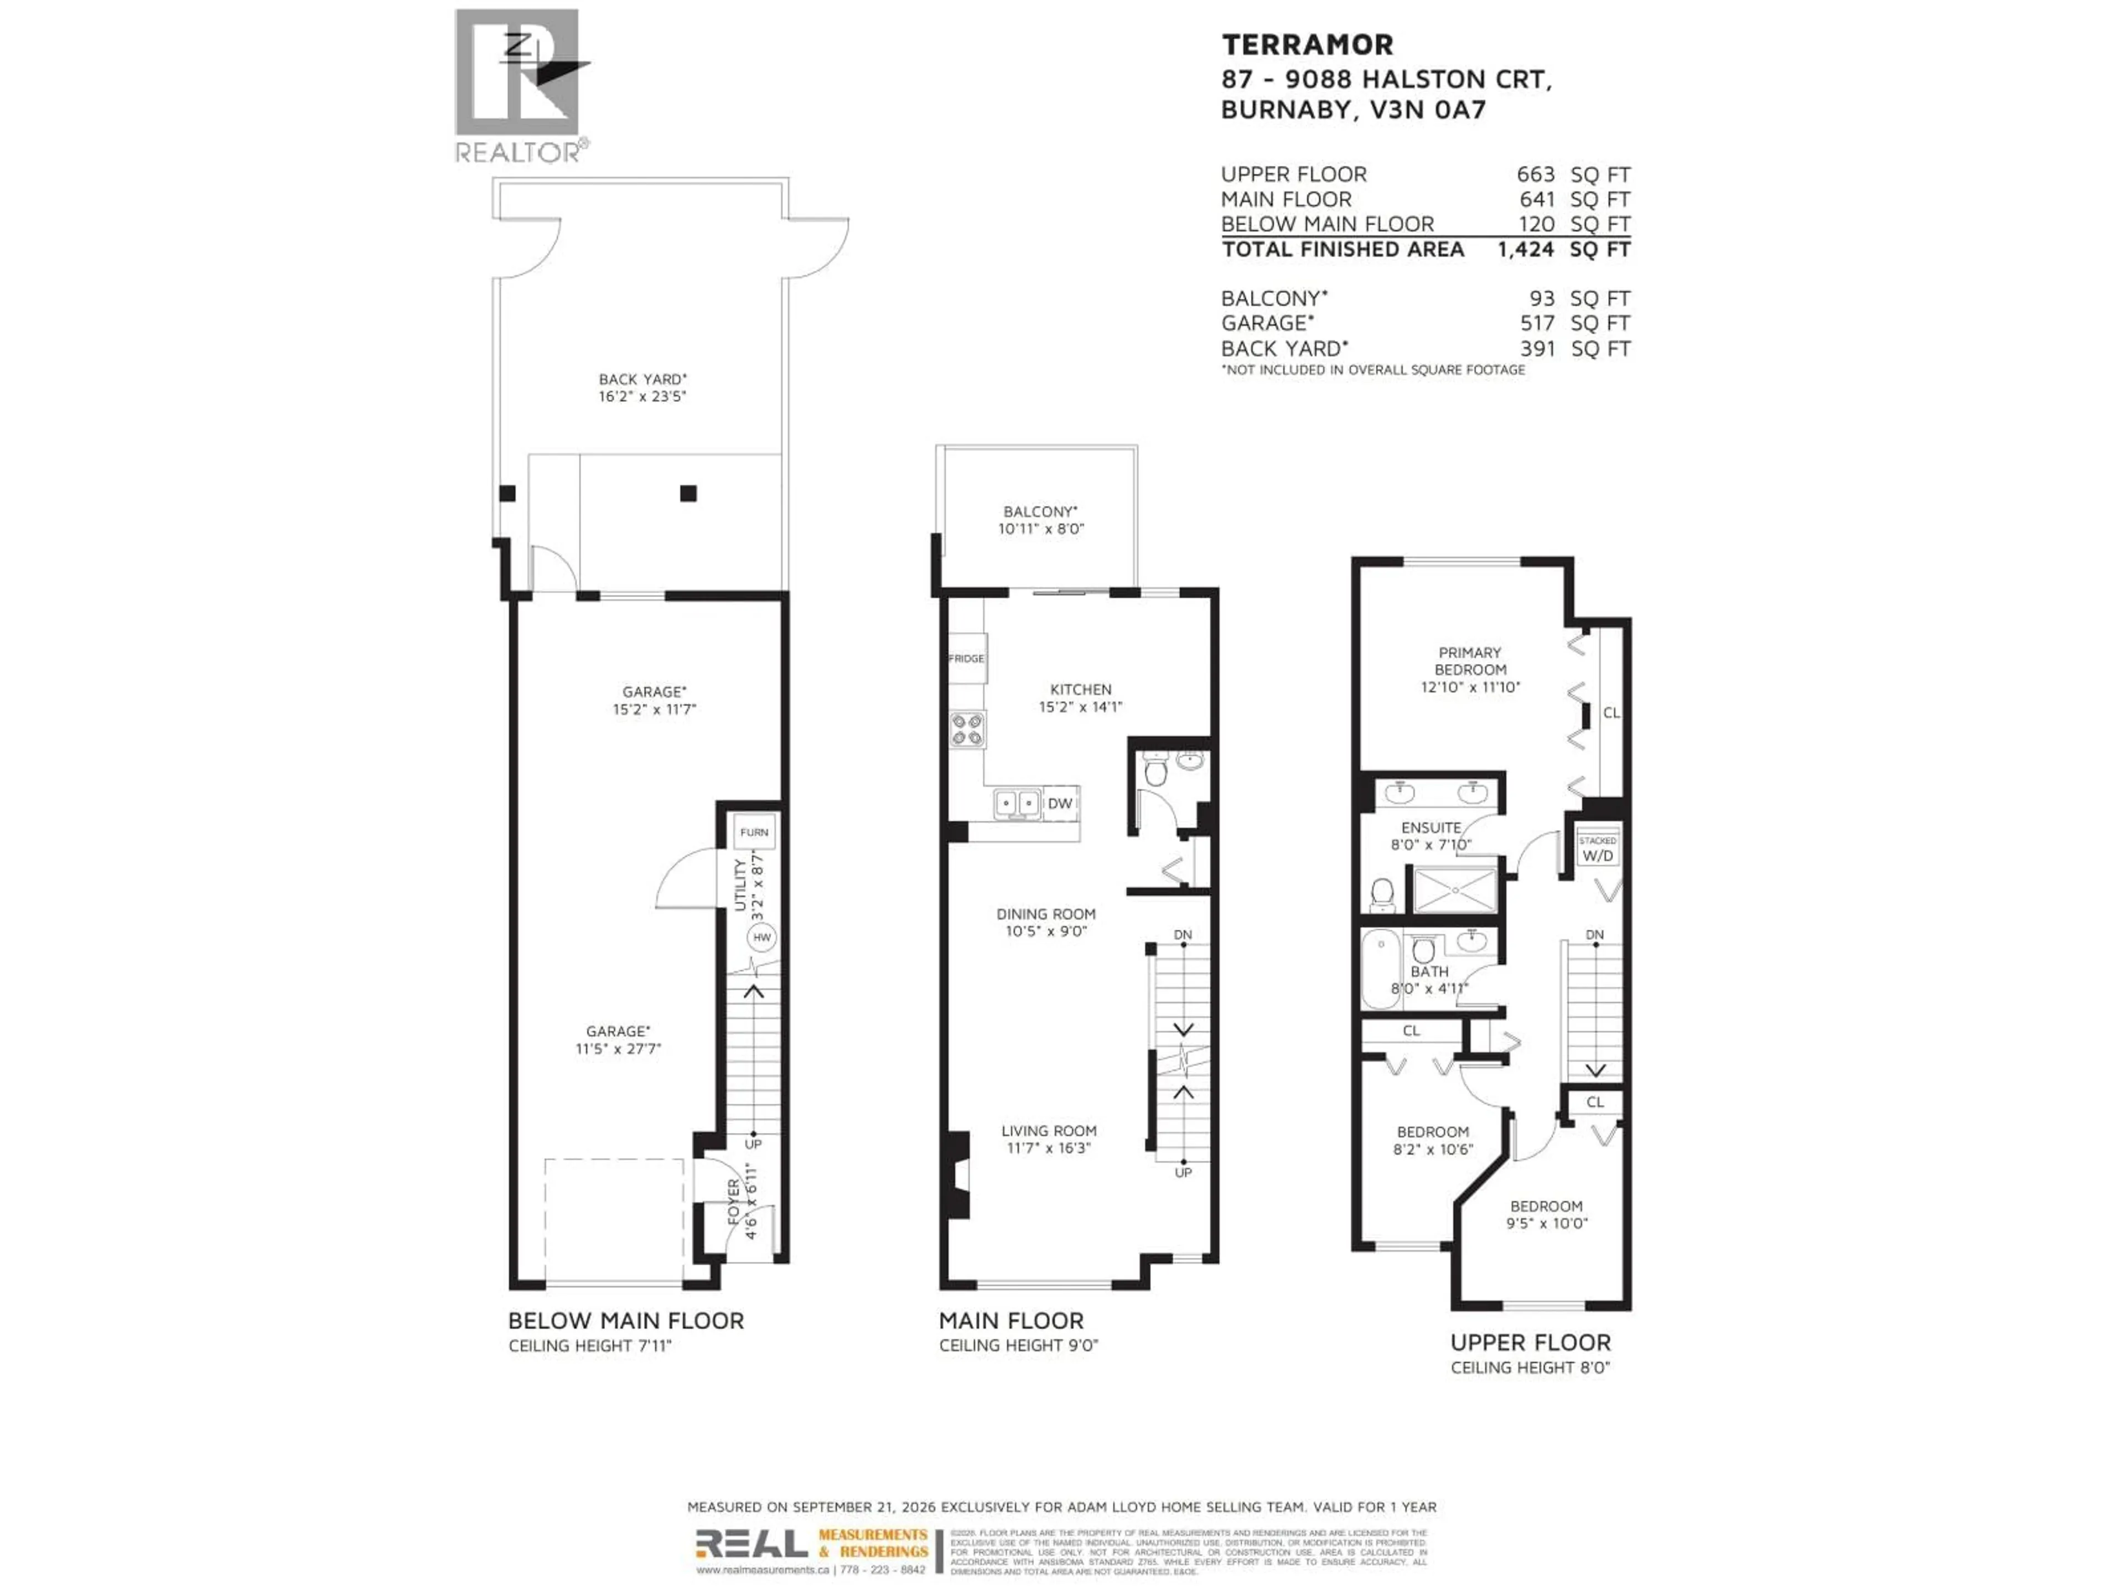
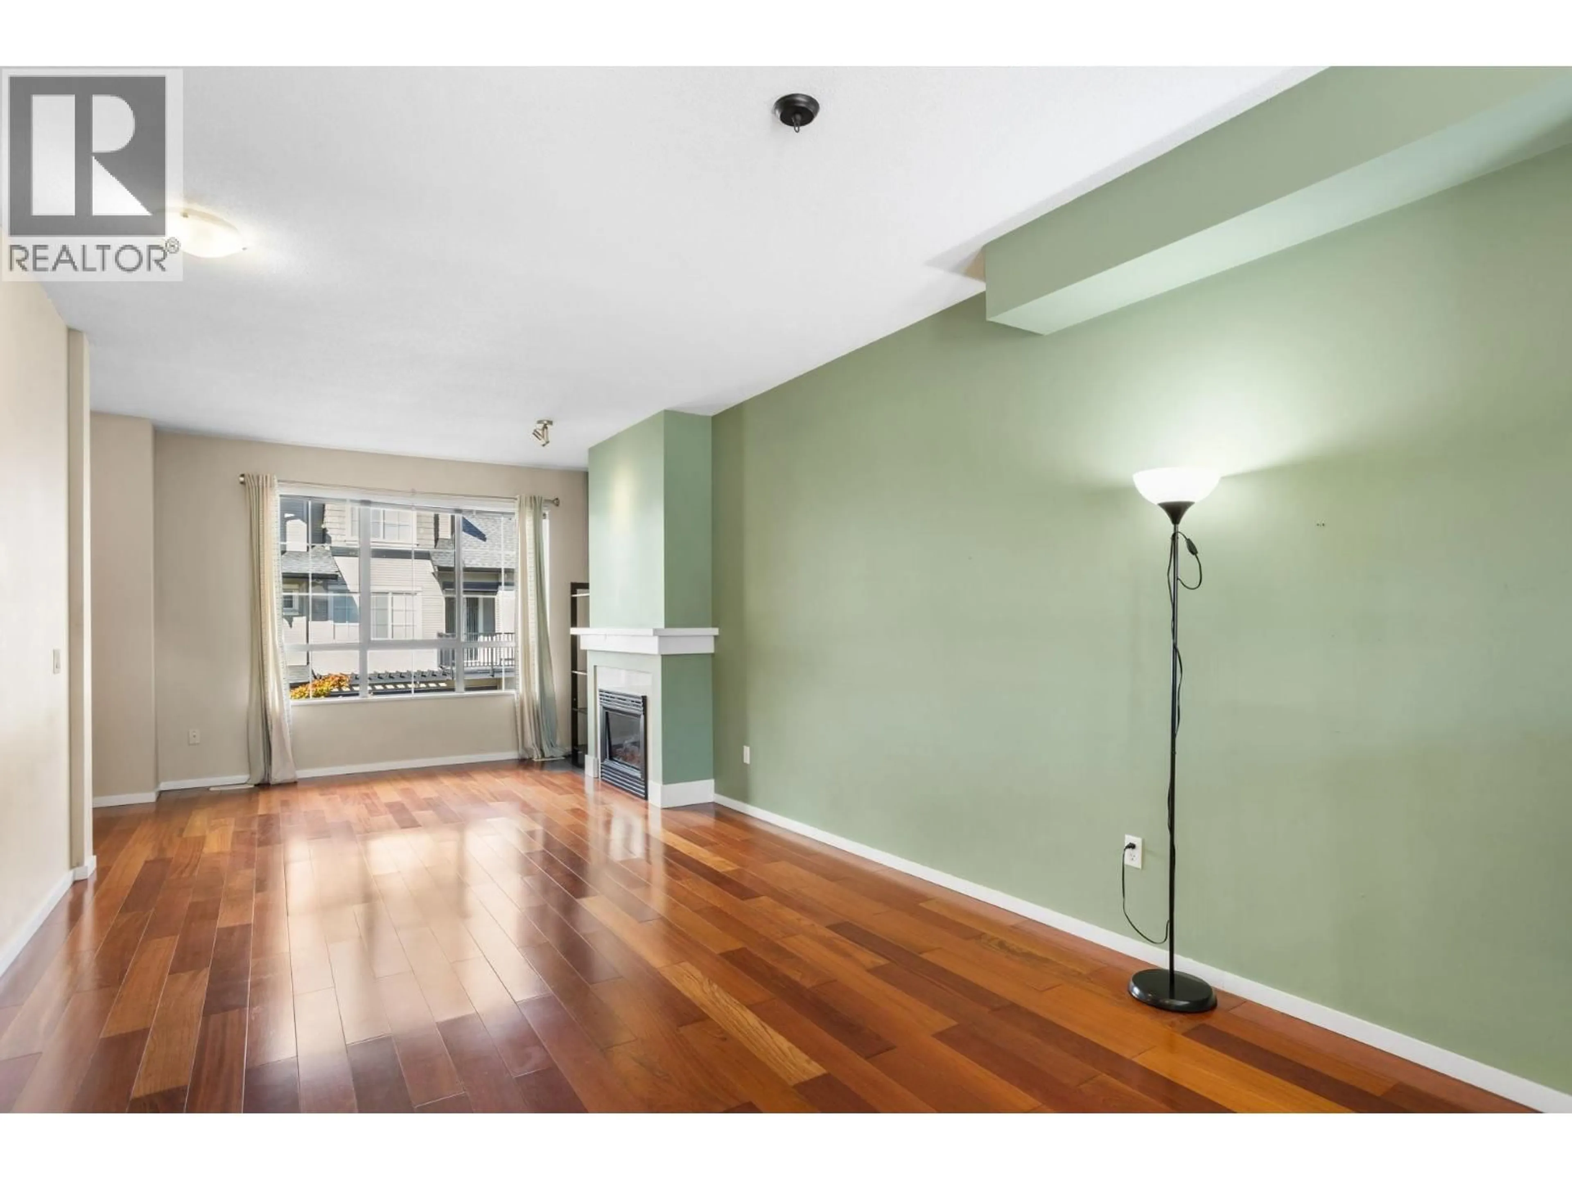
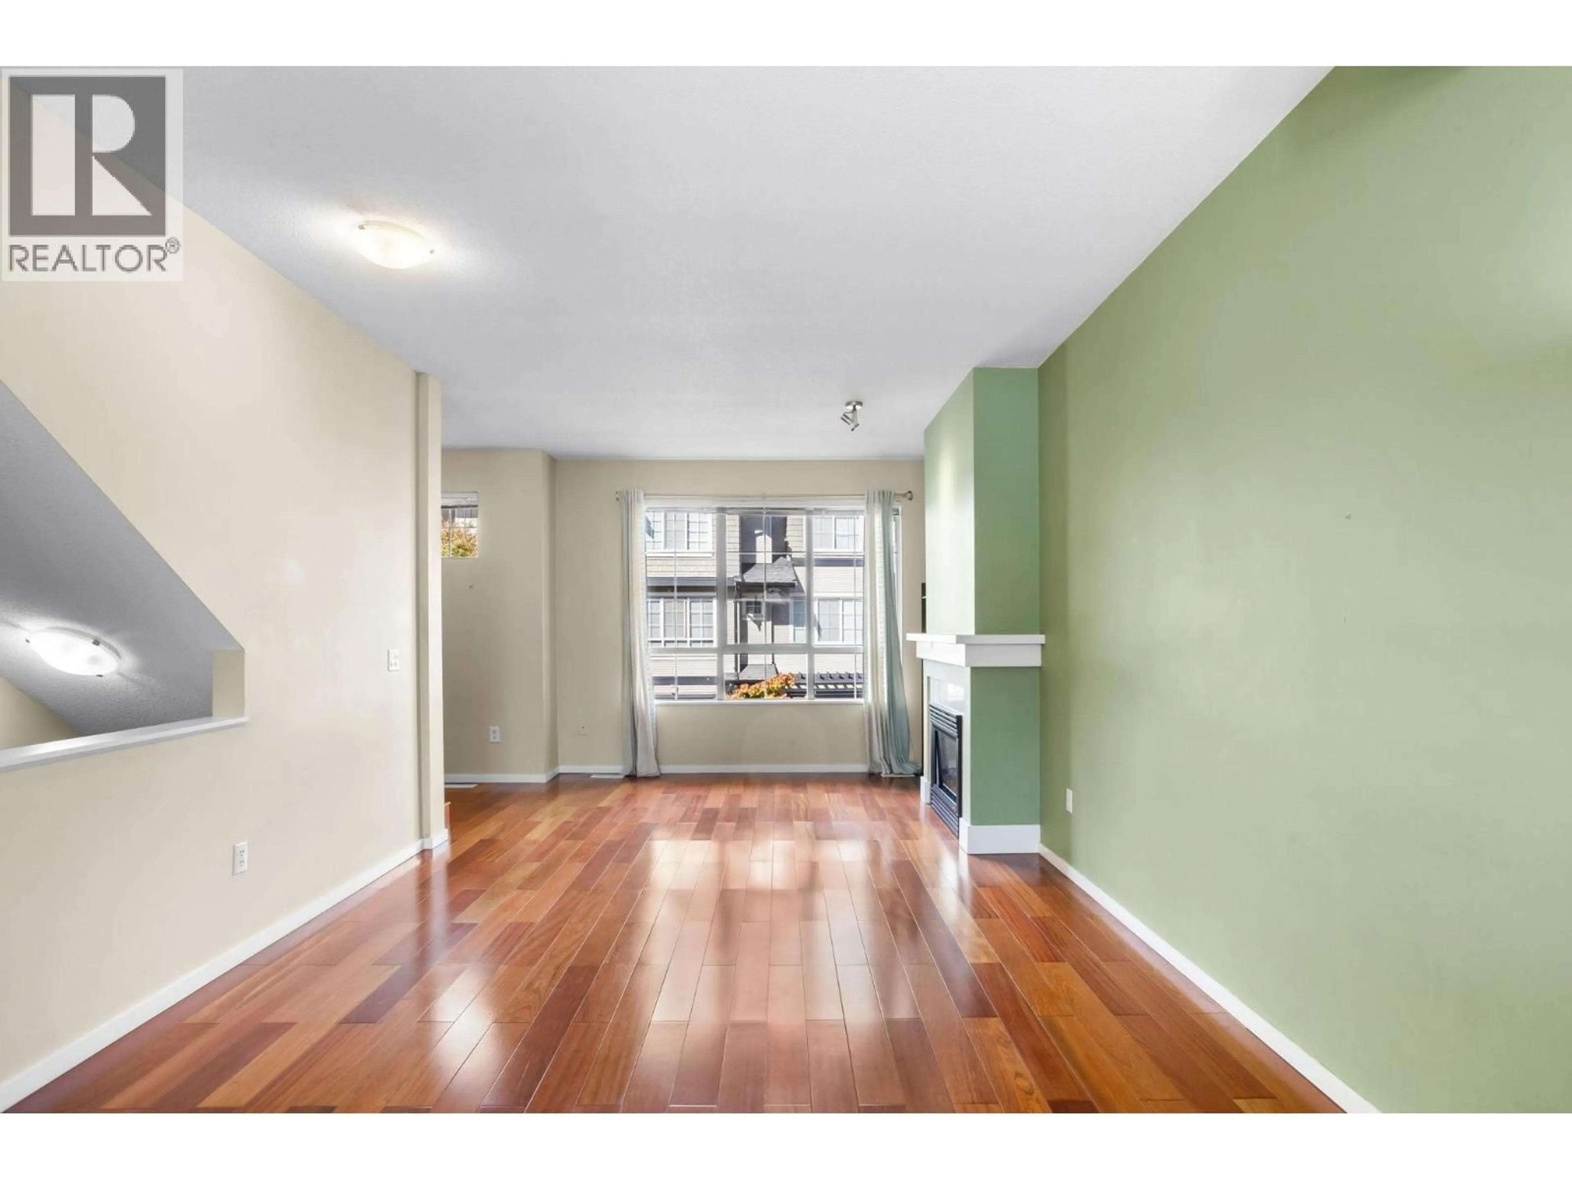
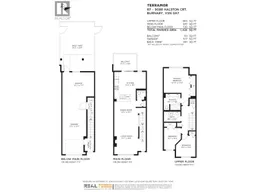
Welcome to Terramor by Polygon! This spacious 3 bed, 3 bath townhome offers 1,424 sq. ft. of well-designed living in a quiet Burnaby North community. The bright, open main floor features 9' ceilings, hardwood flooring and a gas fireplace, plus a generous kitchen with granite counters, breakfast bar, gas range and eating nook. Step outside to a south-facing balcony and private fenced yard. Upstairs offers 3 large bedrooms, including a spacious primary with an ensuite. A double tandem garage provides plenty of parking and storage. Enjoy the complex's resort-style amenities including an outdoor pool, hot tub, fitness center and clubhouse. Minutes from Lougheed Town Centre, SkyTrain, schools, parks, SFU and Hwy 1, a fantastic combination of space, convenience and community. Book your showing! [OPEN HOUSE OCTOBER 25 2-4PM] (id:39198)
Property Details
Interior
Features
Exterior
Features
Parking
Garage spaces -
Garage type -
Total parking spaces 2
Condo Details
Amenities
Exercise Centre, Recreation Centre, Laundry - In Suite
Inclusions
Property History
 38
38
