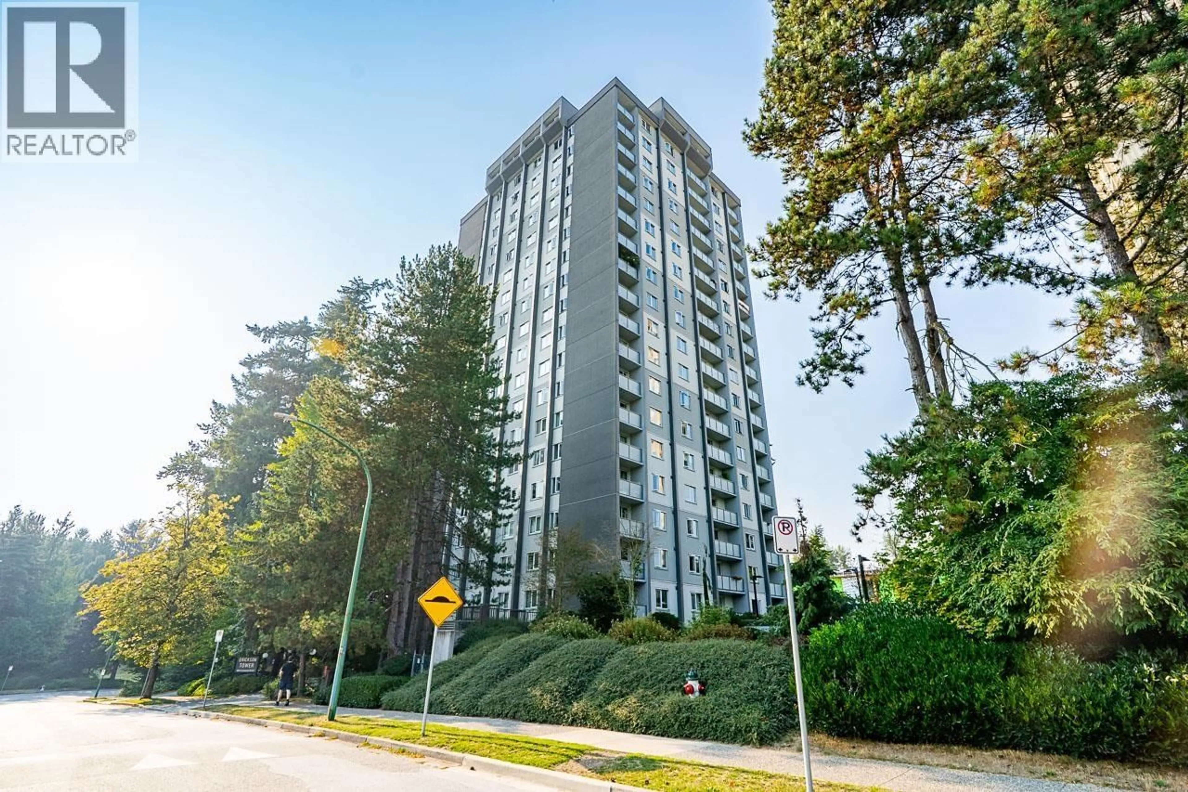
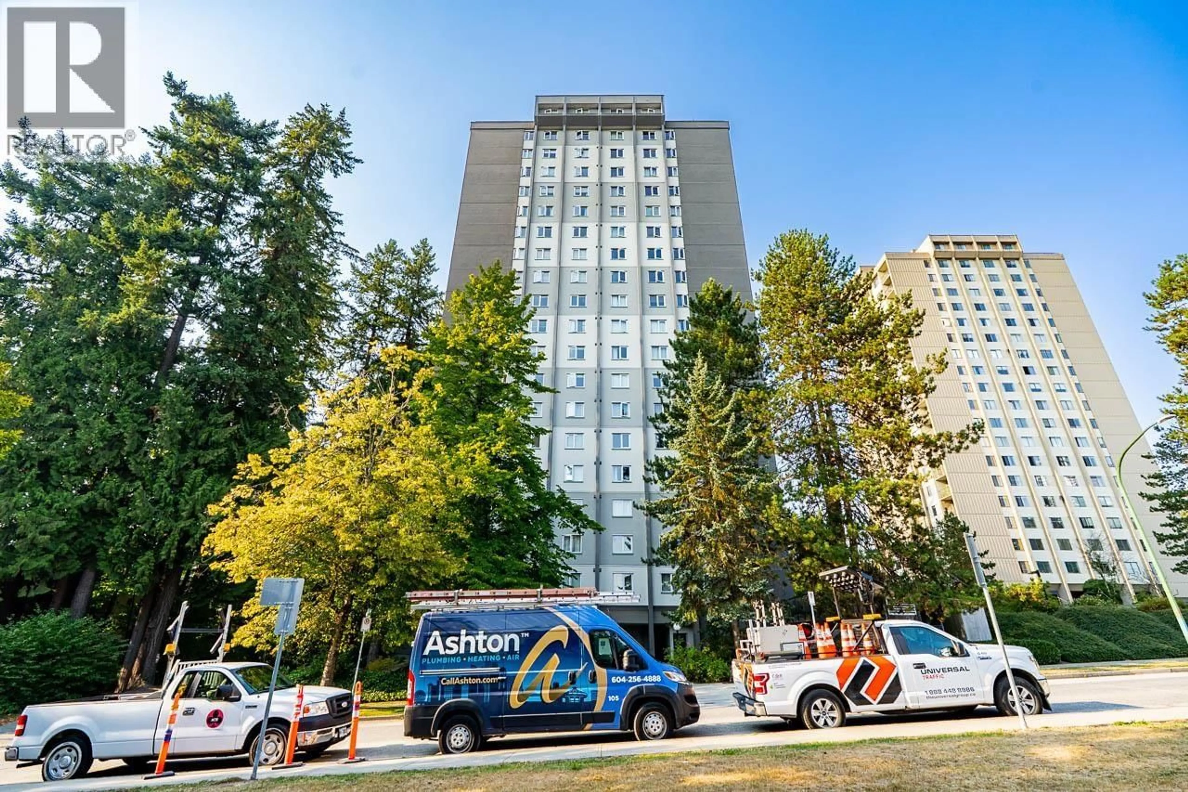
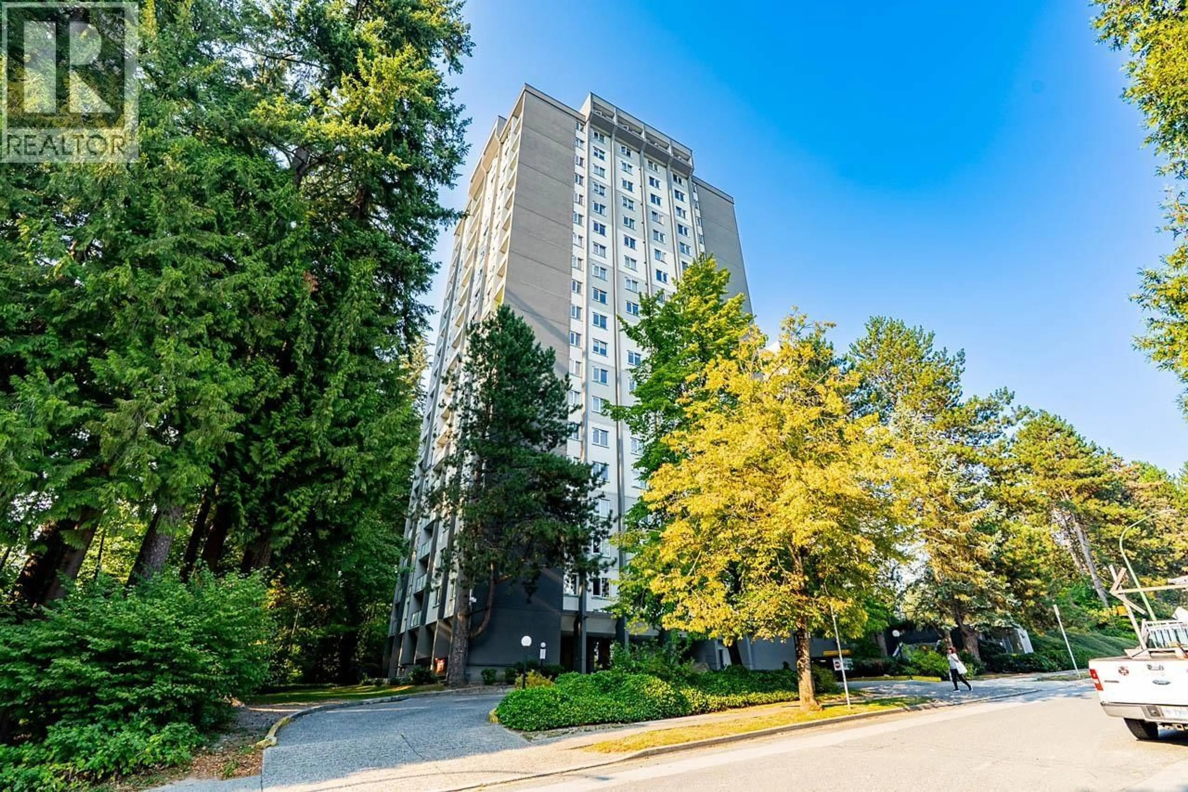
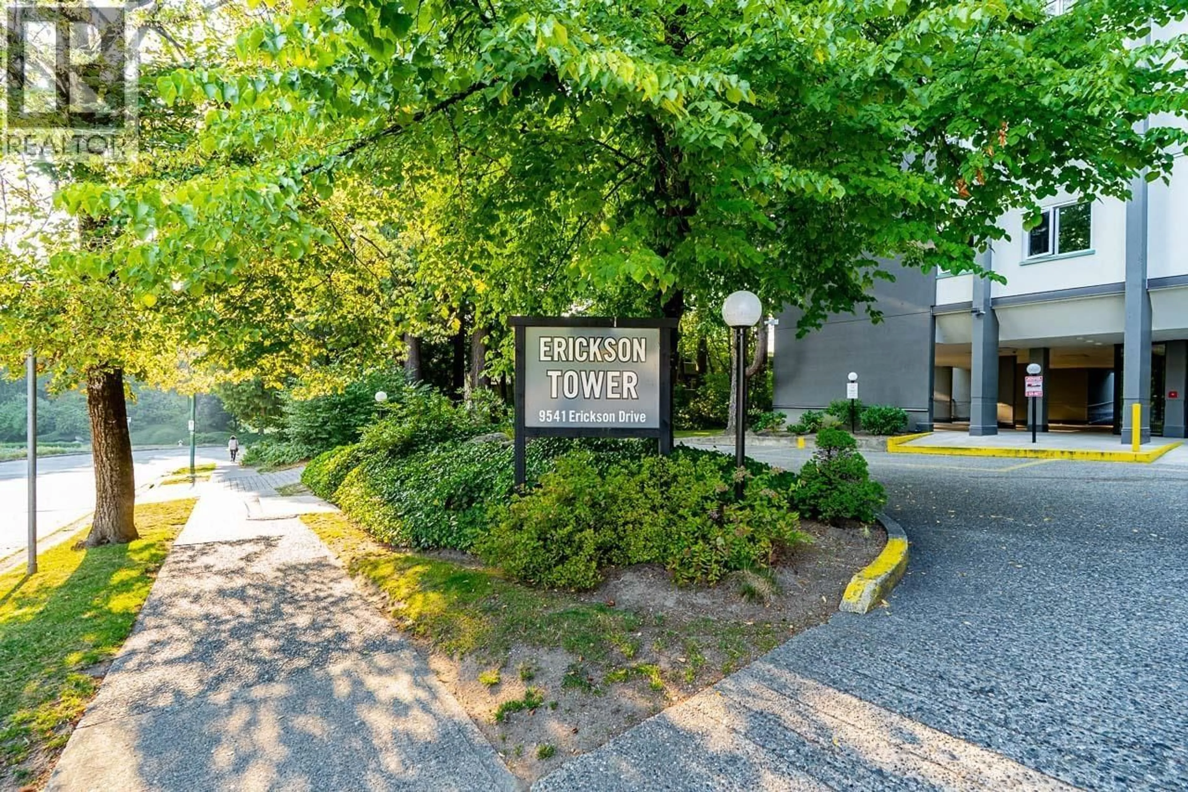
704 - 9541 ERICKSON DRIVE, Burnaby, British Columbia V3J7N8
Contact us about this property
Highlights
Estimated valueThis is the price Wahi expects this property to sell for.
The calculation is powered by our Instant Home Value Estimate, which uses current market and property price trends to estimate your home’s value with a 90% accuracy rate.Not available
Price/Sqft$521/sqft
Monthly cost
Open Calculator
Description
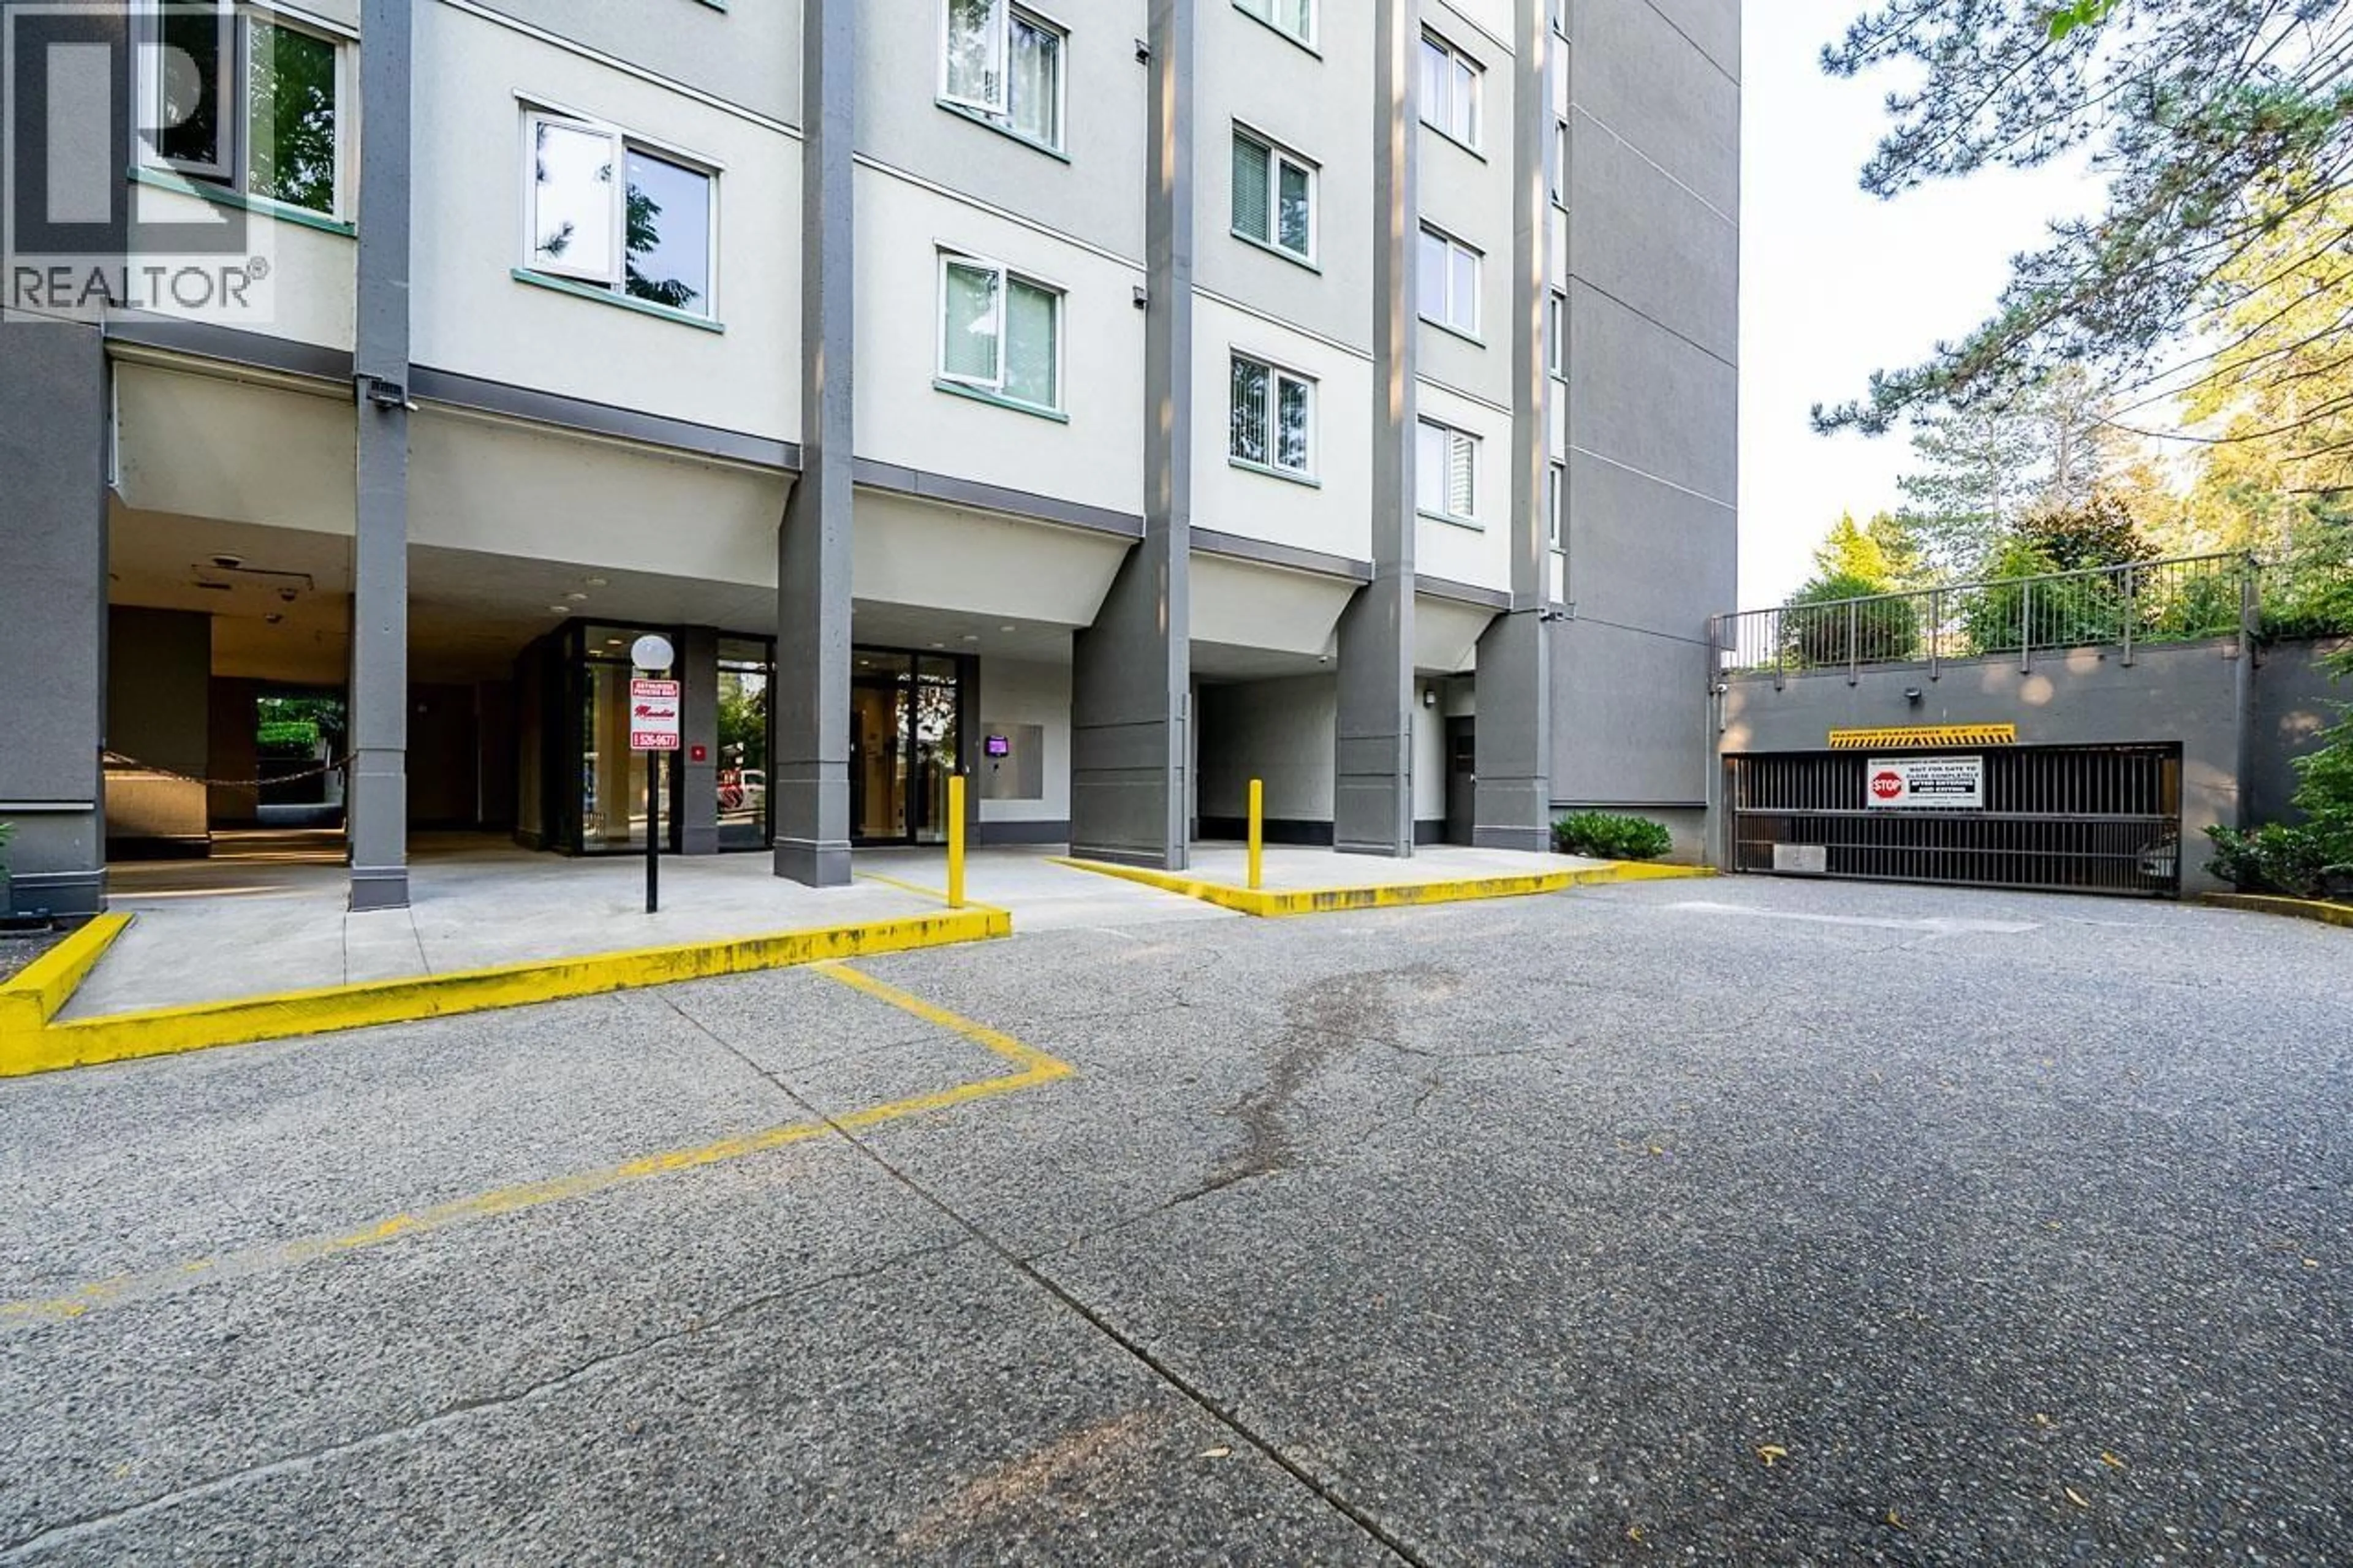
Bright, super clean, updated south-facing 2 bed, 1 bath home in sought-after Erickson Tower. Spacious 885 sq.ft. featuring a large living/dining area, generous bedrooms, updated flooring, kitchen & bathroom. Includes 1 secured parking stall & 1 storage locker. Proactive strata has invested $9M+ in major upgrades including rainscreened building envelope, windows, sliding doors, balcony railings, roof (2020), parking membrane (2020), repiping (2016) & elevator modernization (2026). Amenities include an indoor pool, gym & sauna. Steps to Lougheed Mall, SkyTrain, Cameron Elementary, Burnaby Mountain Secondary & the new Cameron Community Centre. Cats welcome. An excellent opportunity for first-time buyers, downsizers, or investors. Don't miss it-call today to book your private viewing! (id:39198)
Property Details
Interior
Features
Exterior
Features
Parking
Garage spaces -
Garage type -
Total parking spaces 1
Condo Details
Amenities
Exercise Centre, Shared Laundry
Inclusions
Property History
 30
30
