1906 - 3771 BARTLETT COURT, Burnaby, British Columbia V3J7G8
Contact us about this property
Highlights
Estimated valueThis is the price Wahi expects this property to sell for.
The calculation is powered by our Instant Home Value Estimate, which uses current market and property price trends to estimate your home’s value with a 90% accuracy rate.Not available
Price/Sqft$545/sqft
Monthly cost
Open Calculator
Description
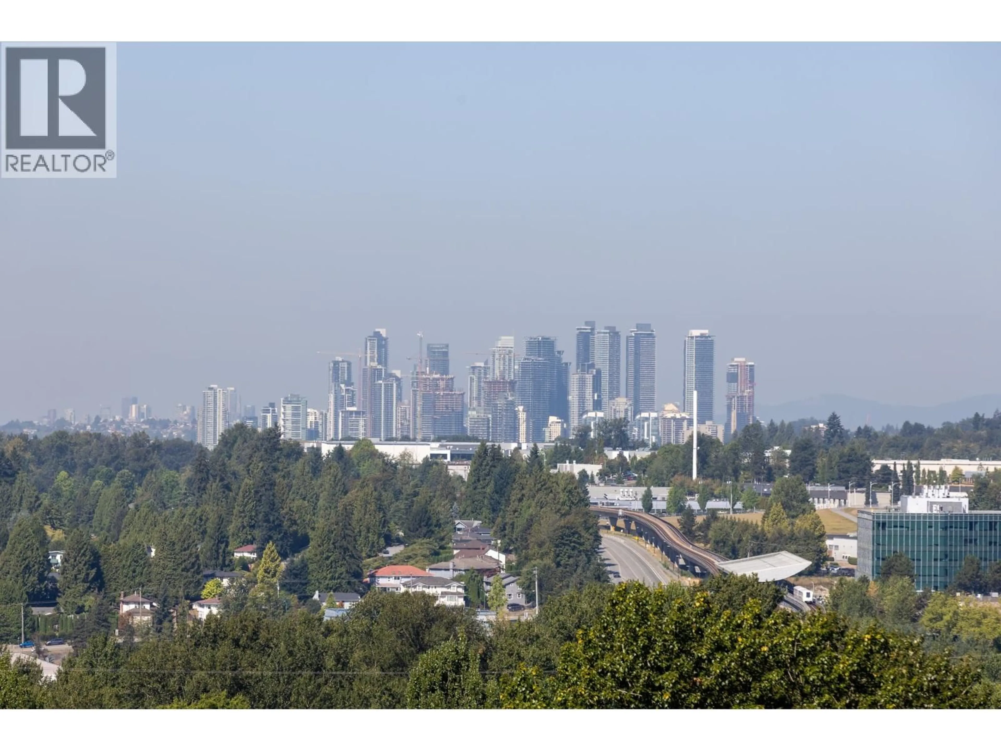
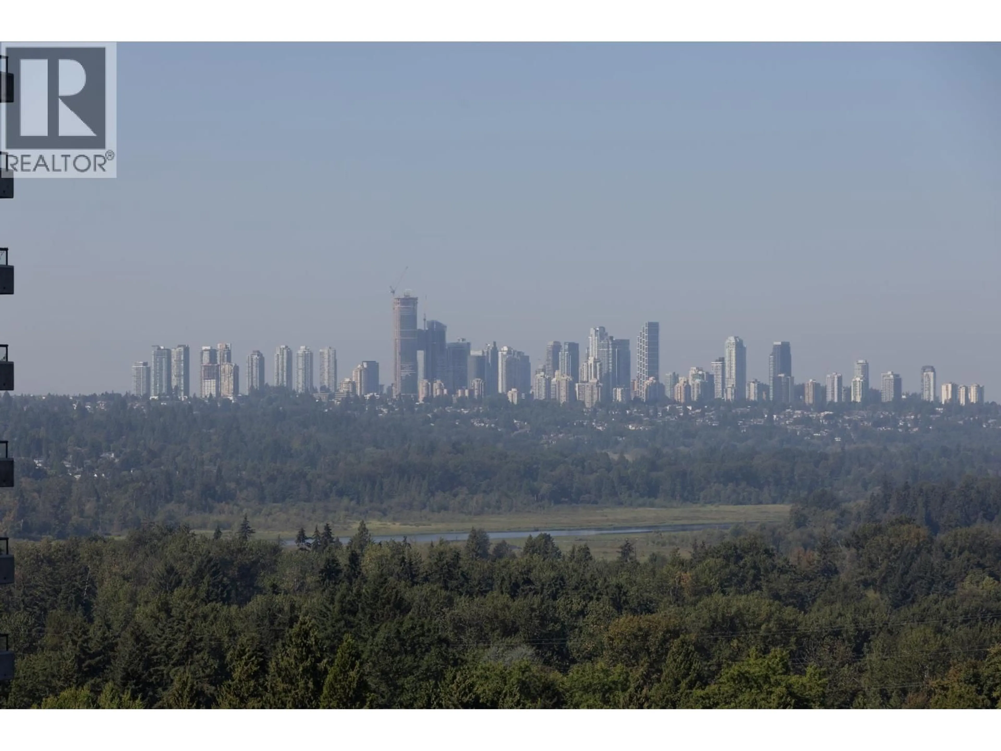
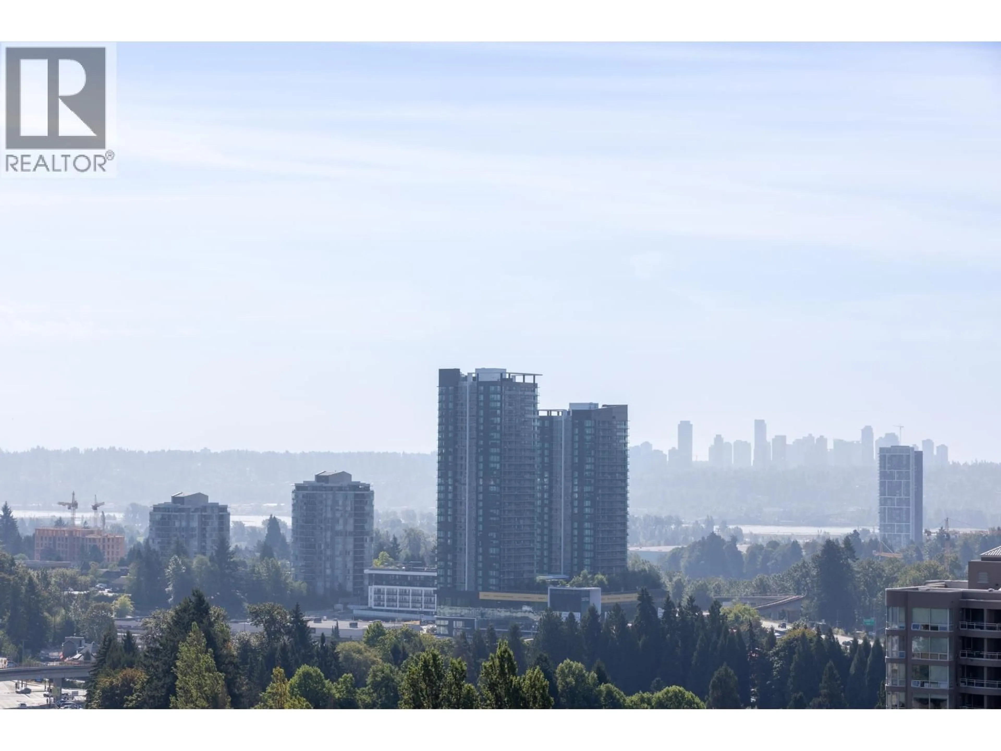
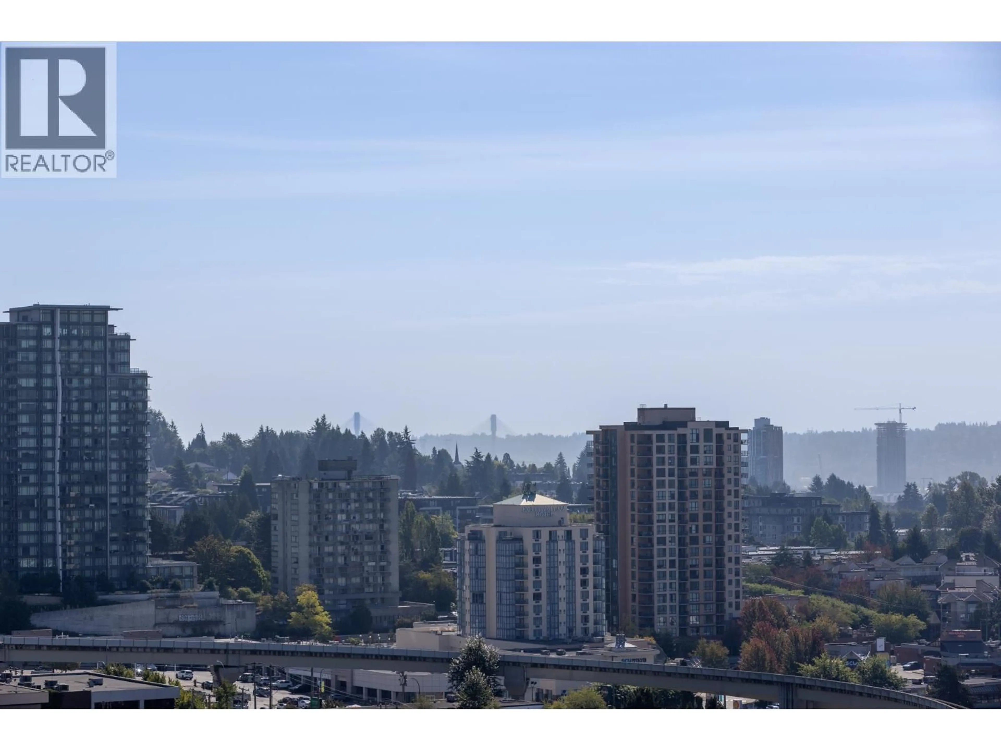
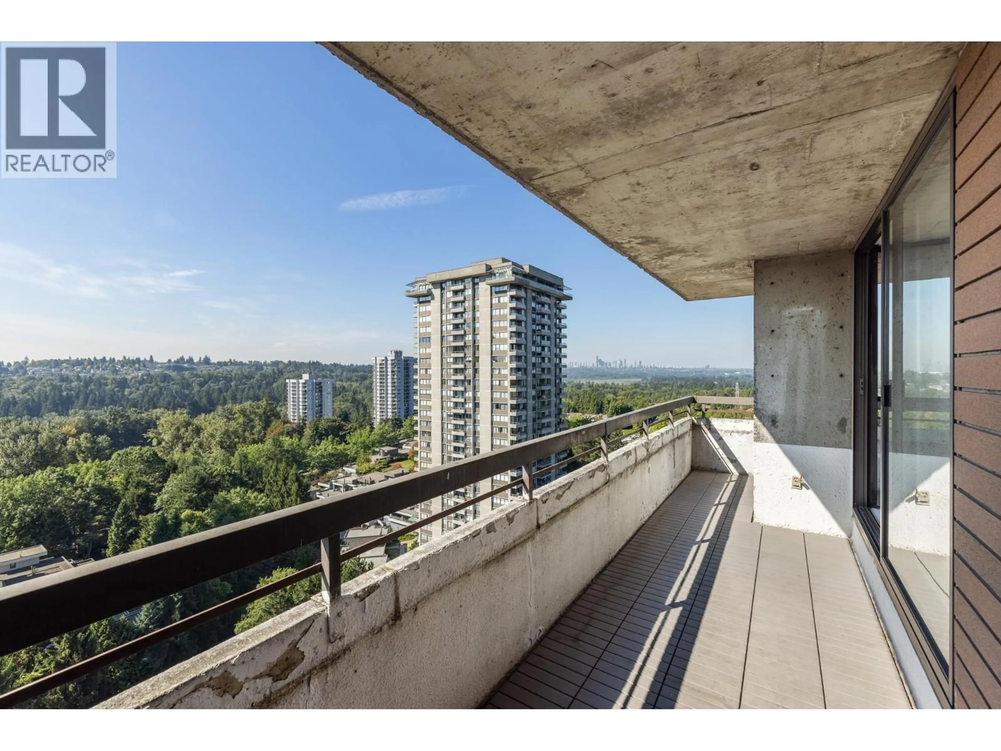
Upper floor corner unit with huge wrap around balcony and panoramic views of the city centre. Good sized bedroom and roomy foyer. Kitchen has space for cafe' table for two eating area. Freshly painted. Bright, airy and full of sunshine. Strata fees include hot water heat and the most spectacular amenities in the city- Timberlea Social Club with large windows overlooking private exterior landscape open 5:00 am to Midnight with library, lounge, games room (foosball table, air hockey table, shot pro basketball, pool table, ping pong, gym) ,gorgeous resort style indoor pool, hot tub and sauna. Huge separate workshop for all your crafts, repairs and hobbies.Walking distance to new Cameron Community Centre and Library under construction at end of the street, shopping mall, restaurants, cafes, skytrain station and parks. (id:39198)
Property Details
Interior
Features
Exterior
Features
Parking
Garage spaces -
Garage type -
Total parking spaces 1
Condo Details
Amenities
Recreation Centre, Shared Laundry
Inclusions
Property History
 40
40
