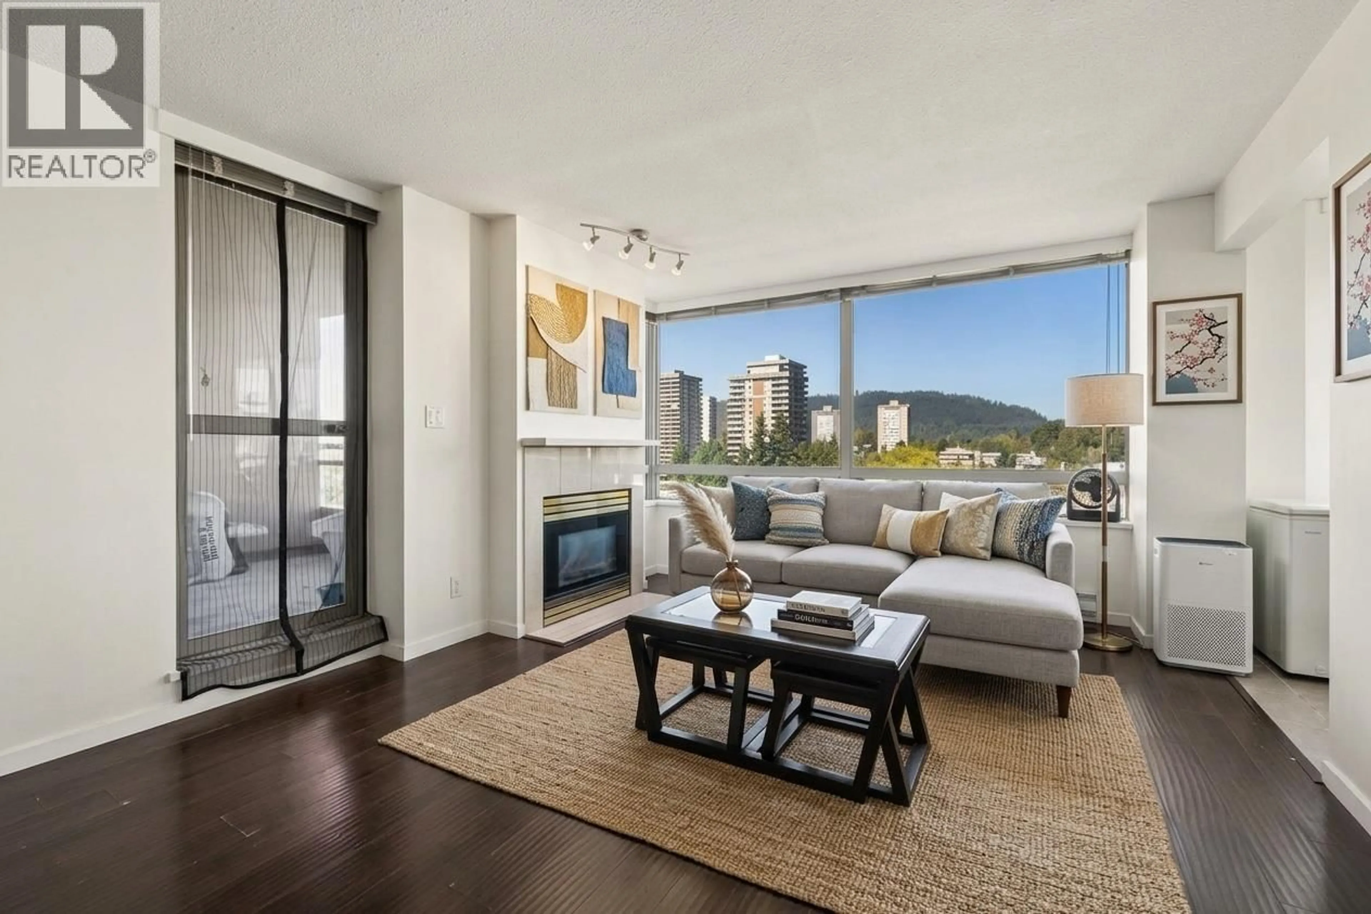
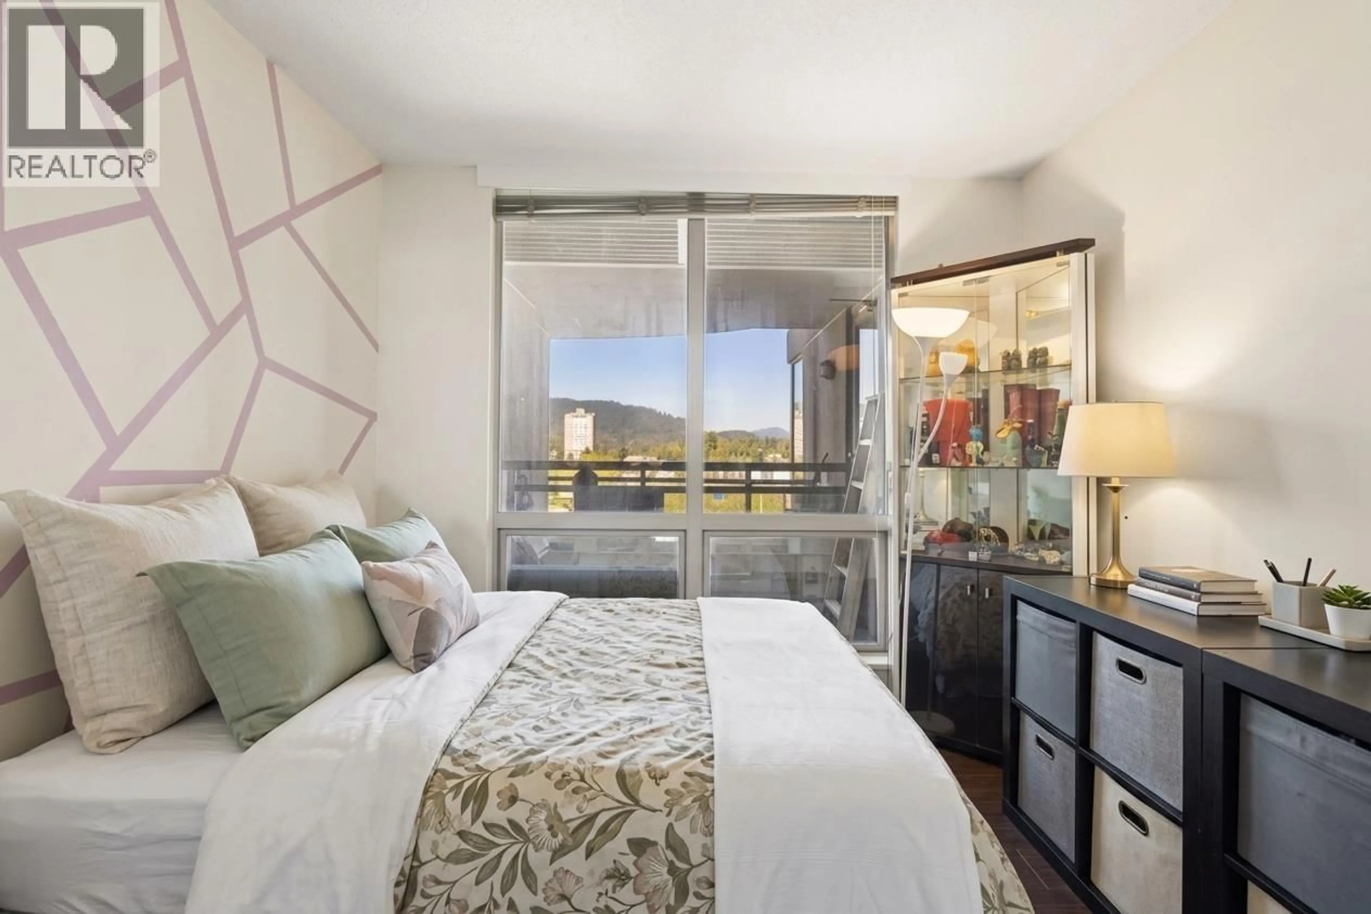
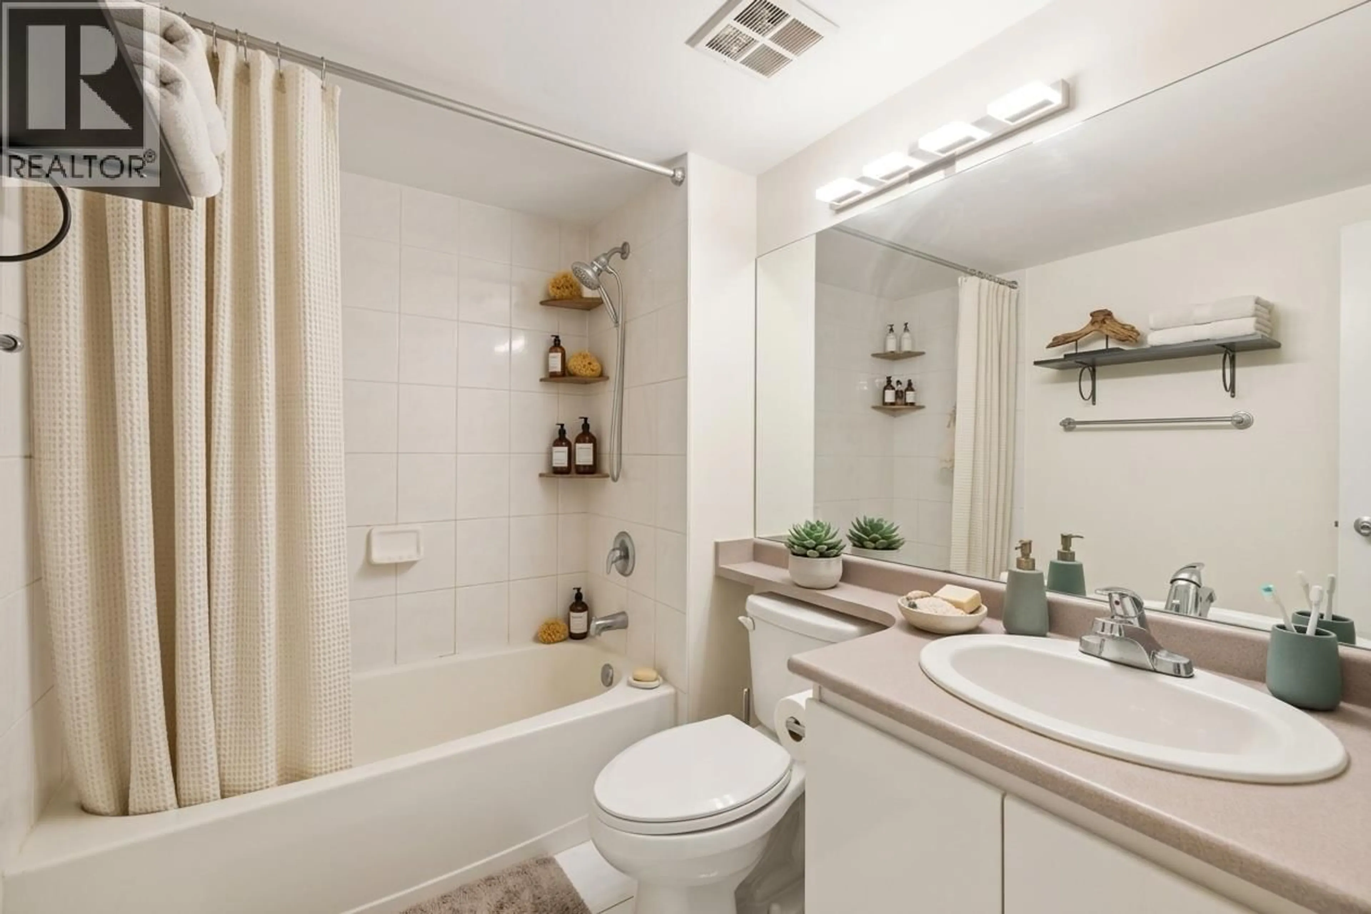
Living room with furniture, unknown for 1606 - 9633 MANCHESTER DRIVE, Burnaby British Columbia V3N4Y9
2 days on Market

1606 - 9633 MANCHESTER DRIVE, Burnaby, British Columbia V3N4Y9

Condo
2
2
~969 sqft
$559,000
Get pre-qualifiedPowered by nesto
Condo
2
2
~969 sqft

Contact us about this property

Call

Highlights

Property Estimate

Days on market2 days

Estimated valueNot available

Price/Sqft$576/sqft

Monthly cost

Open Calculator

Description

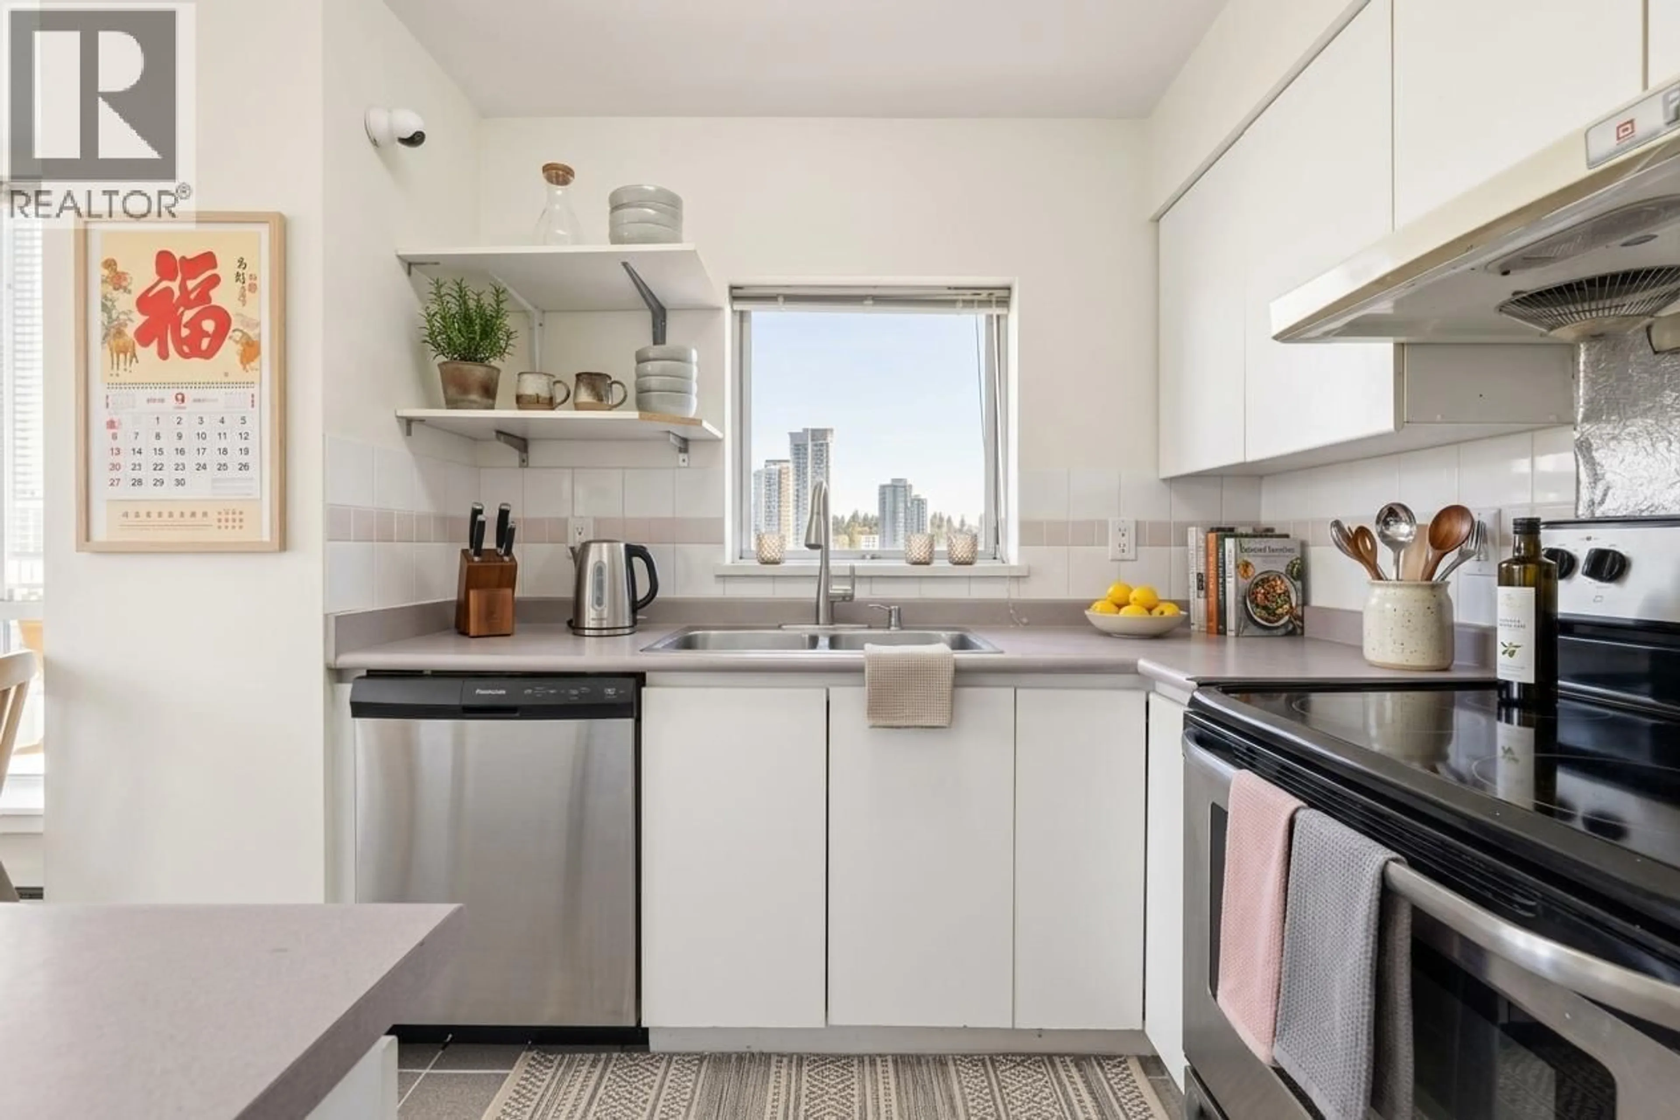
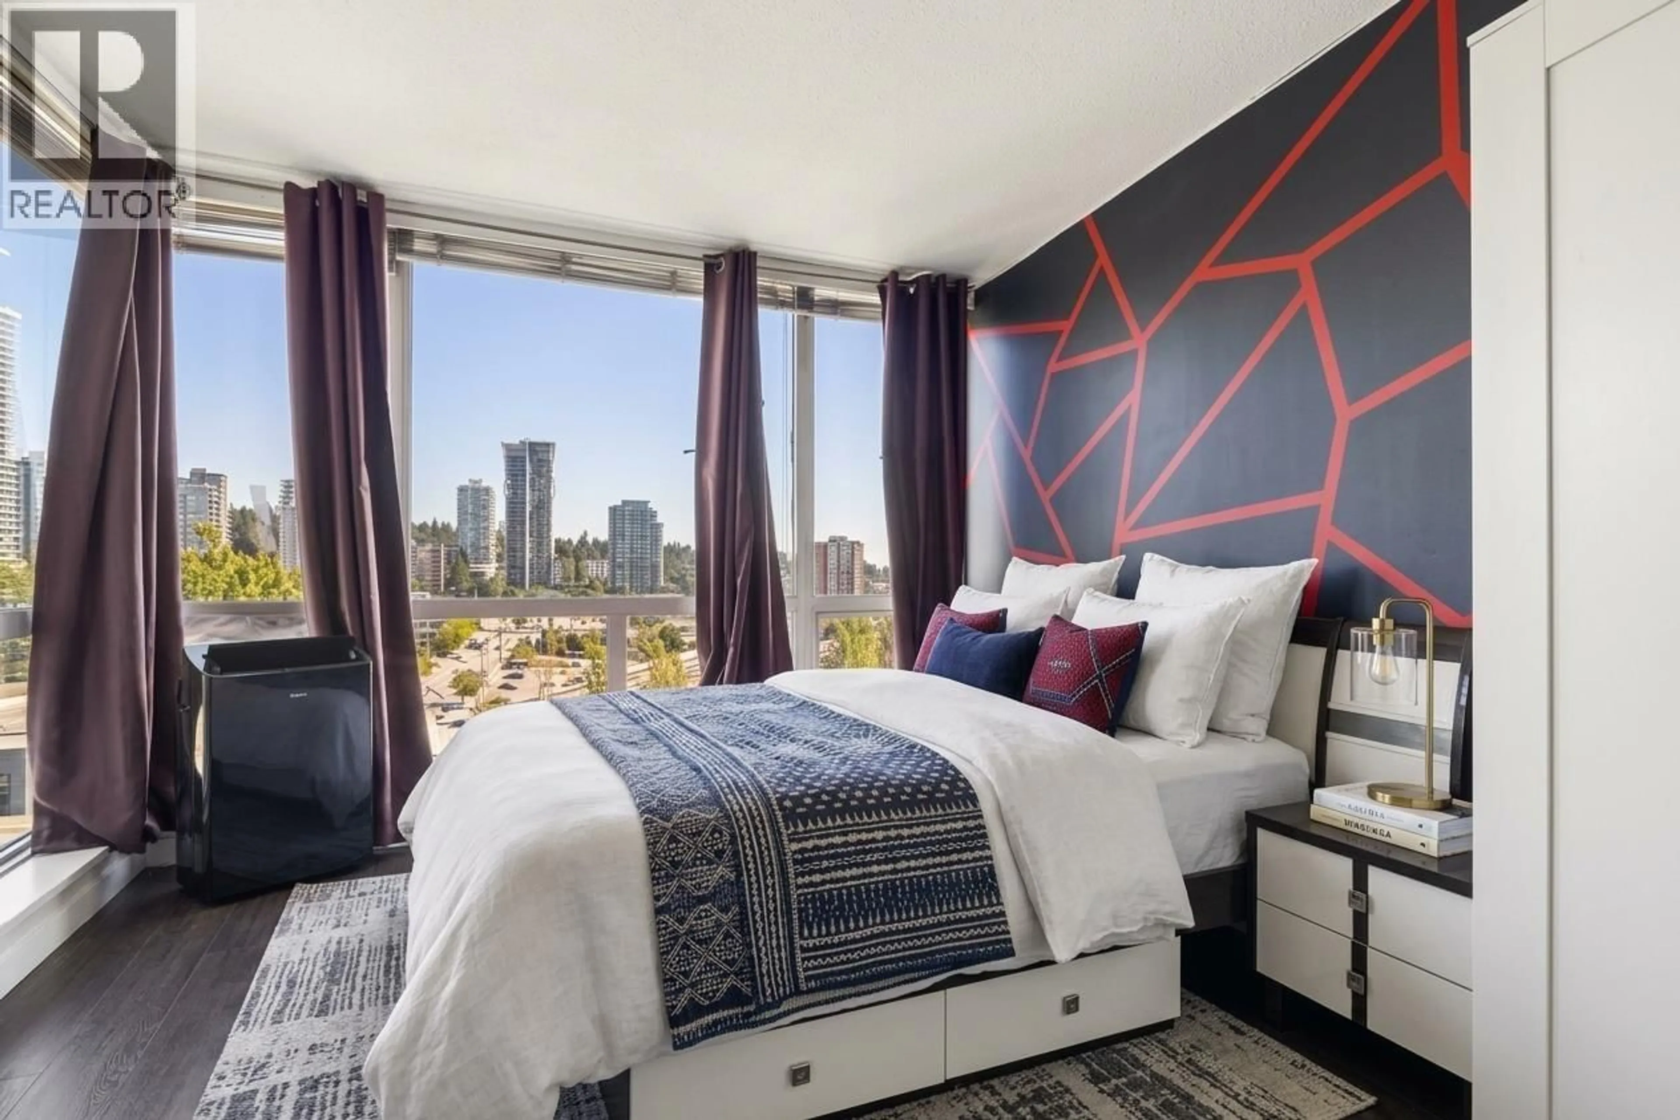
Northeast corner home on the 16th floor of Strathmore Towers. 969 sq ft, with the two bedrooms set on opposite sides of the plan and each served by its own four-piece bath. Floor-to-ceiling windows wrap the living room to mountain and city views, gas fireplace, balcony off the living room and bedroom. A curved bay window frames the dining area beside the kitchen. Wide-plank flooring throughout, in-suite laundry, one secured parking and a storage locker. The monthly fee covers hot water, caretaker, gardening, garbage and management, plus outdoor pool, whirlpool, sauna, tennis court, exercise centre and bike room. The current special levy will be paid in full by the seller on completion. Minutes to Lougheed Town Centre SkyTrain, The City of Lougheed shops, dining and Cameron Library. (id:39198)


Property Details

StyleApartment
ViewView
Age of property1994
SqFt~969 SqFt
Lot Size-
Parking Spaces1
MLS ®NumberR3174046
Community NameCameron
Data SourceCREA
Listing byOakwyn Realty Ltd.

Features

Heating: Baseboard heaters, Electric, Natural gas

Features

Pool: Outdoor pool

Parking

Garage spaces -

Garage type -

Total parking spaces 1


Amenities

Exercise Centre, Laundry - In Suite

Inclusions
Hydro
Water
Parking
Cable
Heat

Property History

Oct 9, 2026
ListedActive
$559,000
2 days on market
history photo preview40
Listing by crea®
Property listed by Oakwyn Realty Ltd., Brokerage
Agent Banner Image
Interested in this property?Get in touch to get the inside scoop.

Population and Demographics

Overview

Total population 6895
Average household income $97,659

Age (%)

0 to 19
15%
20 to 34
25%
35 to 49
23%
50 to 64
20%
65 and plus
18%

Household composition (%)

Single family
53%
Single person
38%
Multi person
8%
Multi family
0%

Mother tongue (%)

English
49%
Korean
12%
Mandarin
9%
Yue (Cantonese)
7%
Iranian Persian
5%
Spanish
4%
Russian
3%
Portuguese
2%
Tagalog (Pilipino, Filipino)
2%
Others
0%

House tenancy (%)

Renters
52%
Owners
48%

What’s nearby?Essentials within 5 km

Local Logic

Transportation Scores

Estimated Budget

Powered by:
The trademarks REALTOR®, REALTORS®, and the REALTOR® logo are controlled by The Canadian Real Estate Association (CREA) and identify real estate professionals who are members of CREA. The trademarks MLS®, Multiple Listing Service® and the associated logos are owned by CREA and identify the quality of services provided by real estate professionals who are members of CREA. Used under license.