Indoor foyer for 1007 - 9633 MANCHESTER DRIVE, Burnaby British Columbia V3N4Y9
2 days on Market

1007 - 9633 MANCHESTER DRIVE, Burnaby, British Columbia V3N4Y9

Condo
2
2
~800 sqft
$499,999
Get pre-qualifiedPowered by nesto
Condo
2
2
~800 sqft

Contact us about this property

Call

Highlights

Property Estimate

Days on market2 days

Estimated valueNot available

Price/Sqft$624/sqft

Monthly cost

Open Calculator

Description

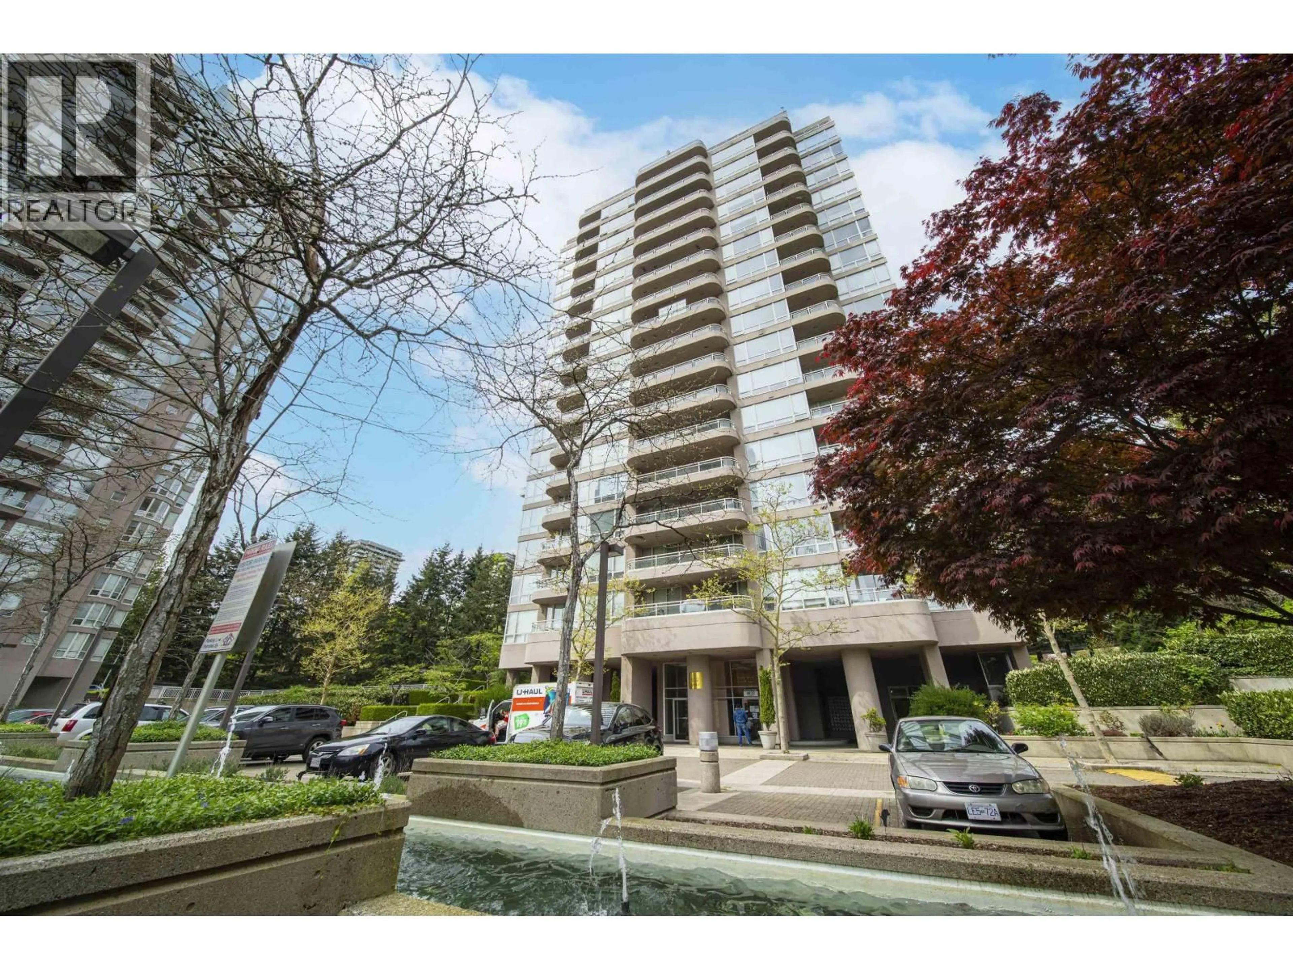
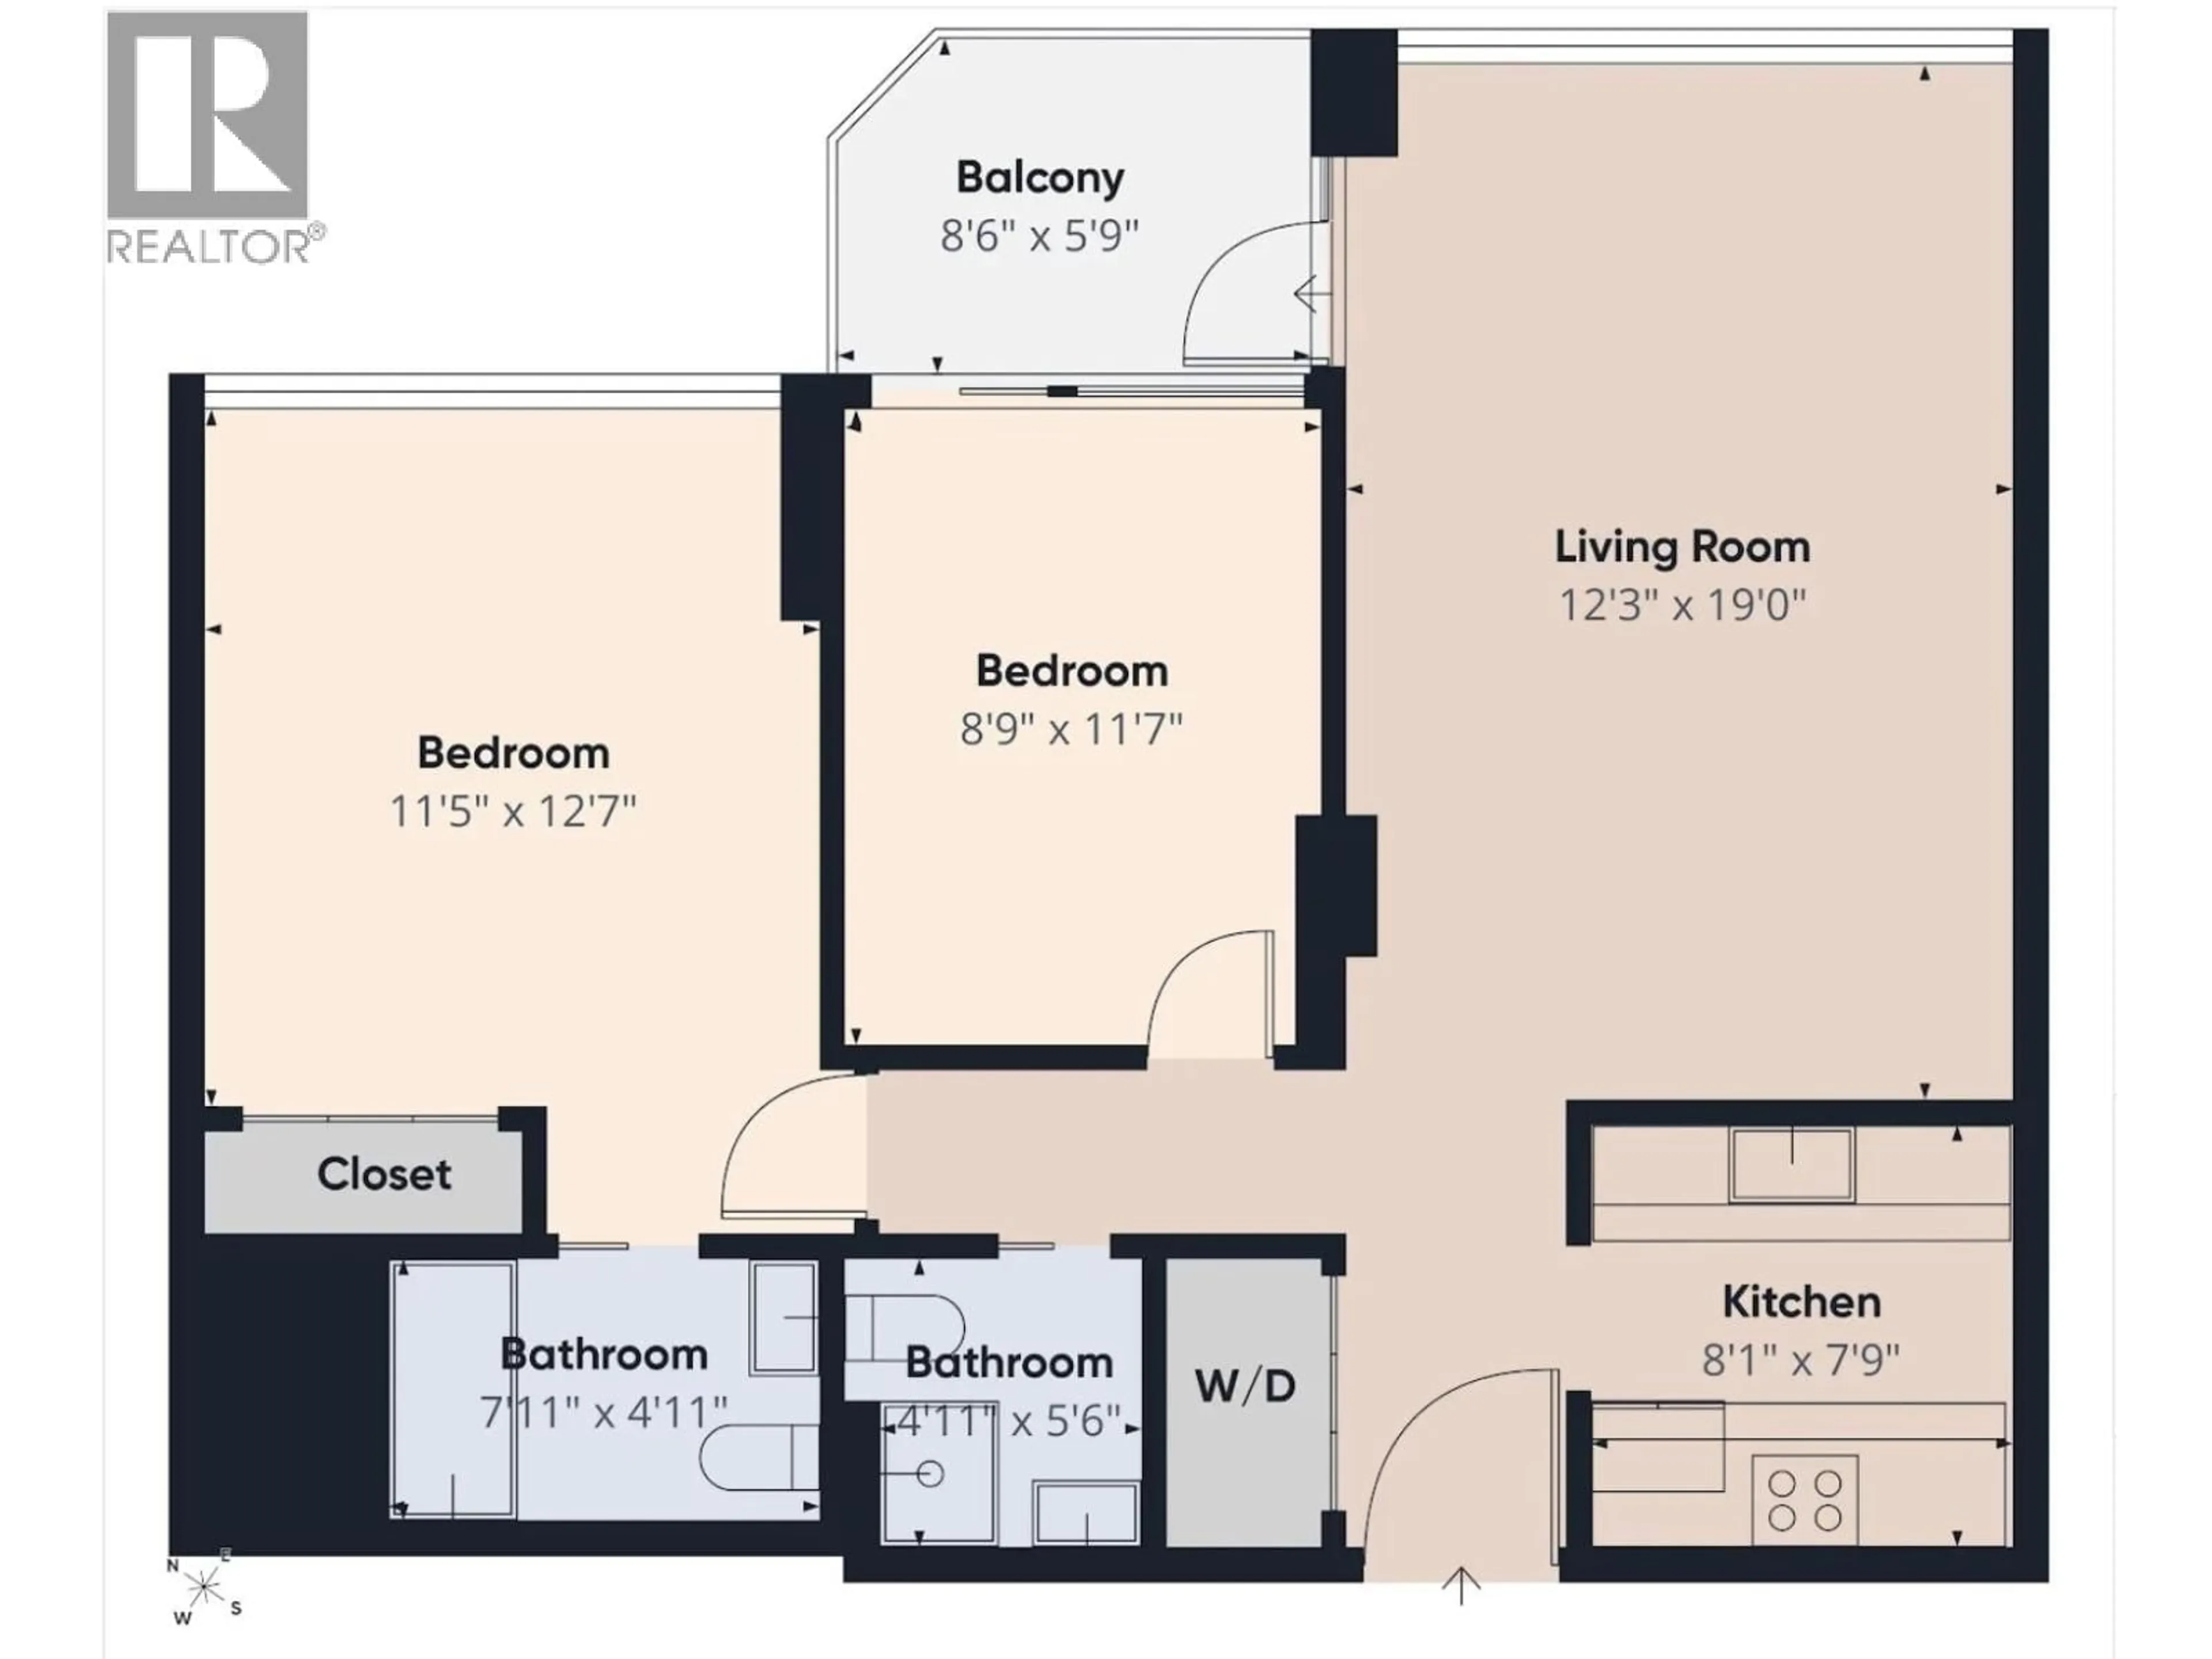
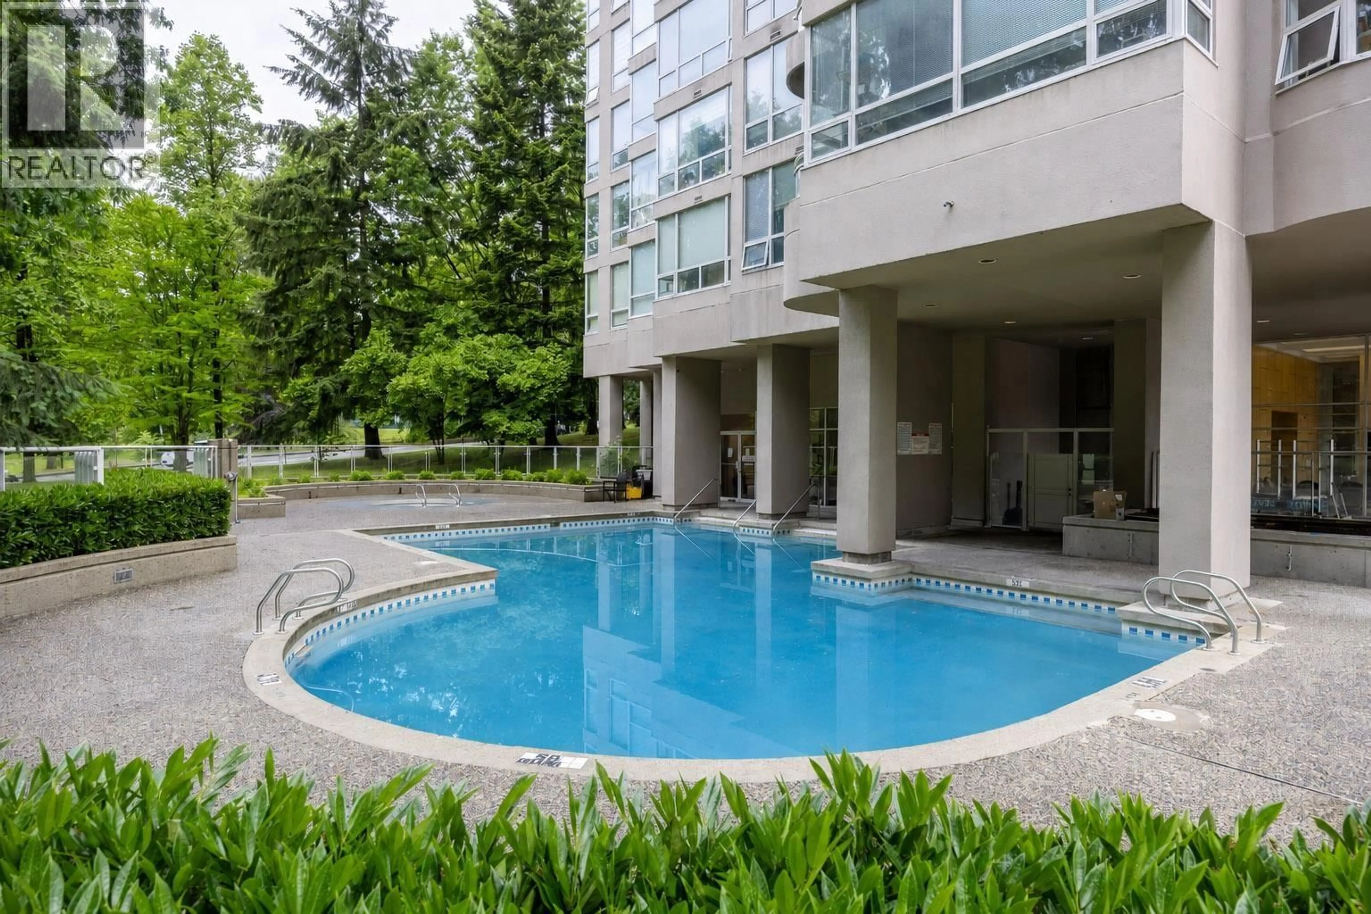
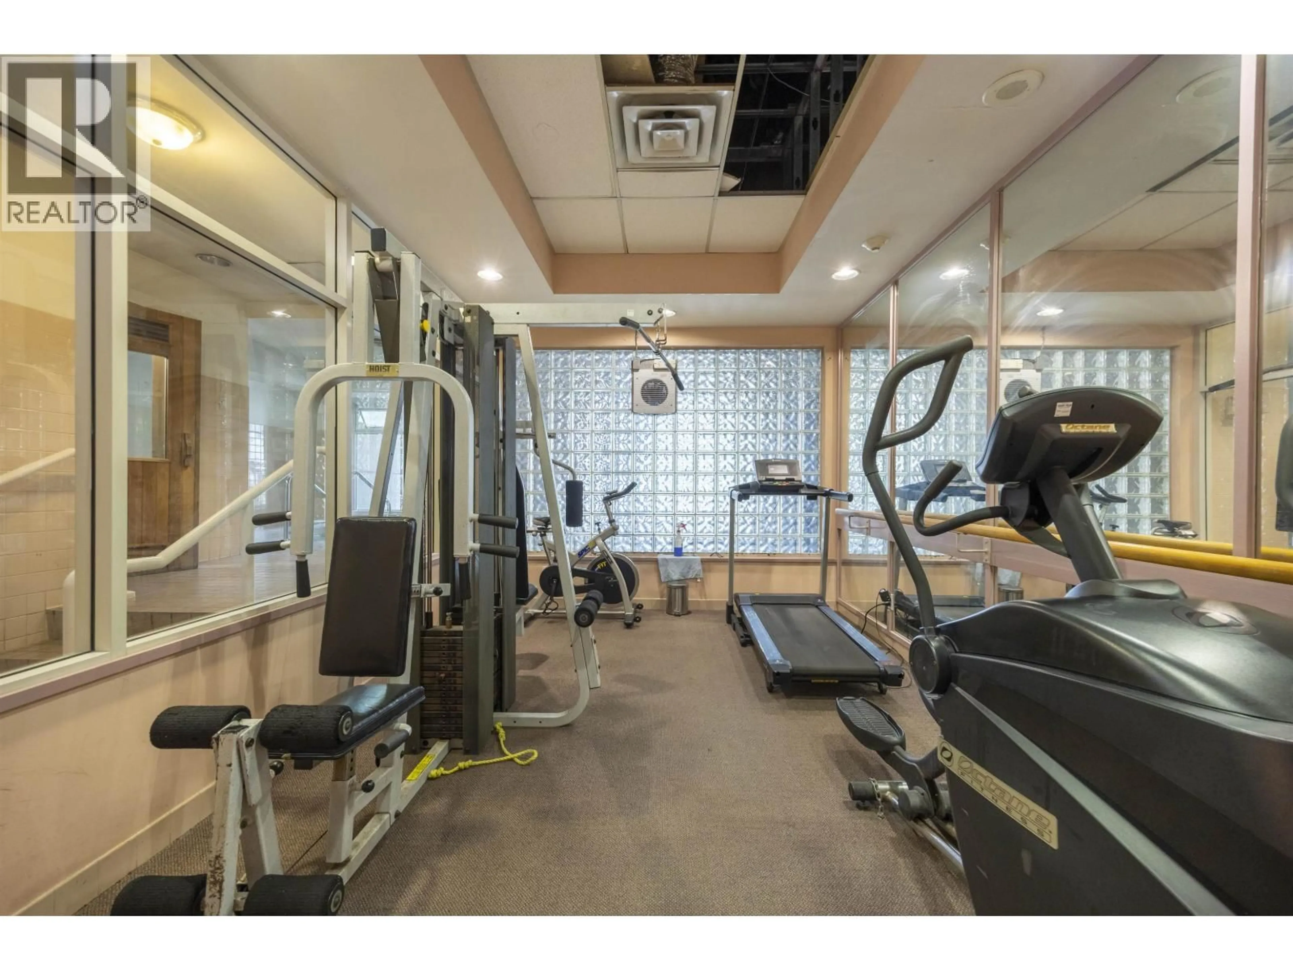
Welcome to Strathmore Towers! This well-maintained east-facing 2-bedroom, 2-bathroom home offers a bright open layout with beautiful city and mountain views. Large windows bring in abundant morning light, while the covered balcony is perfect for year-round enjoyment. The spacious kitchen features ample cabinetry and storage, flowing into the living and dining areas. Enjoy resort-style amenities including an outdoor pool, hot tub, fitness centre, and tennis courts. Steps to Lougheed Town Centre, SkyTrain, shopping, restaurants, parks, SFU, and easy Highway 1 access. Includes 1 parking stall and 1 storage locker. An affordable, move-in-ready home in one of Burnaby's most convenient neighbourhoods, ideal for first-time buyers, downsizers, and investors. Offers, if any, by July 20, 12 PM. (id:39198)


Property Details

StyleApartment
ViewView
Age of property1993
SqFt~800 SqFt
Lot Size-
Parking Spaces1
MLS ®NumberR3143293
Community NameCameron
Data SourceCREA
Listing byNu Stream Realty Inc.

Features

Heating: Baseboard heaters, Electric

Features

Pool: Outdoor pool

Parking

Garage spaces -

Garage type -

Total parking spaces 1


Amenities

Exercise Centre

Inclusions
Hydro
Water
Parking
Cable
Heat

Property History

Jul 7, 2026
ListedActive
$499,999
2 days on market
history photo preview7
Listing by crea®
Property listed by Nu Stream Realty Inc., Brokerage
Agent Banner Image
Interested in this property?Get in touch to get the inside scoop.

Population and Demographics

Overview

Total population 6895
Average household income $97,659

Age (%)

0 to 19
15%
20 to 34
25%
35 to 49
23%
50 to 64
20%
65 and plus
18%

Household composition (%)

Single family
53%
Single person
38%
Multi person
8%
Multi family
0%

Mother tongue (%)

English
49%
Korean
12%
Mandarin
9%
Yue (Cantonese)
7%
Iranian Persian
5%
Spanish
4%
Russian
3%
Portuguese
2%
Tagalog (Pilipino, Filipino)
2%
Others
0%

House tenancy (%)

Renters
52%
Owners
48%

What’s nearby?Essentials within 5 km

Local Logic

Transportation Scores

Estimated Budget

Powered by:
The trademarks REALTOR®, REALTORS®, and the REALTOR® logo are controlled by The Canadian Real Estate Association (CREA) and identify real estate professionals who are members of CREA. The trademarks MLS®, Multiple Listing Service® and the associated logos are owned by CREA and identify the quality of services provided by real estate professionals who are members of CREA. Used under license.