4 days on Market

4429 PANDORA STREET, Burnaby, British Columbia V5C2B8

Detached
5
3
~2456 sqft
$1,890,000
Get pre-qualifiedPowered by nesto
Detached
5
3
~2456 sqft

Contact us about this property

Call

Highlights

Property Estimate

Days on market4 days

Estimated valueNot available

Price/Sqft$769/sqft

Monthly cost

Open Calculator

Description

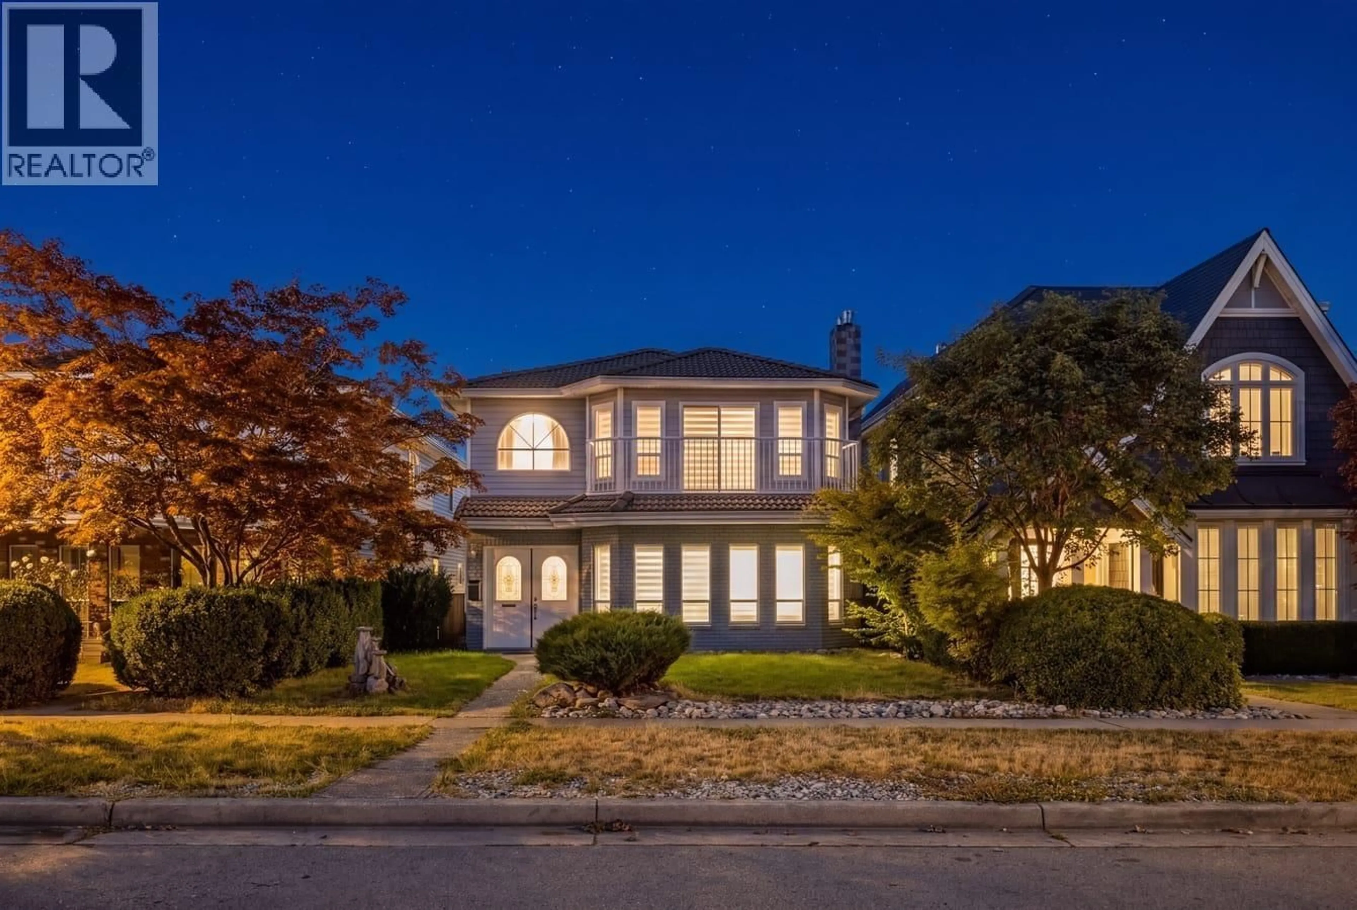
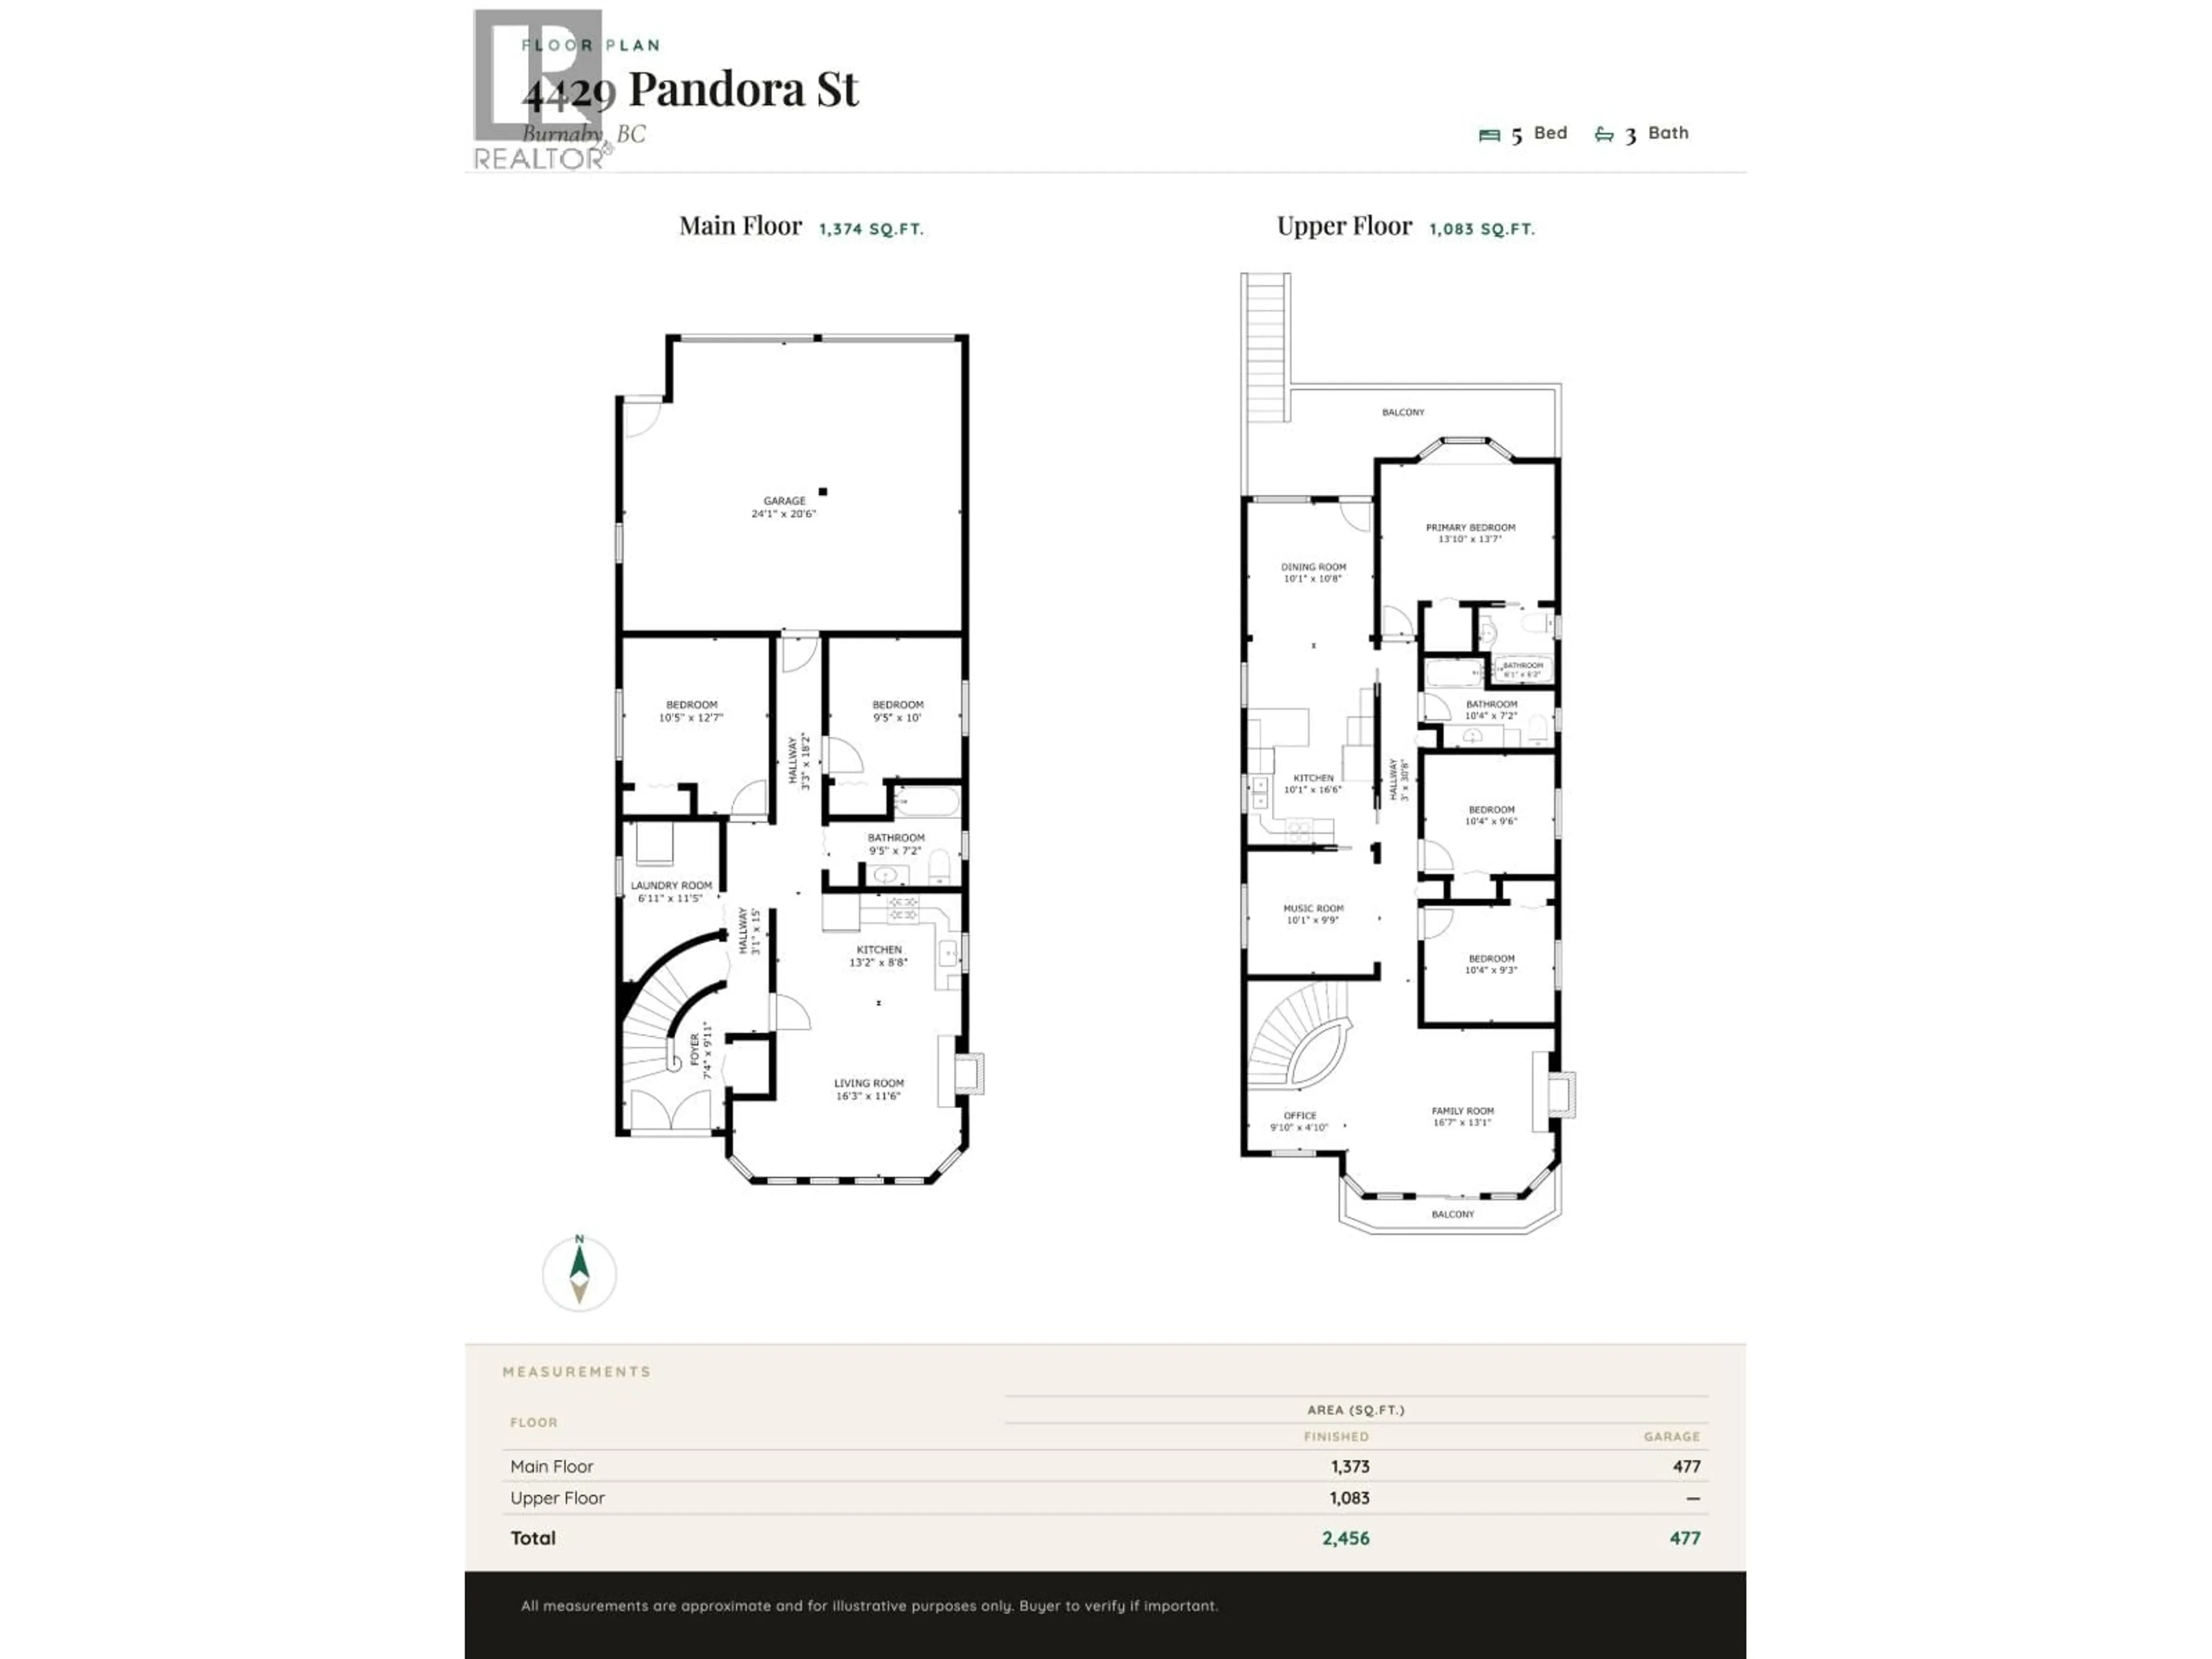
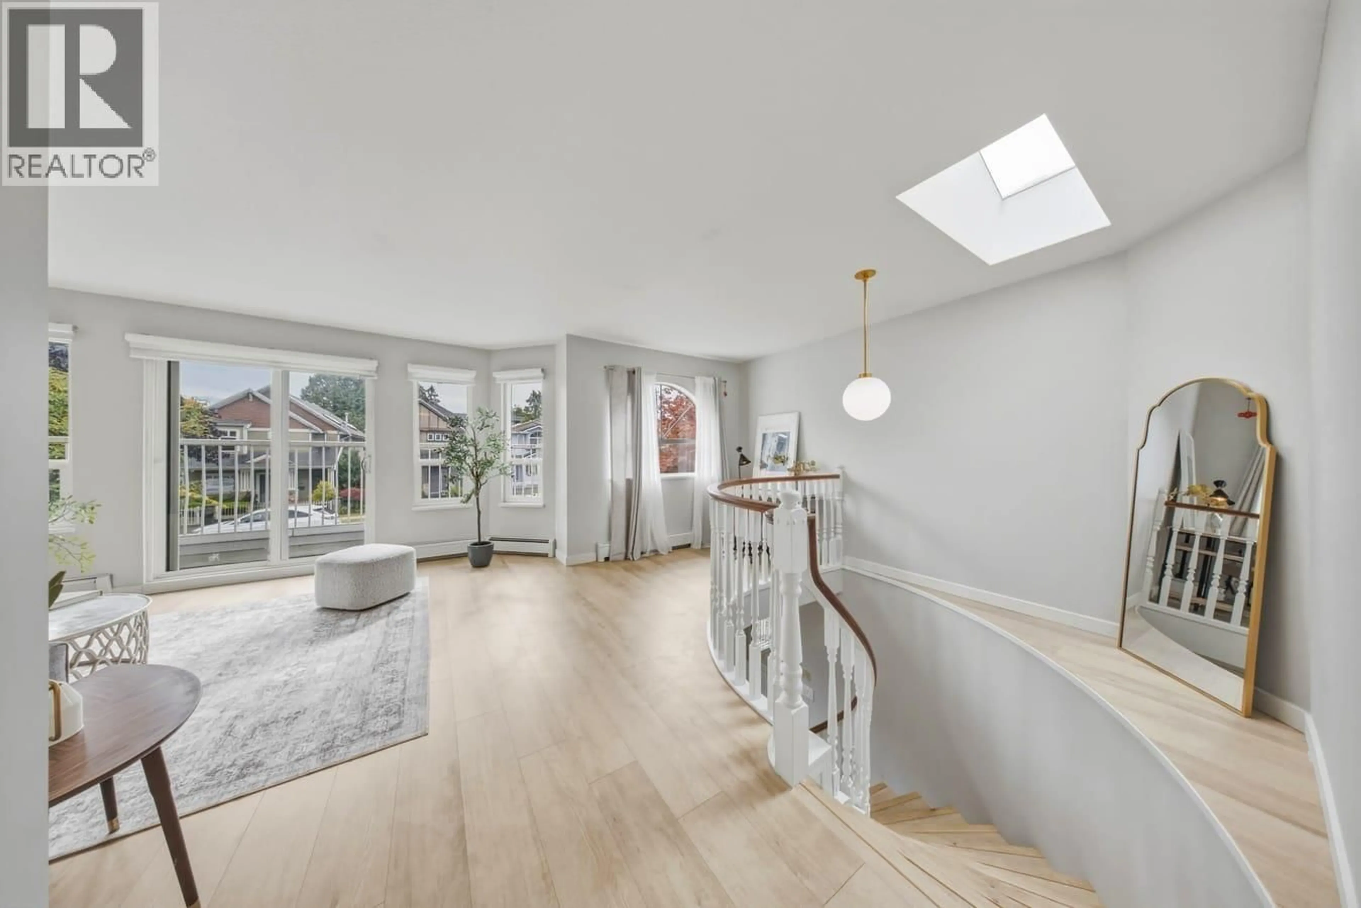
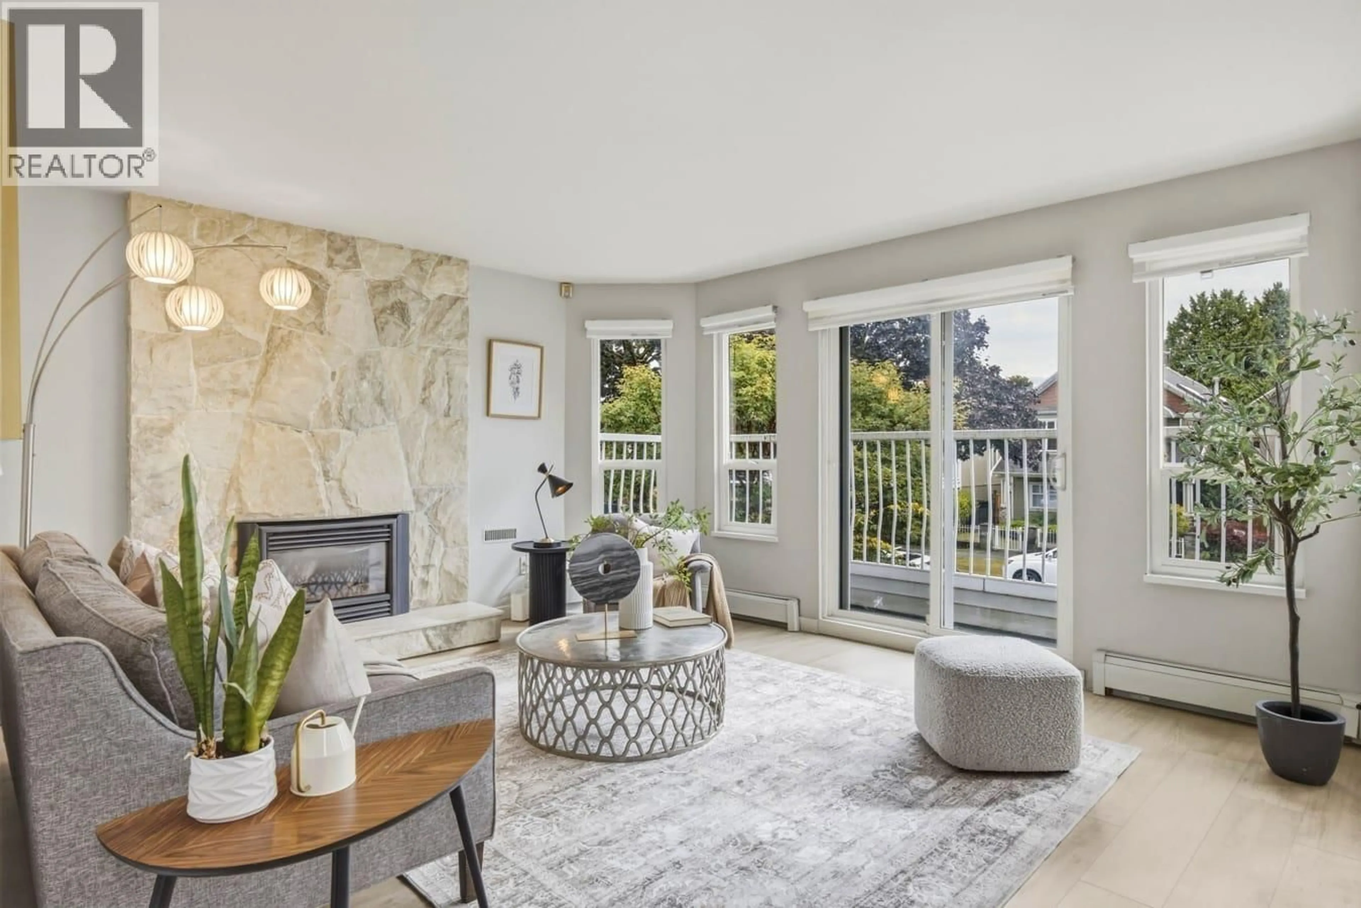
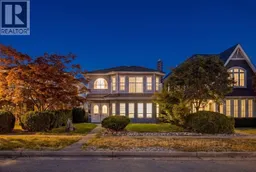
Lovingly maintained 5 Bed +3 Bath Vancouver Special in sought after neighborhood of The Heights. Just steps away schools, Eileen Daily Pool & Rec Centre, Library, Confederation Park, Schools, Transits, Groceries, Restaurants & much more! Upper level features a skylight letting plenty natural light in, cozy fireplace, 3 Bedrooms, 2 Full Bath & versatile nook (used for office, piano room, playroom or even a bedroom) North facing back deck offers Nice Mountain View! Below comes with 2 Bedrooms, 1 Full Bath, Rec. Room with fireplace and kitchen (easy to suite). Recent updates include high efficient boiler (2020), plumbing/re-piping (2023), kitchen appliances/counter (2023), vinyl front/back decks (2023), floorings (2023) and paints (2023). Open House: Sat/Sun Oct 3/4, 2-4pm (id:39198)


Property Details

StyleHouse
ViewView
Age of property1988
SqFt~2456 SqFt
Lot Size-
Parking Spaces4
MLS ®NumberR3171012
Community NameBurnaby Heights
Data SourceCREA
Listing byRoyal LePage Sterling Realty

Features

Heating: Baseboard heaters, Radiant heat, Hot Water
Basement: Finished, Unknown, Unknown

Parking

Garage spaces -

Garage type -

Total parking spaces 4


Property History
Oct 1, 2026
ListedActive
$1,890,000
4 days on market
history photo preview40
Listing by crea®
Property listed by Royal LePage Sterling Realty, Brokerage
Agent Banner Image
Interested in this property?Get in touch to get the inside scoop.

Population and Demographics

Overview

Total population 7292
Average household income $152,459

Age (%)

0 to 19
18%
20 to 34
19%
35 to 49
21%
50 to 64
21%
65 and plus
22%

Household composition (%)

Single family
60%
Single person
33%
Multi person
6%
Multi family
1%

Mother tongue (%)

English
64%
Yue (Cantonese)
15%
Italian
6%
Mandarin
3%
Spanish
2%
Others
2%
Croatian
2%
Vietnamese
2%
Iranian Persian
1%

House tenancy (%)

Owners
67%
Renters
33%

What’s nearby?Essentials within 5 km

Local Logic

Transportation Scores

Estimated Budget

Powered by:
The trademarks REALTOR®, REALTORS®, and the REALTOR® logo are controlled by The Canadian Real Estate Association (CREA) and identify real estate professionals who are members of CREA. The trademarks MLS®, Multiple Listing Service® and the associated logos are owned by CREA and identify the quality of services provided by real estate professionals who are members of CREA. Used under license.
