Unknown for 4 - 3940 ETON STREET, Burnaby British Columbia V5C1J5
17 hours on Market

4 - 3940 ETON STREET, Burnaby, British Columbia V5C1J5

Condo
4
4
~1948 sqft
$1,477,000
Get pre-qualifiedPowered by nesto
Condo
4
4
~1948 sqft

Contact us about this property

Call

Highlights

Property Estimate

Days on market17 hours

Estimated valueNot available

Price/Sqft$758/sqft

Monthly cost

Open Calculator

Description

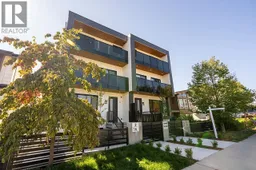
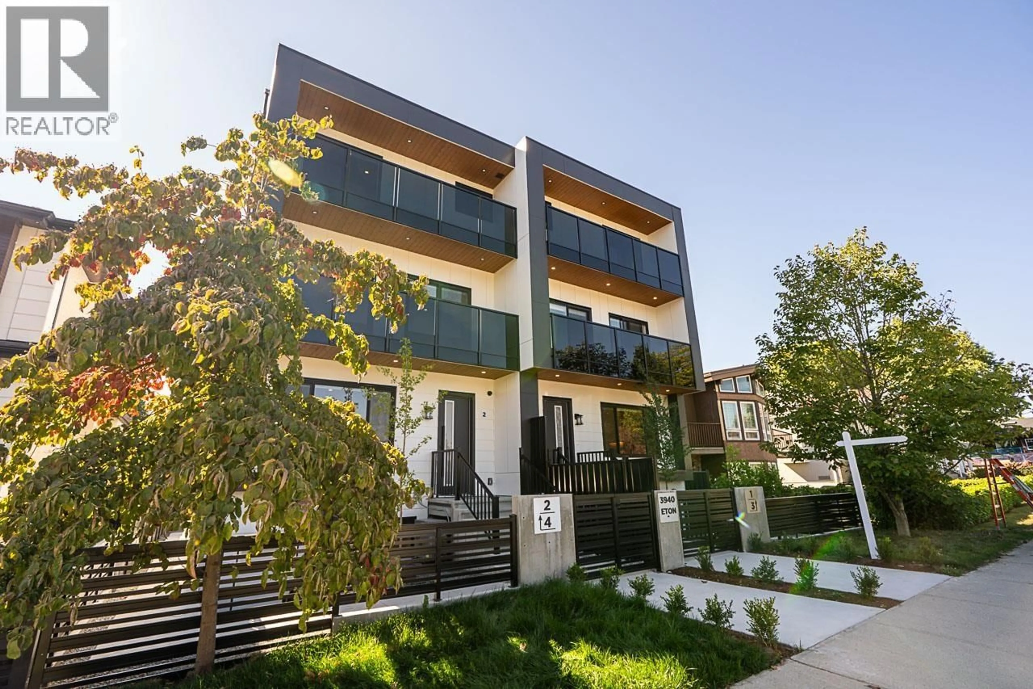
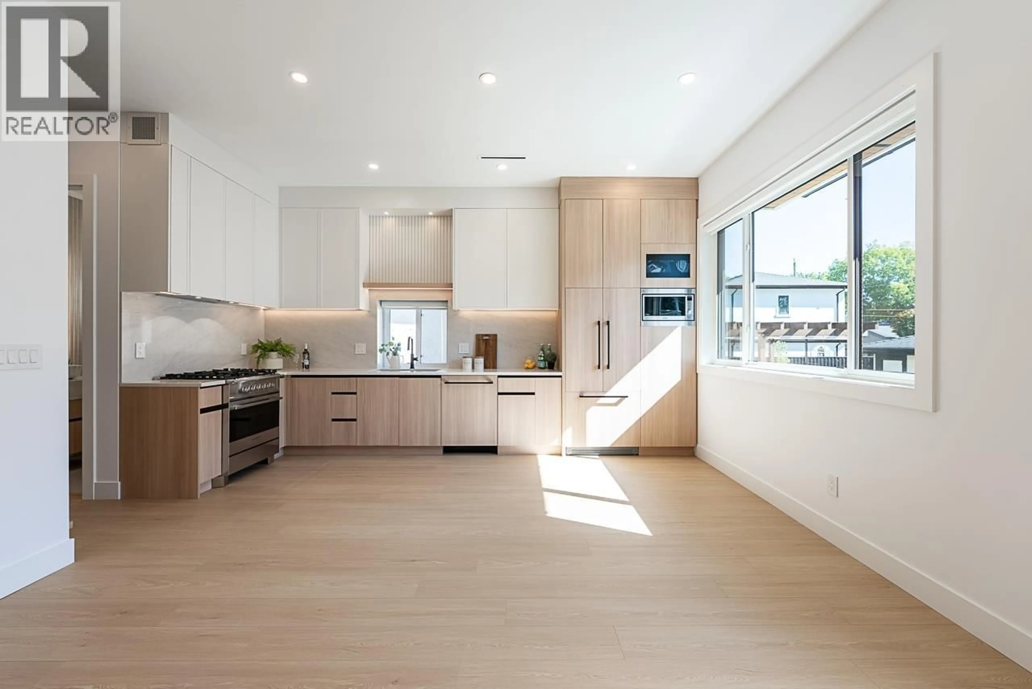
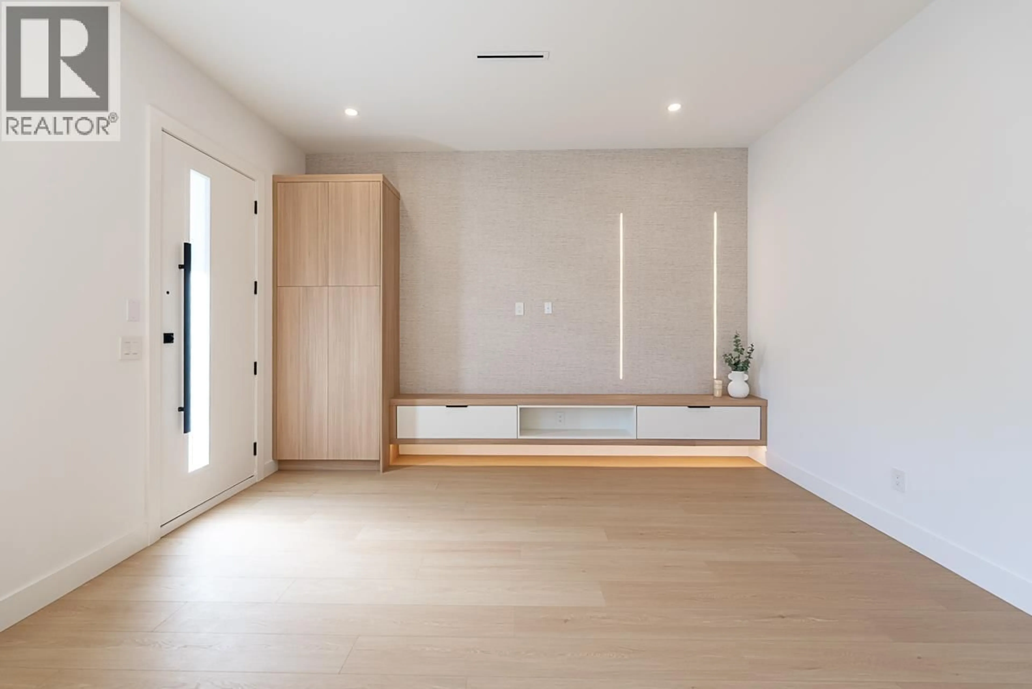
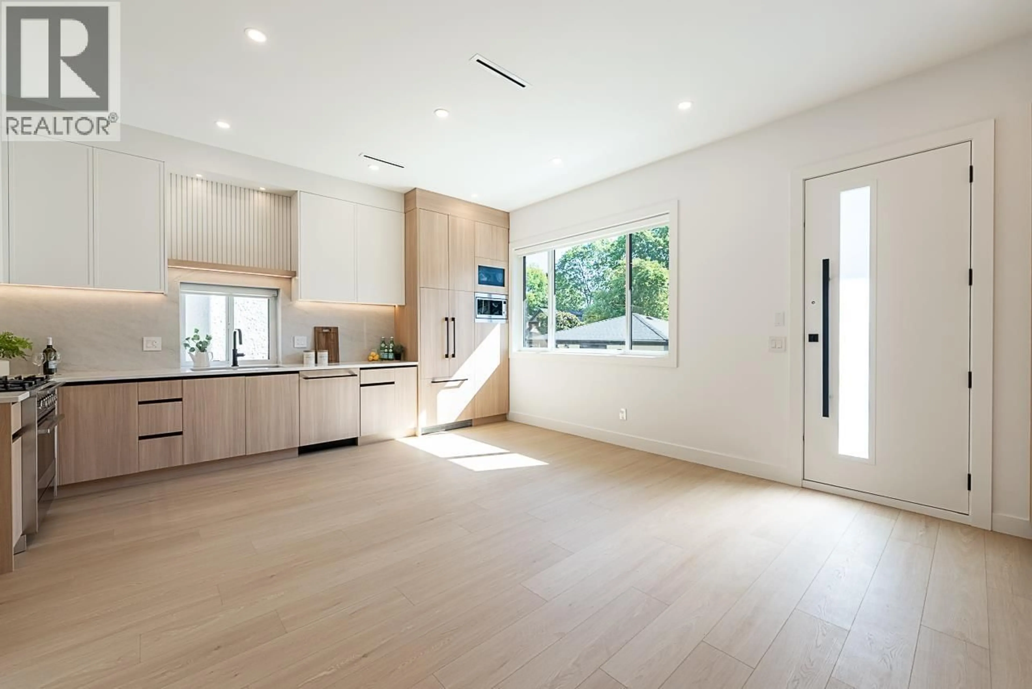
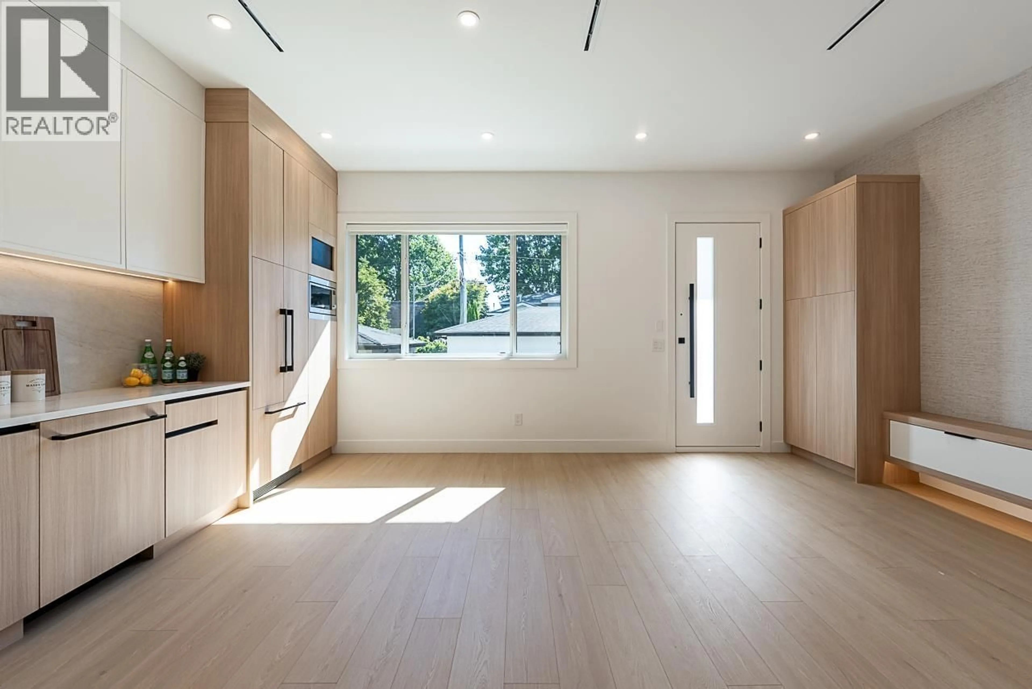
A PARKSIDE LIFESTYLE REIMAGINED - Brand New Contemporary 4BED 4BA with a thoughtful layout designed for modern living! Main level showcases open-concept living & dining, 9'11 ceilings, airy light ivory cabinets paired with natural oak, premium Fisher & Paykel appliances with GAS cooktop. Well-sized 3 BED UP including a private primary retreat with WIC, 5pcs spa ensuite & private balcony with tree-lined & evening city views. Below offers 1BD+1BA with separate entrance & rough-in, creating a versatile space for guests, home office, gym or rental potential. Private Garage EV ready & AC for year-round comfort. Convenient access to Highway 1 & transit. A home that gives you room to grow, space to gather & life at the Heights. Move-in ready, your next chapter starts here! OPEN SAT/SUN (id:39198)


Property Details

StyleDuplex
ViewView
Age of property2026
SqFt~1948 SqFt
Lot Size-
Parking Spaces1
MLS ®NumberR3167032
Community NameBurnaby Heights
Data SourceCREA
Listing byOakwyn Realty Encore

Features

Heating: Heat Pump, Forced air
Cooling: Air Conditioned
Basement: Finished, Separate entrance, Unknown

Parking

Garage spaces -

Garage type -

Total parking spaces 1


Amenities

Laundry - In Suite

Inclusions
Hydro
Water
Parking
Cable
Heat

Property History

Sep 17, 2026
ListedActive
$1,477,000
17 hours on market
history photo preview36
Listing by crea®
Property listed by Oakwyn Realty Encore, Brokerage
Agent Banner Image
Interested in this property?Get in touch to get the inside scoop.

Population and Demographics

Overview

Total population 7292
Average household income $152,459

Age (%)

0 to 19
18%
20 to 34
19%
35 to 49
21%
50 to 64
21%
65 and plus
22%

Household composition (%)

Single family
60%
Single person
33%
Multi person
6%
Multi family
1%

Mother tongue (%)

English
64%
Yue (Cantonese)
15%
Italian
6%
Mandarin
3%
Spanish
2%
Others
2%
Croatian
2%
Vietnamese
2%
Iranian Persian
1%

House tenancy (%)

Owners
67%
Renters
33%

What’s nearby?Essentials within 5 km

Local Logic

Transportation Scores

Estimated Budget

Powered by:
The trademarks REALTOR®, REALTORS®, and the REALTOR® logo are controlled by The Canadian Real Estate Association (CREA) and identify real estate professionals who are members of CREA. The trademarks MLS®, Multiple Listing Service® and the associated logos are owned by CREA and identify the quality of services provided by real estate professionals who are members of CREA. Used under license.