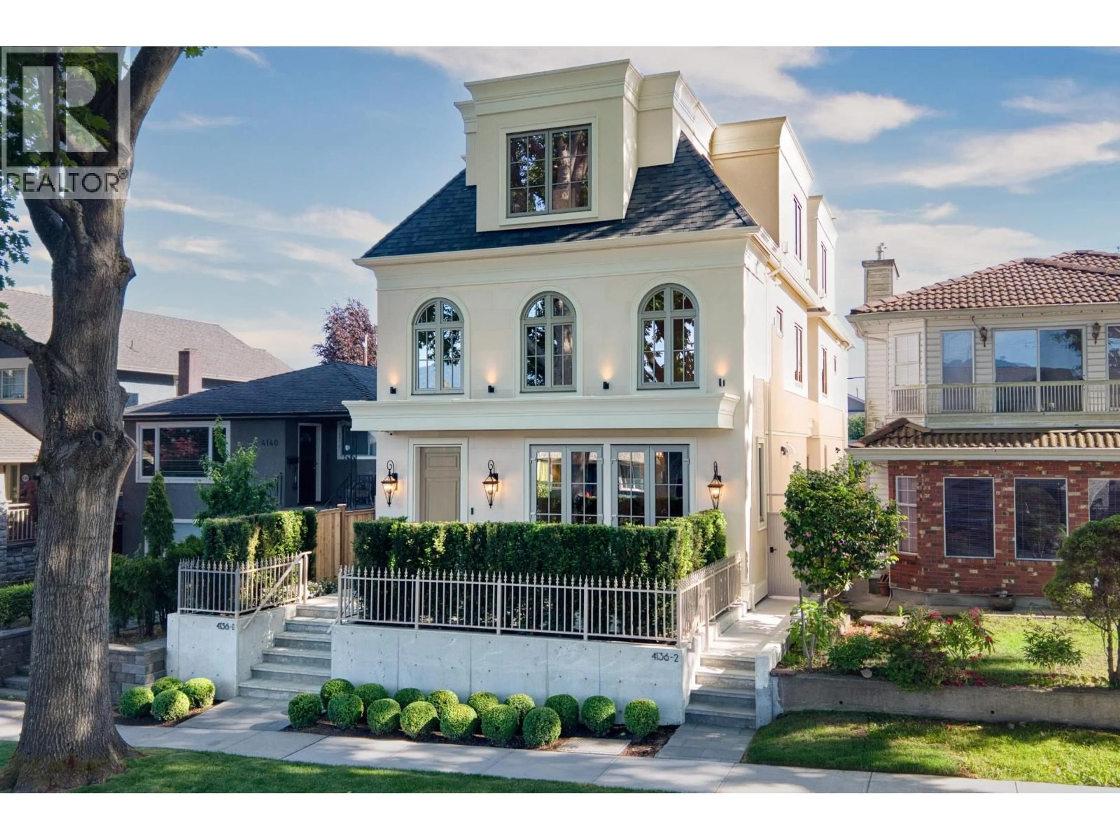
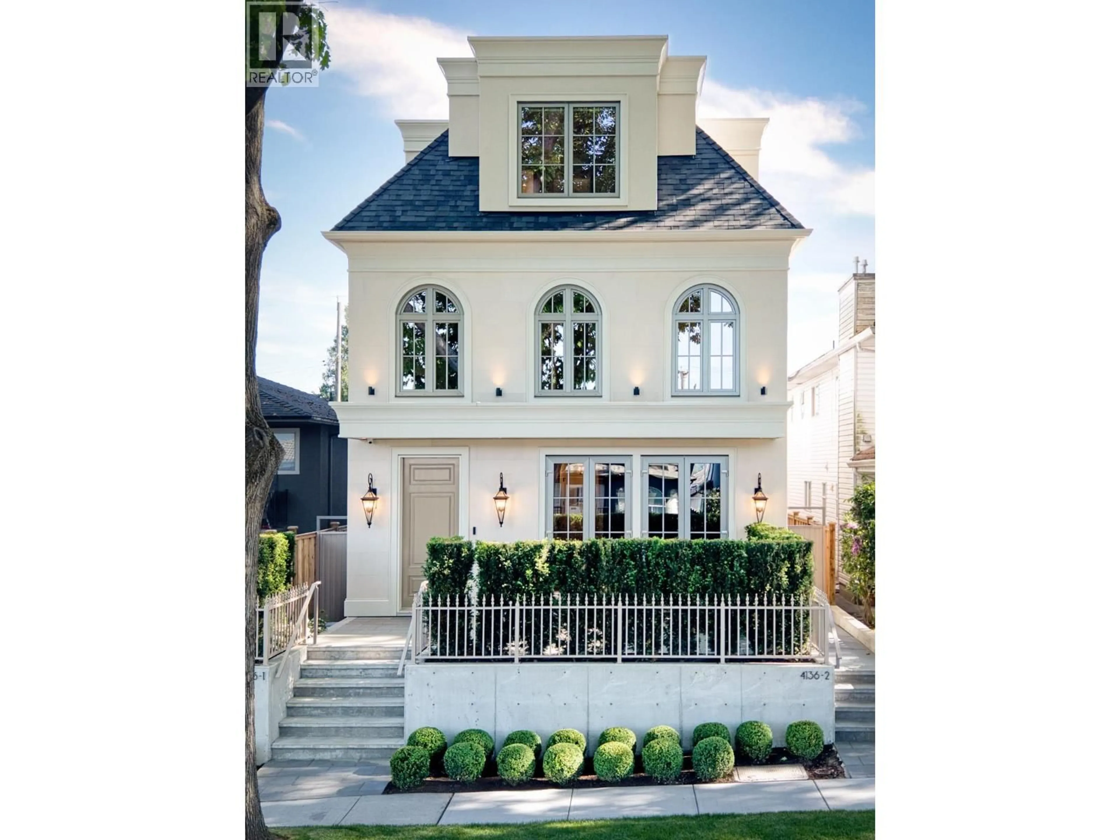
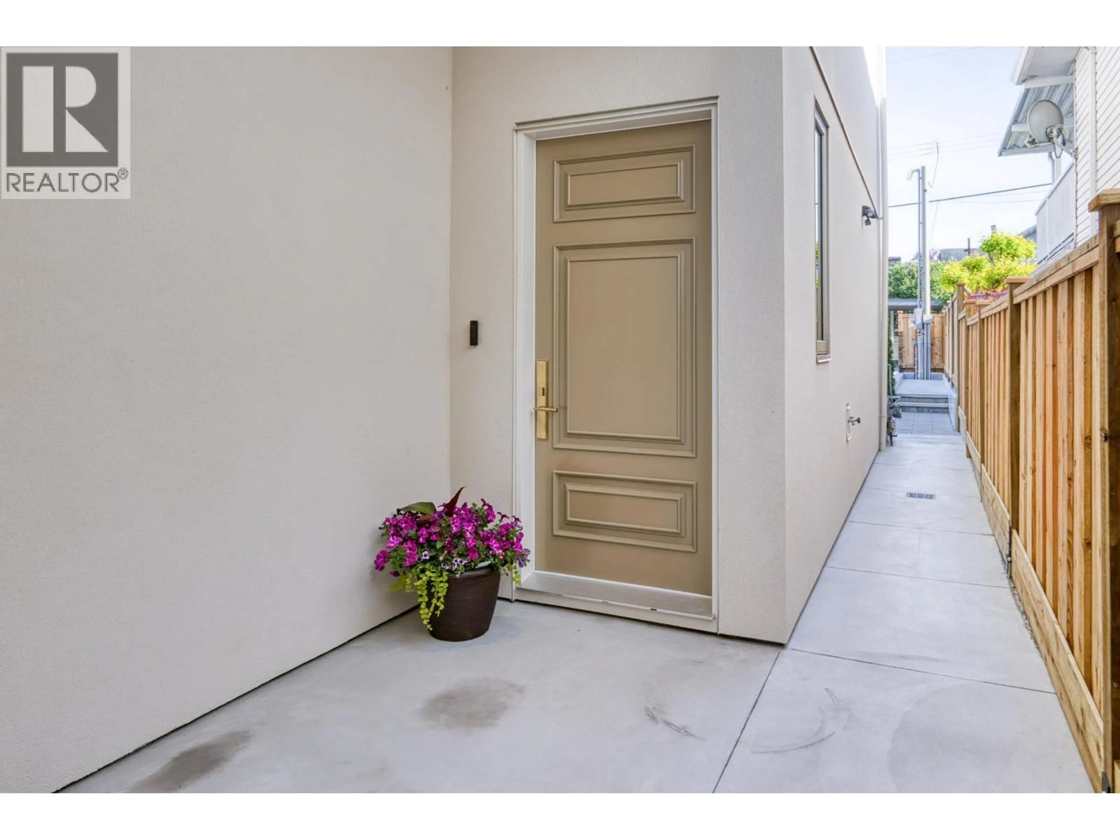
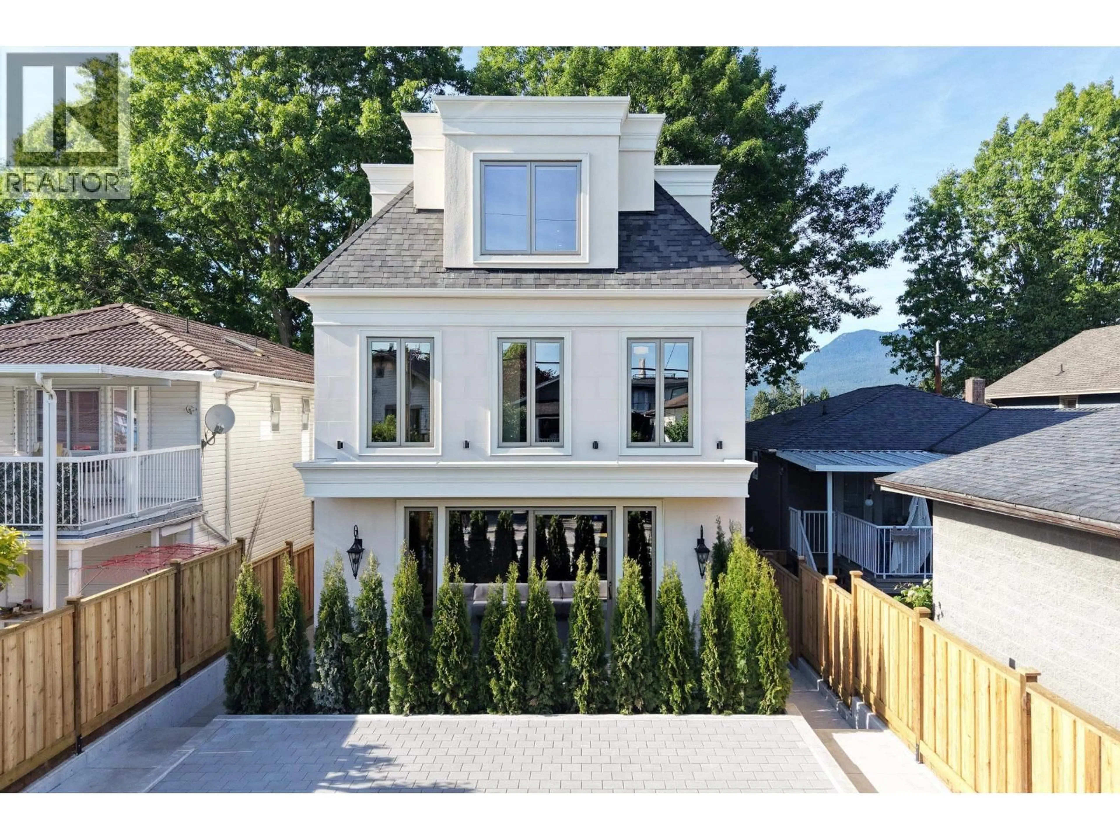
Home with brick exterior material, street for 2 - 4136 CAMBRIDGE STREET, Burnaby British Columbia V5C1G9
12 hours on Market

2 - 4136 CAMBRIDGE STREET, Burnaby, British Columbia V5C1G9

Condo
3
4
~2337 sqft
$2,428,000
Get pre-qualifiedPowered by nesto
Condo
3
4
~2337 sqft

Contact us about this property

Call

Highlights

Property Estimate

Days on market12 hours

Estimated valueNot available

Price/Sqft$1,038/sqft

Monthly cost

Open Calculator

Description

Some homes are built to impress. Others are built to be remembered. Introducing an extraordinary residence on one of 'The Heights' most prestigious streets-Cambridge Street. Inspired by the timeless elegance of a Parisian Estate, this 2337sf luxury duplex offers a level of craftsmanship rarely found at this price point. Wrapped in imported limestone & finished with exotic marble, herringbone wood floors, grand archways, extensive mouldings, custom millwork, designer lighting & premium Wolf appliances, every detail has been thoughtfully curated to create the feeling of a 5 Star luxury hotel. Offering 4 spacious bedrooms & beautifully appointed living spaces, the home delivers the scale, presence & sophistication of a detached luxury residence. This is more than a duplex-it is a statement! (id:39198)


Property Details

StyleDuplex
ViewView
Age of property2026
SqFt~2337 SqFt
Lot Size-
Parking Spaces-
MLS ®NumberR3129835
Community NameBurnaby Heights
Data SourceCREA
Listing byMacdonald Realty

Features

Heating: Heat Pump, Forced air
Cooling: Air Conditioned
Basement: Crawl space, Unknown, Unknown

Inclusions
Hydro
Water
Parking
Cable
Heat

Property History

May 29, 2026
ListedActive
$2,428,000
12 hours on market
history photo preview24
Listing by crea®
Property listed by Macdonald Realty, Brokerage
Agent Banner Image
Interested in this property?Get in touch to get the inside scoop.

Population and Demographics

Overview

Total population 7292
Average household income $152,459

Age (%)

0 to 19
18%
20 to 34
19%
35 to 49
21%
50 to 64
21%
65 and plus
22%

Household composition (%)

Single family
60%
Single person
33%
Multi person
6%
Multi family
1%

Mother tongue (%)

English
64%
Yue (Cantonese)
15%
Italian
6%
Mandarin
3%
Spanish
2%
Others
2%
Croatian
2%
Vietnamese
2%
Iranian Persian
1%

House tenancy (%)

Owners
67%
Renters
33%

What’s nearby?Essentials within 5 km

Local Logic

Transportation Scores

Estimated Budget

Powered by:
The trademarks REALTOR®, REALTORS®, and the REALTOR® logo are controlled by The Canadian Real Estate Association (CREA) and identify real estate professionals who are members of CREA. The trademarks MLS®, Multiple Listing Service® and the associated logos are owned by CREA and identify the quality of services provided by real estate professionals who are members of CREA. Used under license.