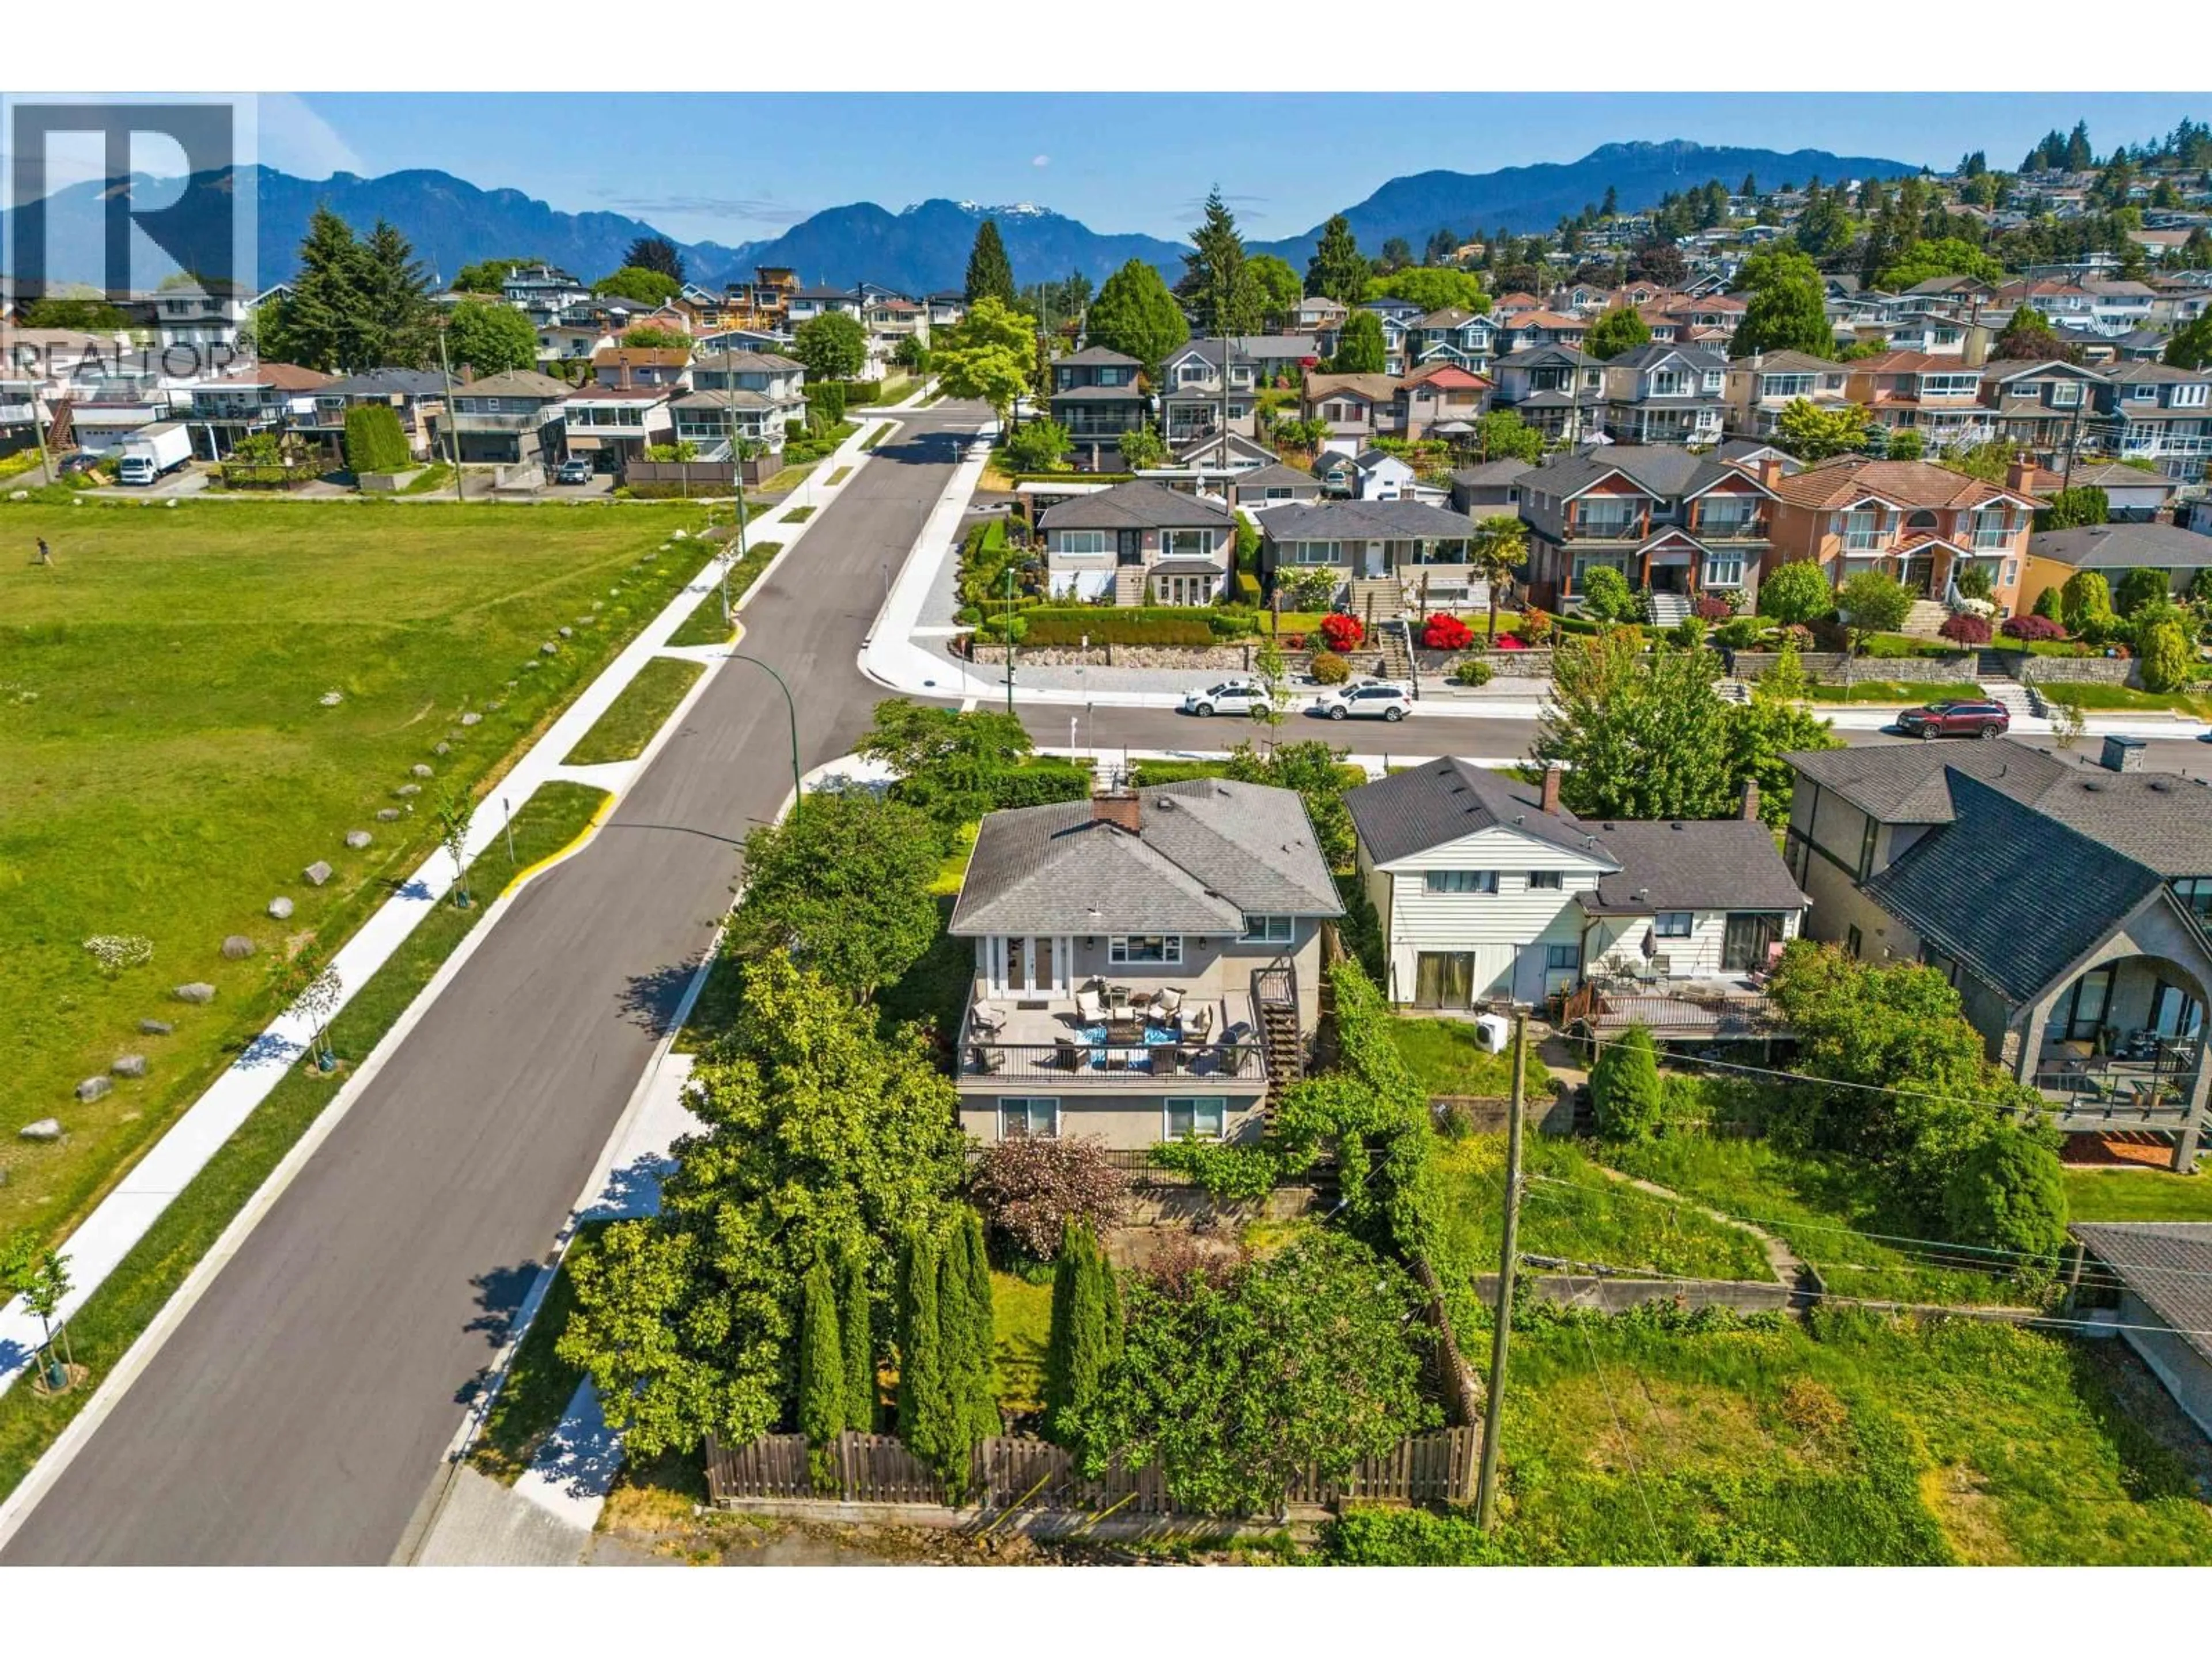
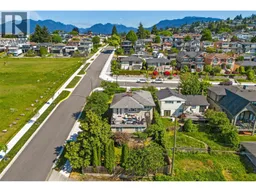
Home with brick exterior material, street for 4802 VENABLES STREET, Burnaby British Columbia V5C3A8
7 days on Market

4802 VENABLES STREET, Burnaby, British Columbia V5C3A8

Detached
4
2
~2437 sqft
$2,175,000
Get pre-qualifiedPowered by nesto
Detached
4
2
~2437 sqft

Contact us about this property

Call

Highlights

Property Estimate

Days on market7 days

Estimated valueNot available

Price/Sqft$892/sqft

Monthly cost

Open Calculator

Description

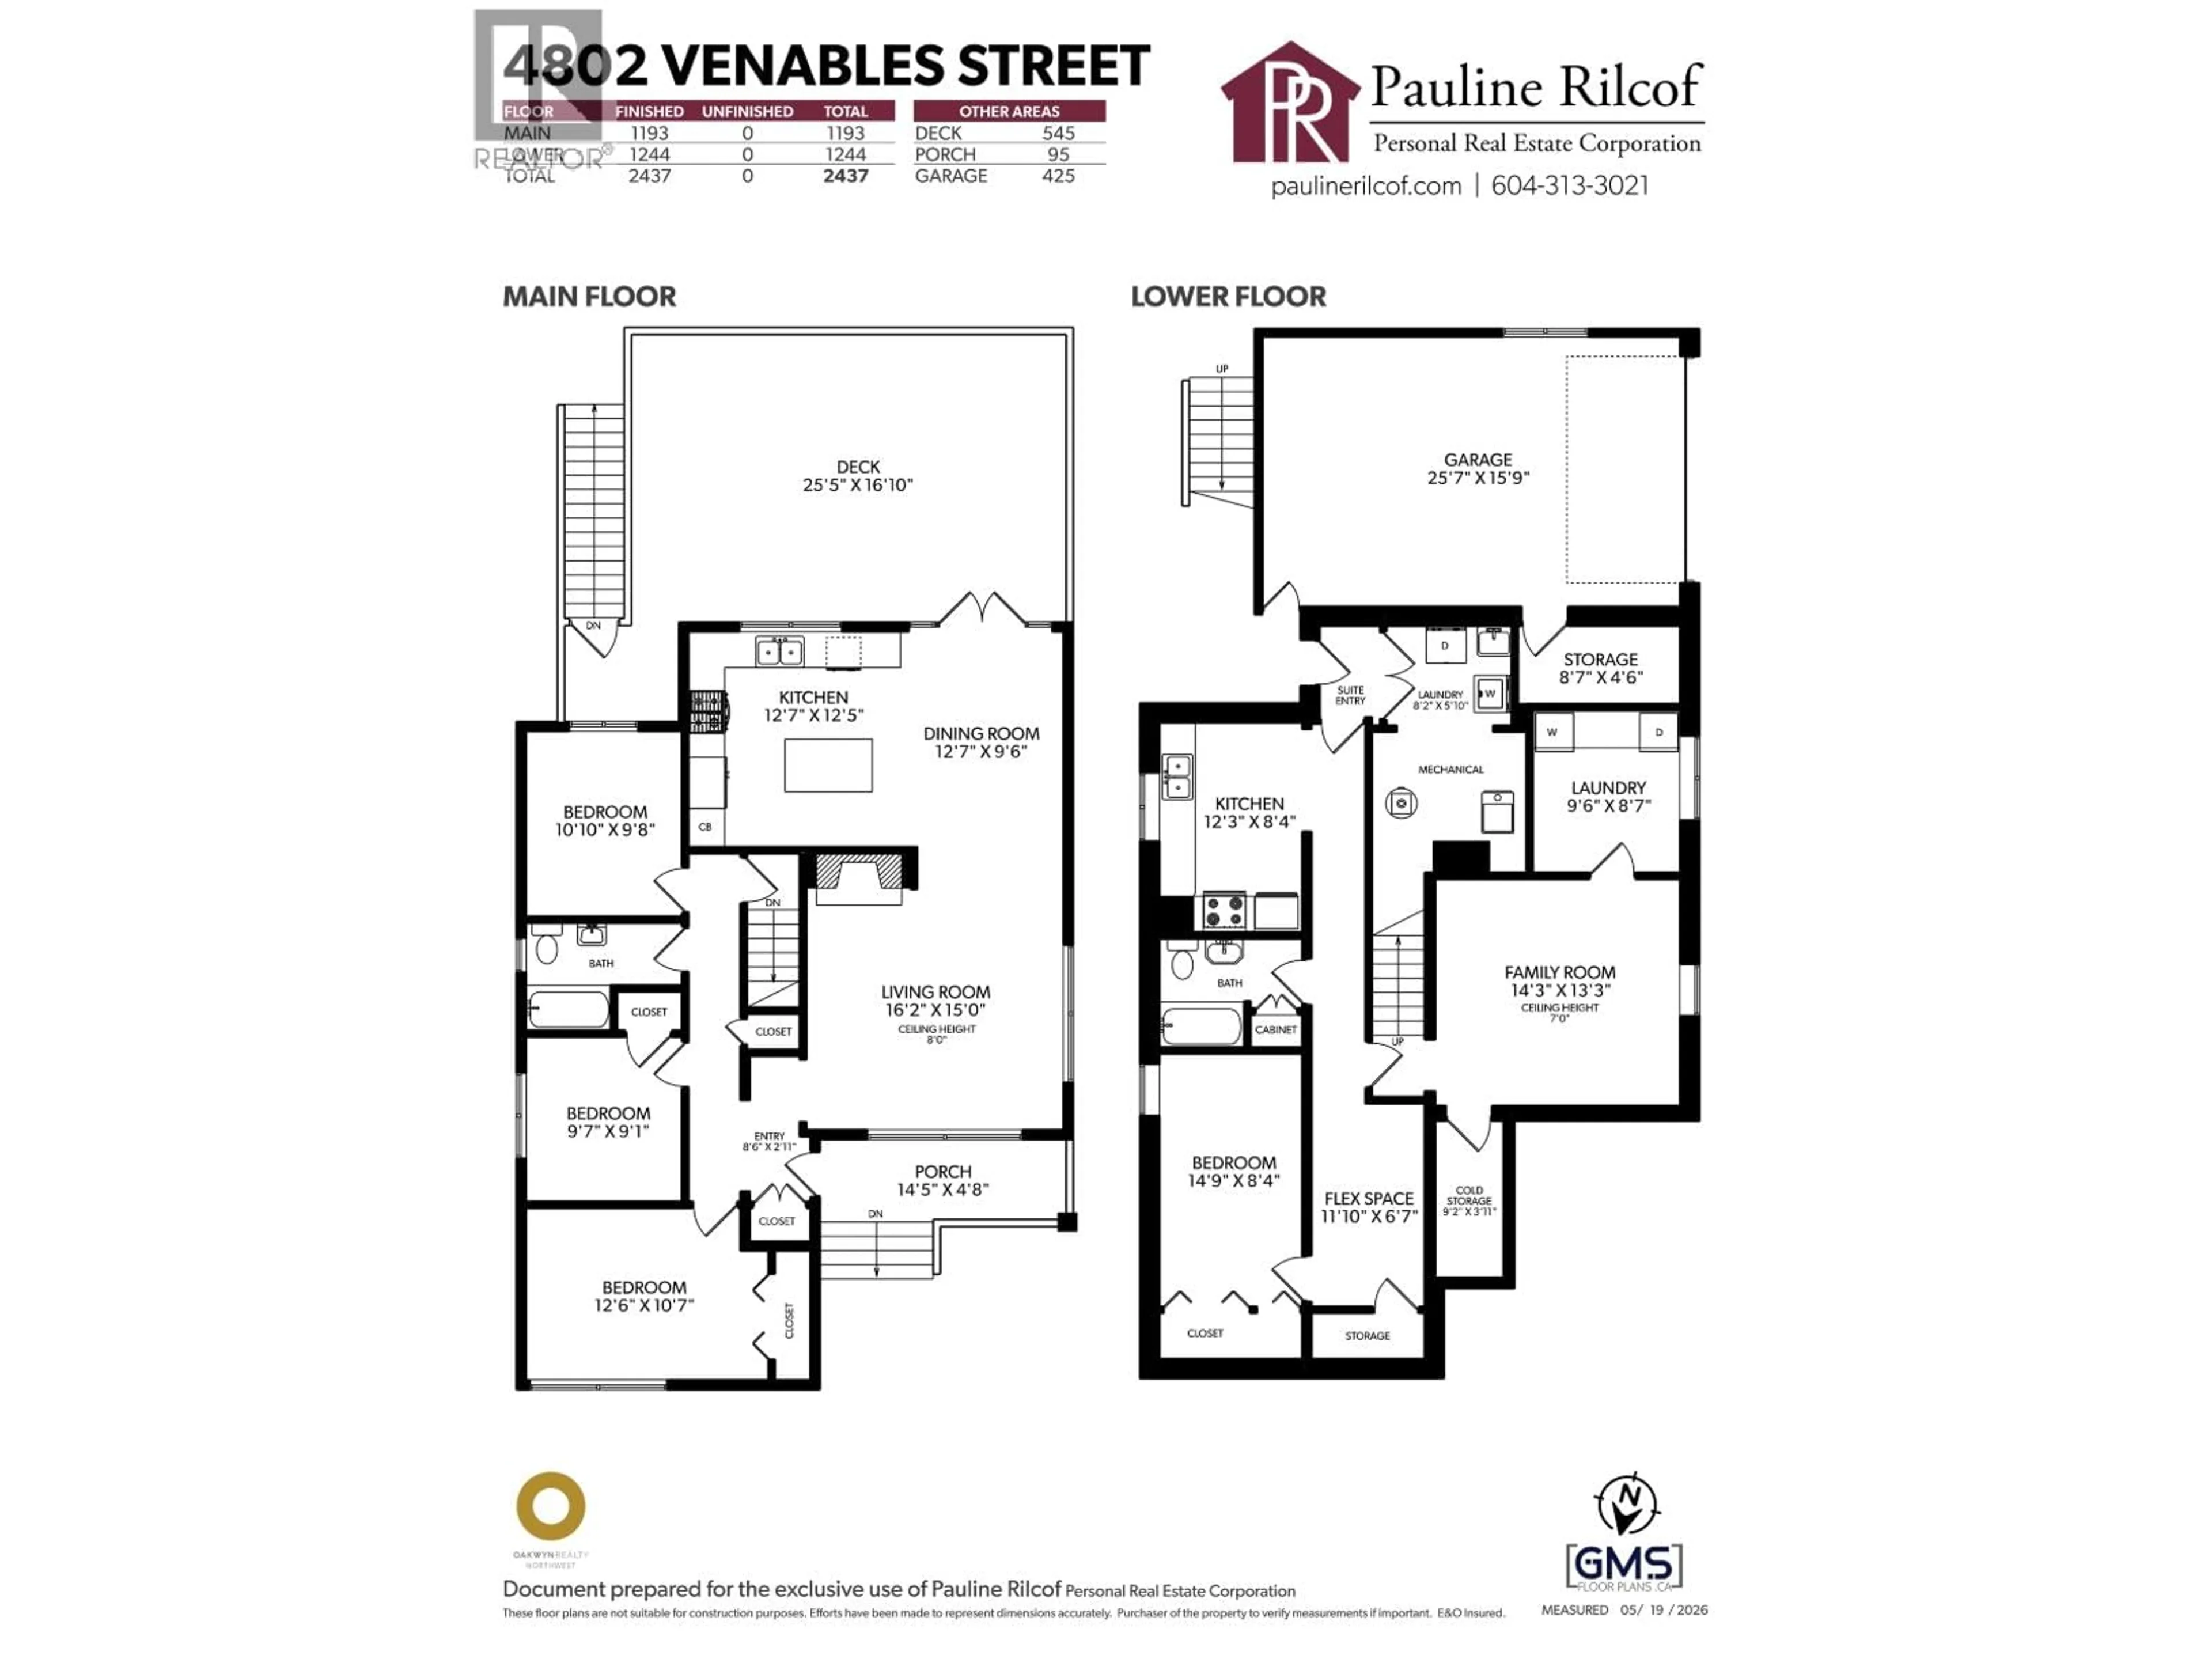
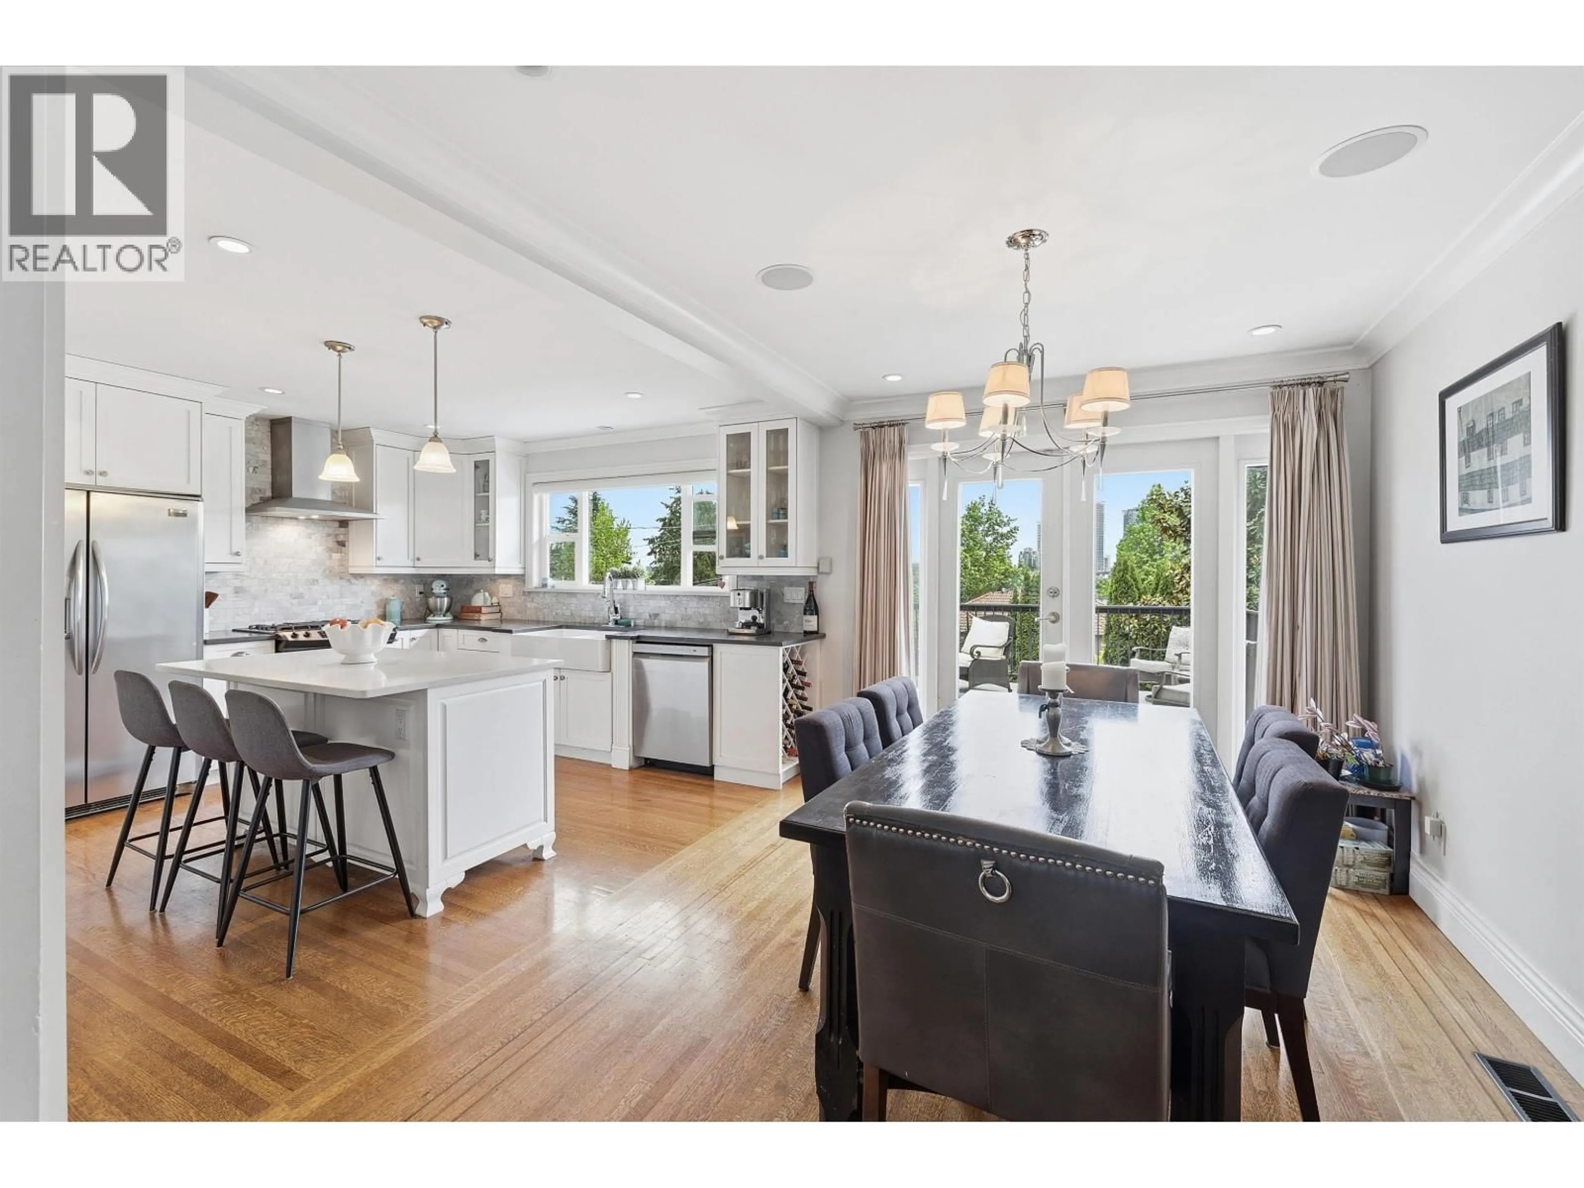
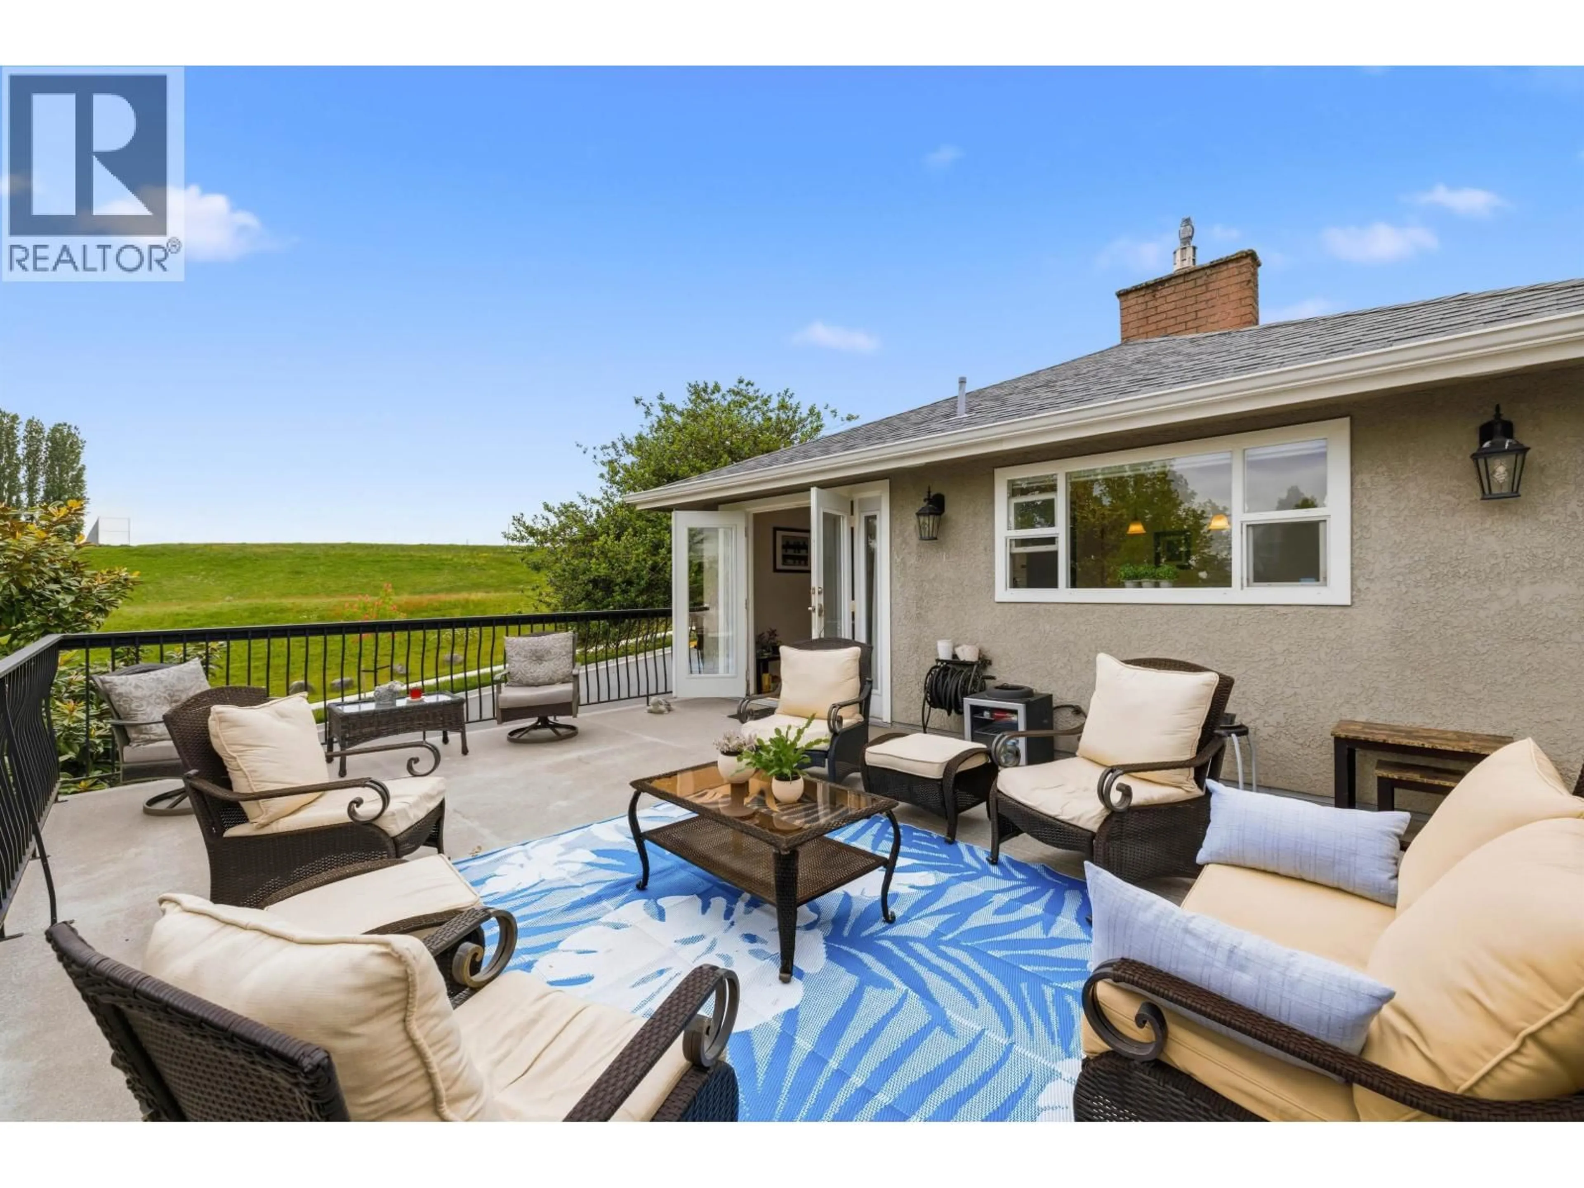
Exceptional property on a prime corner lot in an unbeatable North Burnaby location! Beautifully renovated 4 bed/2 bath home with an excellent layout for entertaining your friends and family. Plenty of outdoor space including a fully fenced backyard. The gourmet kitchen boasts a deep farmhouse sink, stone countertops & large island. French doors lead to your oversized & sunny south-facing deck where you can enjoy spectacular views of the city. The upper level offers 3 beds, while the lower level includes a large rec room and a 1 bed mortgage helper with its own private laundry. (can be easily converted back to the main house). Perfectly situated between The Amazing Brentwood and Burnaby Heights to enjoy the best amenities, shopping & dining. Easy access to Hwy 1, downtown, SFU, BCIT and Skytrain. OPEN HOUSE: Sat. May 30, 2-4pm (id:39198)


Property Details

StyleHouse
ViewView
Age of property1955
SqFt~2437 SqFt
Lot Size-
Parking Spaces3
MLS ®NumberR3126034
Community NameBrentwood
Data SourceCREA
Listing byOakwyn Realty Northwest

Features

Heating: Forced air
Basement: Finished, Separate entrance, Unknown

Parking

Garage spaces -

Garage type -

Total parking spaces 3


Property History
May 21, 2026
ListedActive
$2,175,000
7 days on market
history photo preview35
Listing by crea®
Property listed by Oakwyn Realty Northwest, Brokerage
Agent Banner Image
Interested in this property?Get in touch to get the inside scoop.

Population and Demographics

Overview

Total population 8575
Average household income $124,079

Age (%)

0 to 19
16%
20 to 34
33%
35 to 49
22%
50 to 64
16%
65 and plus
14%

Household composition (%)

Single family
56%
Single person
35%
Multi person
9%
Multi family
0%

Mother tongue (%)

English
48%
Yue (Cantonese)
18%
Mandarin
11%
Korean
5%
Spanish
3%
Italian
3%
Iranian Persian
2%
Vietnamese
1%
Portuguese
1%
Others
1%
Tagalog (Pilipino, Filipino)
1%

House tenancy (%)

Owners
61%
Renters
39%

What’s nearby?Essentials within 5 km

Local Logic

Transportation Scores

Estimated Budget

Powered by:
The trademarks REALTOR®, REALTORS®, and the REALTOR® logo are controlled by The Canadian Real Estate Association (CREA) and identify real estate professionals who are members of CREA. The trademarks MLS®, Multiple Listing Service® and the associated logos are owned by CREA and identify the quality of services provided by real estate professionals who are members of CREA. Used under license.
