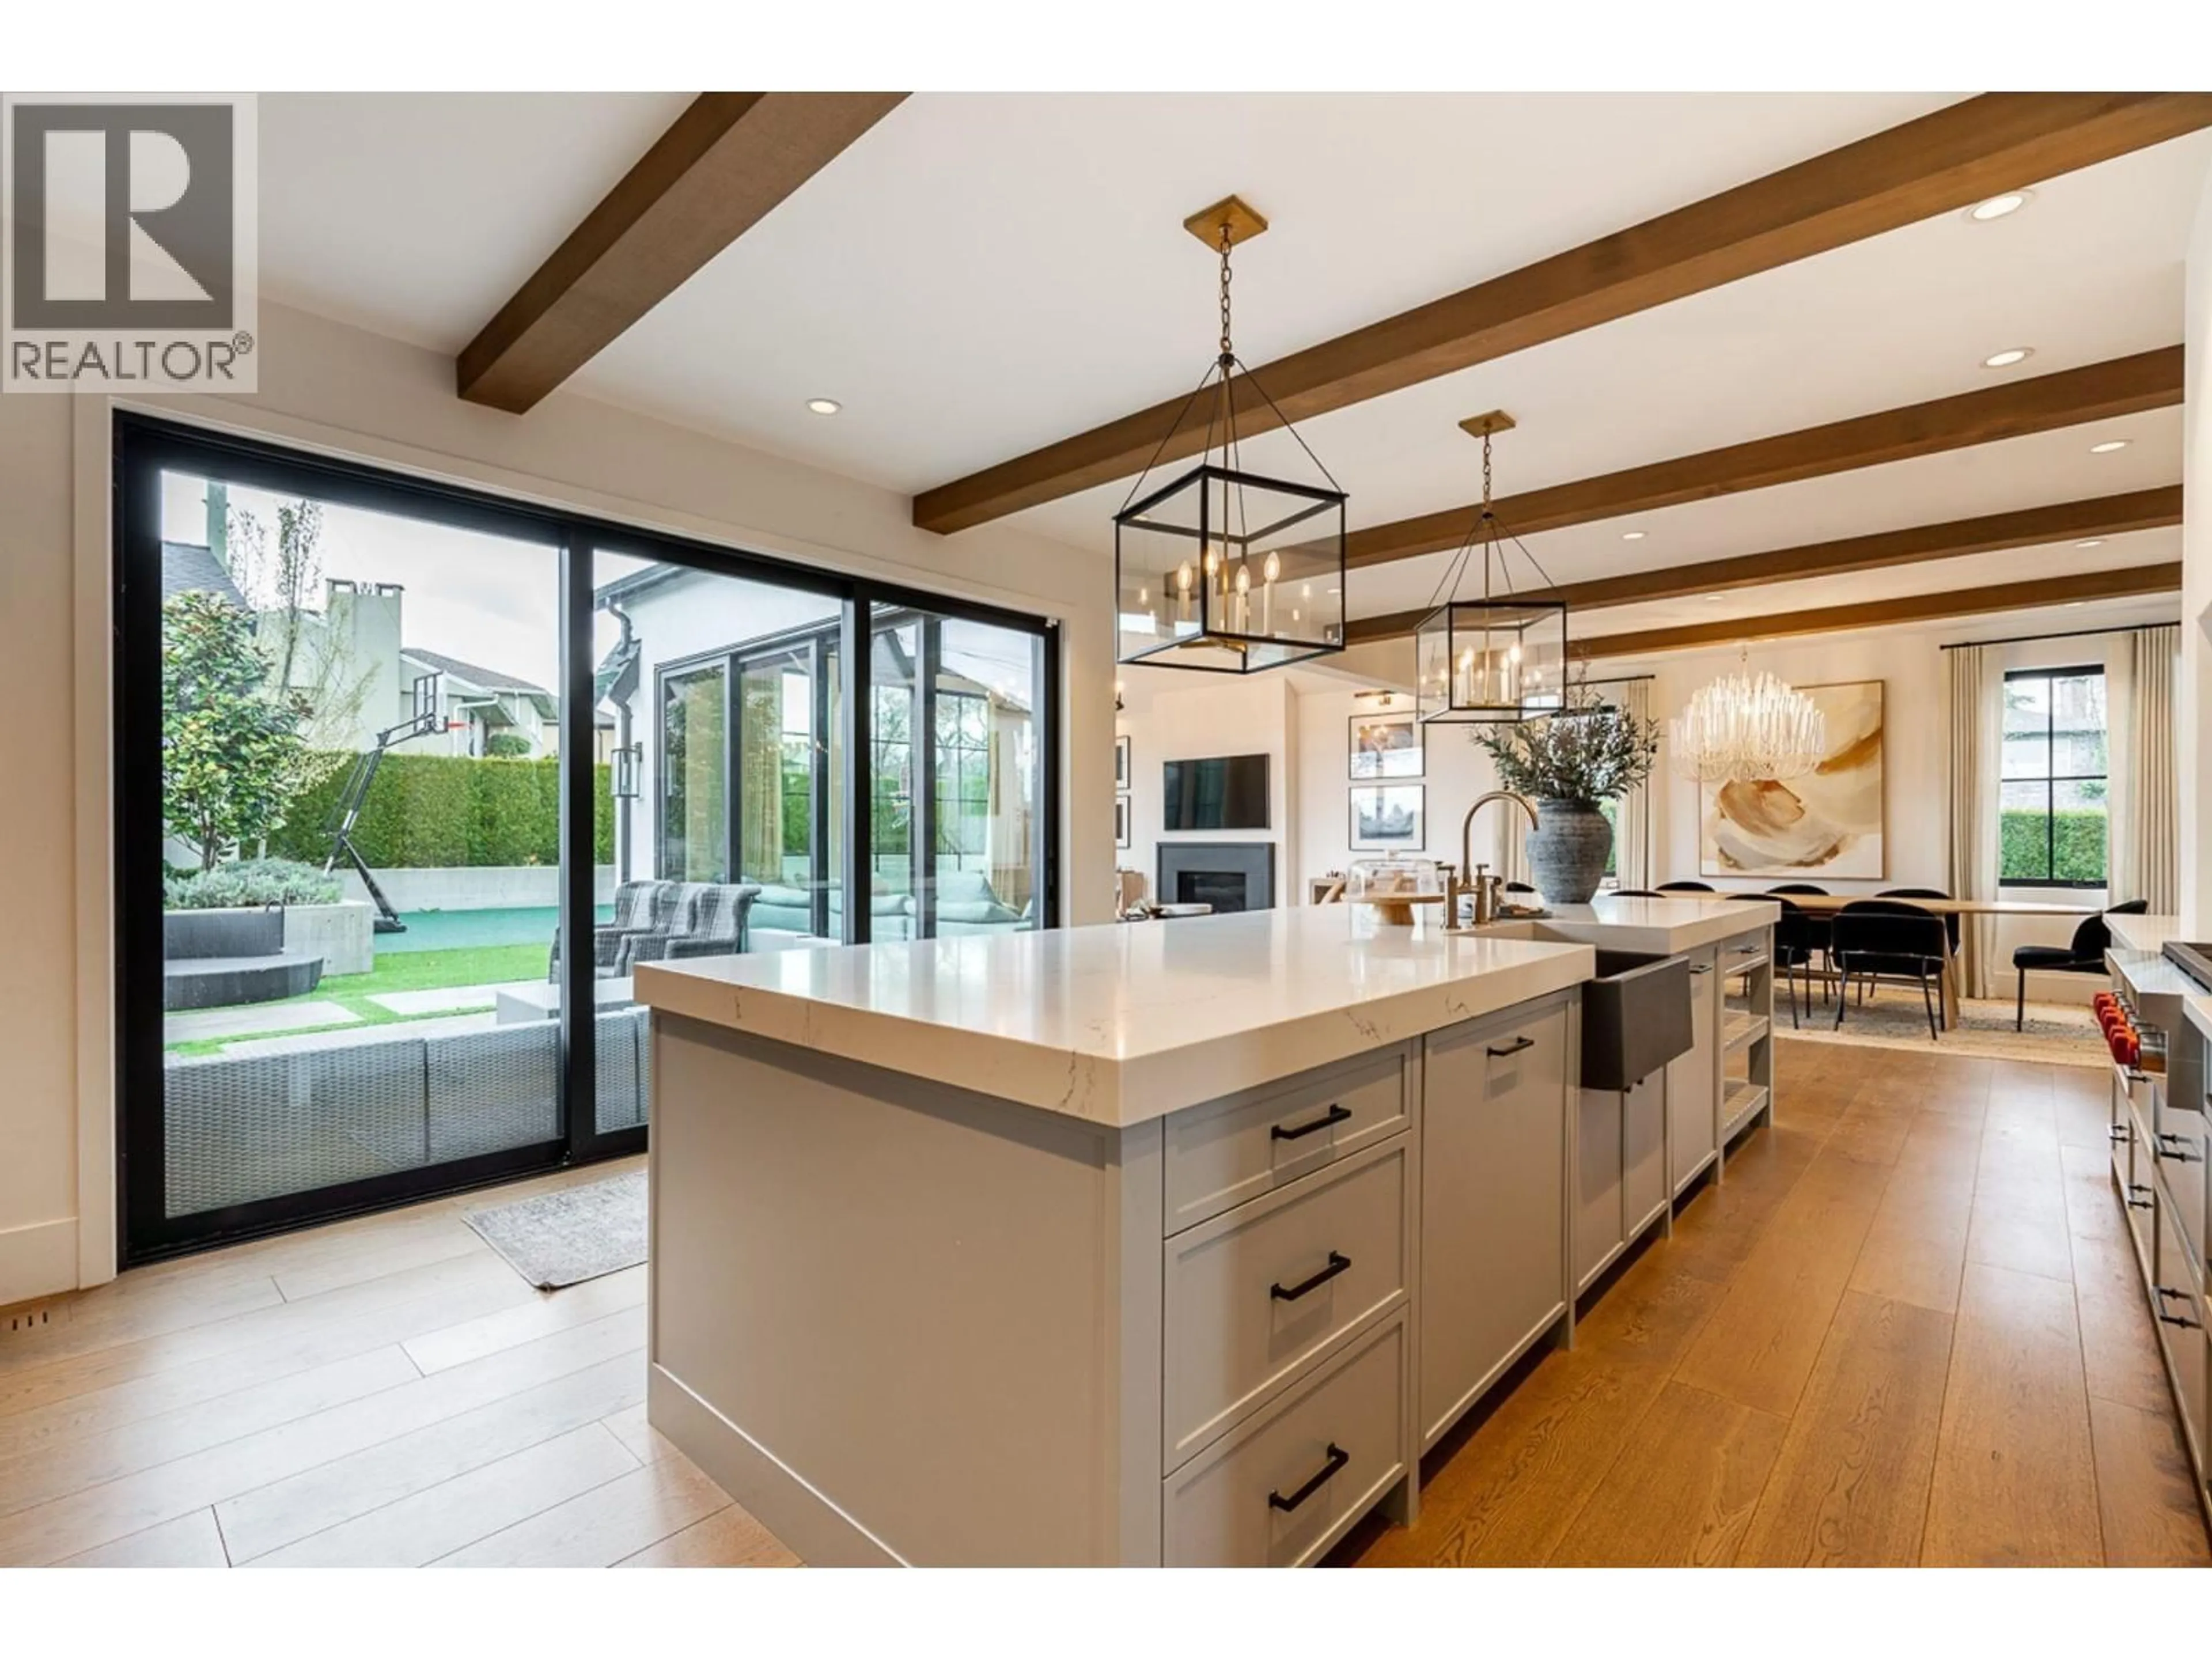
Unknown for 4643 MIDLAWN DRIVE, Burnaby British Columbia V5C3P5
1 day on Market

4643 MIDLAWN DRIVE, Burnaby, British Columbia V5C3P5

Detached
6
6
~4536 sqft
$4,088,000
Get pre-qualifiedPowered by nesto
Detached
6
6
~4536 sqft

Contact us about this property

Call

Highlights

Property Estimate

Days on market1 day

Estimated valueNot available

Price/Sqft$901/sqft

Monthly cost

Open Calculator

Description

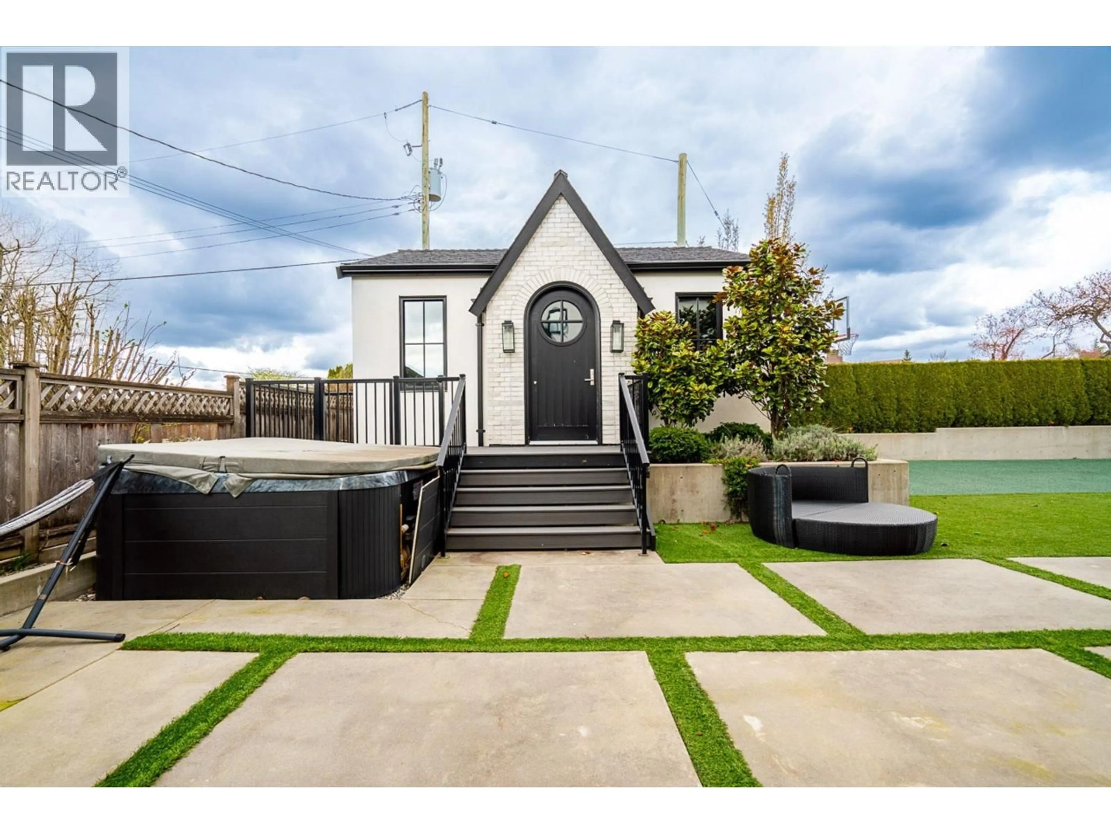
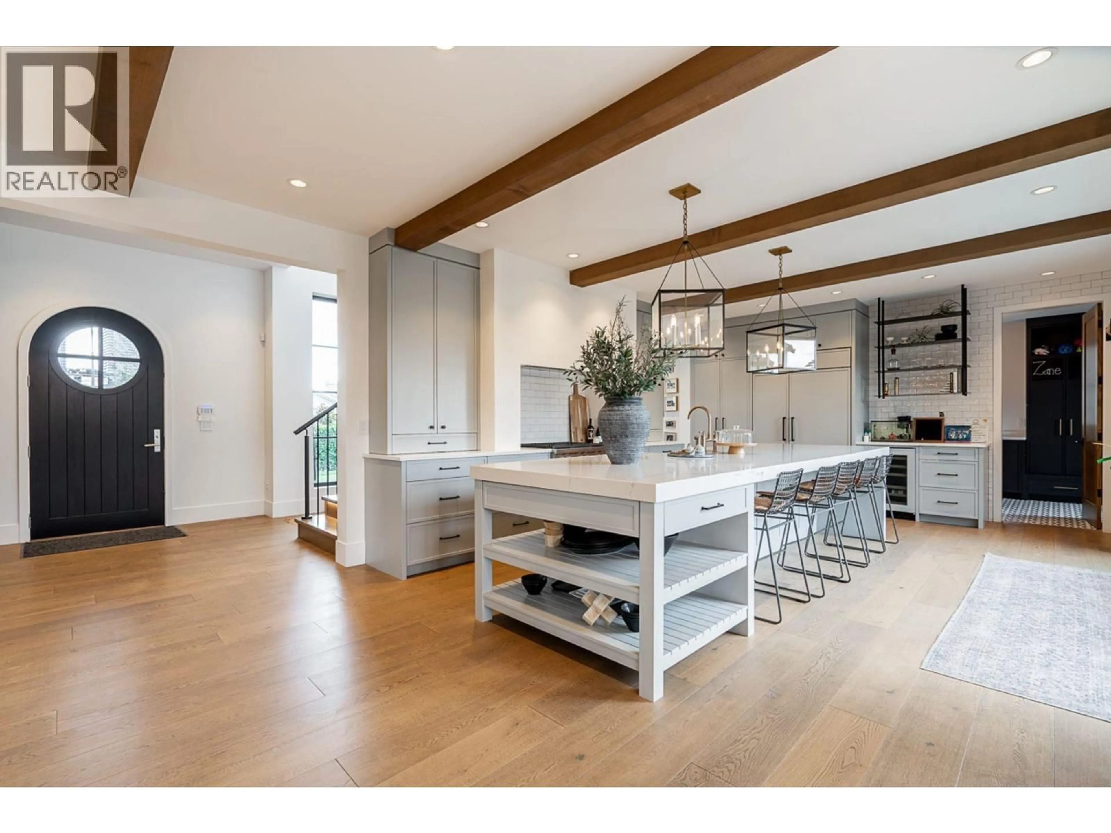
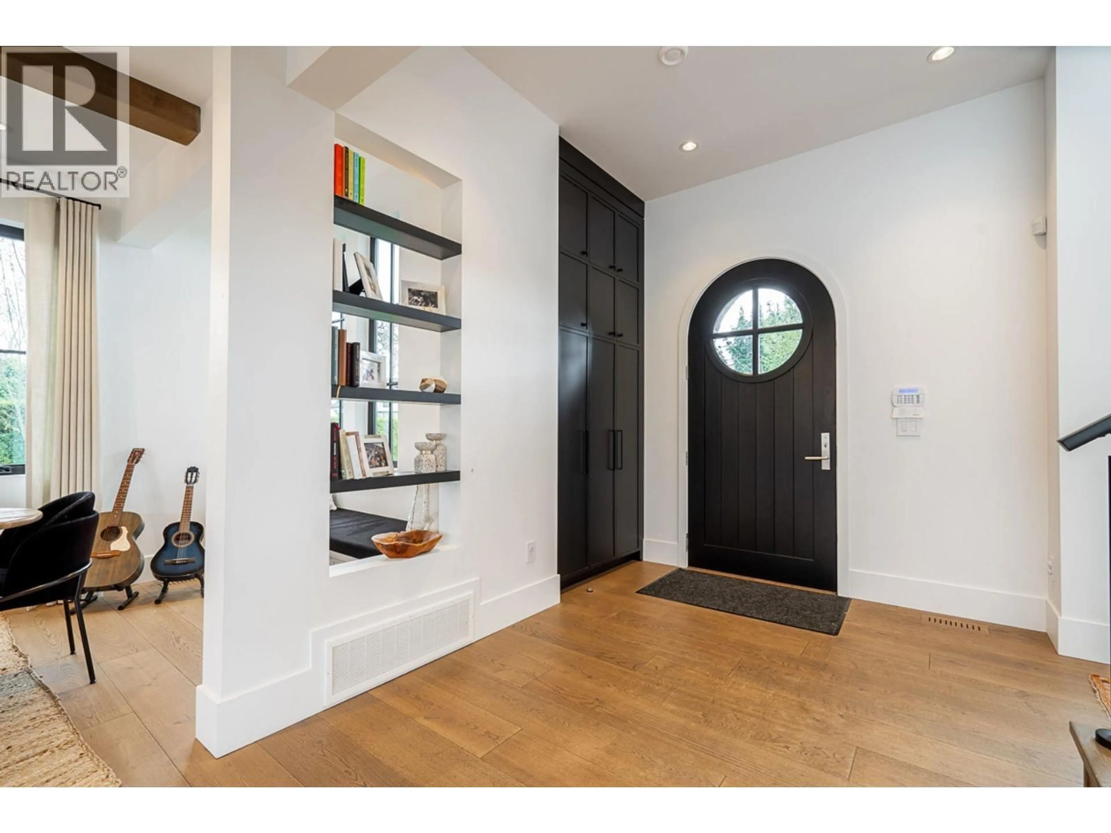
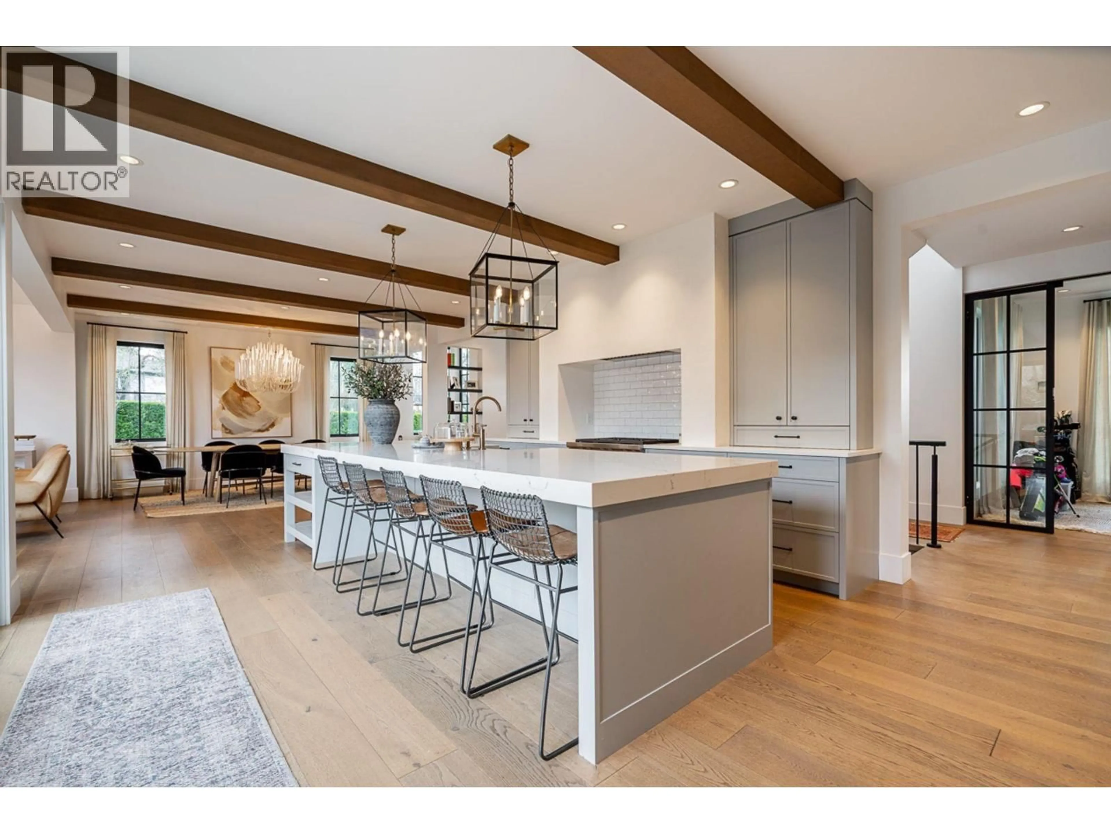
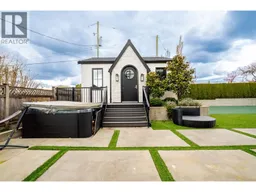
Beautifully designed custom built home, fantastic location, steps to Brentwood Park, & offers 6 bedrooms, 5 bathrooms & over 4500 sf of living space. French Country meets modern design with an open main floor, vaulted living room, oversized fireplace & walls of windows bringing in natural light. Large chef´s kitchen with a separate spice kitchen, Wolf, Sub-Zero & Thermador appliances & large island great for entertaining. Sliding glass doors open to a private back patio & beautifully landscaped yard. Upstairs has 3 beds & 3 full baths. Basement feat: 2 beds, 1.5 baths (incl a steam shower with sauna), large rec room & climbing gym/games room. Outside, enjoy mature landscaping, hot tub, turf putting green & basketball/sports court. 2 car garage on a 8174 sf corner lot! Must See! (id:39198)


Property Details

StyleHouse
View-
Age of property2020
SqFt~4536 SqFt
Lot Size-
Parking Spaces2
MLS ®NumberR3156481
Community NameBrentwood
Data SourceCREA
Listing byOakwyn Realty Ltd.

Features

Heating: Forced air, Natural gas
Basement: Full, Unknown, Unknown

Parking

Garage spaces -

Garage type -

Total parking spaces 2


Property History
Aug 17, 2026
ListedActive
$4,088,000
1 day on market
history photo preview33
Listing by crea®
Property listed by Oakwyn Realty Ltd., Brokerage
Agent Banner Image
Interested in this property?Get in touch to get the inside scoop.

Population and Demographics

Overview

Total population 8575
Average household income $124,079

Age (%)

0 to 19
16%
20 to 34
33%
35 to 49
22%
50 to 64
16%
65 and plus
14%

Household composition (%)

Single family
56%
Single person
35%
Multi person
9%
Multi family
0%

Mother tongue (%)

English
48%
Yue (Cantonese)
18%
Mandarin
11%
Korean
5%
Spanish
3%
Italian
3%
Iranian Persian
2%
Vietnamese
1%
Portuguese
1%
Others
1%
Tagalog (Pilipino, Filipino)
1%

House tenancy (%)

Owners
61%
Renters
39%

What’s nearby?Essentials within 5 km

Local Logic

Transportation Scores

Estimated Budget

Powered by:
The trademarks REALTOR®, REALTORS®, and the REALTOR® logo are controlled by The Canadian Real Estate Association (CREA) and identify real estate professionals who are members of CREA. The trademarks MLS®, Multiple Listing Service® and the associated logos are owned by CREA and identify the quality of services provided by real estate professionals who are members of CREA. Used under license.
