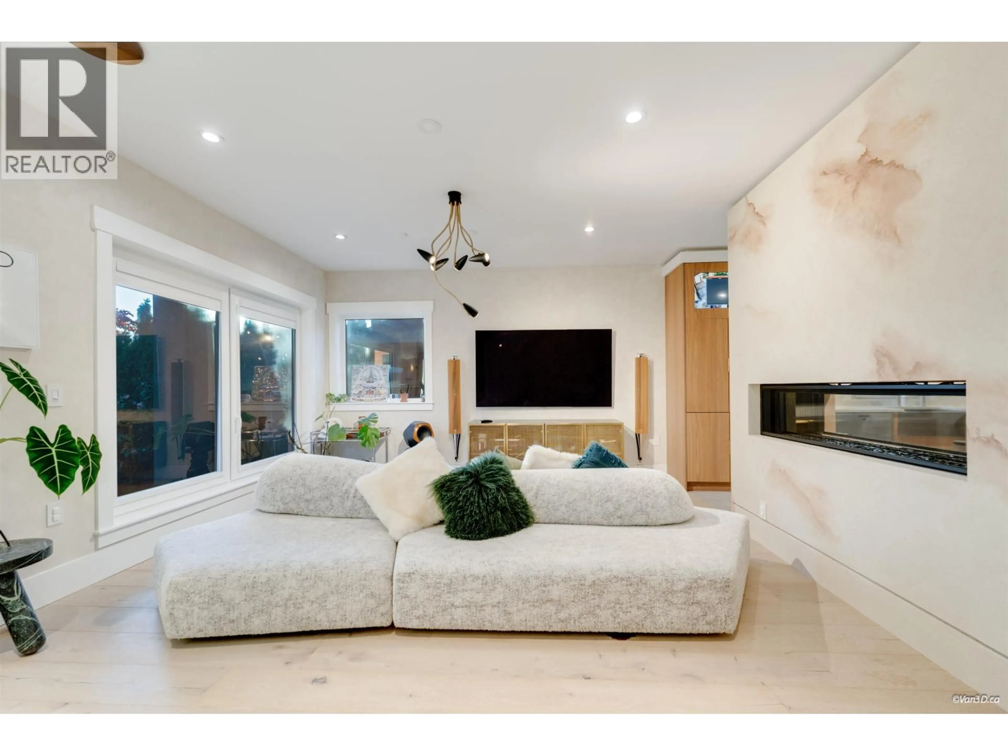
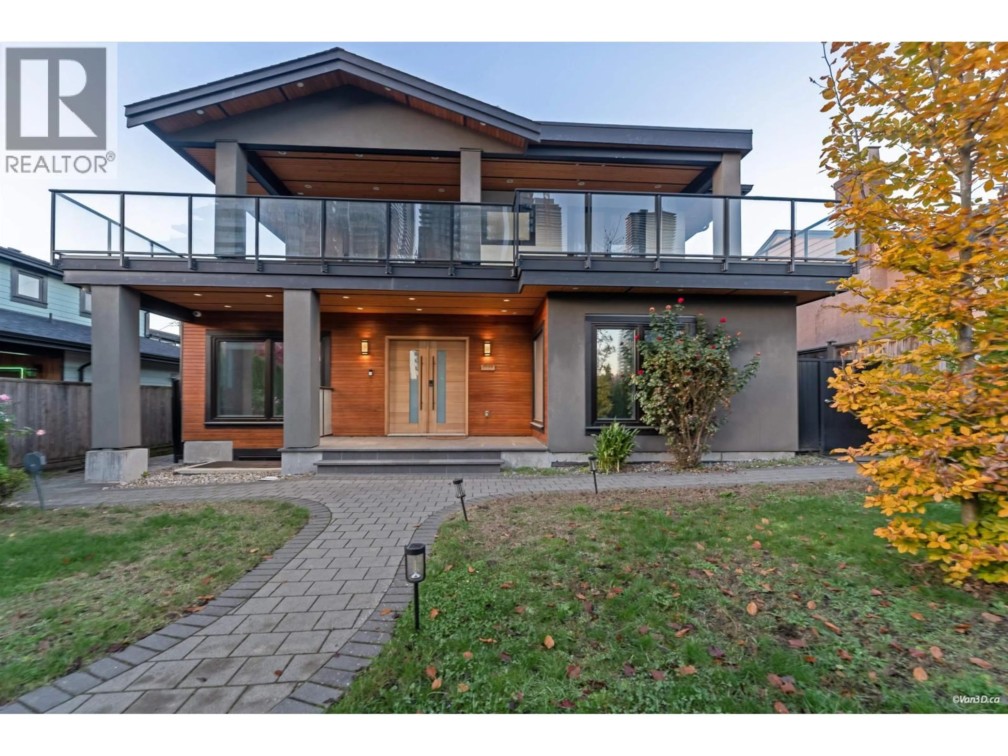
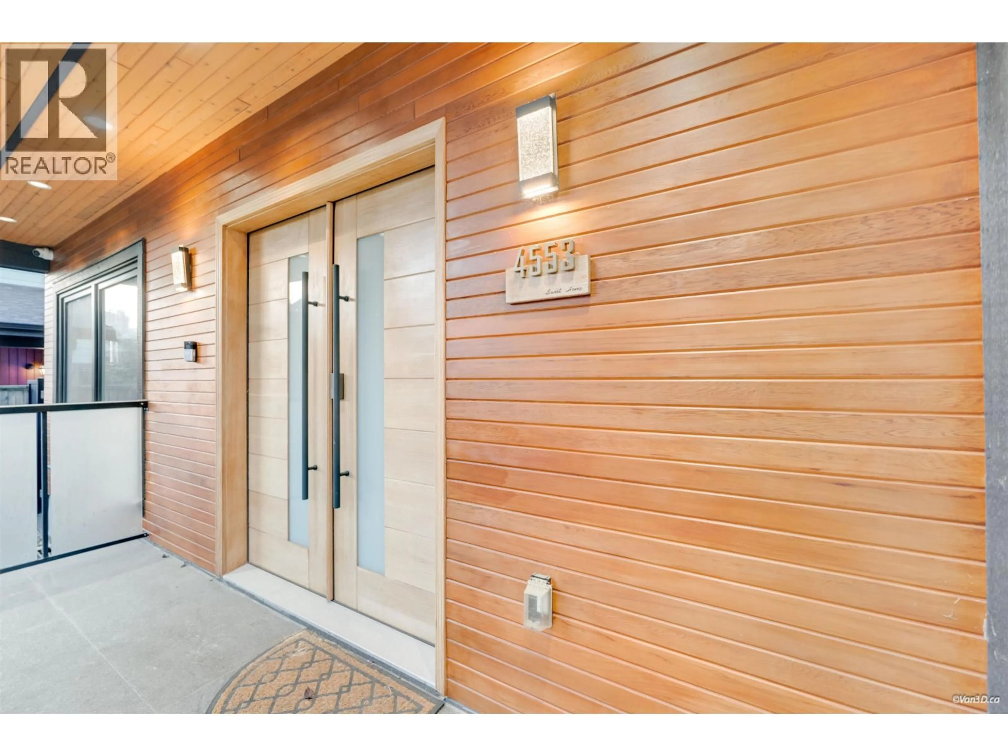
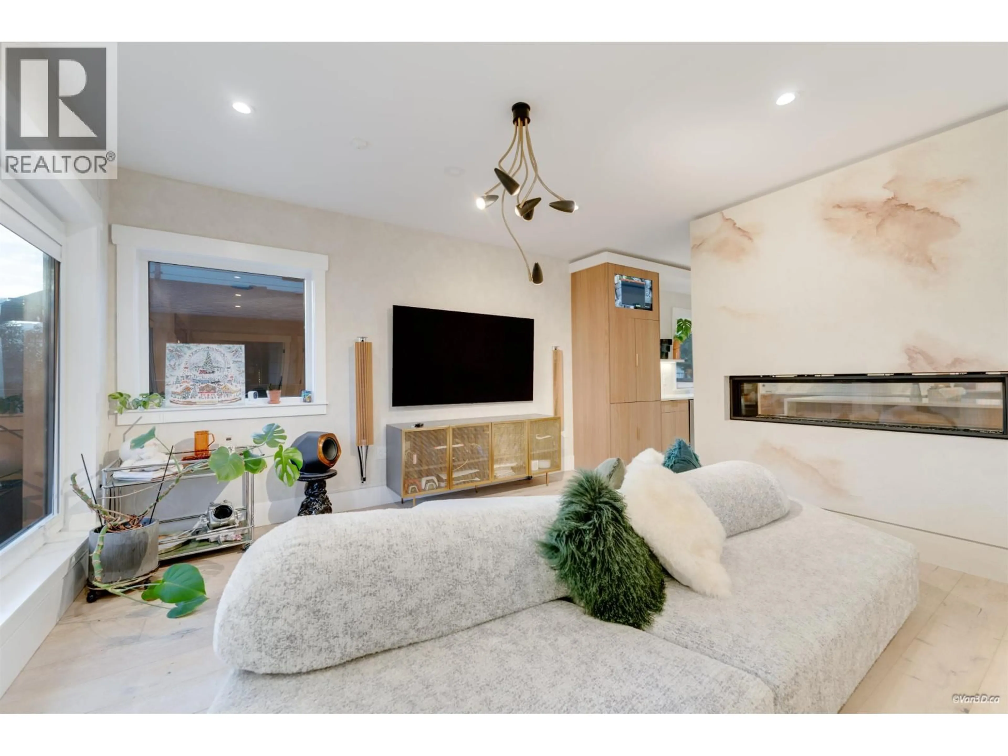
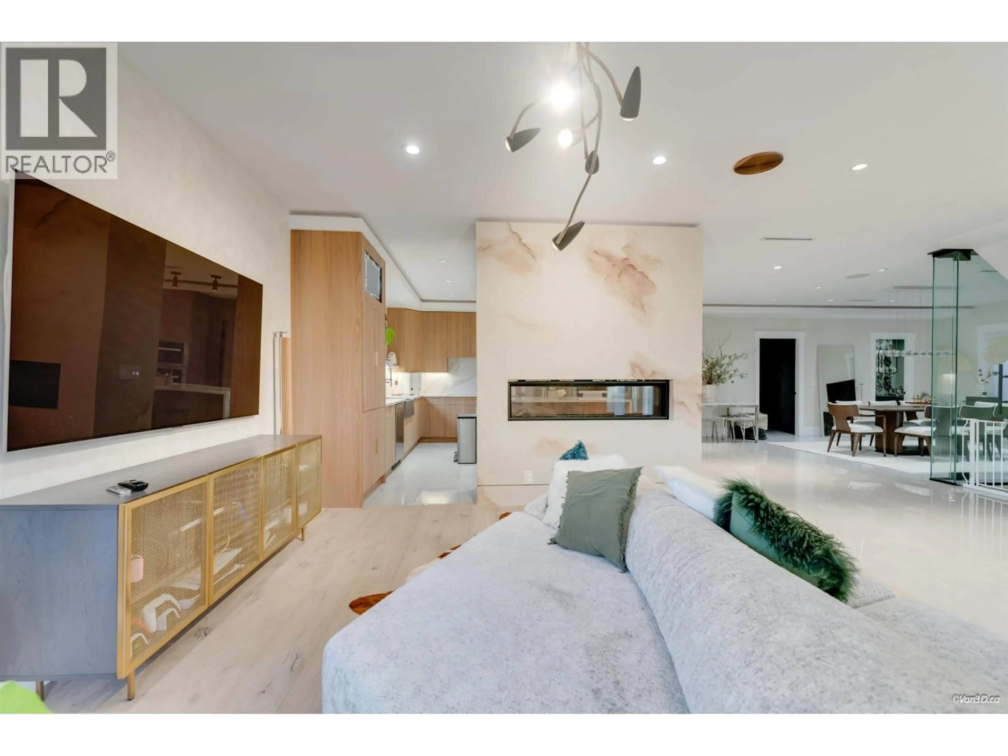
Living room with furniture, unknown for 4553 BRENTLAWN DRIVE, Burnaby British Columbia V5C3T9
5 days on Market

4553 BRENTLAWN DRIVE, Burnaby, British Columbia V5C3T9

Detached
6
7
~3808 sqft
$3,258,000
Get pre-qualifiedPowered by nesto
Detached
6
7
~3808 sqft

Contact us about this property

Call

Highlights

Property Estimate

Days on market5 days

Estimated valueNot available

Price/Sqft$855/sqft

Monthly cost

Open Calculator

Description

Stunning Custom-Built Home in Prime Brentwood Location! Just 2 years young, this exceptional 6-bedroom, 7-bathroom home showcases quality craftsmanship and thoughtful design, steps from shopping, restaurants, and SkyTrain. The open-concept main floor features 9' ceilings, spacious living and dining areas, an in-law ensuite, gourmet kitchen with oversized island, separate spice kitchen with pantry, and a mudroom with a convenient pet grooming tub. Upstairs offers three ensuites, while the basement features two mortgage helpers currently rented for $4000. Premium features include radiant floor heating, A/C, hardwood flooring, built-in speakers, smart locks, dual-action windows, and motion-sensor lighting. Complete with a detached 2-car garage and 2 additional parking space (id:39198)


Property Details

StyleHouse
ViewView
Age of property2021
SqFt~3808 SqFt
Lot Size-
Parking Spaces4
MLS ®NumberR3181700
Community NameBrentwood
Data SourceCREA
Listing byNu Stream Realty Inc.

Features

Heating: Radiant heat, Natural gas
Cooling: Air Conditioned
Basement: Finished, Crawl space, Separate entrance

Parking

Garage spaces -

Garage type -

Total parking spaces 4


Property History
Nov 5, 2026
ListedActive
$3,258,000
5 days on market
history photo preview40
Listing by crea®
Property listed by Nu Stream Realty Inc., Brokerage
Agent Banner Image
Interested in this property?Get in touch to get the inside scoop.

Population and Demographics

Overview

Total population 8575
Average household income $124,079

Age (%)

0 to 19
16%
20 to 34
33%
35 to 49
22%
50 to 64
16%
65 and plus
14%

Household composition (%)

Single family
56%
Single person
35%
Multi person
9%
Multi family
0%

Mother tongue (%)

English
48%
Yue (Cantonese)
18%
Mandarin
11%
Korean
5%
Spanish
3%
Italian
3%
Iranian Persian
2%
Vietnamese
1%
Portuguese
1%
Others
1%
Tagalog (Pilipino, Filipino)
1%

House tenancy (%)

Owners
61%
Renters
39%

What’s nearby?Essentials within 5 km

Local Logic

Transportation Scores

Estimated Budget

Powered by:
The trademarks REALTOR®, REALTORS®, and the REALTOR® logo are controlled by The Canadian Real Estate Association (CREA) and identify real estate professionals who are members of CREA. The trademarks MLS®, Multiple Listing Service® and the associated logos are owned by CREA and identify the quality of services provided by real estate professionals who are members of CREA. Used under license.
