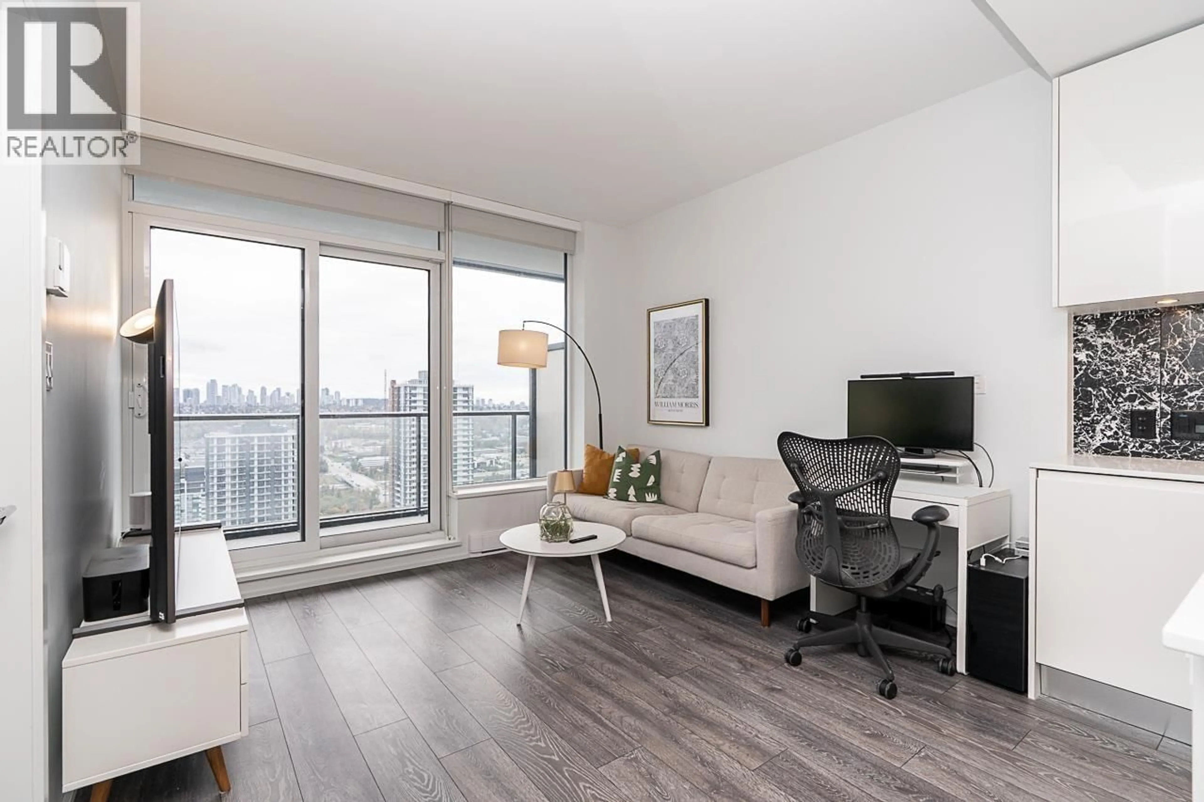
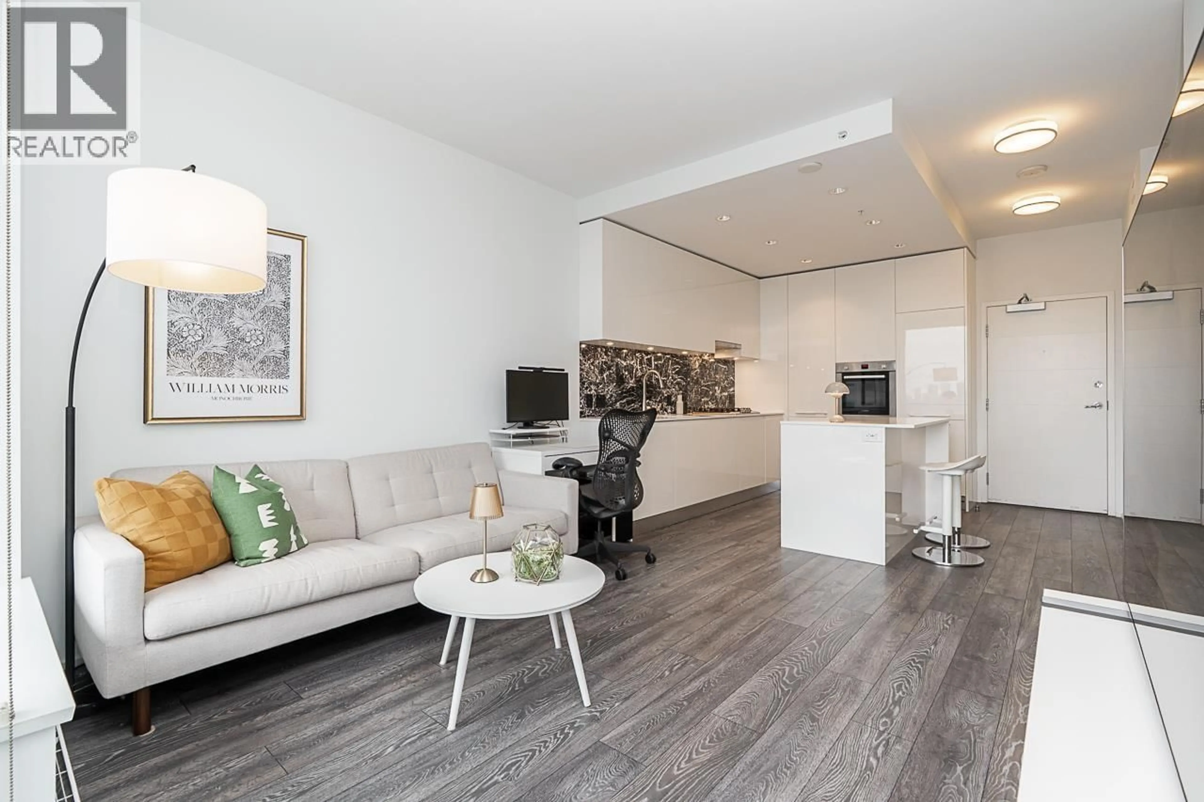
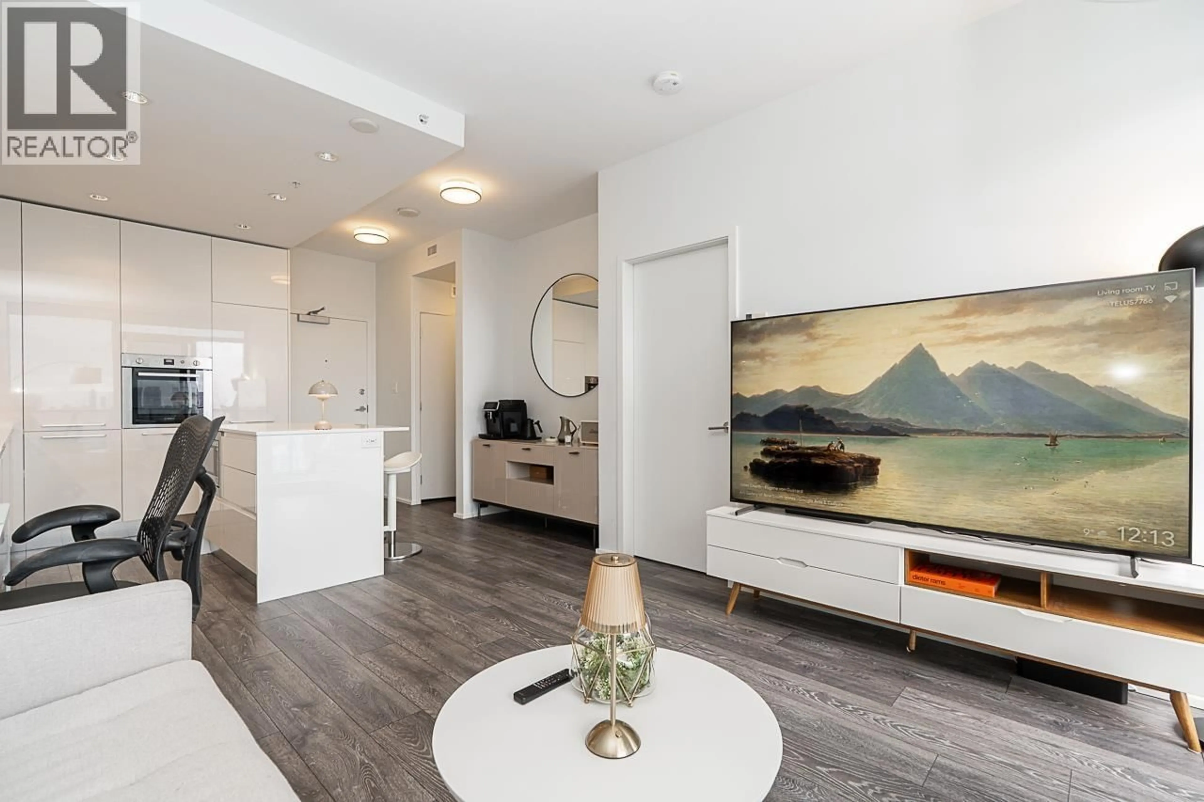
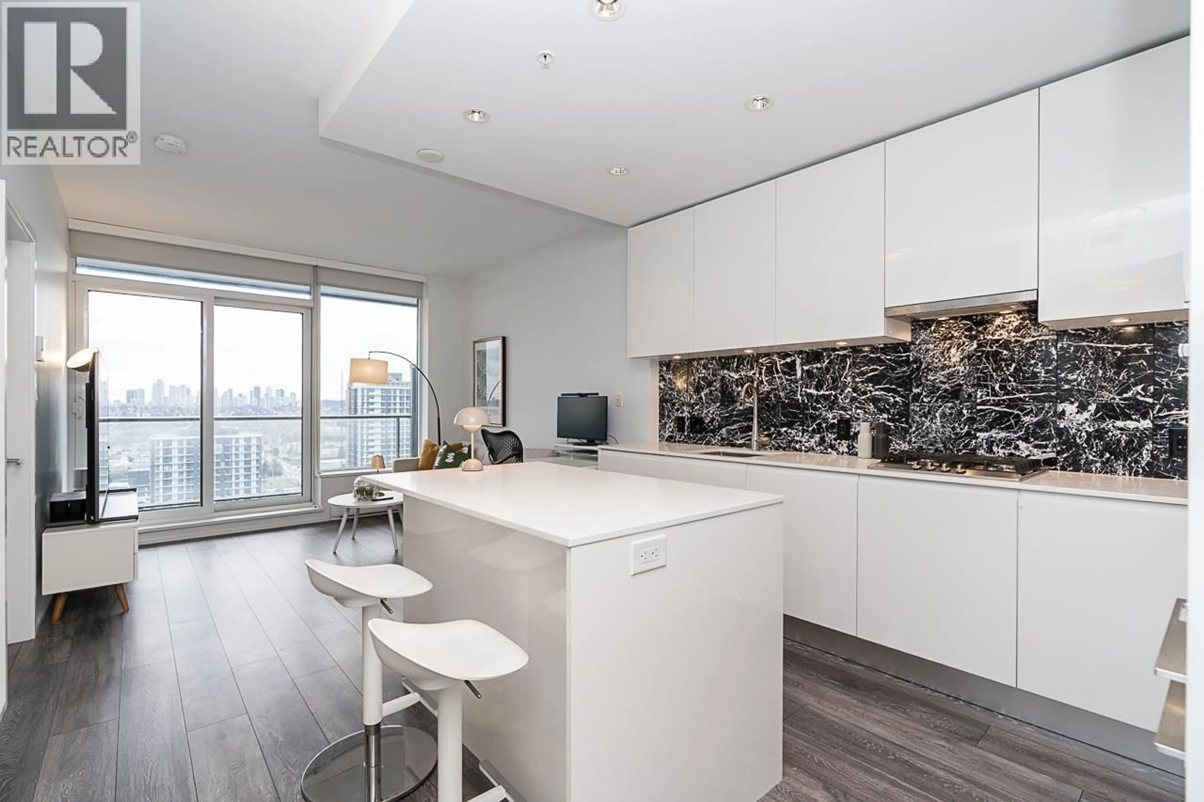
Living room with furniture, wood/laminate floor for 3903 - 1955 ALPHA WAY, Burnaby British Columbia V5C0K6
3 days on Market

3903 - 1955 ALPHA WAY, Burnaby, British Columbia V5C0K6

Condo
1
1
~532 sqft
$529,000
Get pre-qualifiedPowered by nesto
Condo
1
1
~532 sqft

Contact us about this property

Call

Highlights

Property Estimate

Days on market3 days

Estimated valueNot available

Price/Sqft$994/sqft

Monthly cost

Open Calculator

Description

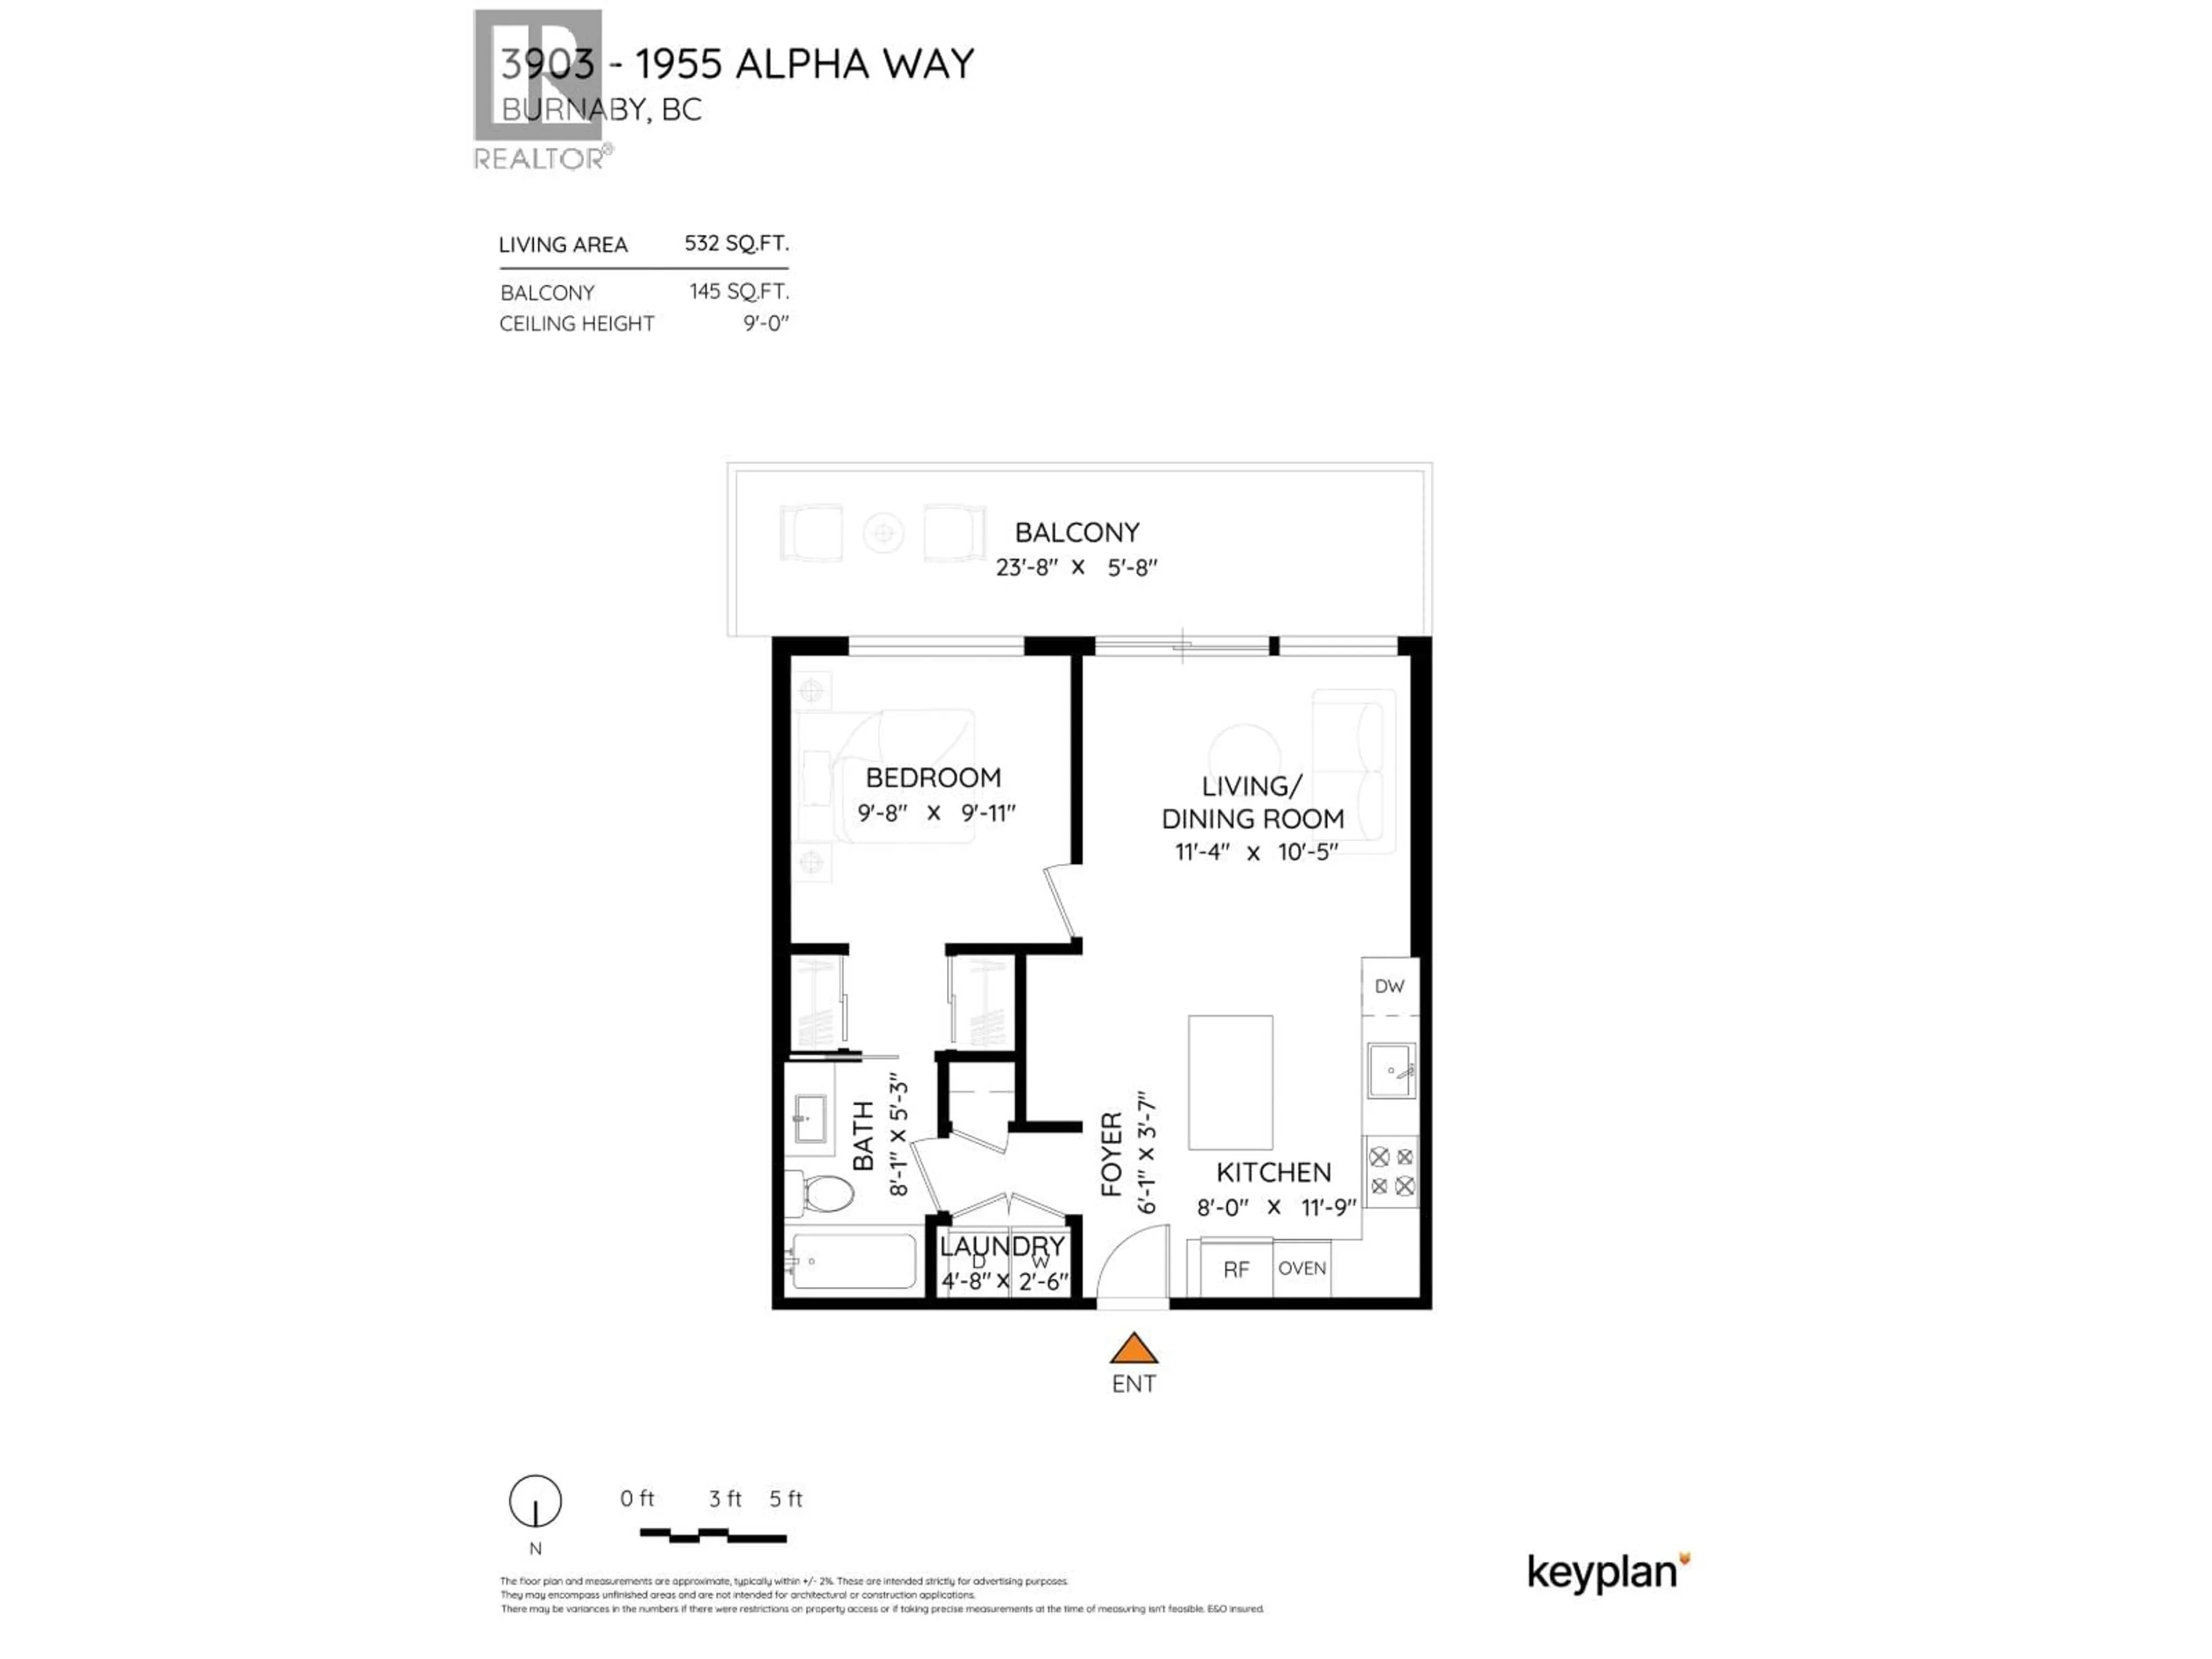
CENTRALLY LOCATED at The Amazing Brentwood Tower 2! This spacious south-facing 1-bedroom, 1-bathroom home is situated on the 39th floor and offers 530 sq. ft. of thoughtfully designed living space. Featuring an open-concept layout, the contemporary kitchen is equipped with premium Bosch appliances, sleek European-style cabinetry, and quartz countertops. Enjoy unparalleled convenience with direct access to the SkyTrain Station and Brentwood Town Centre, placing shopping, dining, and entertainment right at your doorstep. Residents have access to over 25,000 sq. ft. of world-class amenities, including a fully equipped fitness centre, games room, music room, yoga studio, outdoor social lounge, guest suites, and 24-hour concierge service. Includes 1 parking stall and 1 storage. (id:39198)


Property Details

StyleApartment
ViewView
Age of property2020
SqFt~532 SqFt
Lot Size-
Parking Spaces1
MLS ®NumberR3178474
Community NameBrentwood
Data SourceCREA
Listing byEvergreen West Realty

Features

Heating: Baseboard heaters, Electric

Parking

Garage spaces -

Garage type -

Total parking spaces 1


Amenities

Exercise Centre, Guest Suite, Laundry - In Suite

Inclusions
Hydro
Water
Parking
Cable
Heat

Property History

Oct 26, 2026
ListedActive
$529,000
3 days on market
history photo preview40
Listing by crea®
Property listed by Evergreen West Realty, Brokerage
Agent Banner Image
Interested in this property?Get in touch to get the inside scoop.

Population and Demographics

Overview

Total population 8575
Average household income $124,079

Age (%)

0 to 19
16%
20 to 34
33%
35 to 49
22%
50 to 64
16%
65 and plus
14%

Household composition (%)

Single family
56%
Single person
35%
Multi person
9%
Multi family
0%

Mother tongue (%)

English
48%
Yue (Cantonese)
18%
Mandarin
11%
Korean
5%
Spanish
3%
Italian
3%
Iranian Persian
2%
Vietnamese
1%
Portuguese
1%
Others
1%
Tagalog (Pilipino, Filipino)
1%

House tenancy (%)

Owners
61%
Renters
39%

What’s nearby?Essentials within 5 km

Local Logic

Transportation Scores

Estimated Budget

Powered by:
The trademarks REALTOR®, REALTORS®, and the REALTOR® logo are controlled by The Canadian Real Estate Association (CREA) and identify real estate professionals who are members of CREA. The trademarks MLS®, Multiple Listing Service® and the associated logos are owned by CREA and identify the quality of services provided by real estate professionals who are members of CREA. Used under license.