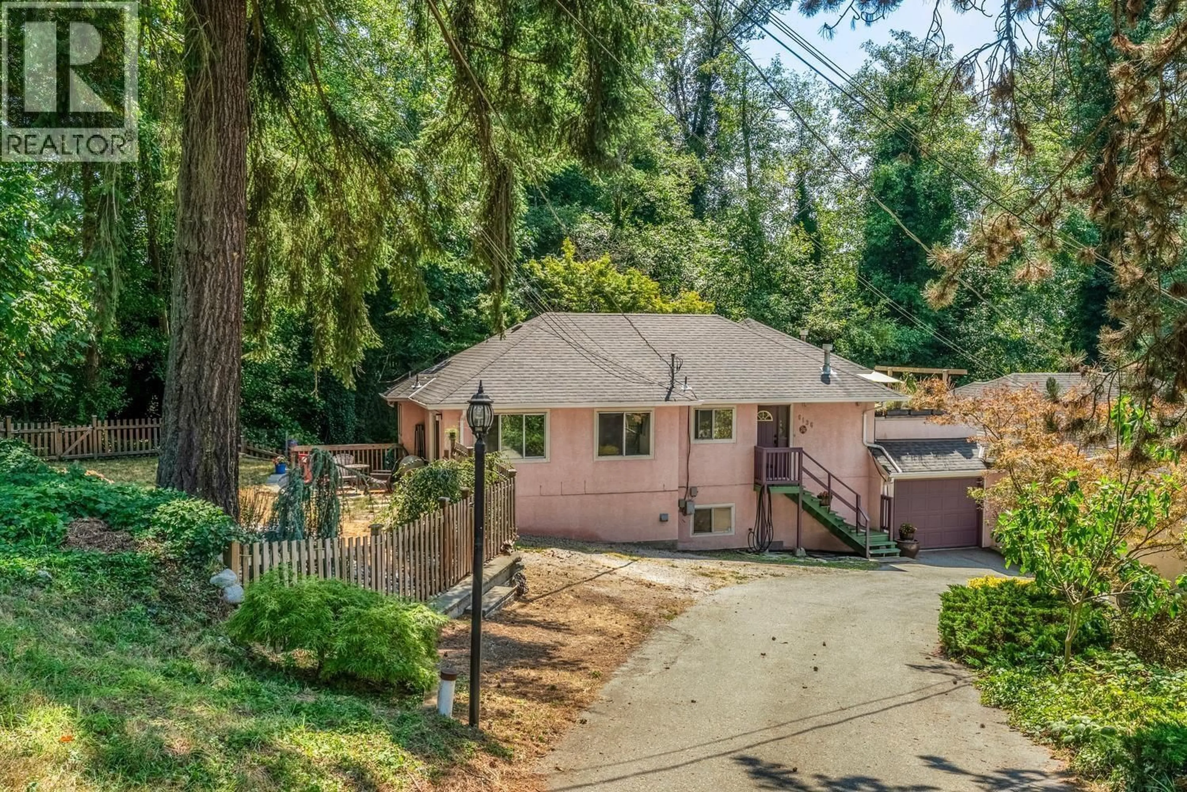
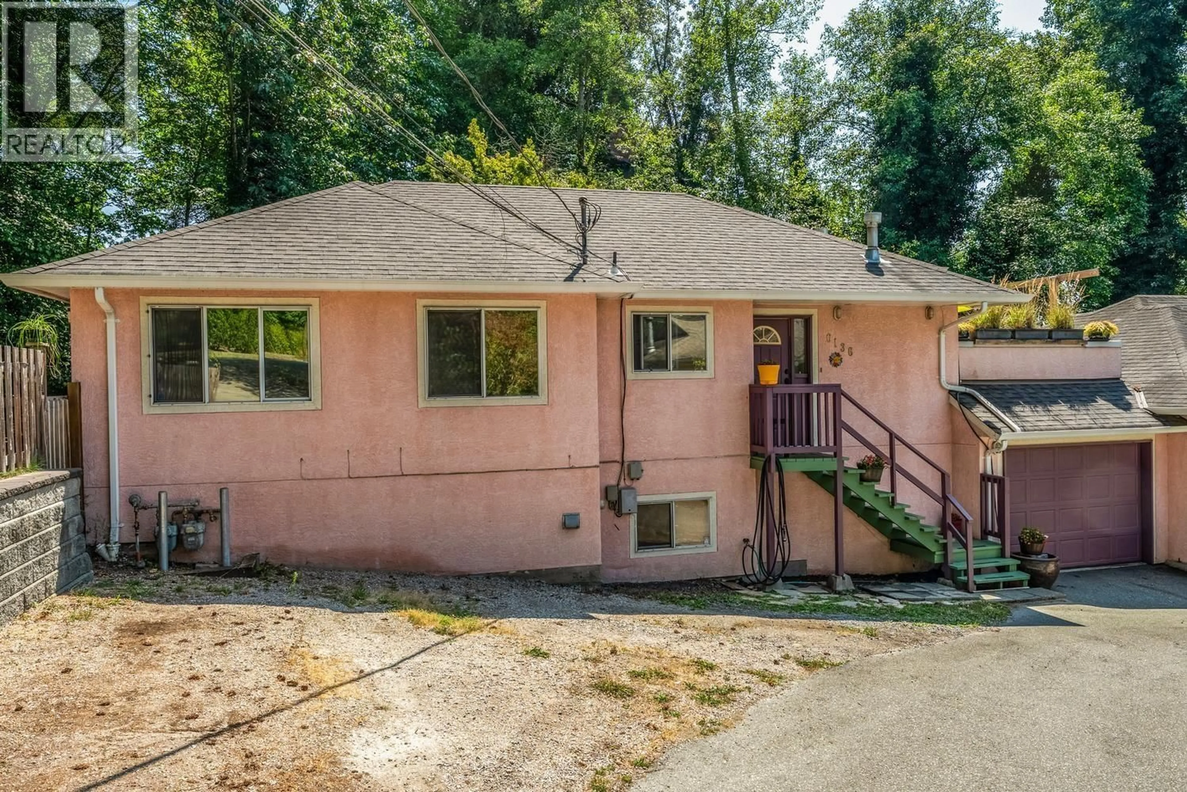
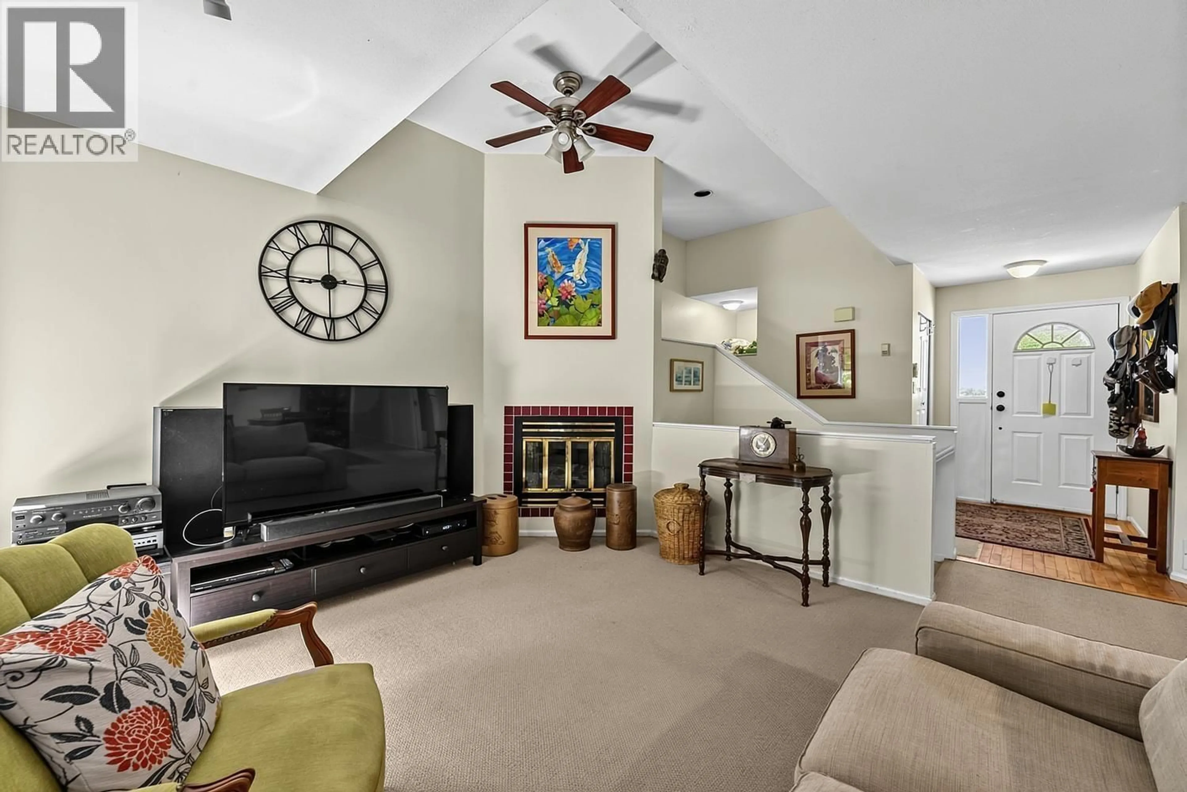
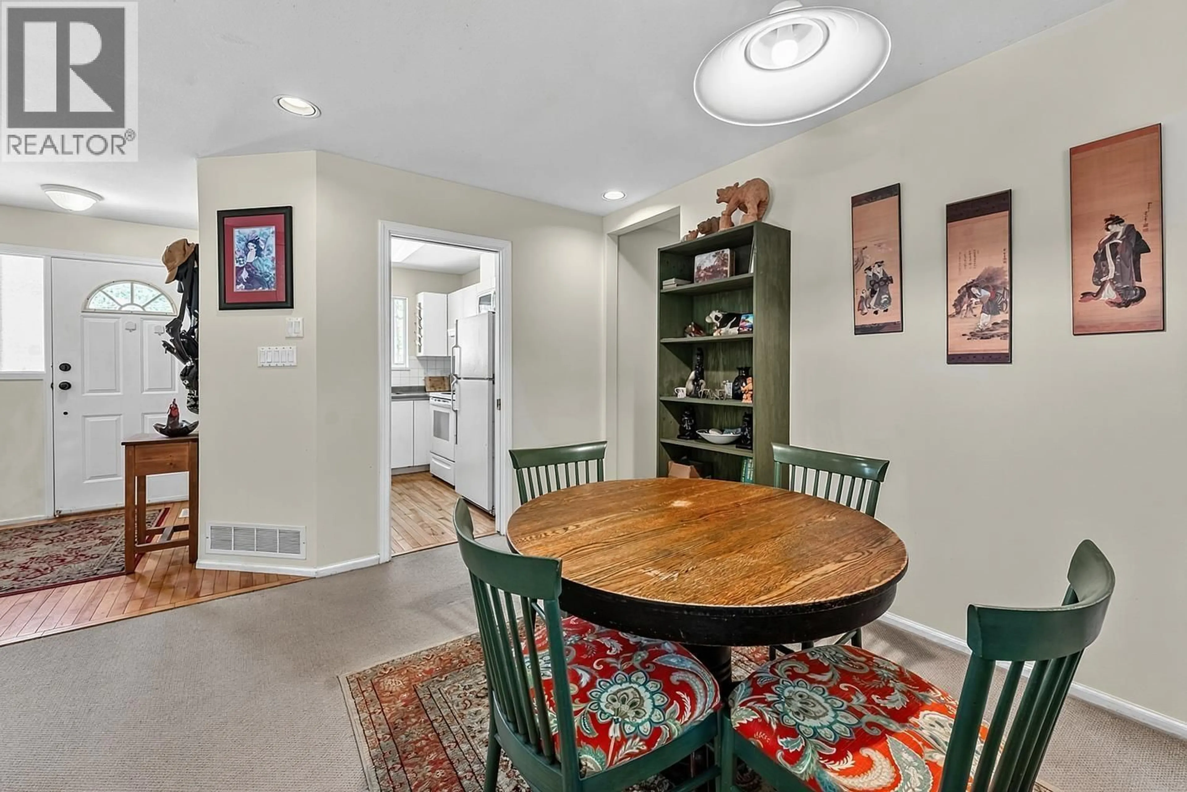
A pic from outside/outdoor area/front of a property/back of a property/a pic from drone, street for 6136 MARINE DRIVE, Burnaby British Columbia V3N2Y1
3 days on Market

6136 MARINE DRIVE, Burnaby, British Columbia V3N2Y1

Condo
4
3
~1986 sqft
$1,175,000
Get pre-qualifiedPowered by nesto
Condo
4
3
~1986 sqft

Contact us about this property

Call

Highlights

Property Estimate

Days on market3 days

Estimated valueNot available

Price/Sqft$591/sqft

Monthly cost

Open Calculator

Description

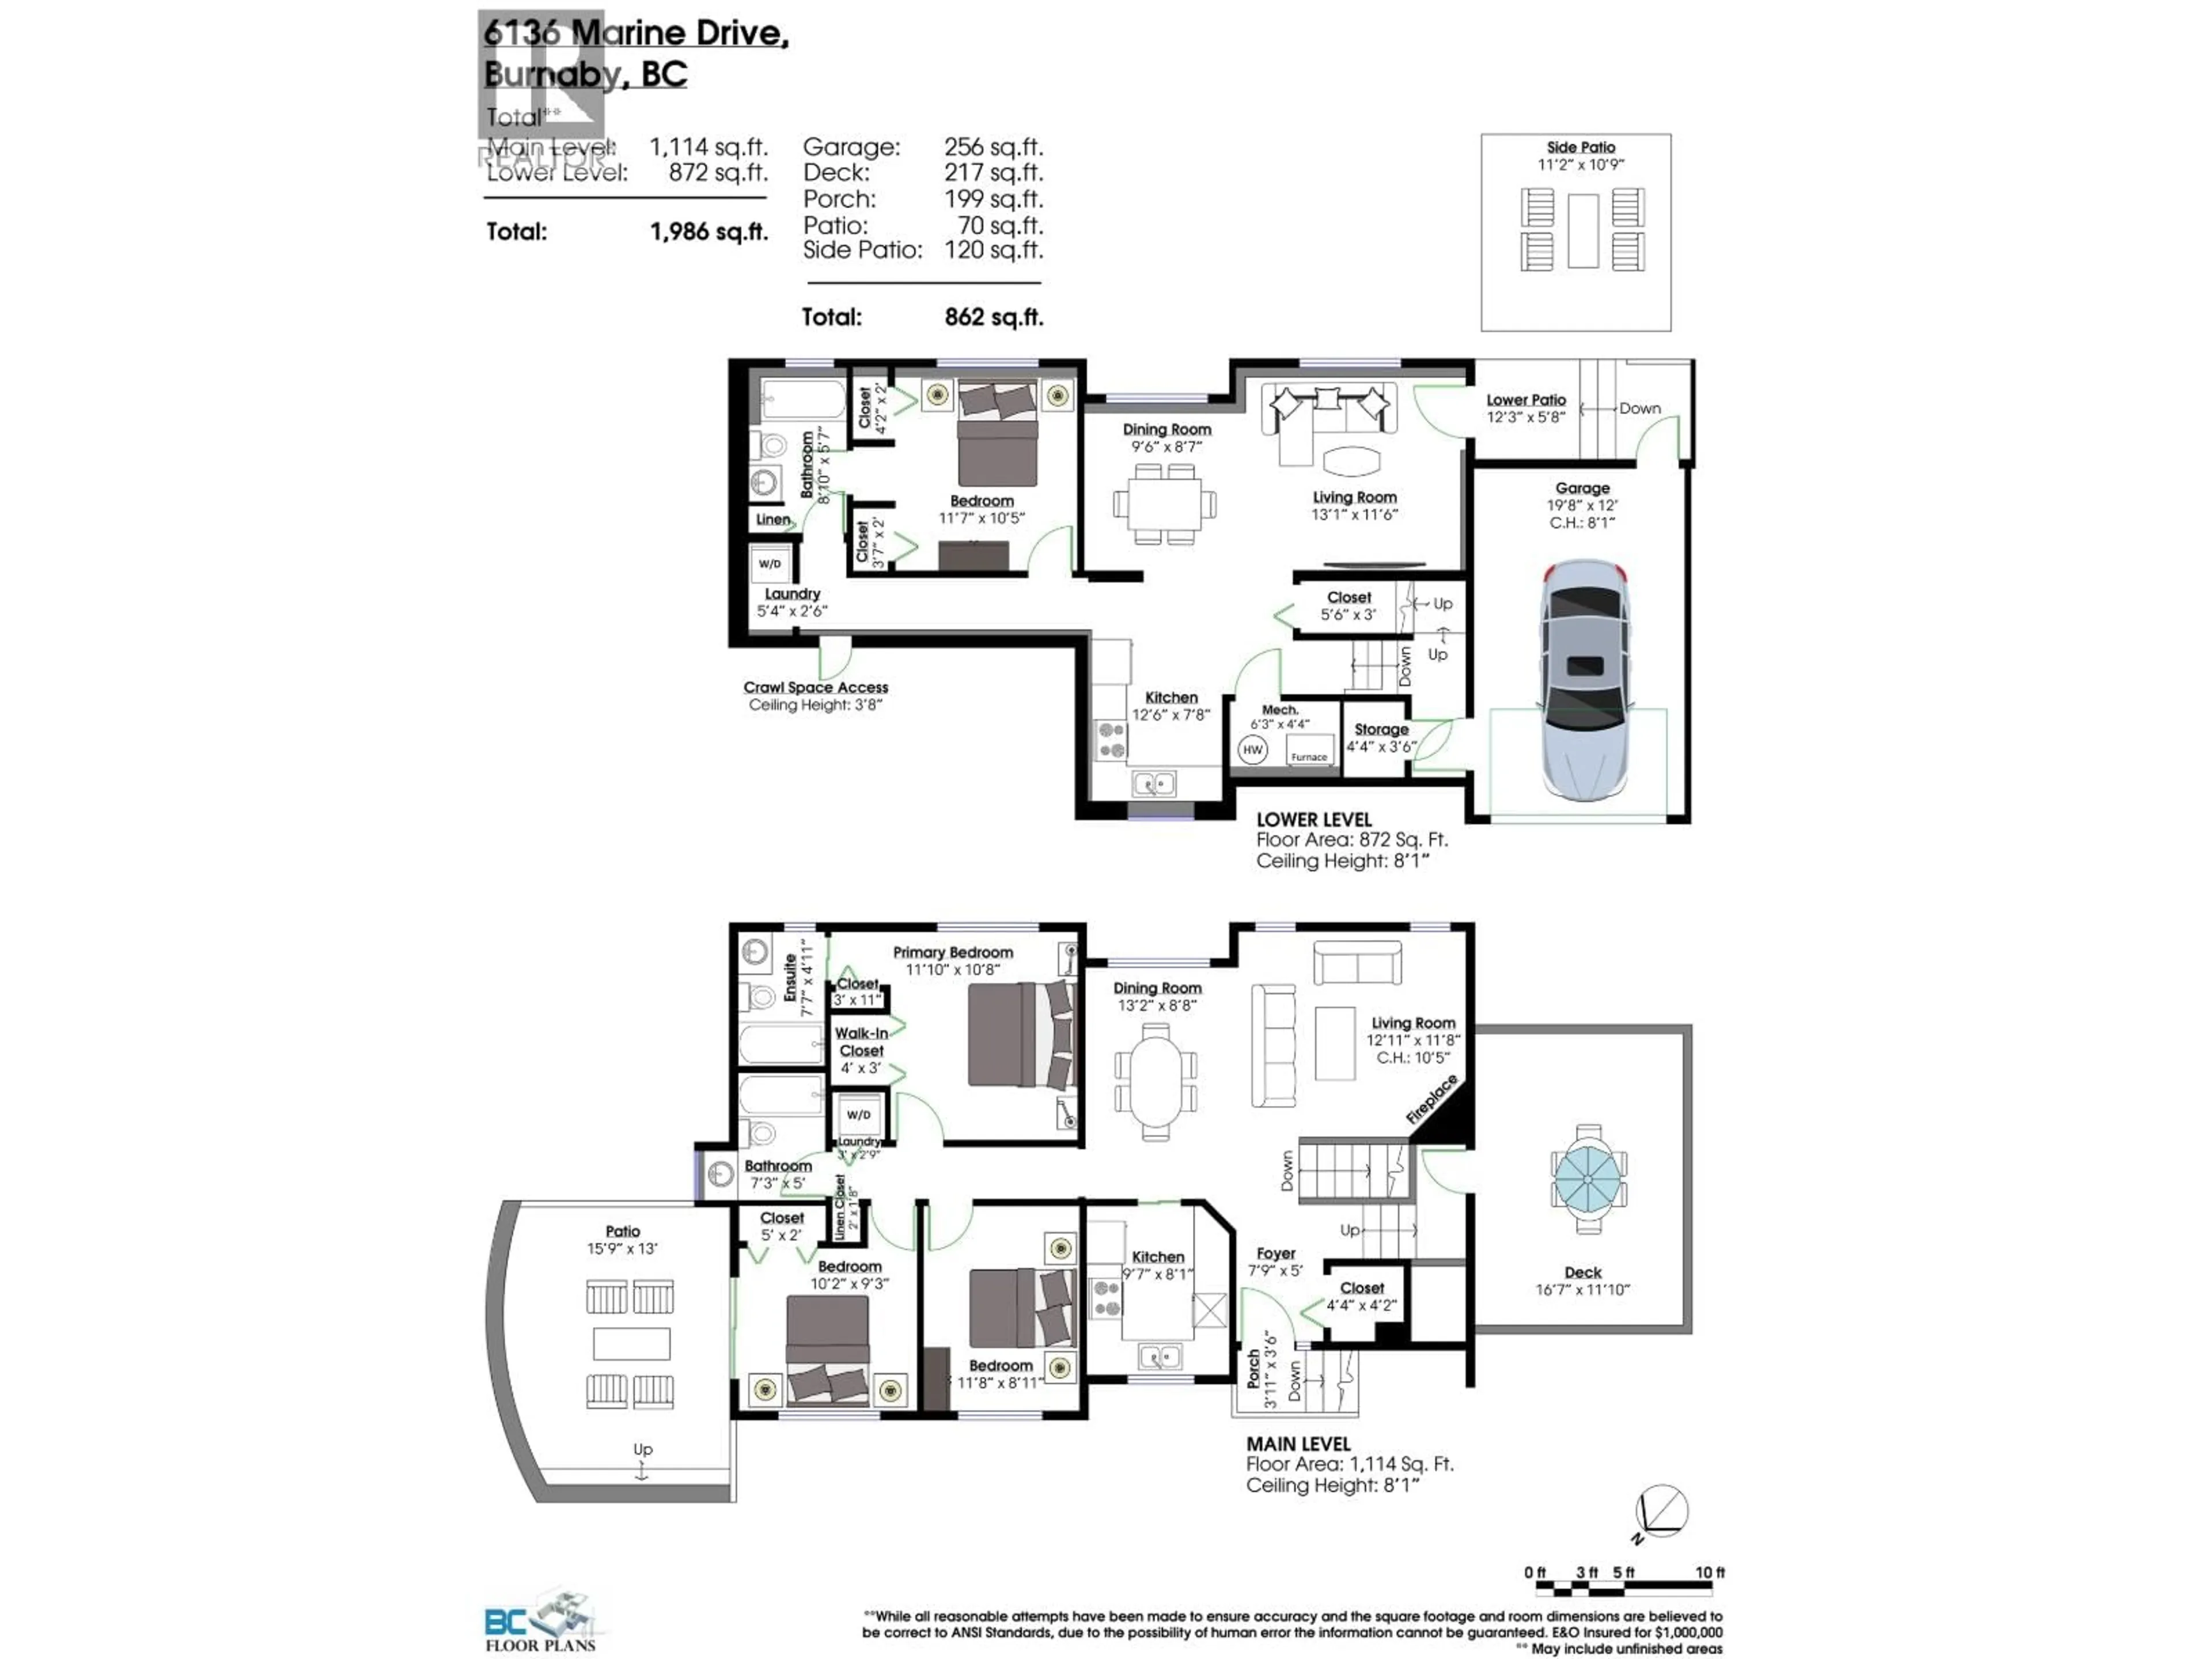
Quiet side of Marine Drive! Up and coming area! Very affordable half duplex, no maintenance fees! Super alternative to stay in town not crossing any bridges! 1986 sq ft, 3 bdrm on main, 1 bdrm ste down, 3 bthrms. Ideal for growing family and extended family! Private sunny patio, side yard deck and property backs onto greenbelt! Bonus storage crawl area! Fast access to Marine Way, Queensborough Bridge & Market Crossing shopping! OPEN SAT 1-3 AUG 2 (id:39198)


Property Details

StyleDuplex
View-
Age of property1994
SqFt~1986 SqFt
Lot Size-
Parking Spaces3
MLS ®NumberR3150157
Community NameBig Bend
Data SourceCREA
Listing byRE/MAX Select Properties

Features

Heating: Forced air
Basement: Full, Unknown, Unknown

Parking

Garage spaces -

Garage type -

Total parking spaces 3


Inclusions
Hydro
Water
Parking
Cable
Heat

Property History

Jul 27, 2026
ListedActive
$1,175,000
3 days on market
history photo preview23
Listing by crea®
Property listed by RE/MAX Select Properties, Brokerage
Agent Banner Image
Interested in this property?Get in touch to get the inside scoop.

Population and Demographics

Overview

Total population 1673
Average household income $141,230

Age (%)

0 to 19
21%
20 to 34
22%
35 to 49
23%
50 to 64
20%
65 and plus
13%

Household composition (%)

Single family
66%
Single person
25%
Multi person
7%
Multi family
2%

Mother tongue (%)

English
51%
Yue (Cantonese)
15%
Mandarin
10%
Punjabi (Panjabi)
5%
Tagalog (Pilipino, Filipino)
4%
Others
3%
Spanish
3%
Hindi
1%
Korean
1%

House tenancy (%)

Owners
67%
Renters
33%

What’s nearby?Essentials within 5 km

Local Logic

Transportation Scores

Estimated Budget

Powered by:
The trademarks REALTOR®, REALTORS®, and the REALTOR® logo are controlled by The Canadian Real Estate Association (CREA) and identify real estate professionals who are members of CREA. The trademarks MLS®, Multiple Listing Service® and the associated logos are owned by CREA and identify the quality of services provided by real estate professionals who are members of CREA. Used under license.