1 day on Market

965 VILLAGE DRIVE, Bowen Island, British Columbia V0N1G1

Detached
5
3
~2305 sqft
$1,599,000
Get pre-qualifiedPowered by nesto
Detached
5
3
~2305 sqft

Contact us about this property

Call

Highlights

Property Estimate

Days on market1 day

Estimated valueNot available

Price/Sqft$693/sqft

Monthly cost

Open Calculator

Description

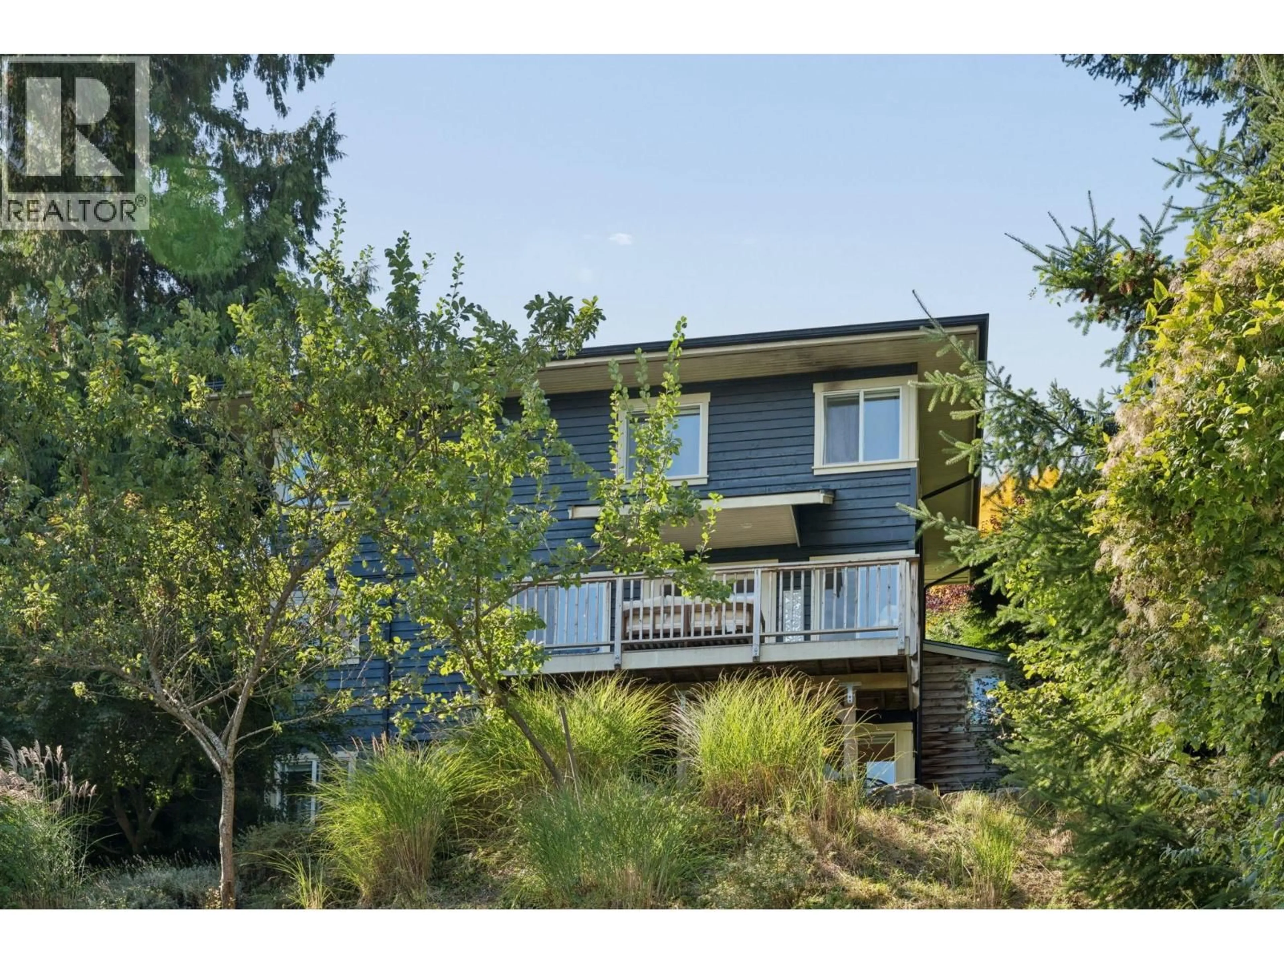
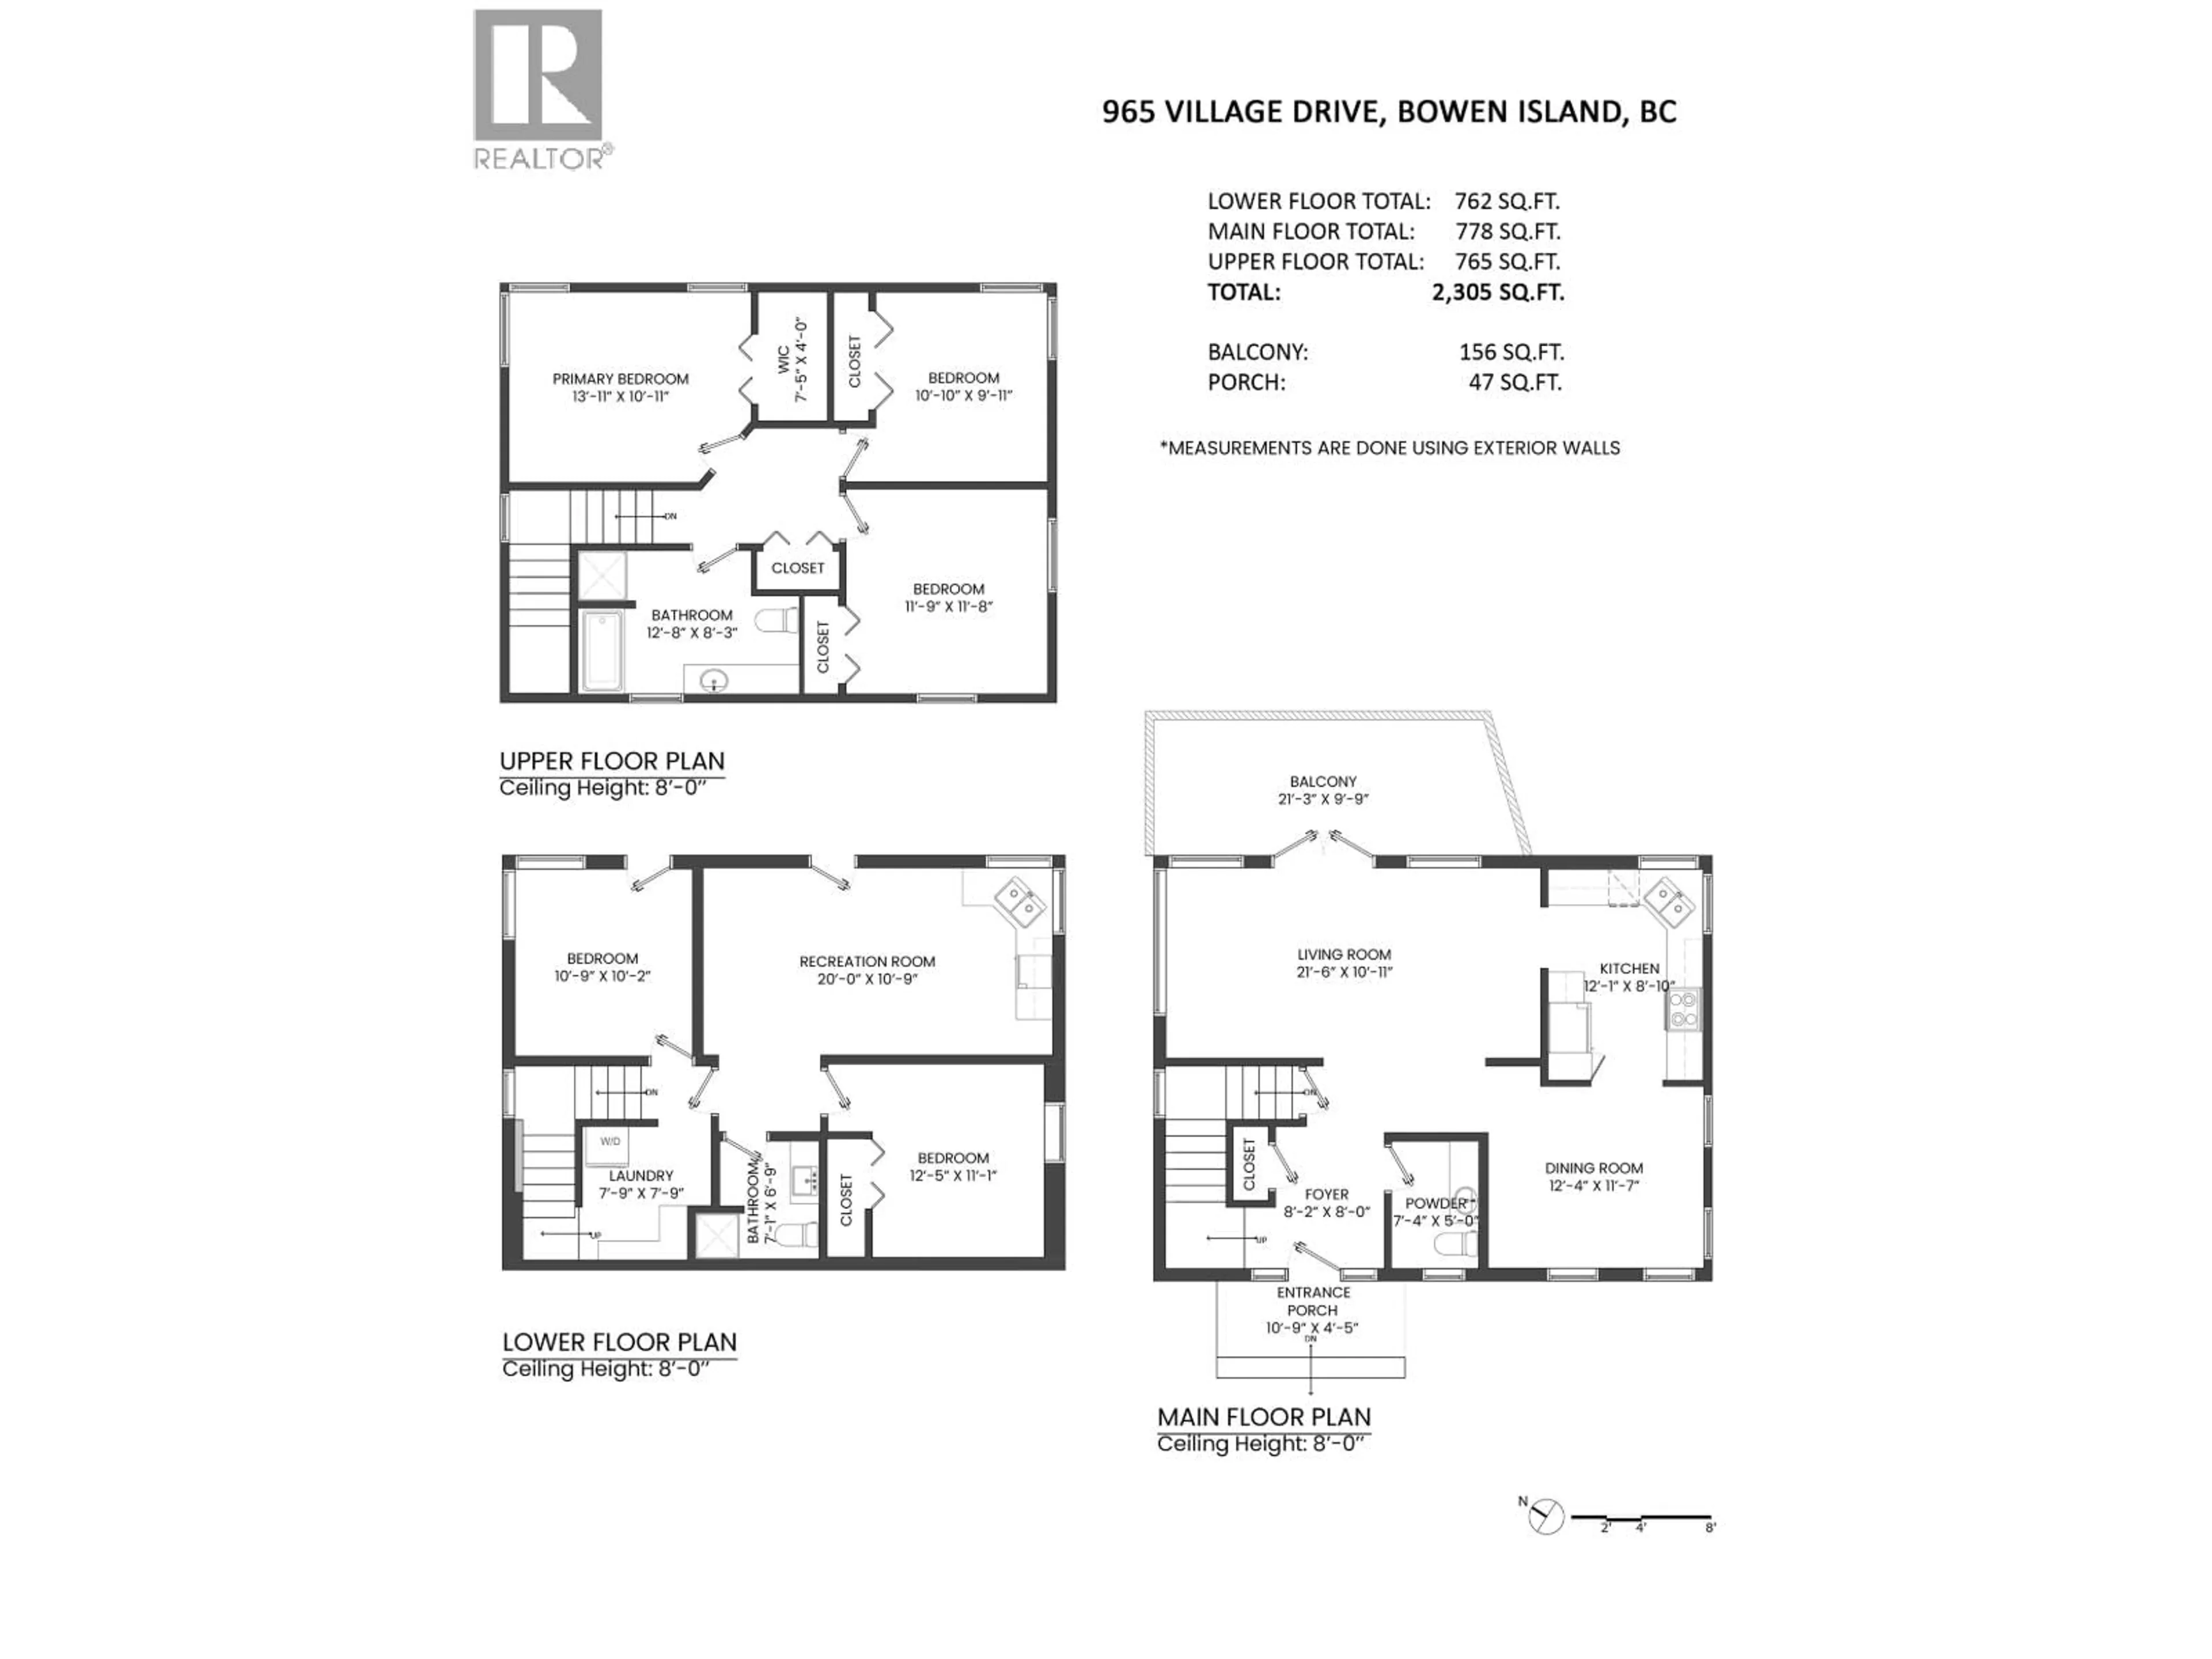
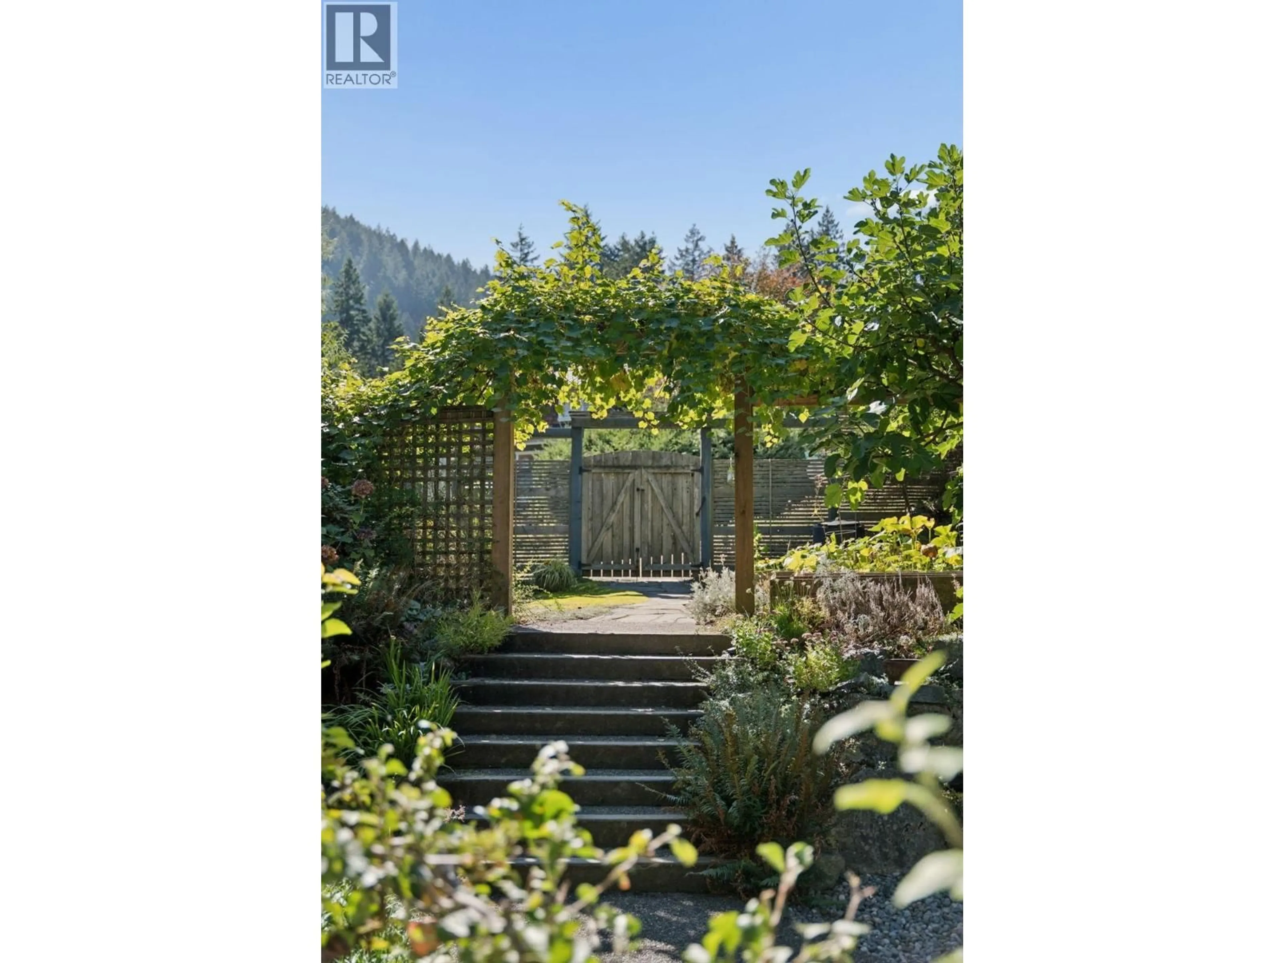
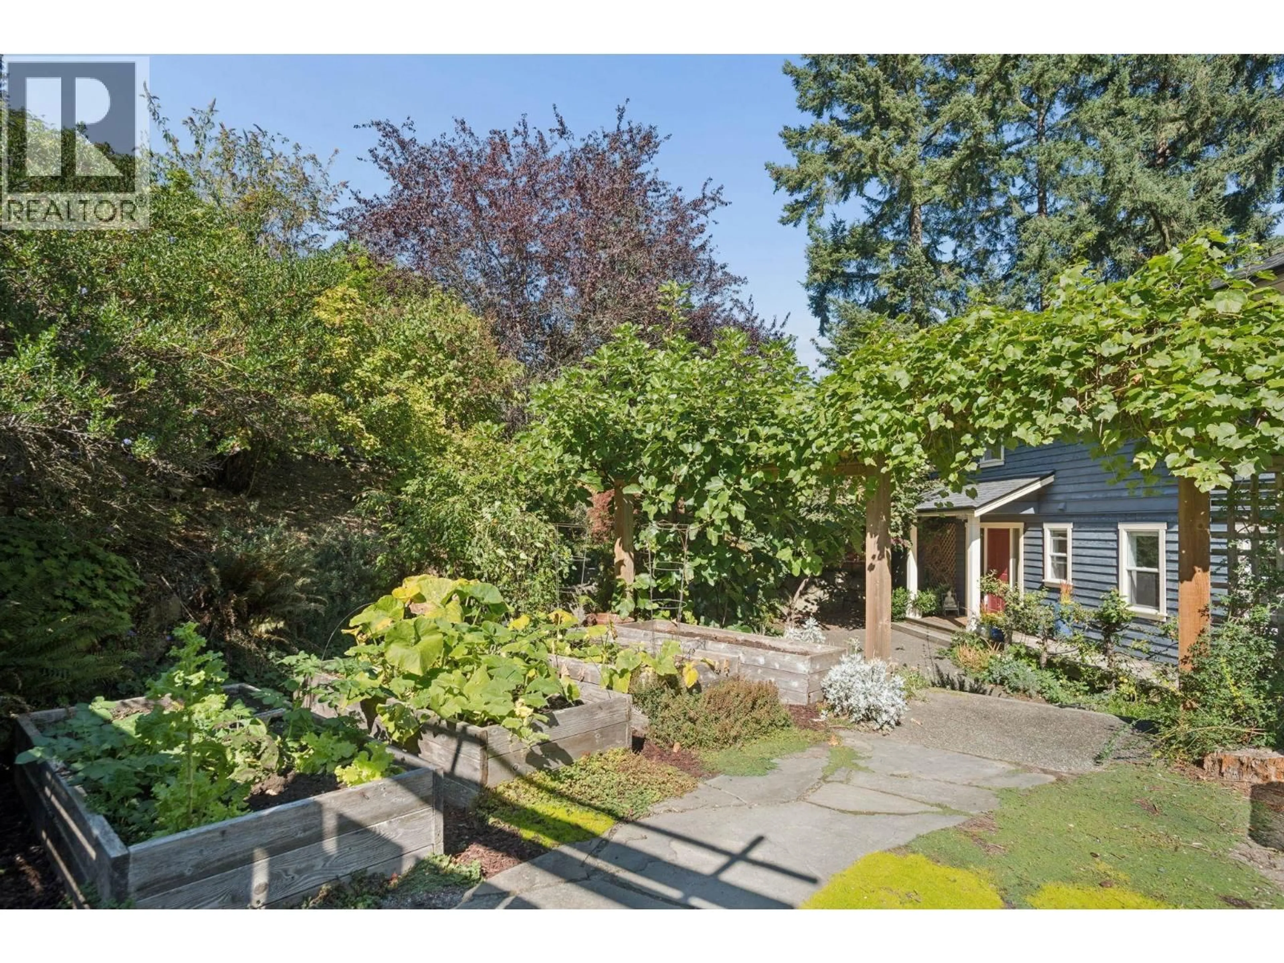
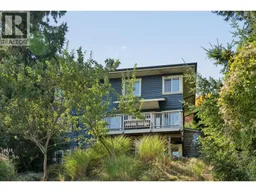
Picture your mornings on the deck, coffee in hand, mountain views ahead and the gardens in bloom. This is life on Cate's Hill. 965 Village Drive is a bright, beautifully kept Bowen Island home where the light pours in and the kids disappear into the playhouse. Walk to the village for coffee, walk to the ferry when it's time to head to the mainland, then come home to a private setting where it's easy to slow down. Inside you'll find over 2,000 square feet with five bedrooms and three bathrooms, a renovated kitchen, fresh paint, and water filtration throughout. Built in 2002 and well maintained, it has a new roof from the last four months and a deck from the last three years, so the big projects are done. More than $50,000 has gone into the gardens and landscaping, and you can feel it the moment you step outside. The suite has been an Airbnb with a strong return, or keep it for guests and family. Bring your people and settle in. (id:39198)


Property Details

StyleHouse
ViewView
Age of property2002
SqFt~2305 SqFt
Lot Size-
Parking Spaces2
MLS ®NumberR3167951
Community NameBowen Island
Data SourceCREA
Listing byAngell, Hasman & Associates Realty Ltd.

Features

Heating: Baseboard heaters
Basement: Finished, Separate entrance, Unknown

Parking

Garage spaces -

Garage type -

Total parking spaces 2


Property History
Sep 21, 2026
ListedActive
$1,599,000
1 day on market
history photo preview40
Listing by crea®
Property listed by Angell, Hasman & Associates Realty Ltd., Brokerage
Agent Banner Image
Interested in this property?Get in touch to get the inside scoop.

Population and Demographics

Overview

Total population 3862
Average household income $178,638

Age (%)

0 to 19
21%
20 to 34
9%
35 to 49
20%
50 to 64
25%
65 and plus
25%

Household composition (%)

Single family
71%
Single person
25%
Multi person
3%
Multi family
2%

Mother tongue (%)

English
91%
Others
3%
German
2%
French
2%
Spanish
1%

House tenancy (%)

Owners
85%
Renters
15%

What’s nearby?Essentials within 5 km

Local Logic

Transportation Scores

Estimated Budget

Powered by:
The trademarks REALTOR®, REALTORS®, and the REALTOR® logo are controlled by The Canadian Real Estate Association (CREA) and identify real estate professionals who are members of CREA. The trademarks MLS®, Multiple Listing Service® and the associated logos are owned by CREA and identify the quality of services provided by real estate professionals who are members of CREA. Used under license.
