496 MELMORE ROAD, Bowen Island, British Columbia V0N1G1
Contact us about this property
Highlights
Estimated valueThis is the price Wahi expects this property to sell for.
The calculation is powered by our Instant Home Value Estimate, which uses current market and property price trends to estimate your home’s value with a 90% accuracy rate.Not available
Price/Sqft$488/sqft
Monthly cost
Open Calculator
Description
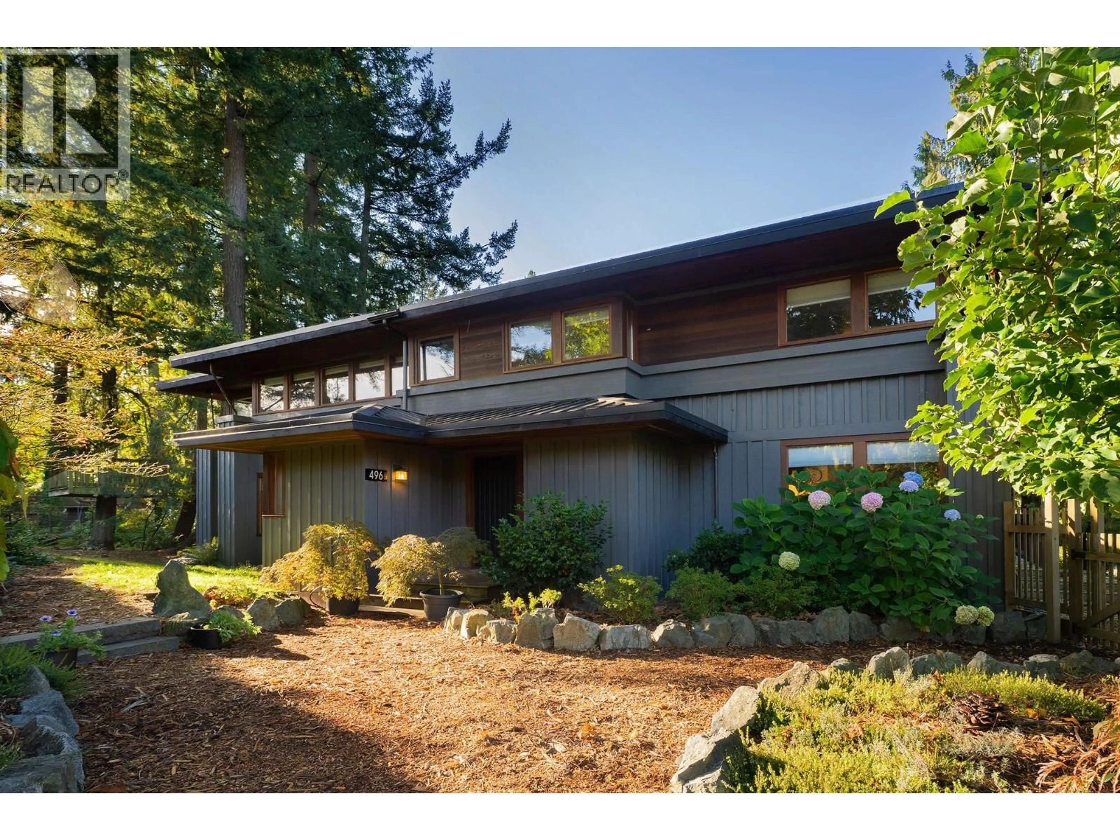
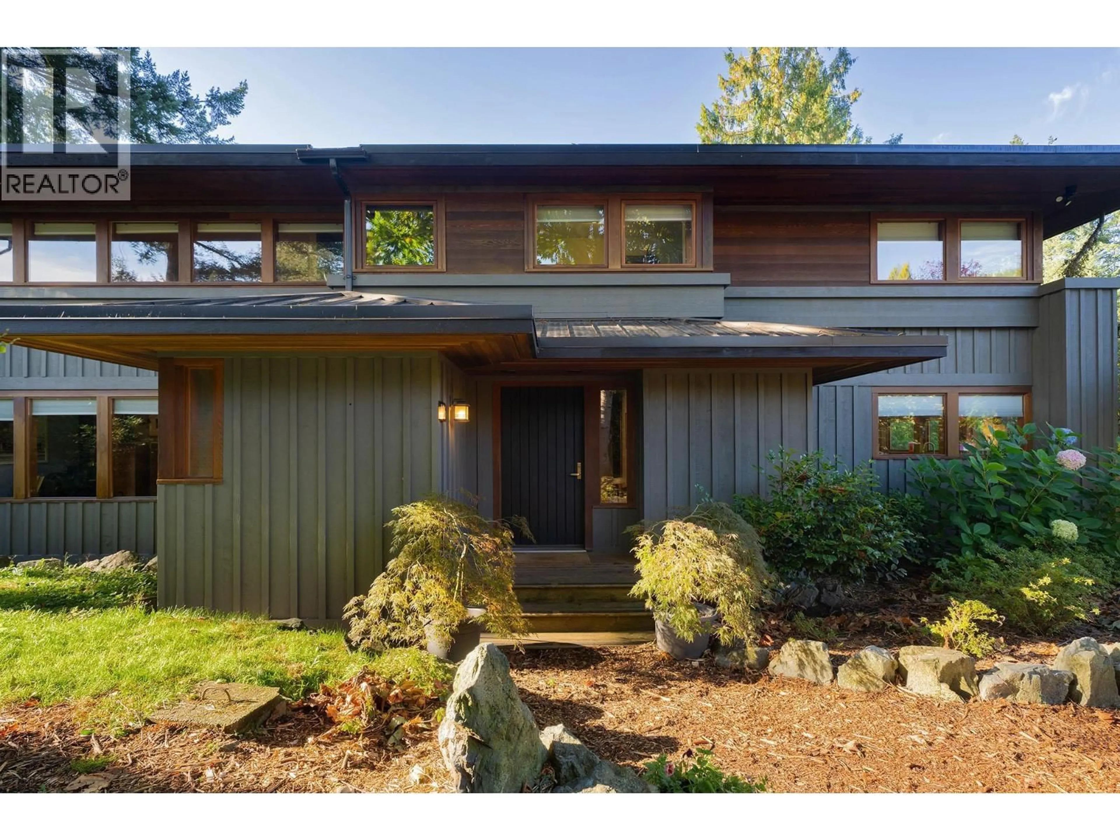
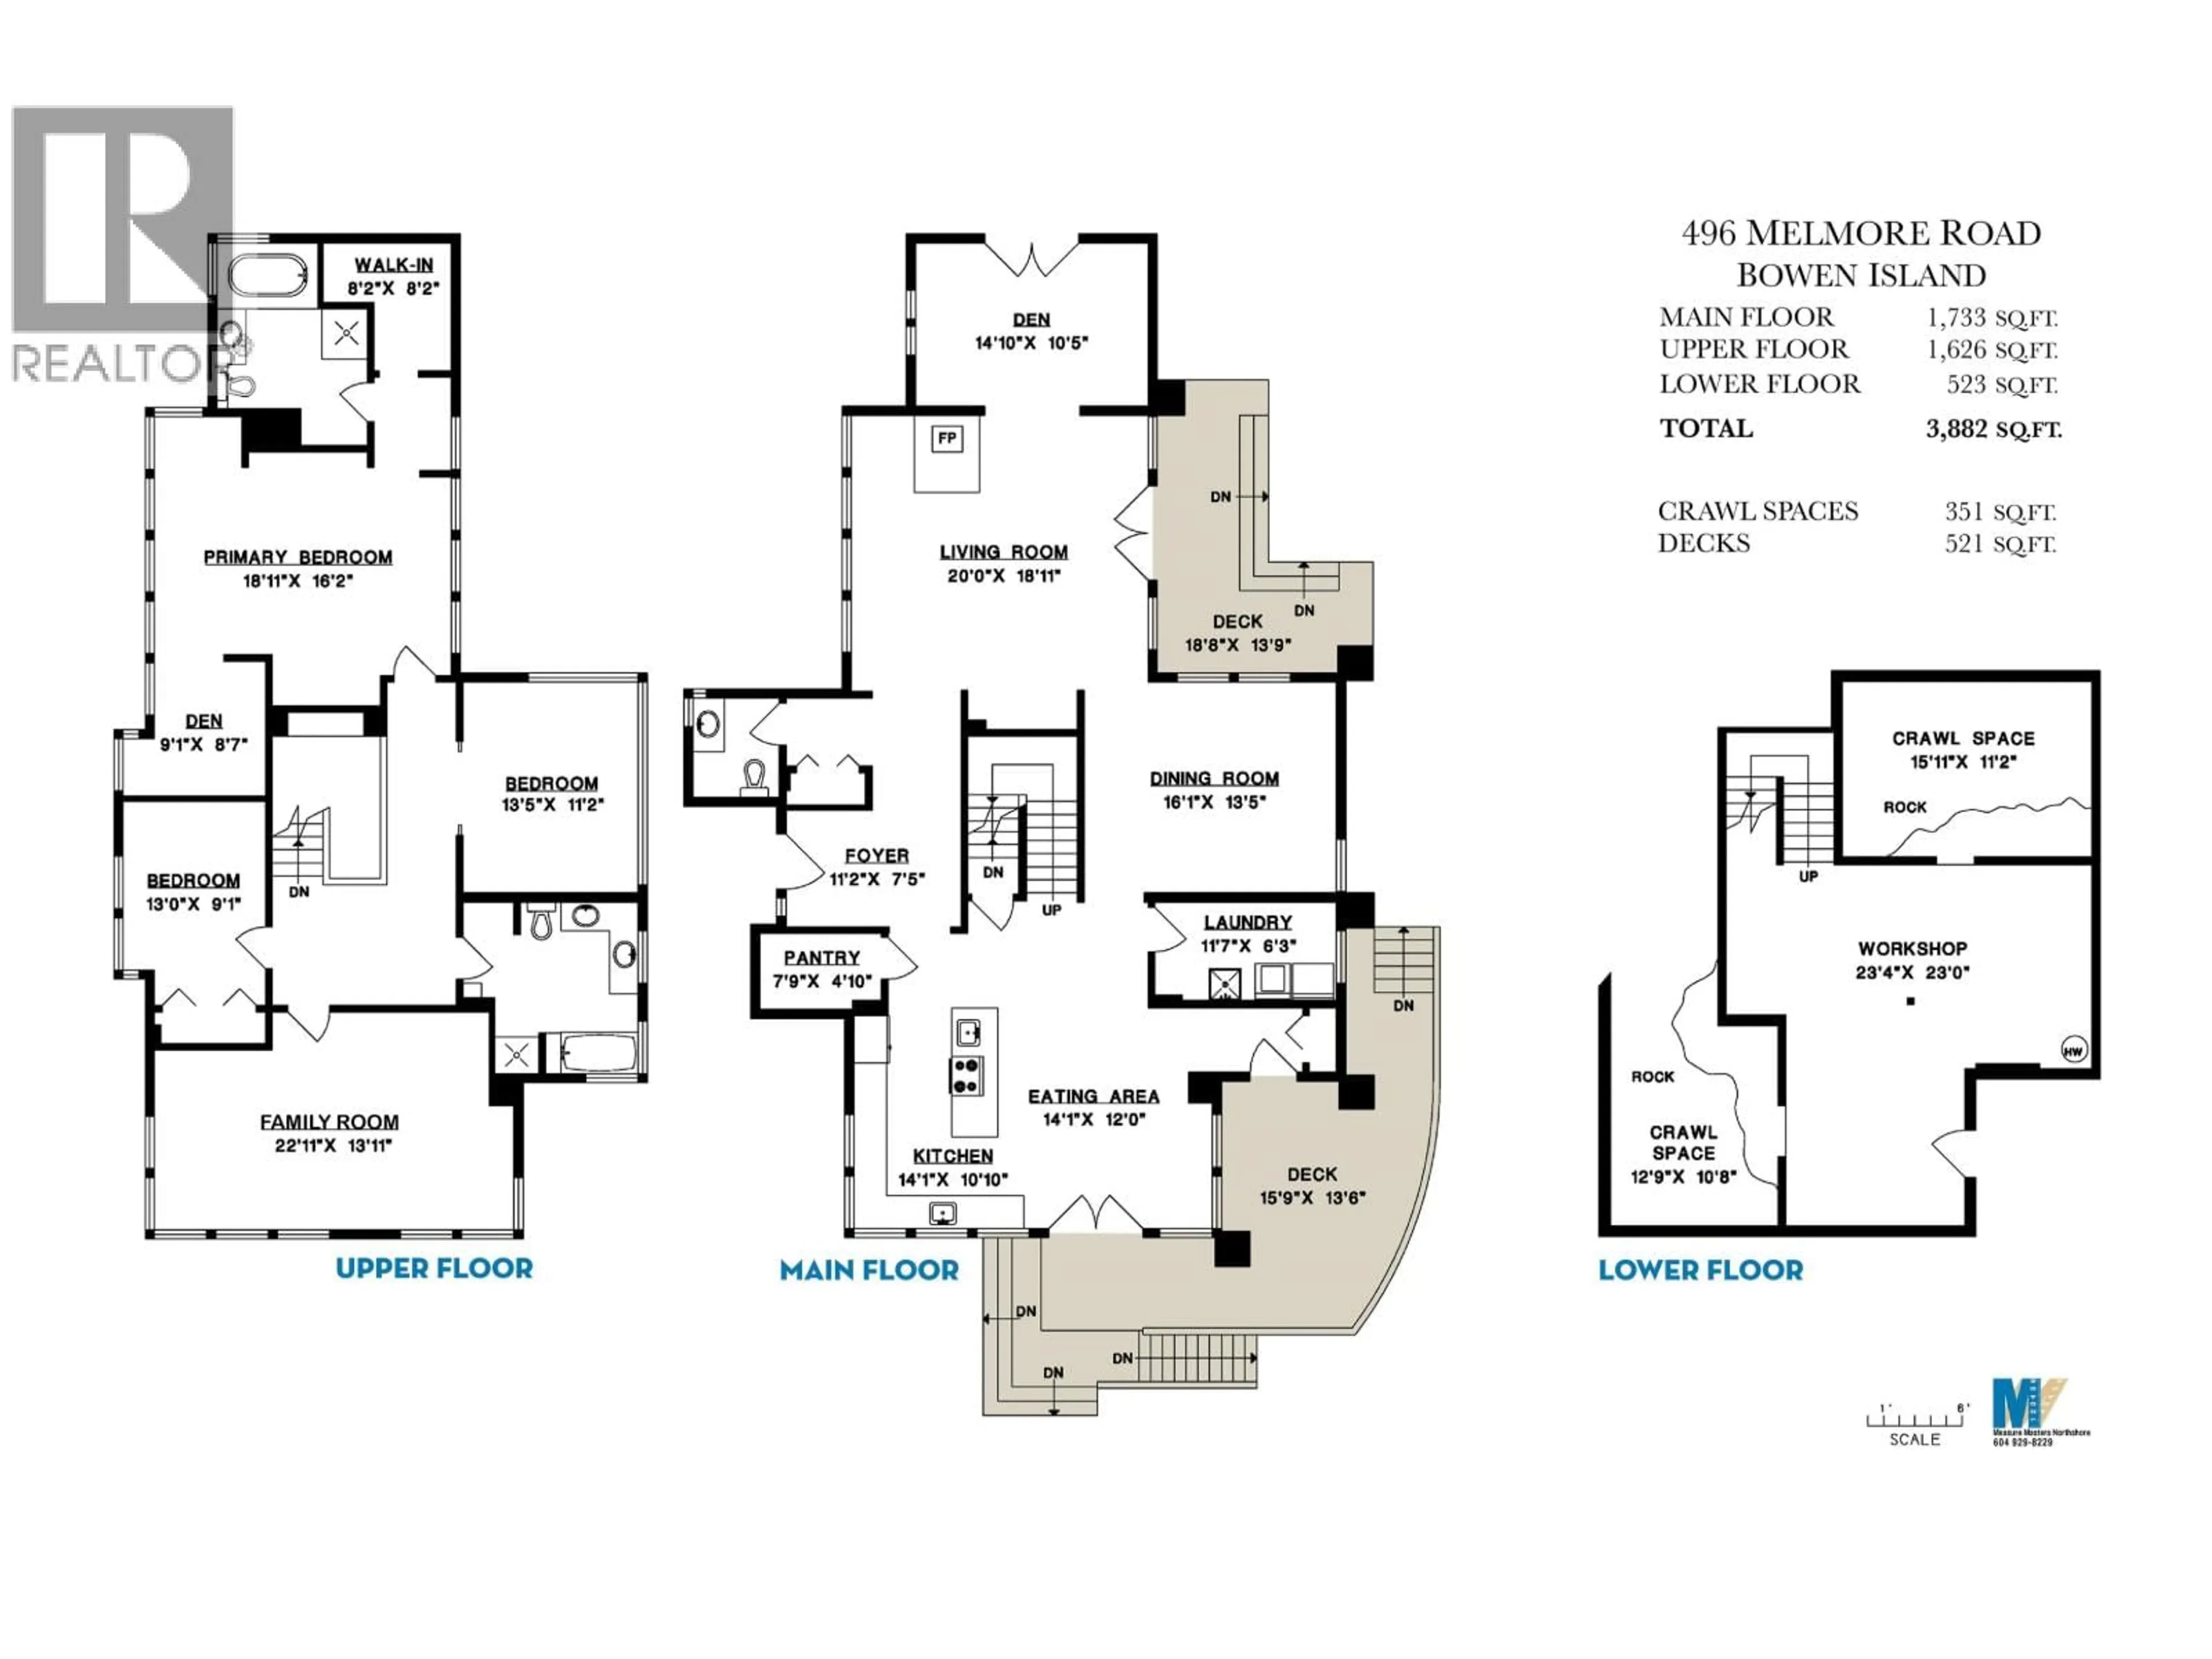
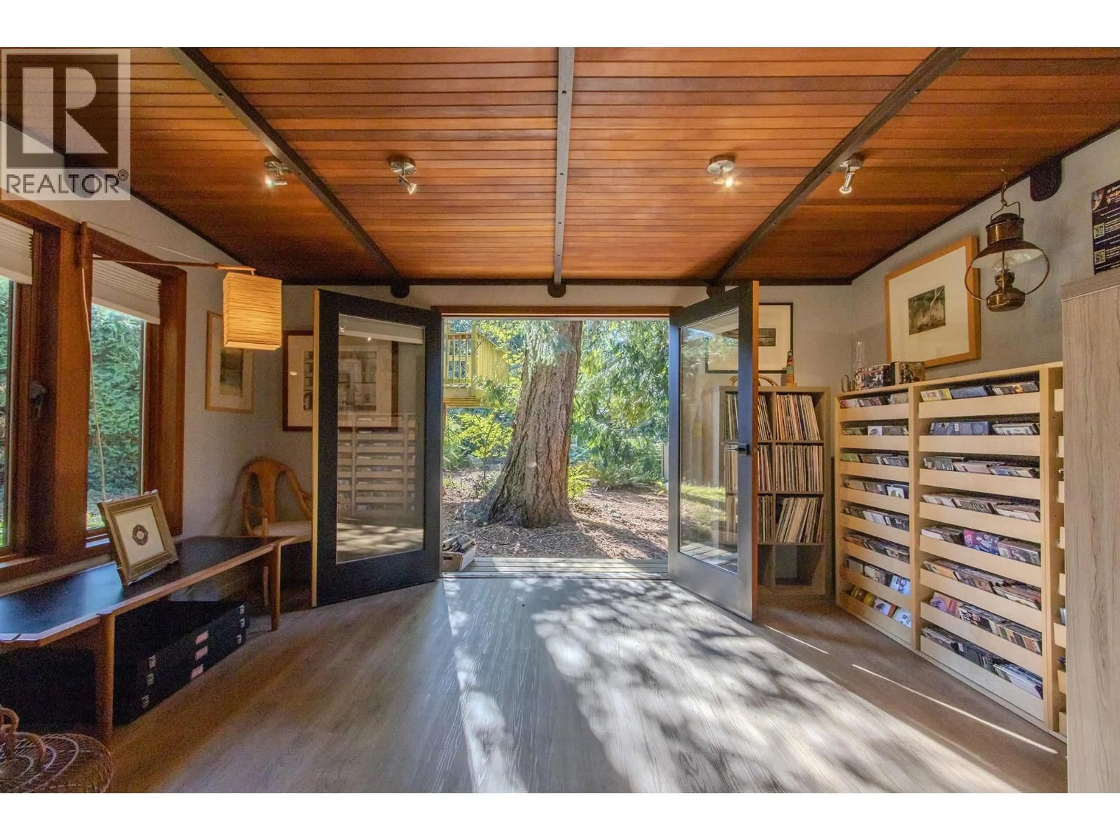
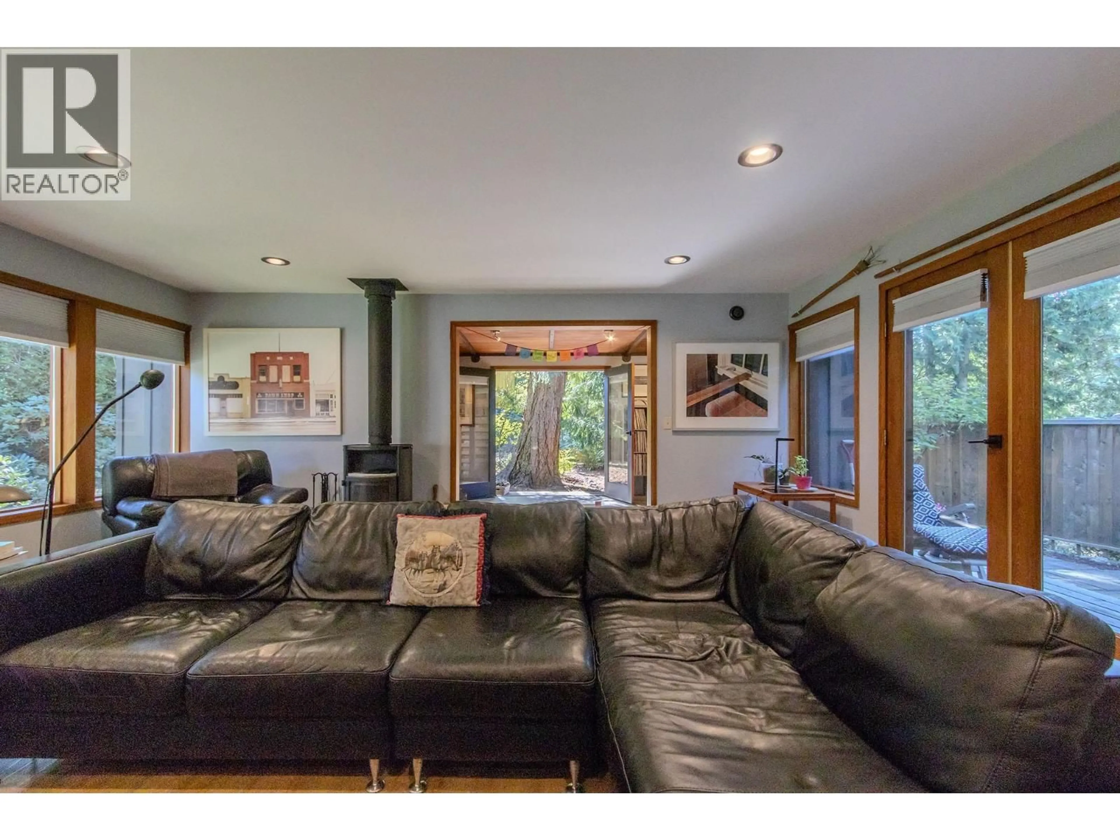
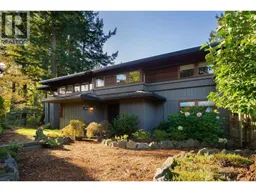
Inspired by Frank Lloyd Wright, this home has an architectural identity of its own with oversized rooms and hallways, Cedar ceilings, and Prairie-style 'ribbons´ of windows that frame tall trees and gardens. Fir detailing, easy-care vinyl plank flooring, radiant in-floor heating and a Scandinavian wood stove add warmth. The main floor offers living and dining rooms, an updated kitchen with a walk-in pantry and breakfast area, and a library/den opening to the back yard. Upstairs are 3 bedrooms, including a primary suite with walk-in closet, ensuite and adjoining nursery/office space. An oversized family room with exceptional light could be a 4th bedroom or art studio. A 500+ sf workshop plus additional storage space are accessed with a separate, level entrance from the driveway. Mostly fenced, the private 0.27-acre corner lot is a short walk to trails, the beach, Snug Cove and the ferry. A new metal roof, exterior paint, and extensive landscaping complete the improvements. This is Bowen living at its finest. (id:39198)
Property Details
Interior
Features
Exterior
Parking
Garage spaces -
Garage type -
Total parking spaces 2
Property History
 32

