1608 WHITESAILS DRIVE, Bowen Island, British Columbia V0N1G2
Contact us about this property
Highlights
Estimated valueThis is the price Wahi expects this property to sell for.
The calculation is powered by our Instant Home Value Estimate, which uses current market and property price trends to estimate your home’s value with a 90% accuracy rate.Not available
Price/Sqft$729/sqft
Monthly cost
Open Calculator
Description
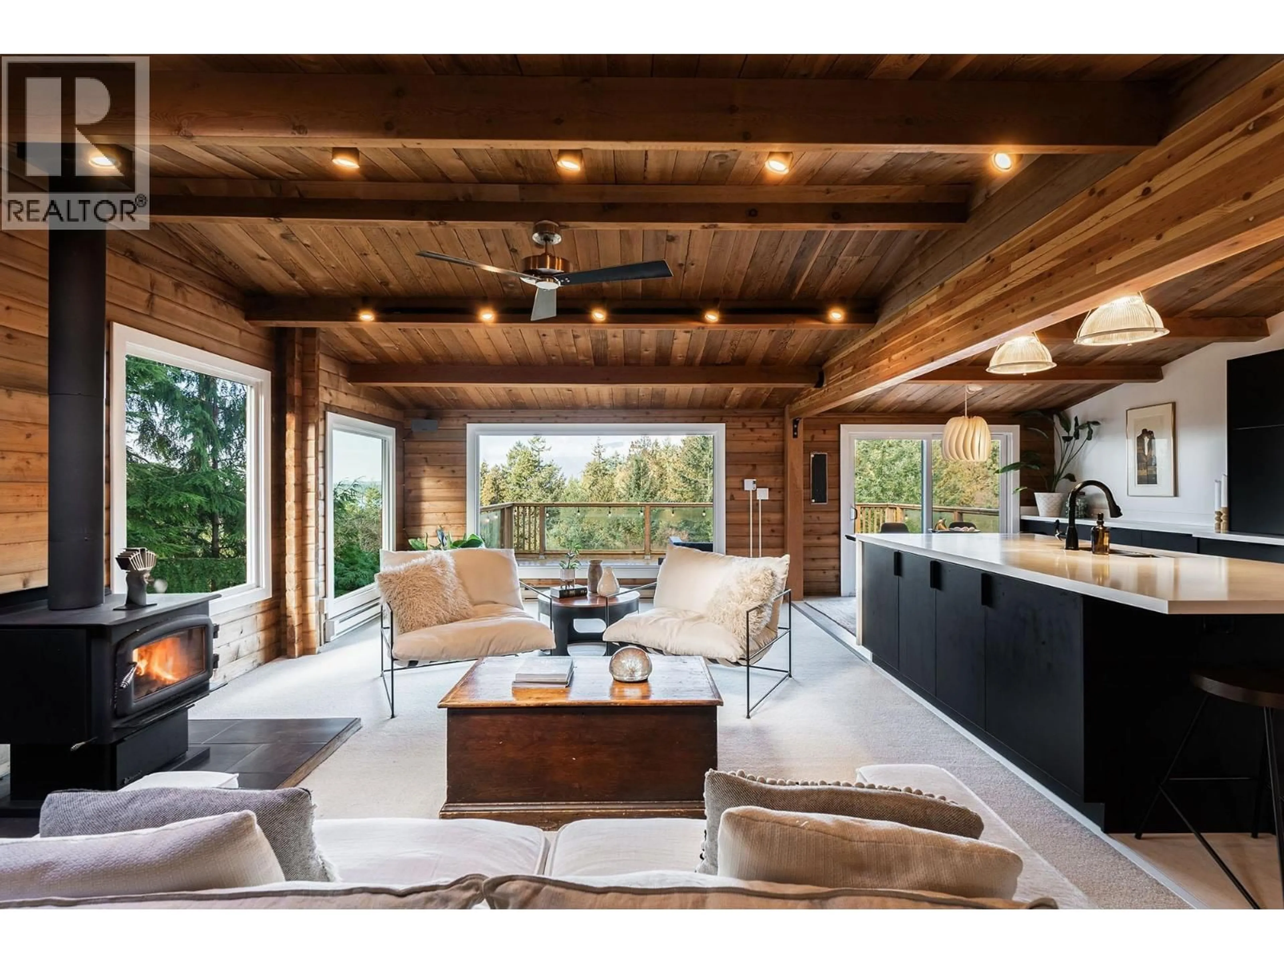
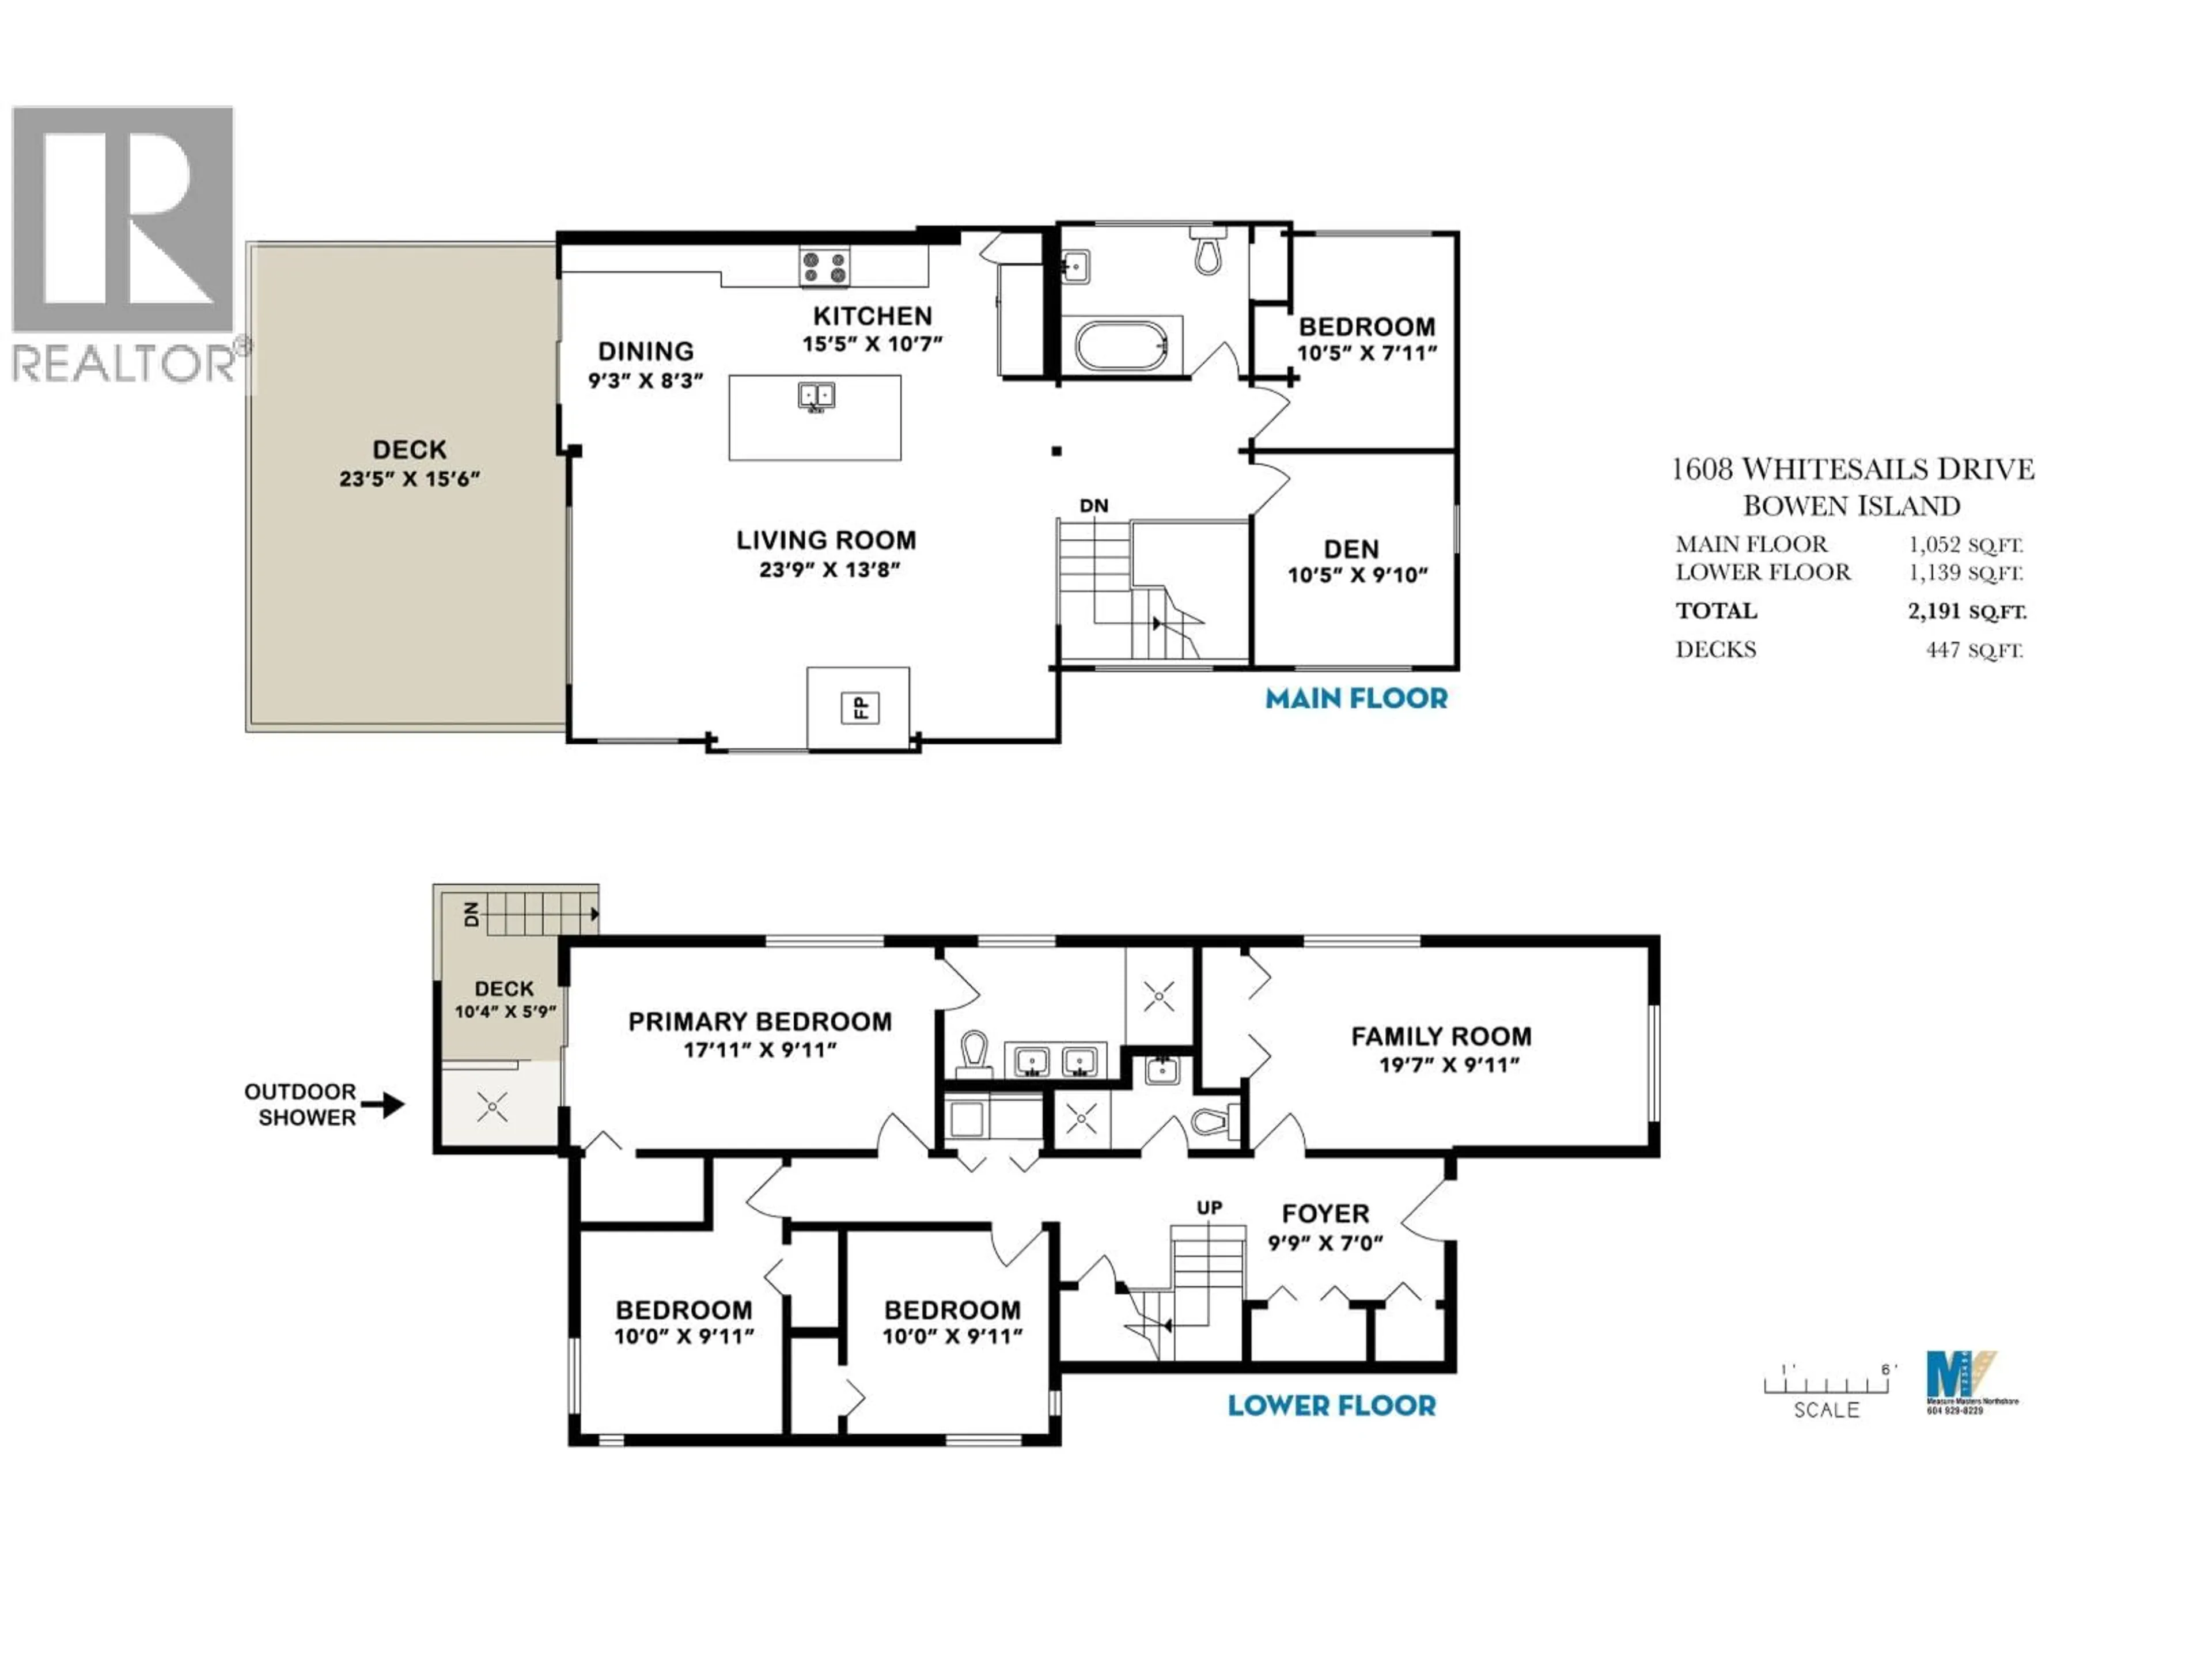
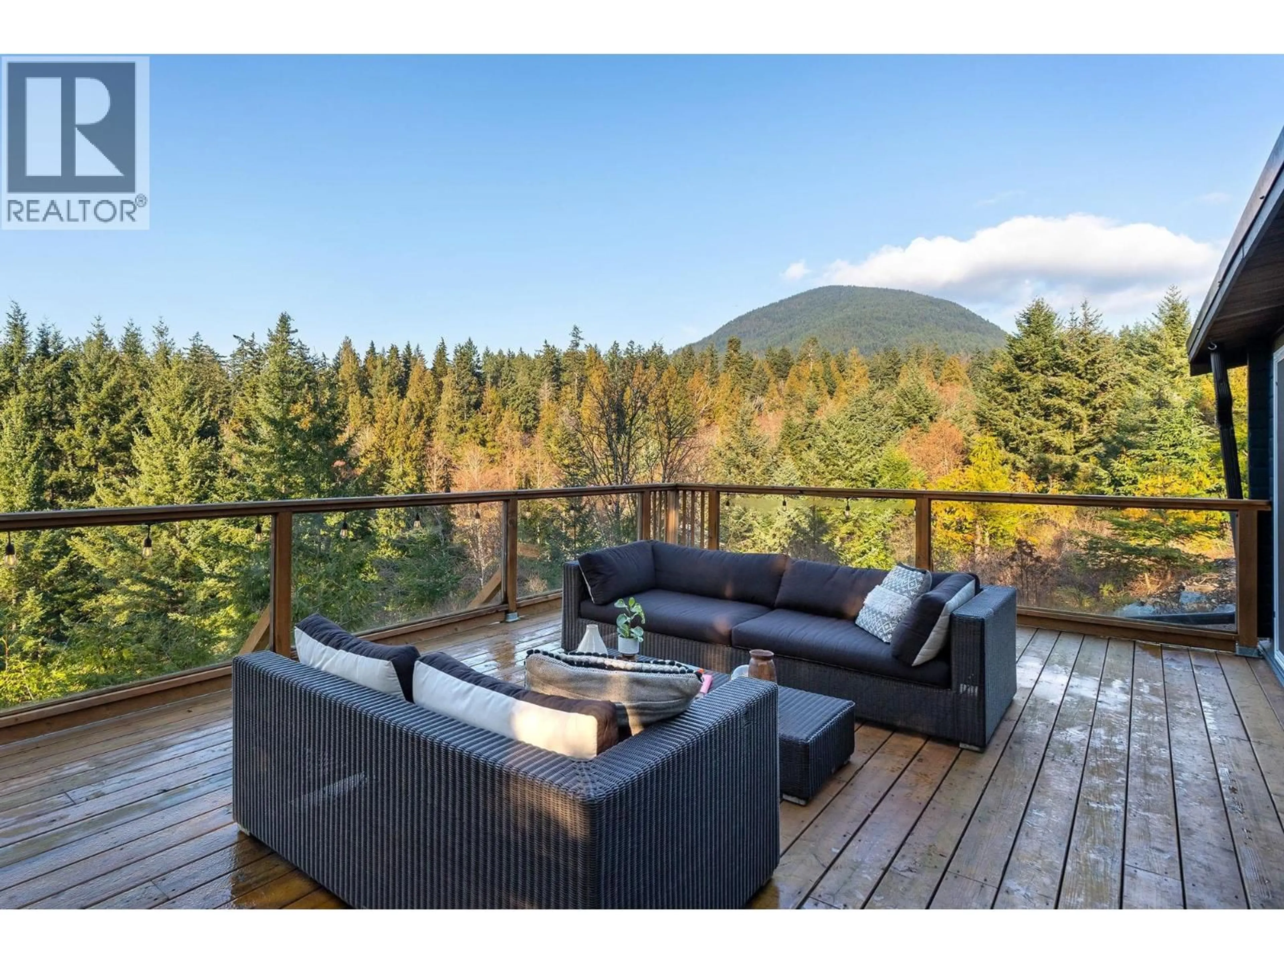
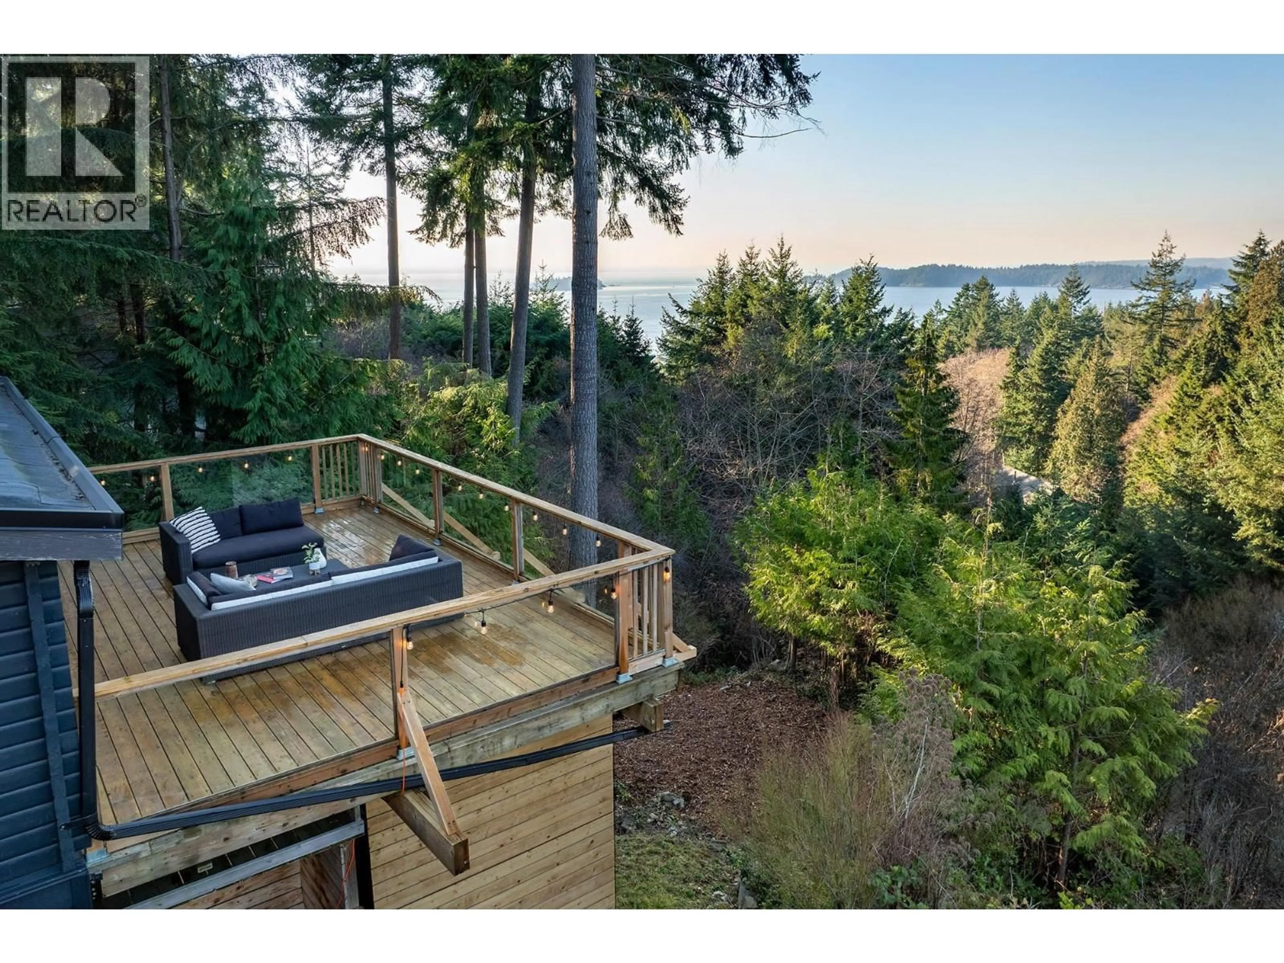
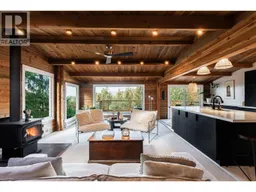
Experience the perfect blend of Bowen Island cabin vibe and Vancouver urban style in this renovated Tunstall Bay family home. There´s an irresistible warmth & charm that comes from Western Red Cedar walls and ceilings combined with a classic wood-burning stove. The open floor plan connects the living and dining areas to the sleek new kitchen with quartz countertops, induction cooktop, and side-by-side fridge/freezer. A magnificent sunset-facing picture window floods the space with natural light and frames views of the ocean, forest and Mt.Gardner. On the lower level you´ll find two cozy bedrooms plus the primary suite with its own deck and outdoor shower, and a stylishly renovated ensuite. The spacious family room looks out to the front yard with its grassy lawns, tall fir trees, and seasonal creek complete with picturesque foot bridge. Stroll down to the beach and enjoy the benefits of membership in the Tunstall Bay Community Association - swimming pool, tennis, pickleball, beachside kayak storage, and more. (id:39198)
Property Details
Interior
Features
Exterior
Parking
Garage spaces -
Garage type -
Total parking spaces 2
Property History
 36
36
