1604 JOAN AUDREY LANE, Bowen Island, British Columbia V0N1G2
Contact us about this property
Highlights
Estimated valueThis is the price Wahi expects this property to sell for.
The calculation is powered by our Instant Home Value Estimate, which uses current market and property price trends to estimate your home’s value with a 90% accuracy rate.Not available
Price/Sqft$777/sqft
Monthly cost
Open Calculator
Description
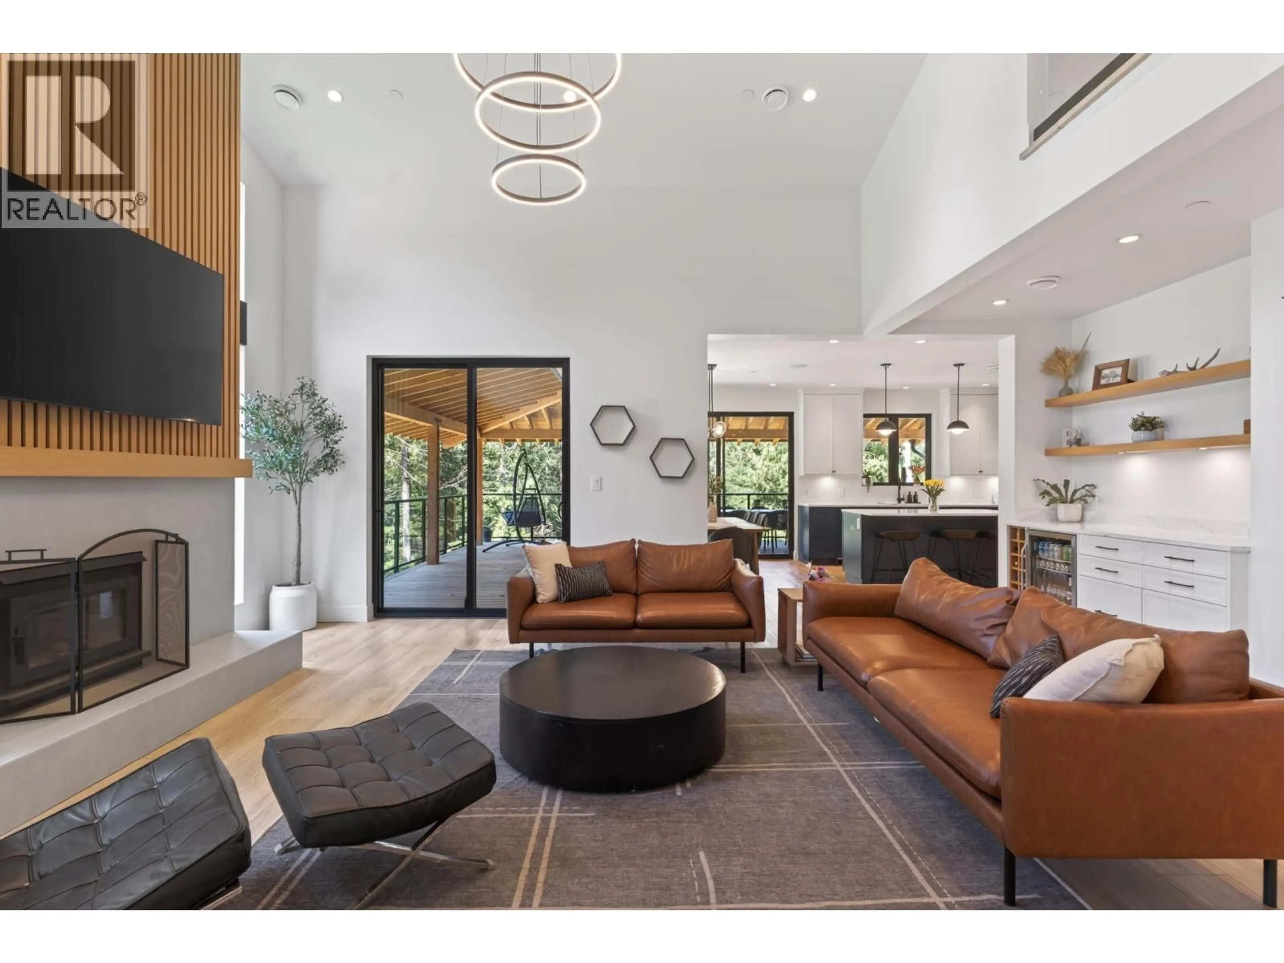
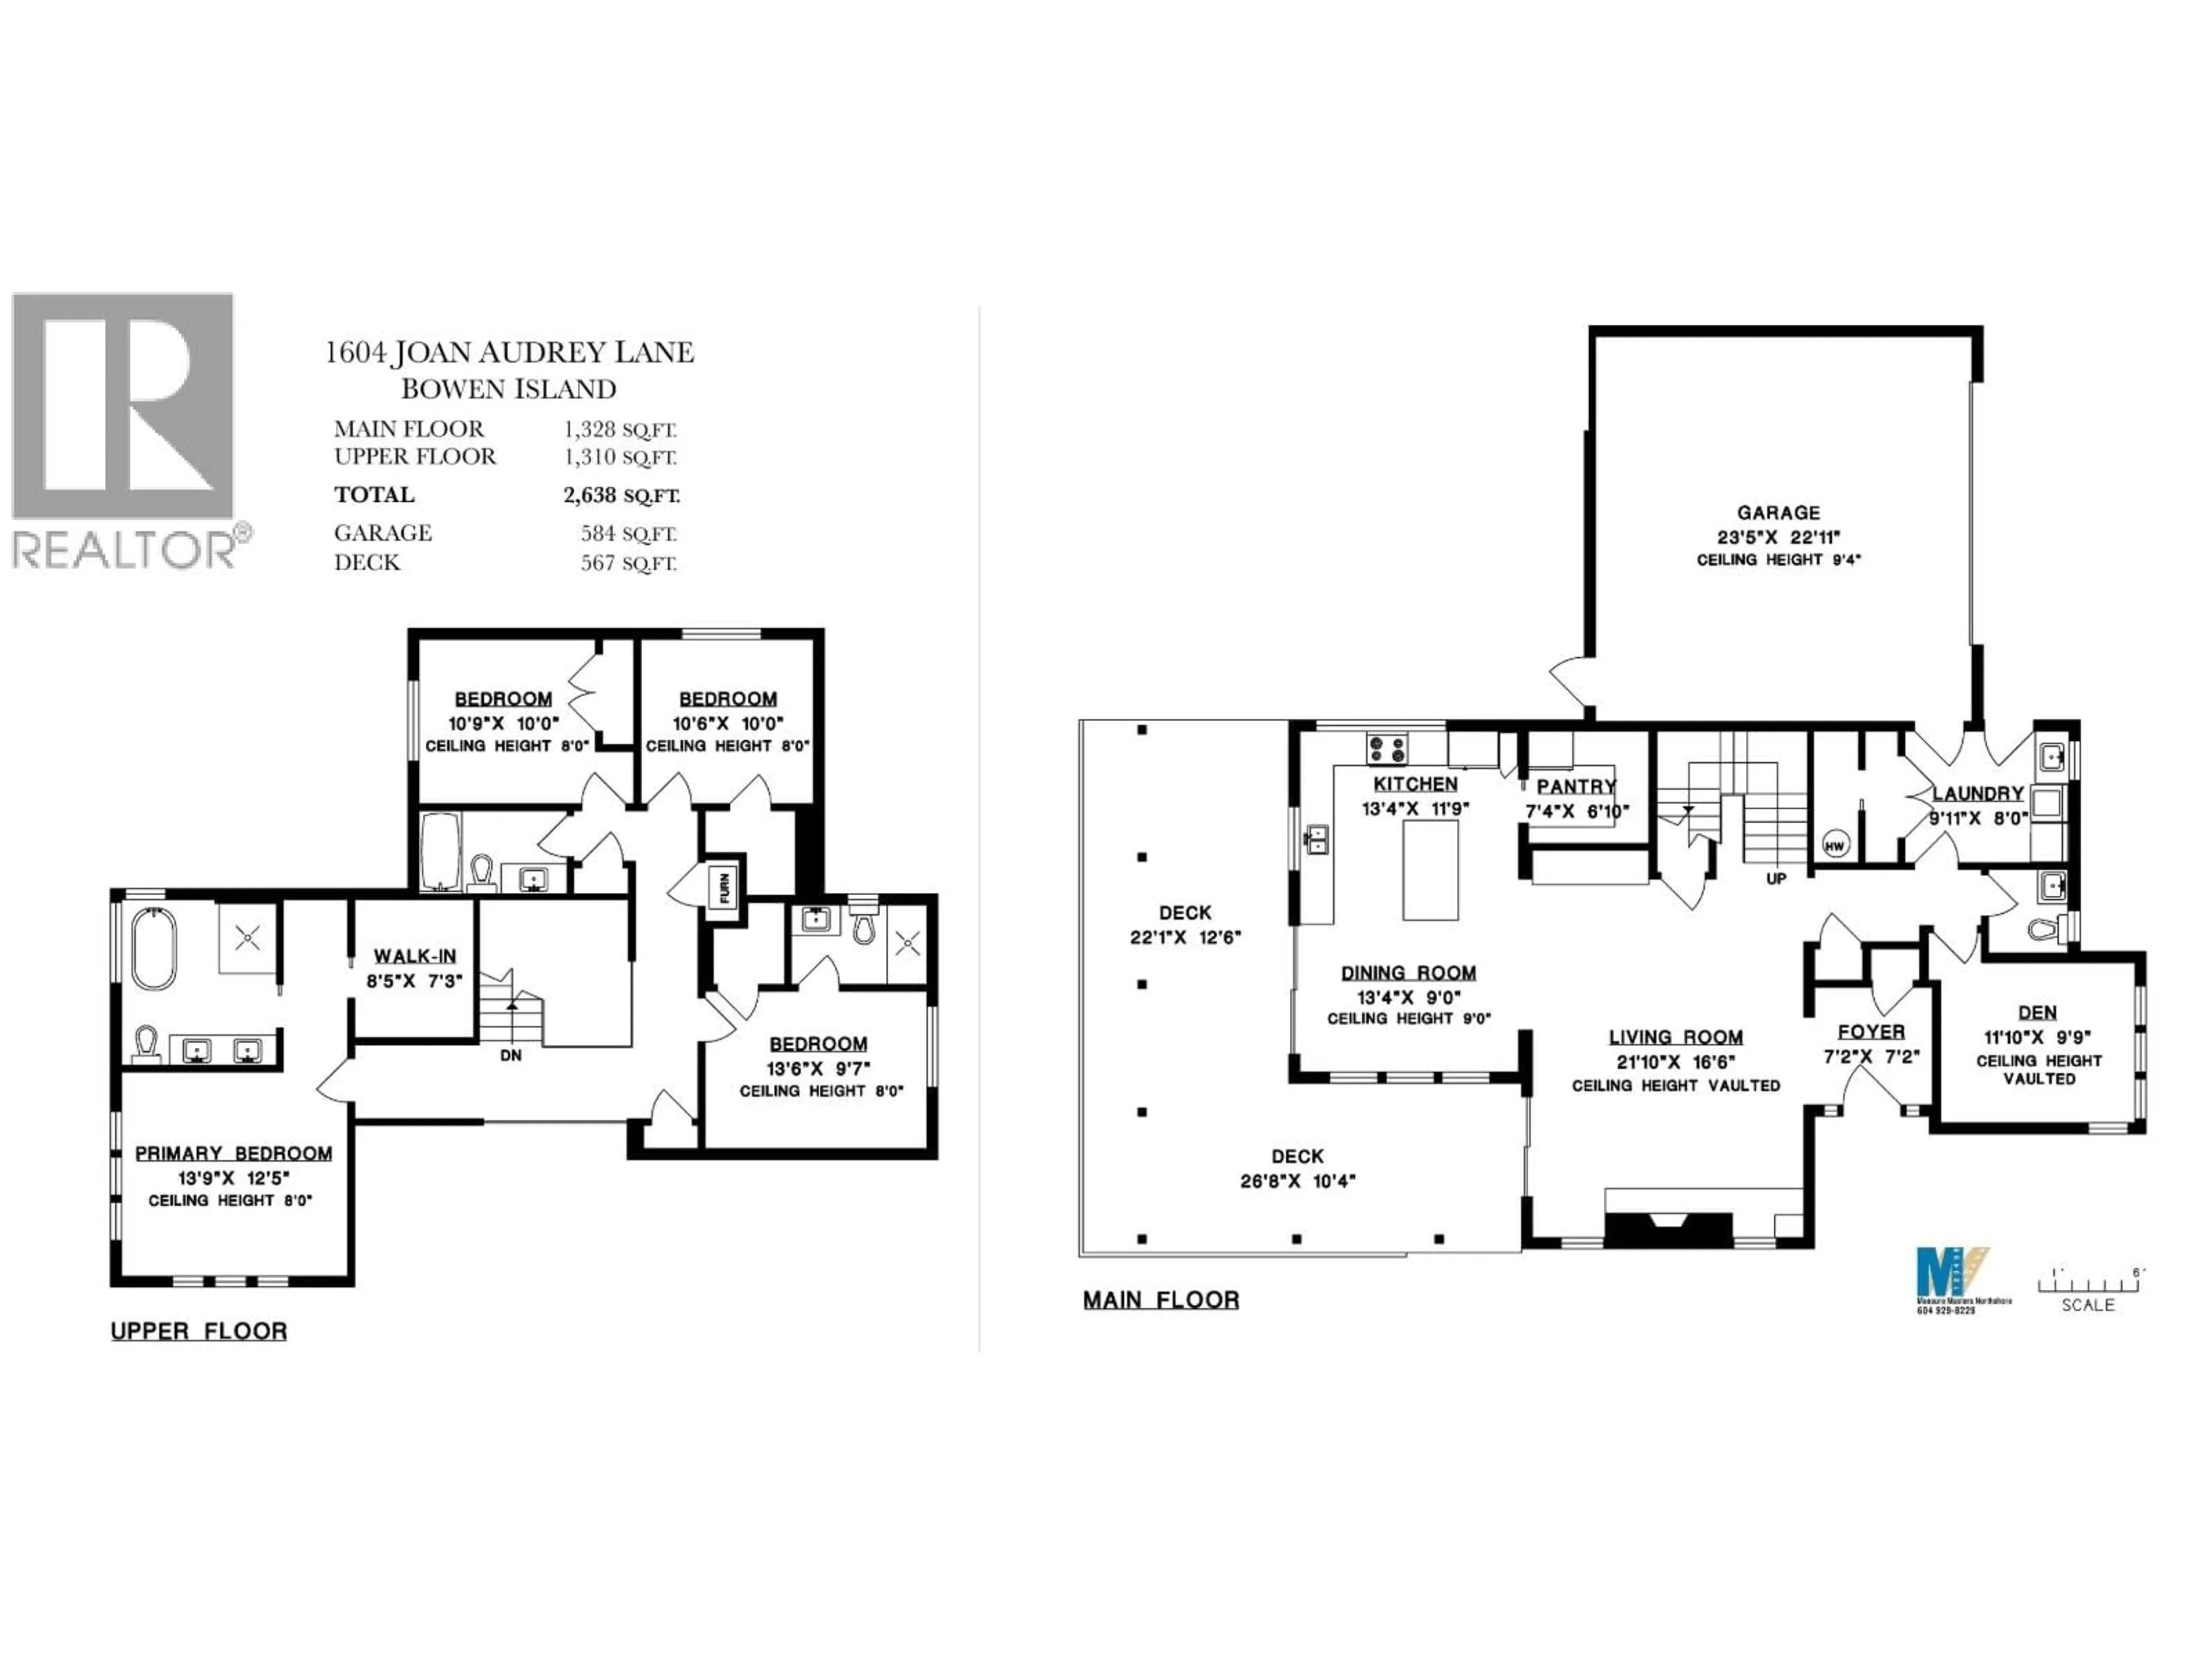
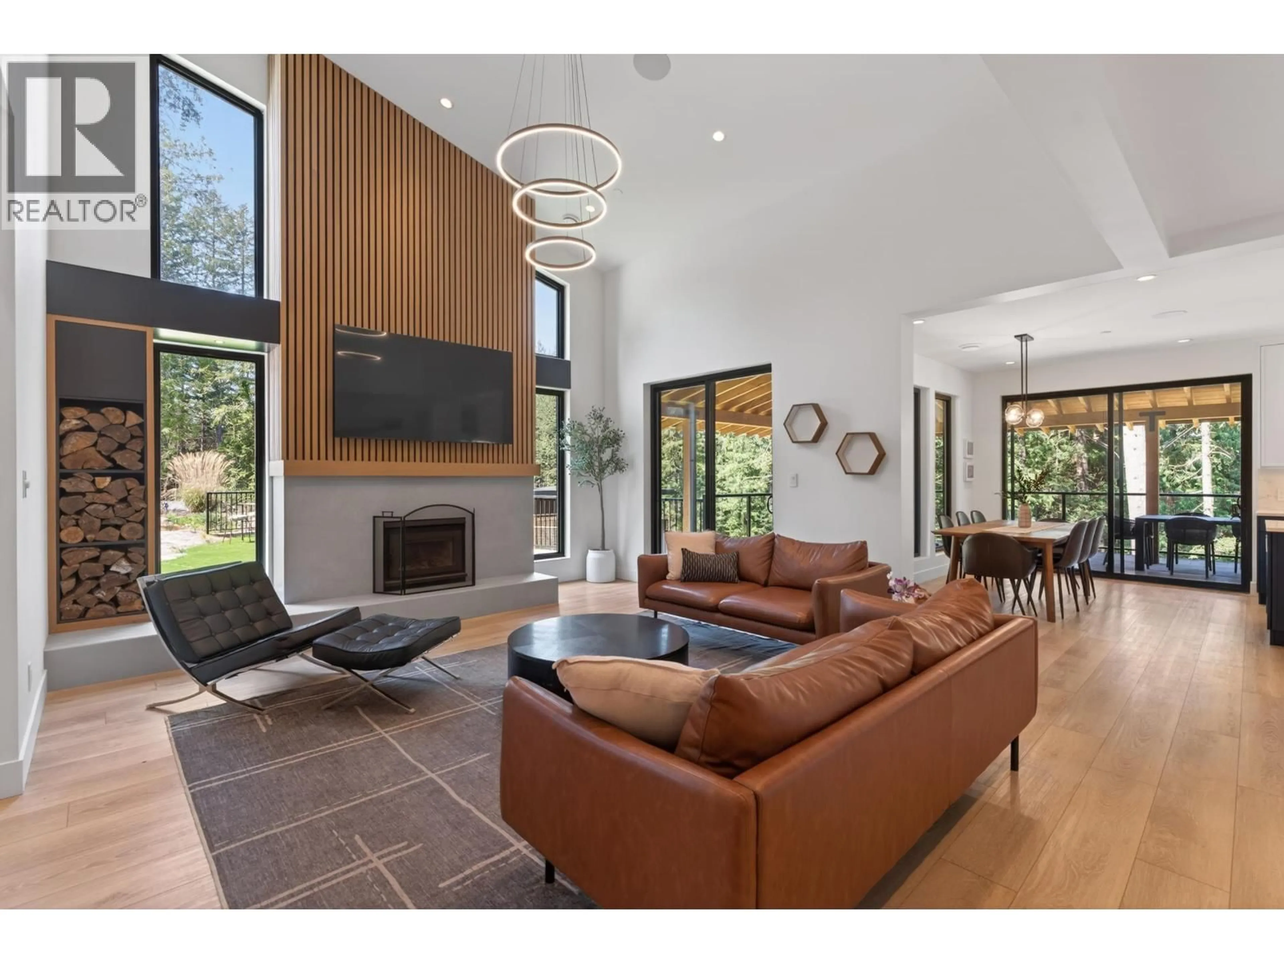
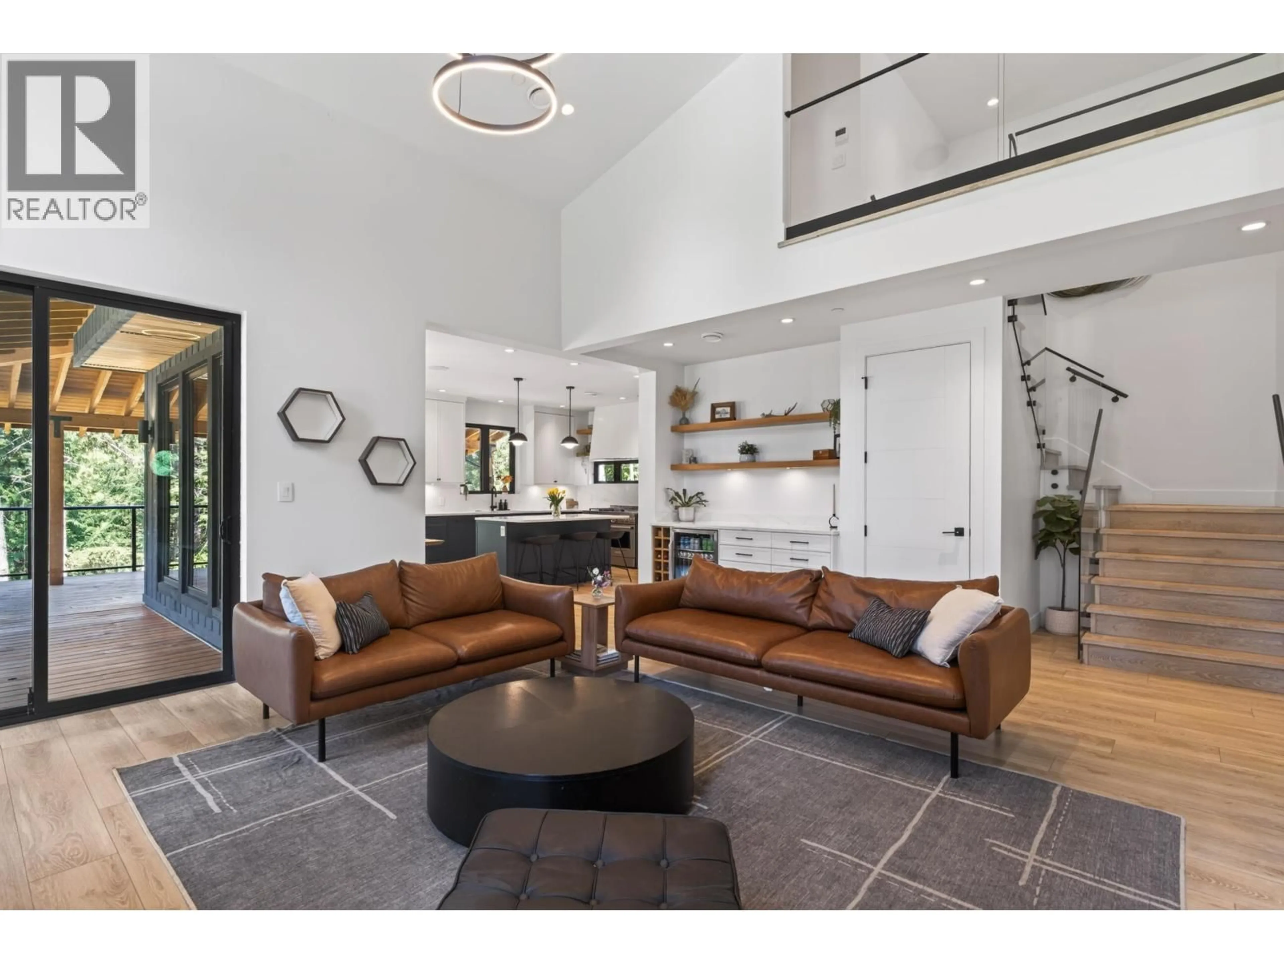
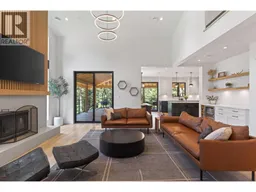
Tucked away at the end of a quiet lane, with crown land behind and a trail climbing toward Mt. Gardner, sits the home most people only ever plan to build. Custom built in 2022 with custom milled lumber, cedar siding and a timber deck roof, the kind of care you notice from the driveway. Four bedrooms share one level. The open main floor gathers around a wood-burning fireplace and a chef's kitchen with Fisher & Paykel, Miele, a 48" KitchenAid and butler's pantry, made for long dinners and the nights after. A walk-in dressing room, mudroom, in-floor heat and sound throughout make daily life easy. Out back, tiered lawns and a fenced garden give kids room to roam, and a dedicated outdoor spa with sauna, cold plunge and hot tub makes every evening a ritual. Covered deck, double garage, flat paved driveway, heat pump, generator for peace of mind, EV-ready panel and coach house infrastructure in place. Filled with natural light and built to grow with your family. (id:39198)
Property Details
Interior
Features
Exterior
Parking
Garage spaces -
Garage type -
Total parking spaces 7
Property History
 40
40
