15 days on Market

1540 TUNSTALL BOULEVARD, Bowen Island, British Columbia V0N1G2

Detached
4
2
~1918 sqft
$1,360,000
Get pre-qualifiedPowered by nesto
Detached
4
2
~1918 sqft

Contact us about this property

Call

Highlights

Property Estimate

Days on market15 days

Estimated valueNot available

Price/Sqft$709/sqft

Monthly cost

Open Calculator

Description

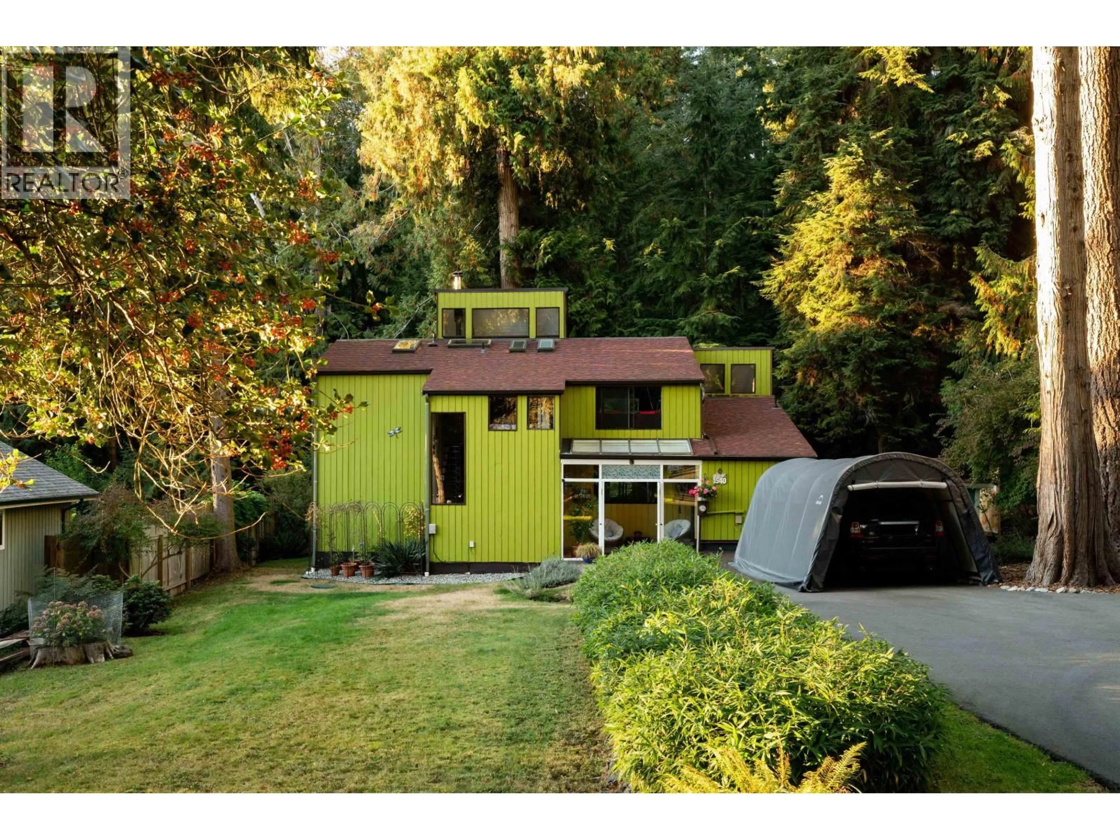
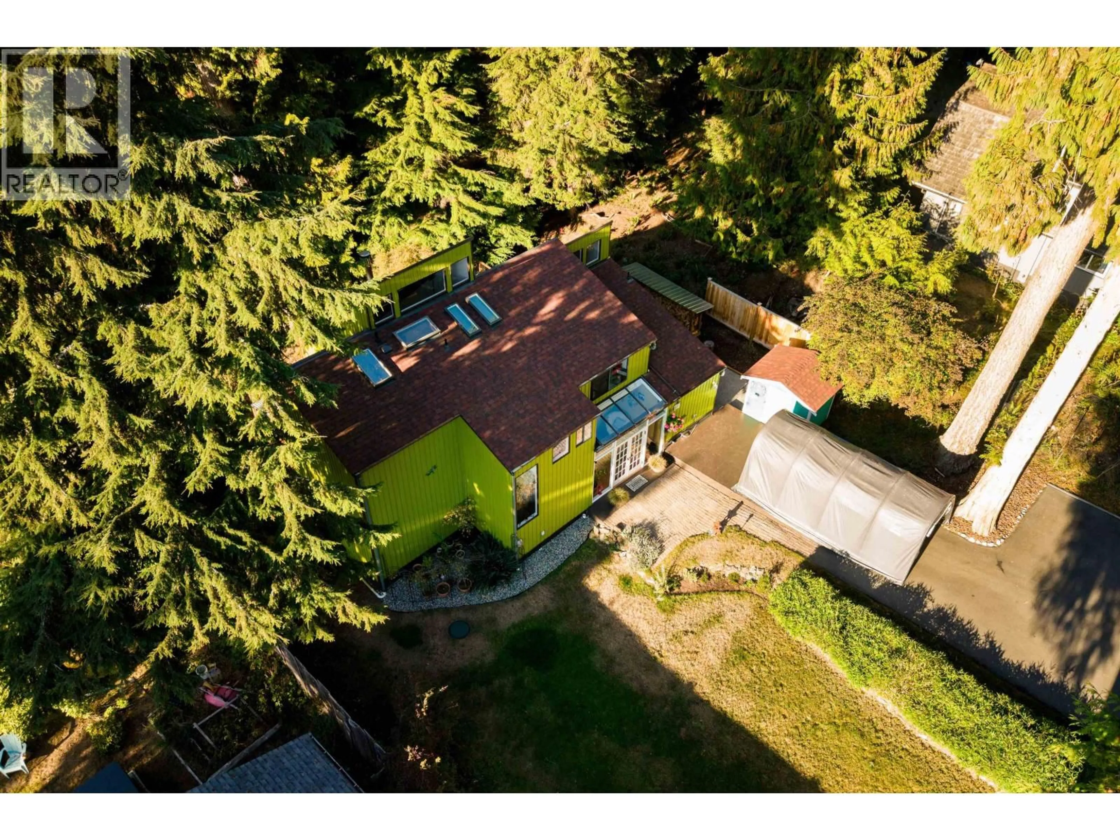
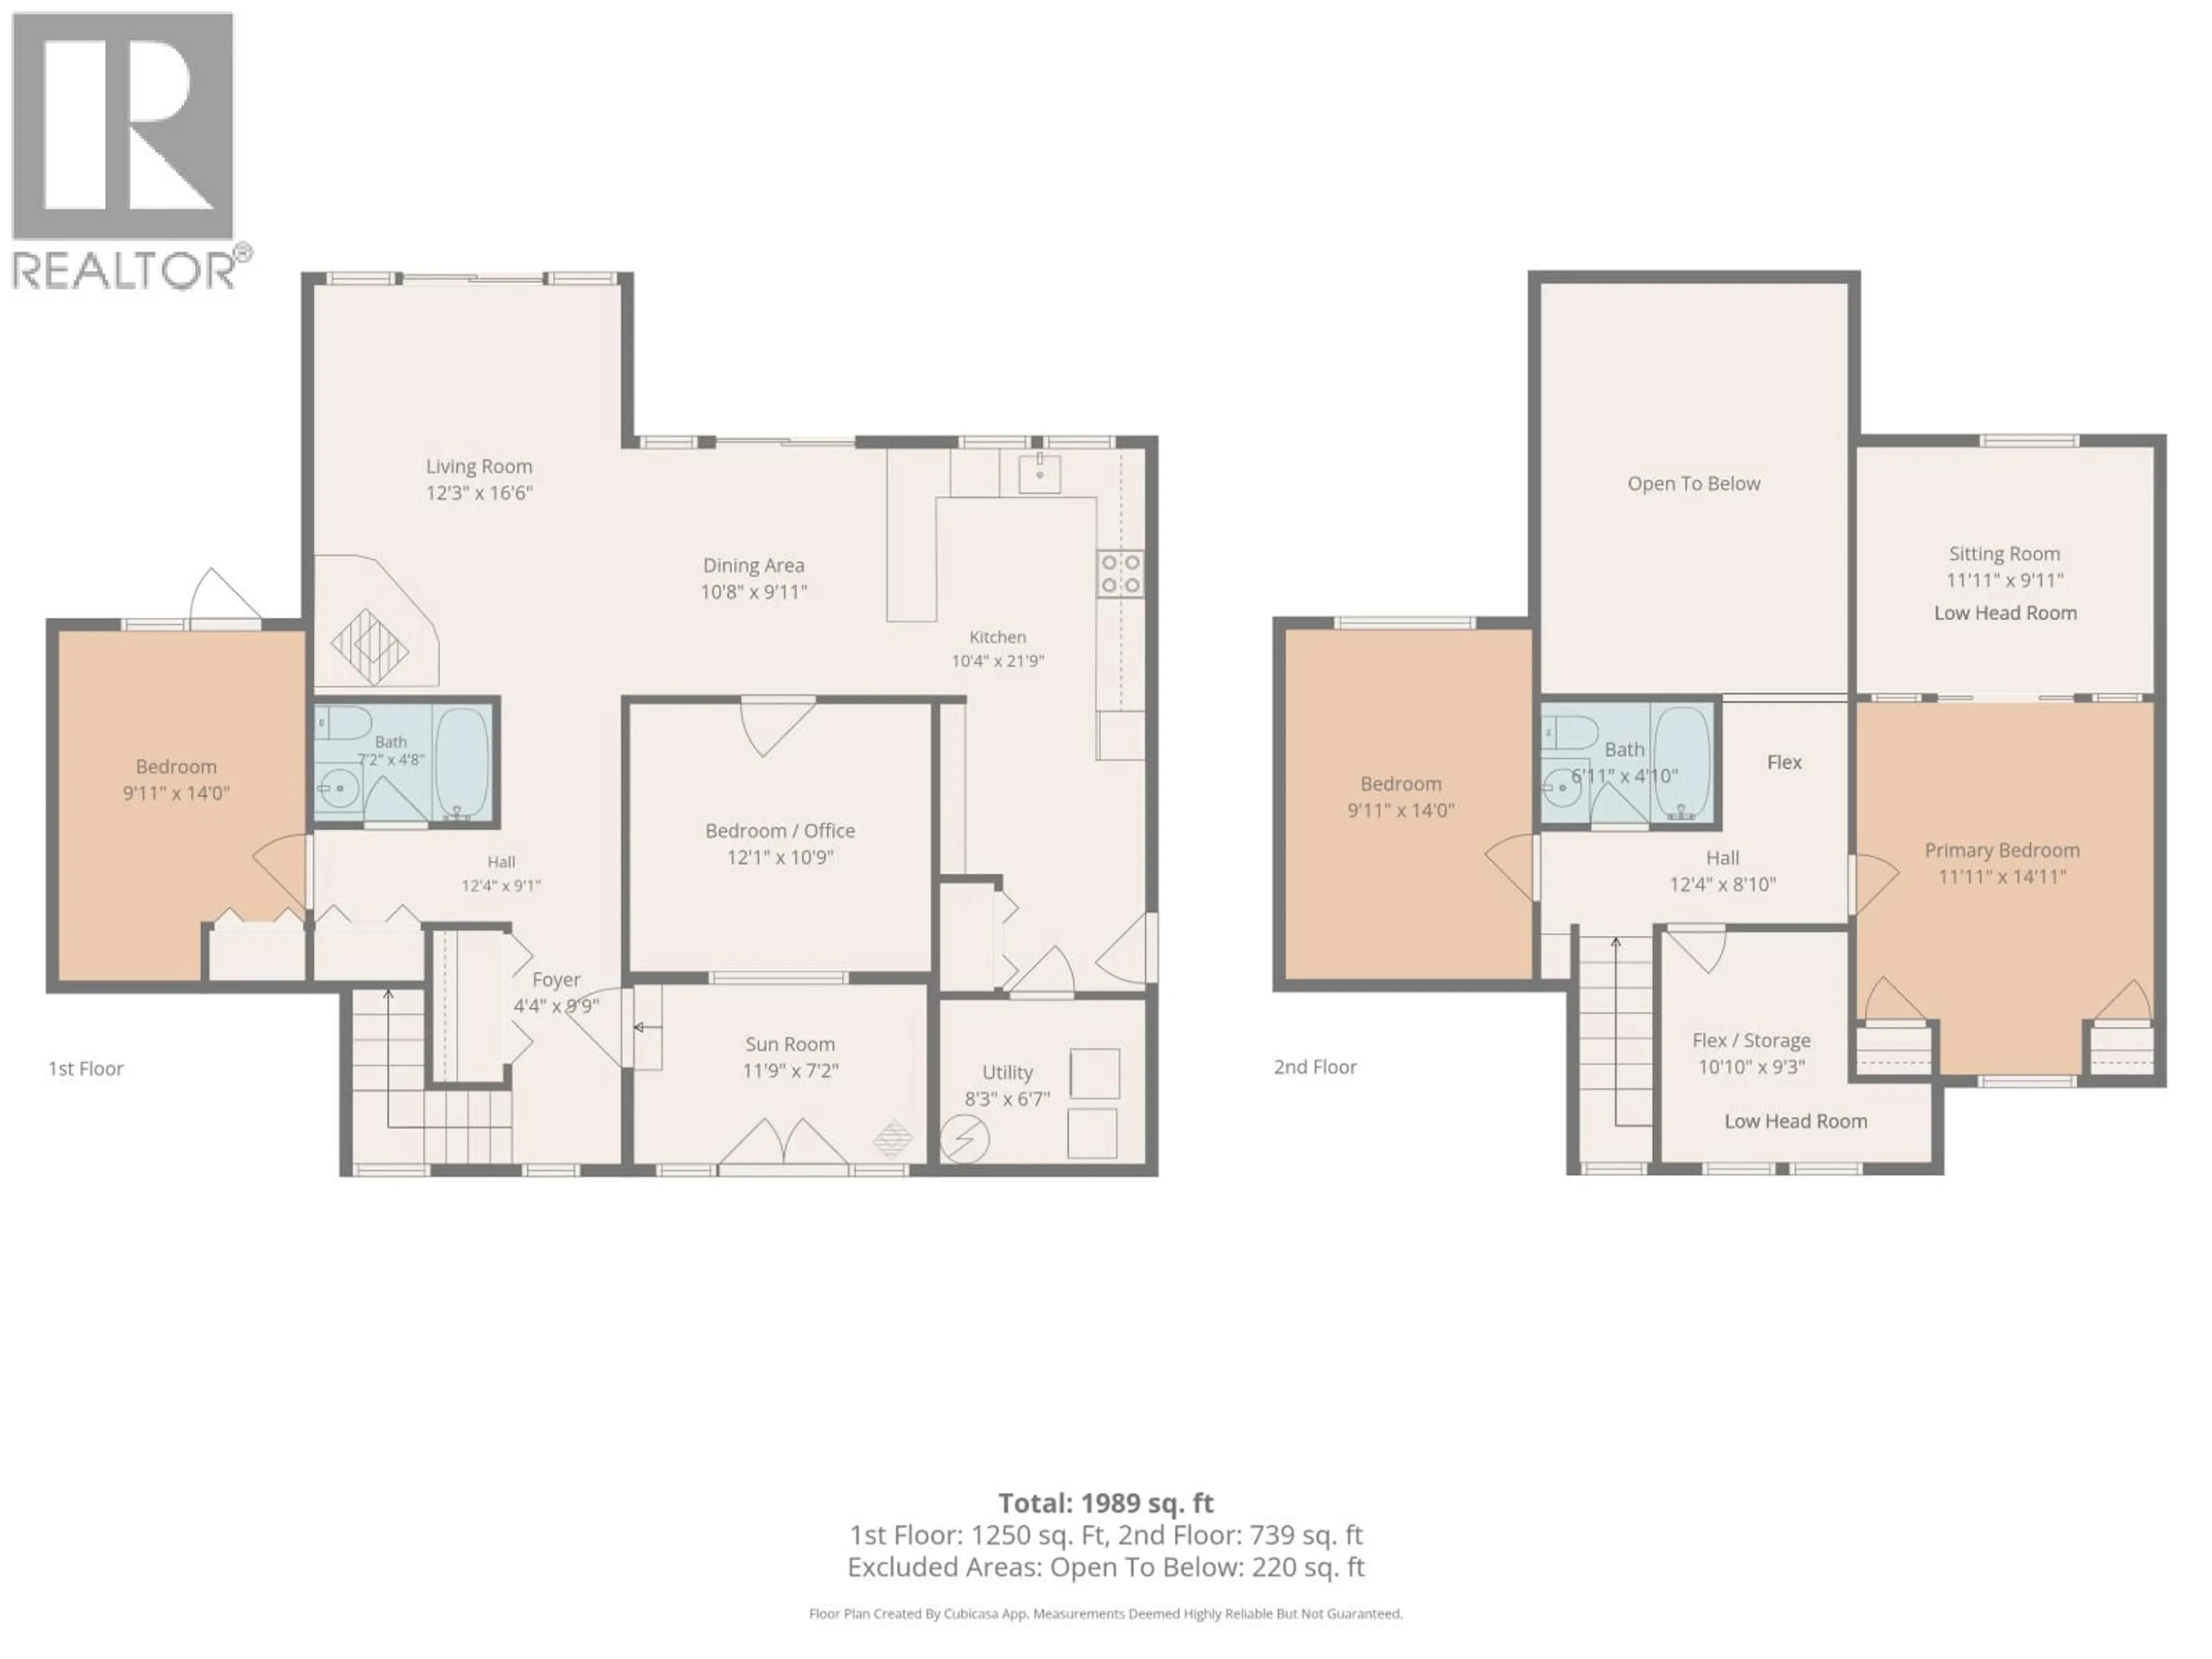
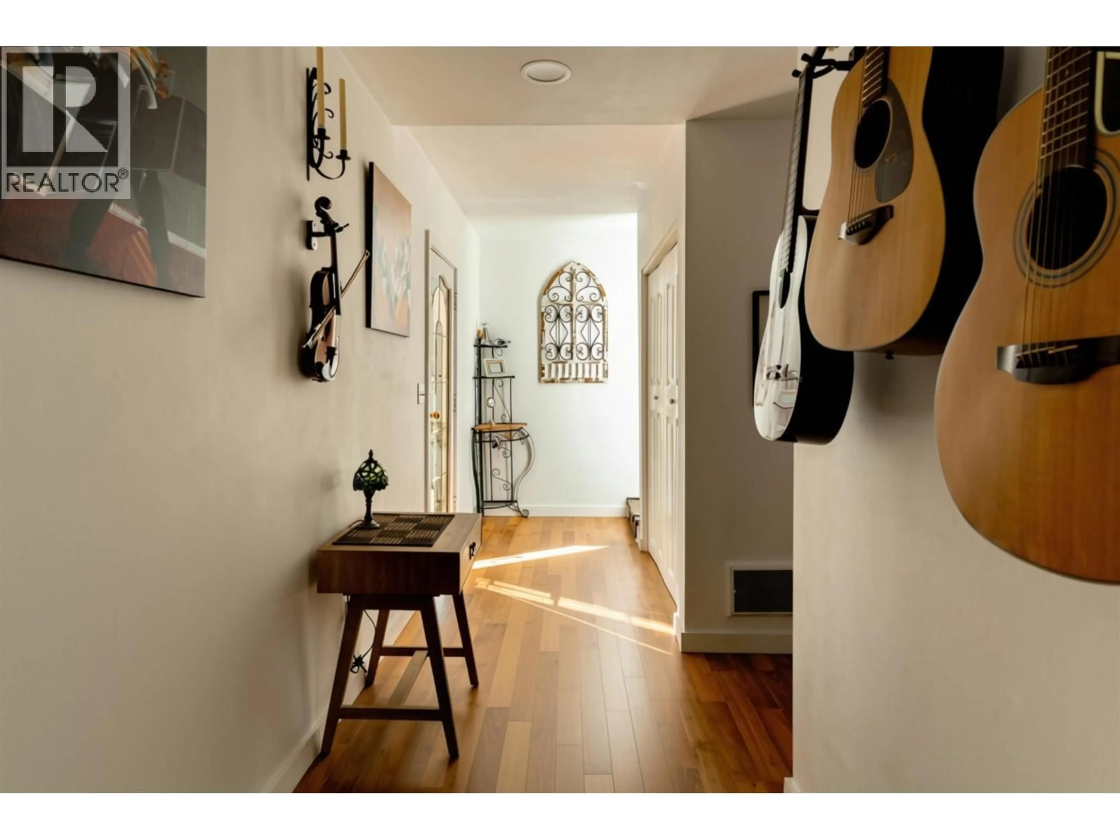
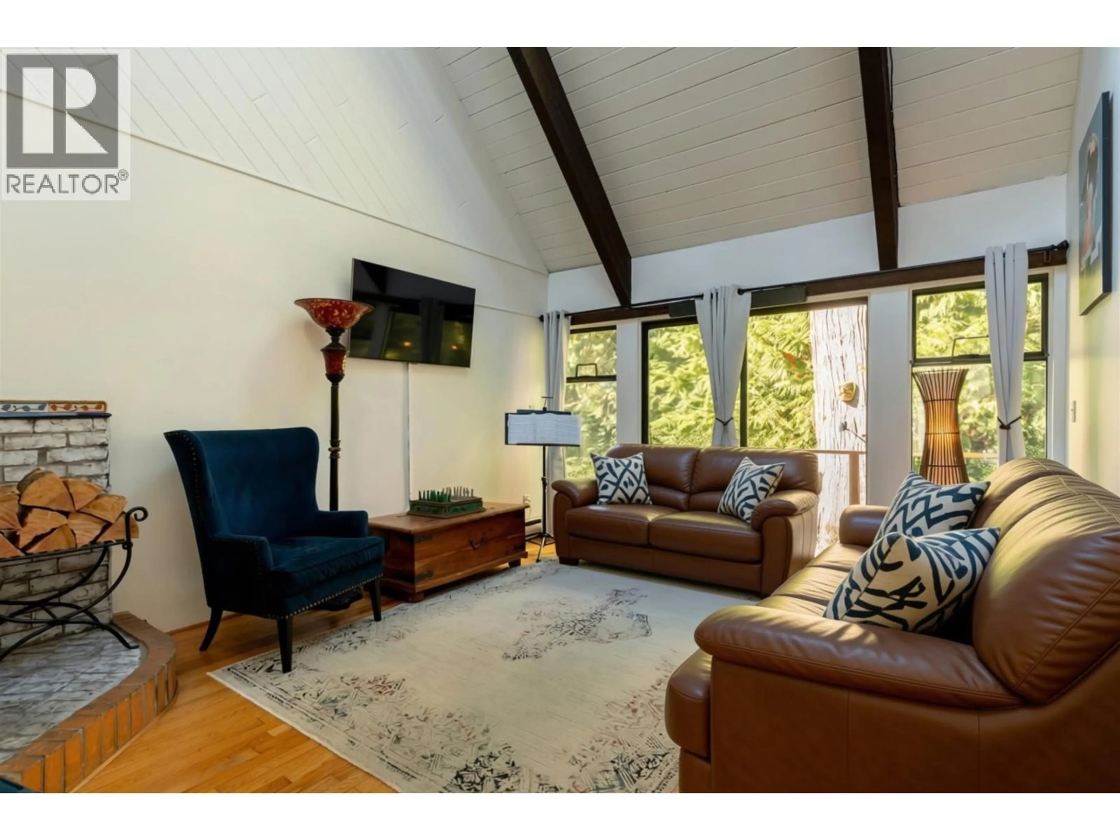
On a flat, sun-filled lot in Tunstall Bay, this 1,918 sq. ft. home offers a flexible 3-4 bedroom-plus-den layout, generous natural light and a welcome sense of privacy. Vaulted ceilings, skylights and a dramatic two-storey living room give the main living spaces an airy, open feel. A main-floor bedroom and den add versatility for guests, work or family life, while two more bedrooms and a flex area are upstairs. Outside, choose between a private west-facing deck with sauna and a quiet patio overlooking the forested ravine. Beaches are an easy walk, with transit and the school bus at the curb. Parking for three adds everyday practicality. A paid one-year Tunstall Bay Community Association Resident Membership is included for the buyer, offering access to the heated outdoor pool, tennis and pickleball courts, oceanside clubhouse, waterfront decks and member activities. A warm, distinctive Bowen home with room to settle in, recharge and connect. (id:39198)


Property Details

StyleHouse
View-
Age of property1972
SqFt~1918 SqFt
Lot Size-
Parking Spaces3
MLS ®NumberR3148331
Community NameBowen Island
Data SourceCREA
Listing byMacdonald Realty

Features

Heating: Baseboard heaters, Electric, Wood
Basement: Crawl space, Unknown, Unknown

Features

Pool: Outdoor pool

Parking

Garage spaces -

Garage type -

Total parking spaces 3


Property History

Jul 21, 2026
ListedActive
$1,360,000
15 days on market
history photo preview38
Listing by crea®
Property listed by Macdonald Realty, Brokerage
Agent Banner Image
Interested in this property?Get in touch to get the inside scoop.

Population and Demographics

Overview

Total population 3862
Average household income $178,638

Age (%)

0 to 19
21%
20 to 34
9%
35 to 49
20%
50 to 64
25%
65 and plus
25%

Household composition (%)

Single family
71%
Single person
25%
Multi person
3%
Multi family
2%

Mother tongue (%)

English
91%
Others
3%
German
2%
French
2%
Spanish
1%

House tenancy (%)

Owners
85%
Renters
15%

What’s nearby?Essentials within 5 km

Local Logic

Transportation Scores

Estimated Budget

Powered by:
The trademarks REALTOR®, REALTORS®, and the REALTOR® logo are controlled by The Canadian Real Estate Association (CREA) and identify real estate professionals who are members of CREA. The trademarks MLS®, Multiple Listing Service® and the associated logos are owned by CREA and identify the quality of services provided by real estate professionals who are members of CREA. Used under license.