1529 WHITESAILS DRIVE, Bowen Island, British Columbia V0N1G2
Contact us about this property
Highlights
Estimated valueThis is the price Wahi expects this property to sell for.
The calculation is powered by our Instant Home Value Estimate, which uses current market and property price trends to estimate your home’s value with a 90% accuracy rate.Not available
Price/Sqft$380/sqft
Monthly cost
Open Calculator
Description
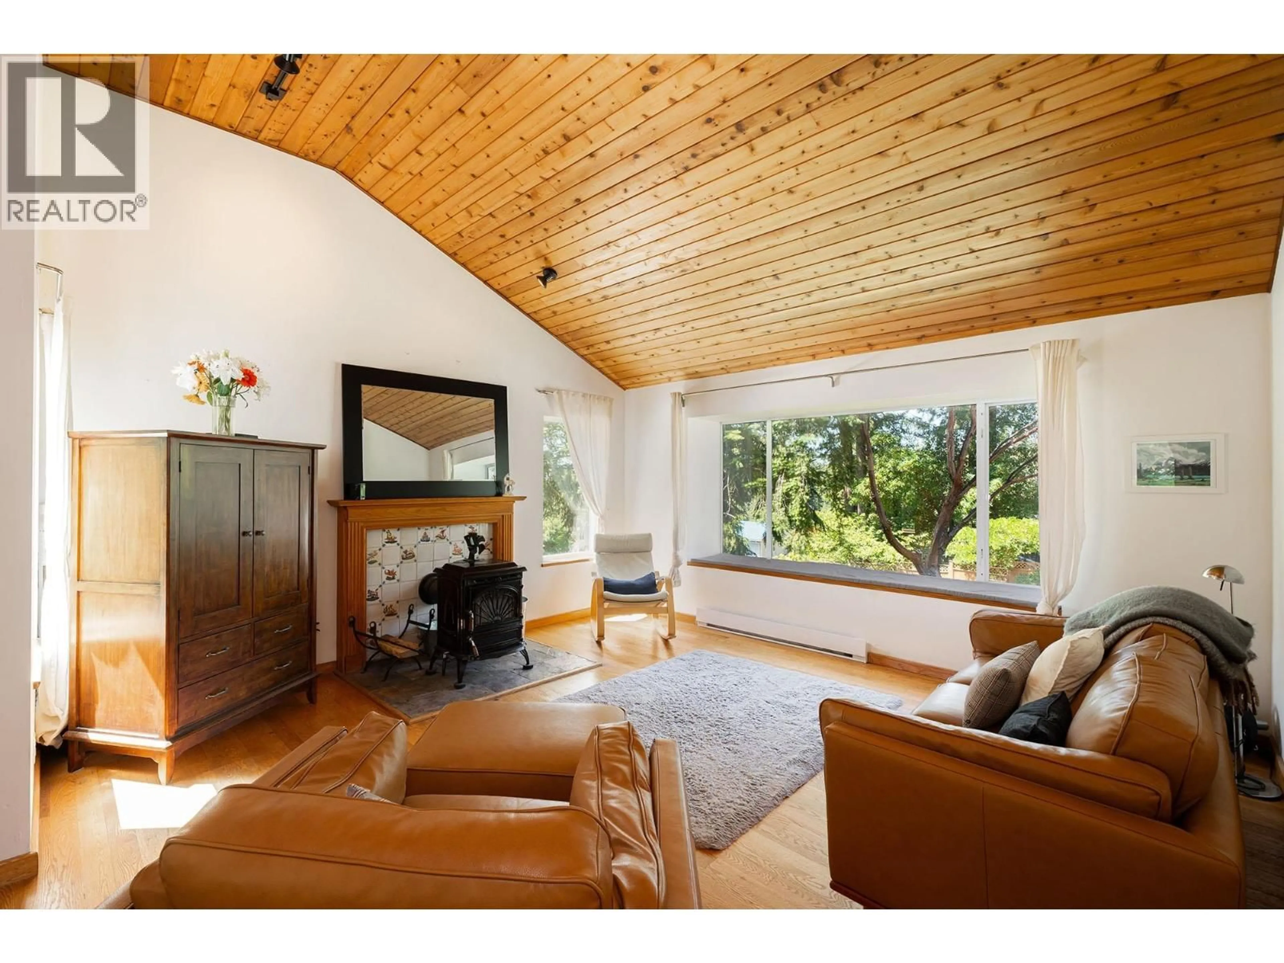
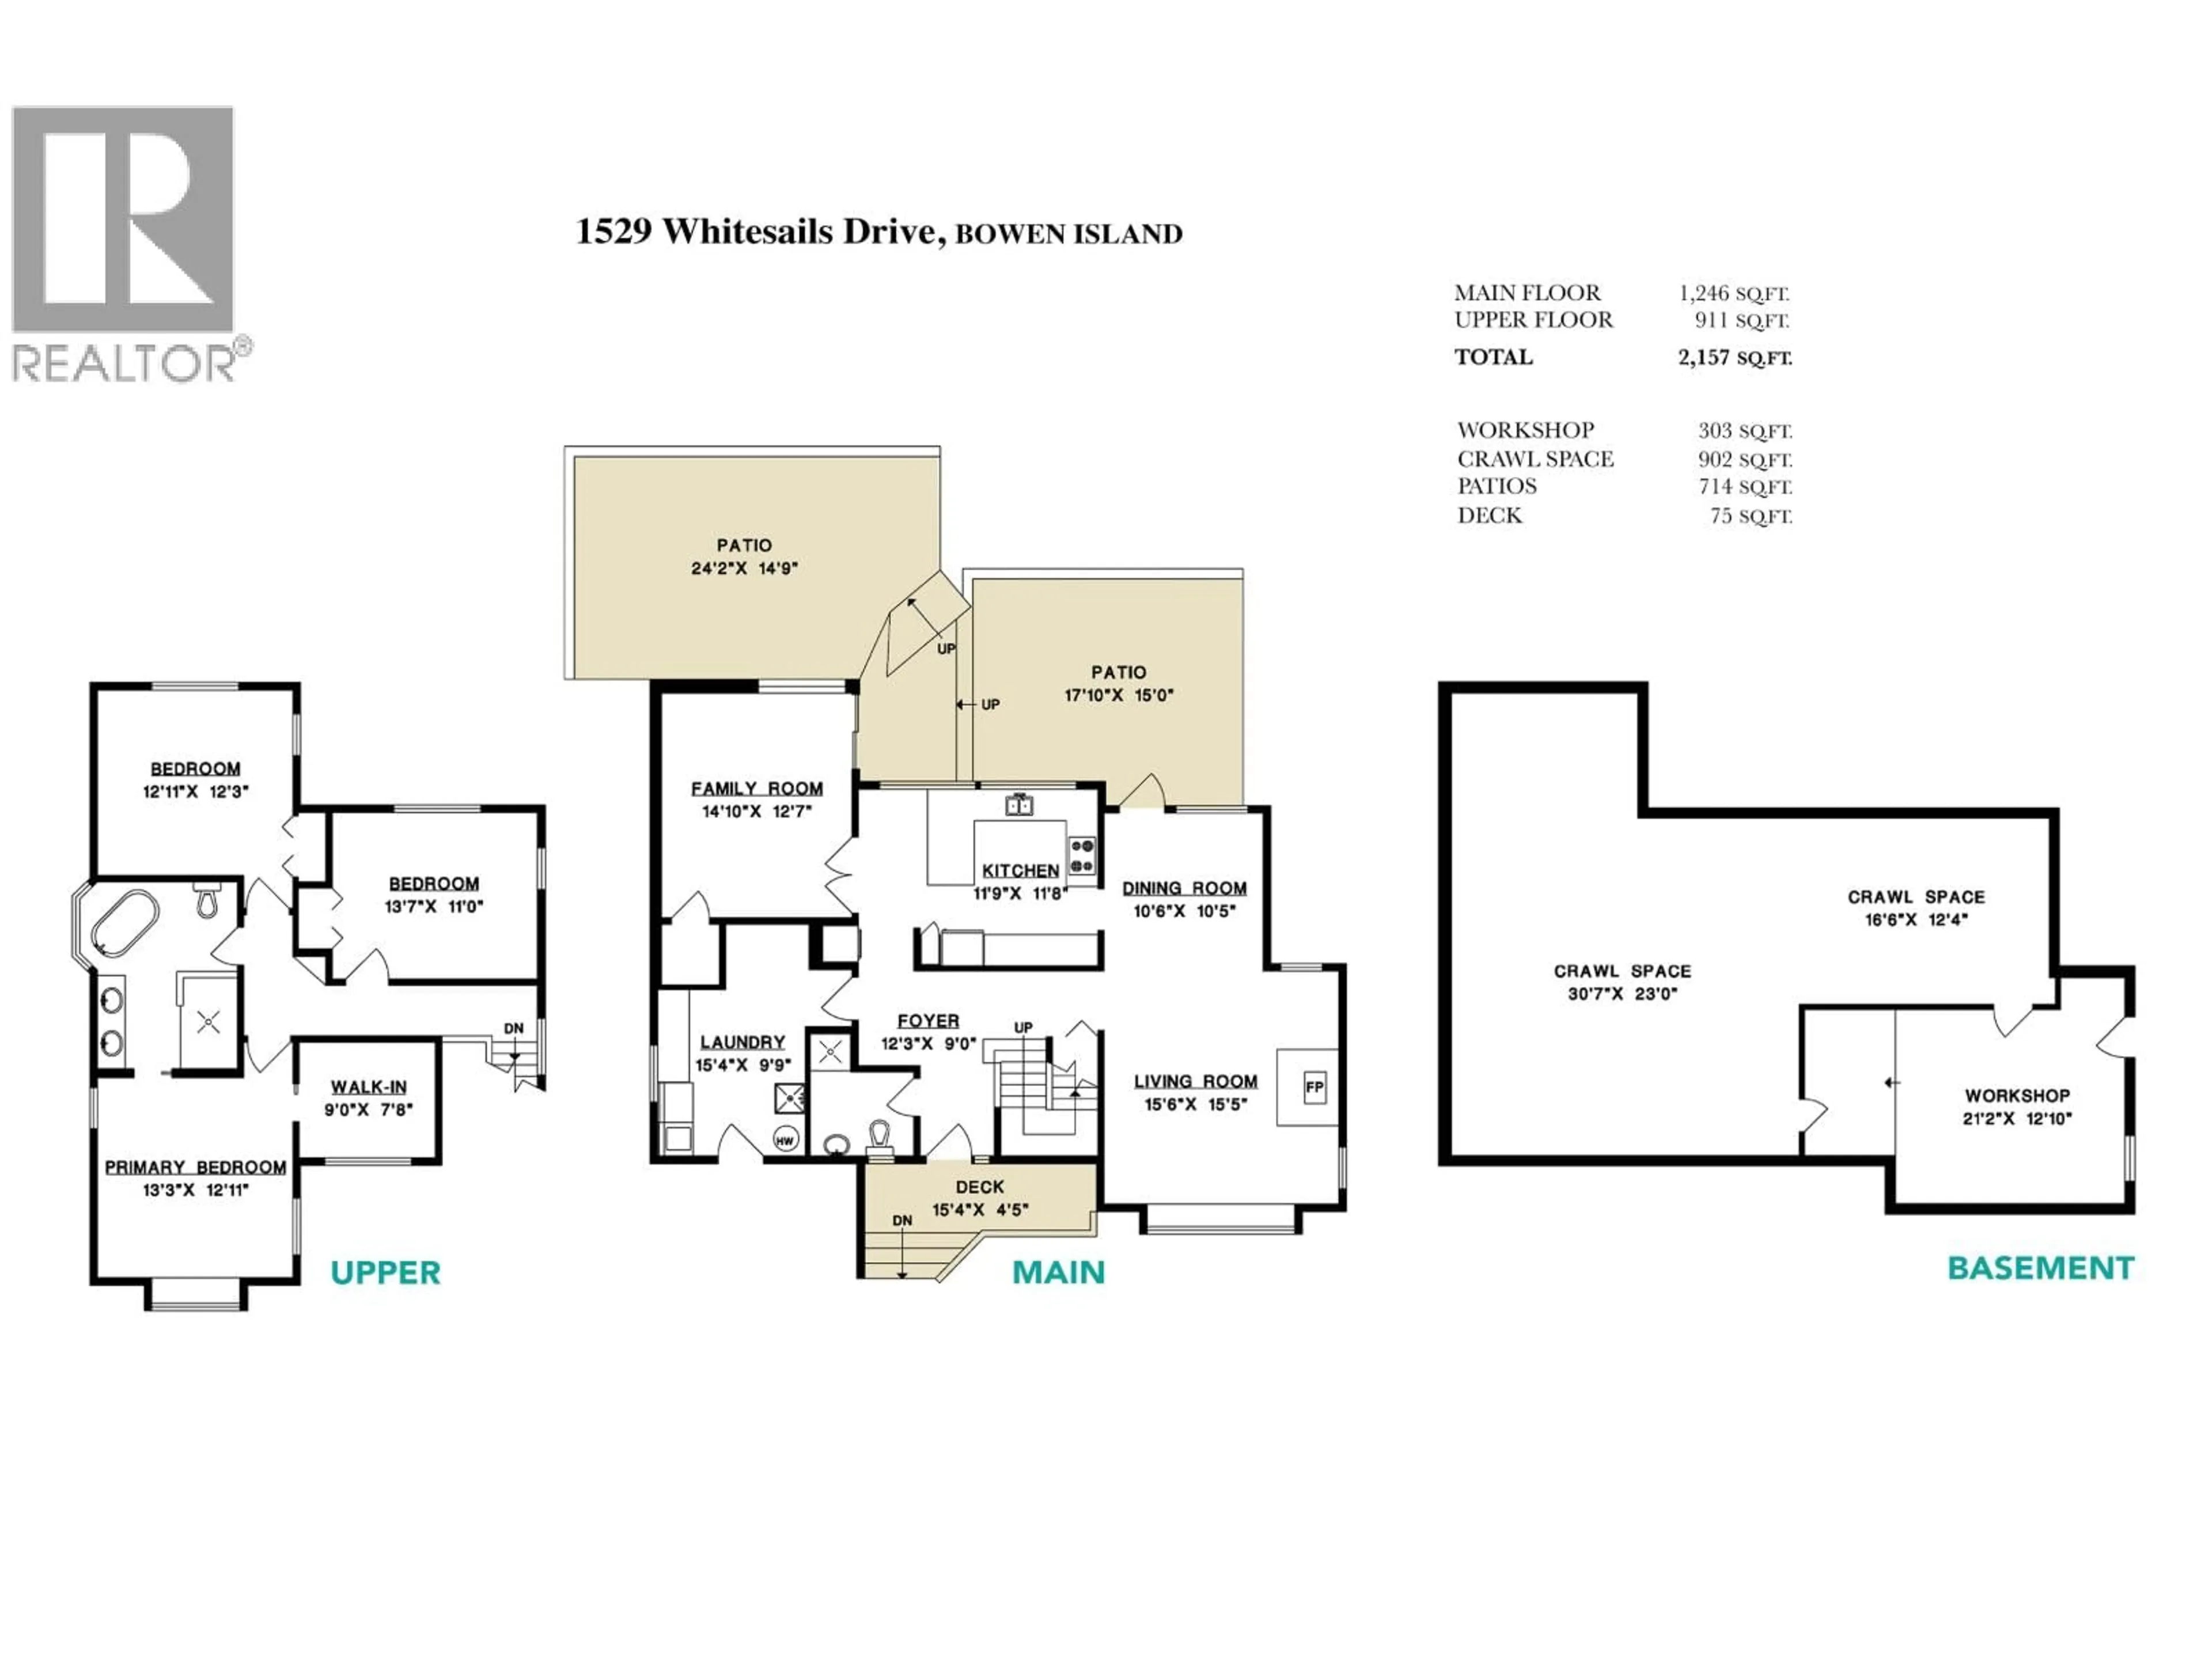
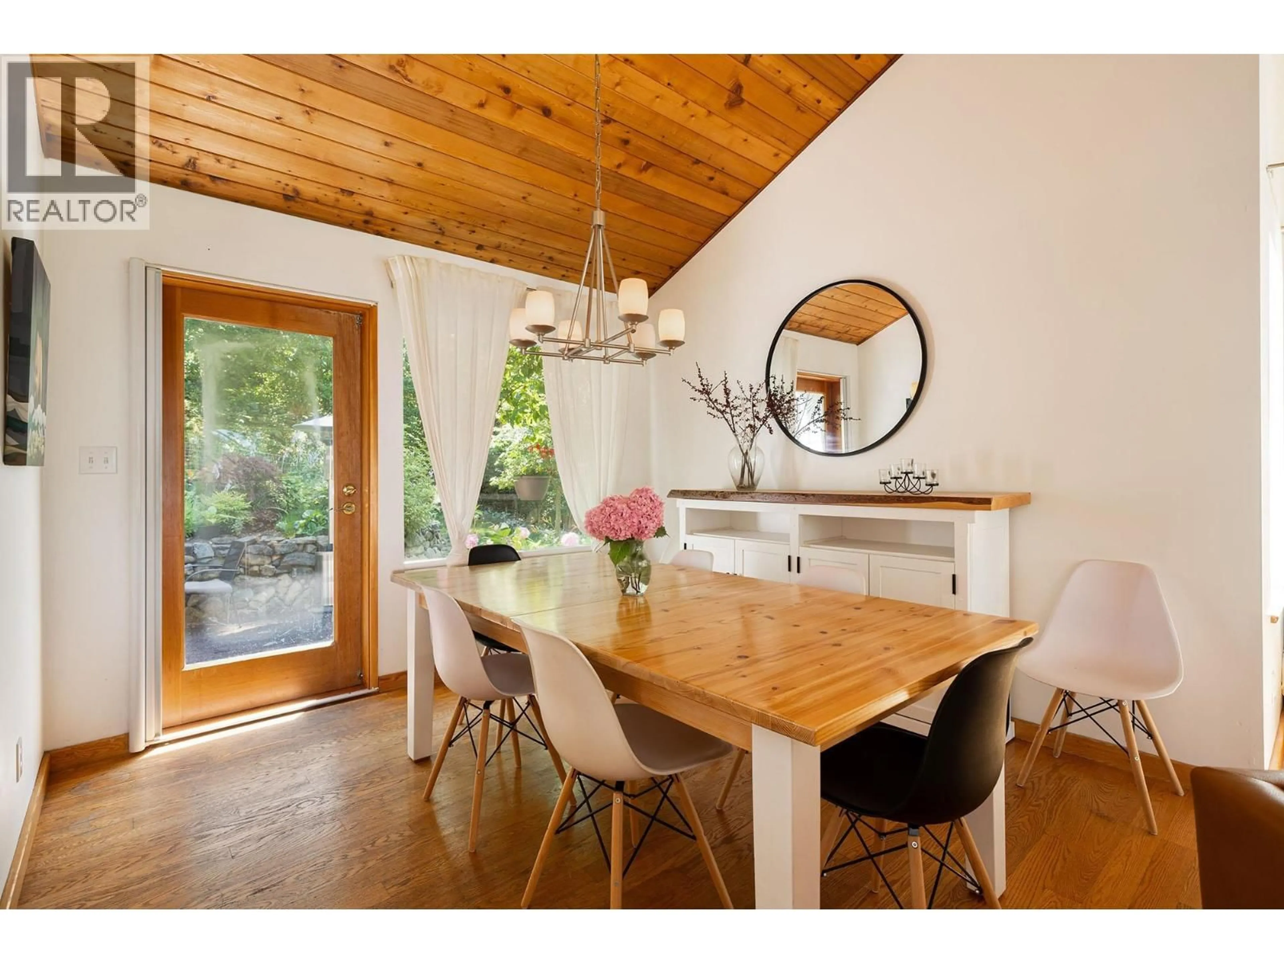
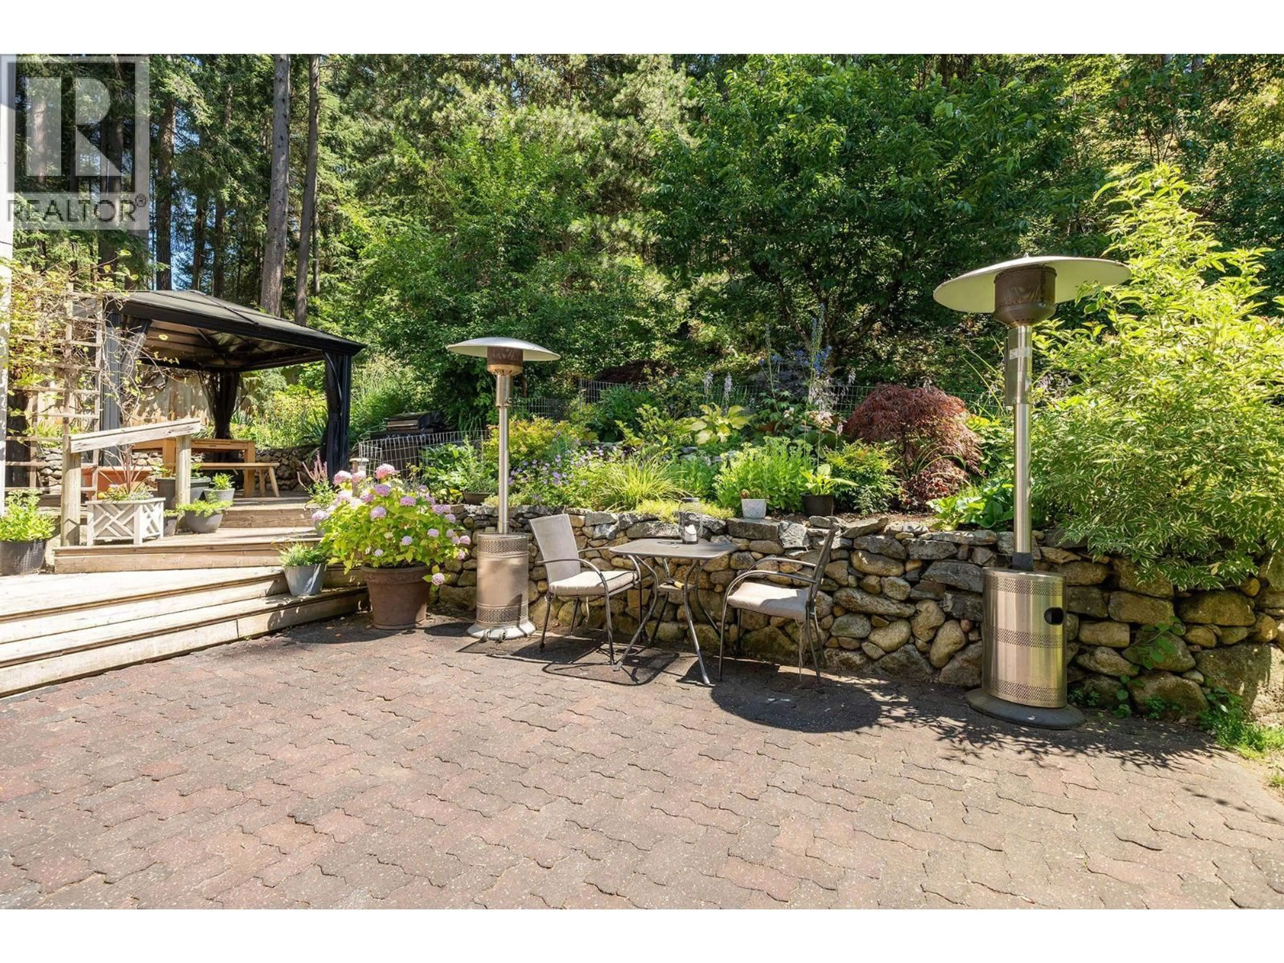
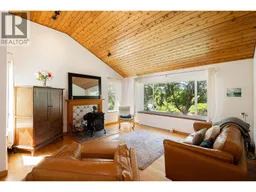
With just a short walk to one of the most enjoyed beaches on Bowen island you´ll be in awe with frequent visits from Humpbacks and Orcas, the magic of seasonal phosphorescence, swimming year round, and of course spectacular sunsets. Tunstall Bay is a popular neighbourhood for families with many young children in the area. This 3-bedroom home ticks many boxes with all the bedrooms conveniently on the same floor. The lounge just off the kitchen, with French doors to the backyard, easily doubles as a guest bedroom, or a home office. Features include a newer primary ensuite featuring a steam shower, newer windows and metal roof, wood-burning stove, an infrared sauna, and a workshop. The large mudroom room is perfect for wiping off the kids & dogs after beach swims & muddy hikes! With a membership in the Tunstall Bay Communication Association you´ll have access to the waterfront clubhouse, swimming pool, tennis and pickleball courts, & beachside racks to store kayaks and paddleboards. (id:39198)
Property Details
Interior
Features
Exterior
Parking
Garage spaces -
Garage type -
Total parking spaces 3
Property History
 26
26
