1222 MILLER ROAD, Bowen Island, British Columbia V0N1G1
Contact us about this property
Highlights
Estimated valueThis is the price Wahi expects this property to sell for.
The calculation is powered by our Instant Home Value Estimate, which uses current market and property price trends to estimate your home’s value with a 90% accuracy rate.Not available
Price/Sqft$596/sqft
Monthly cost
Open Calculator
Description
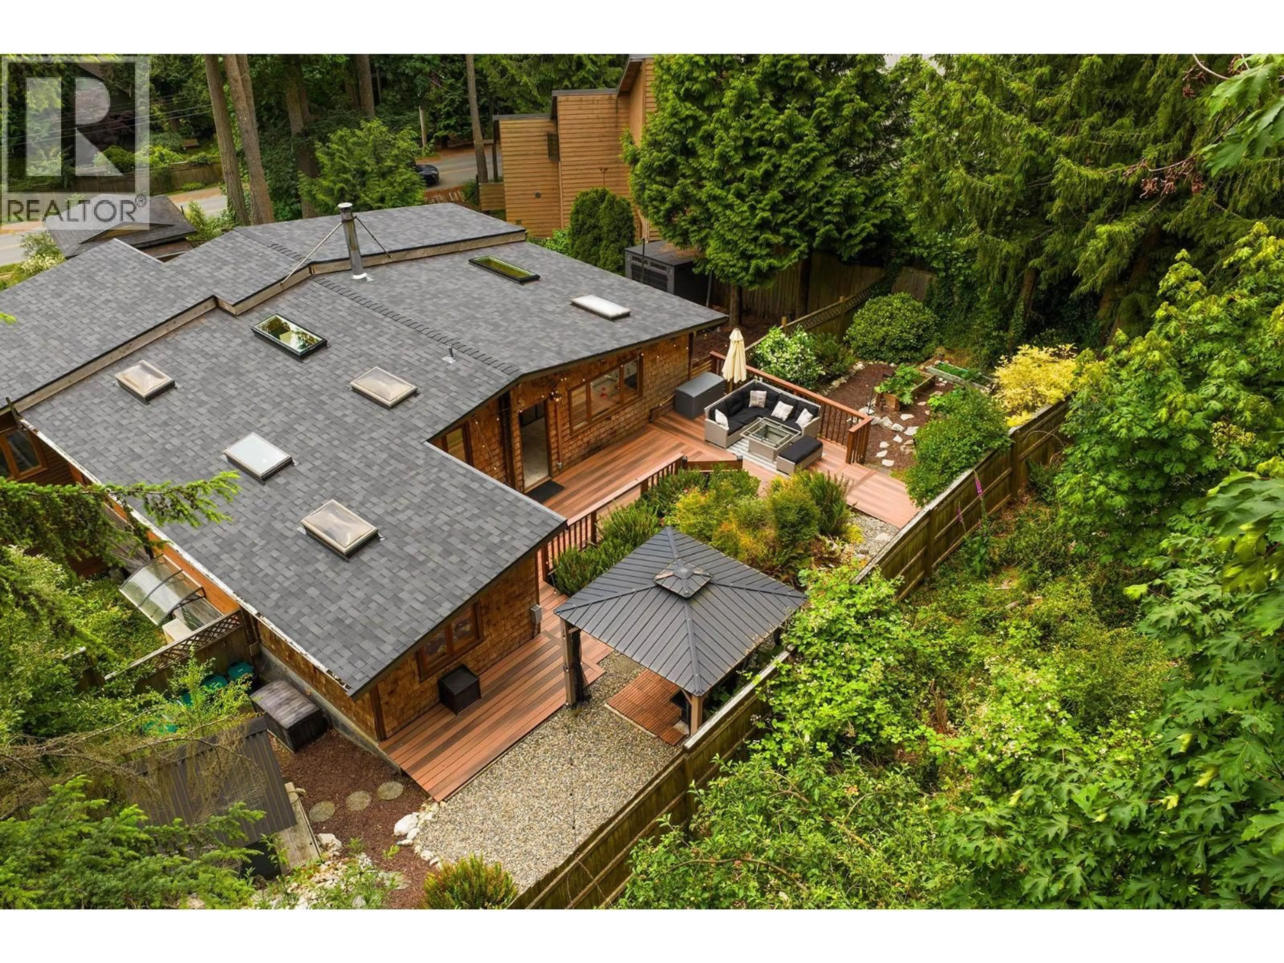
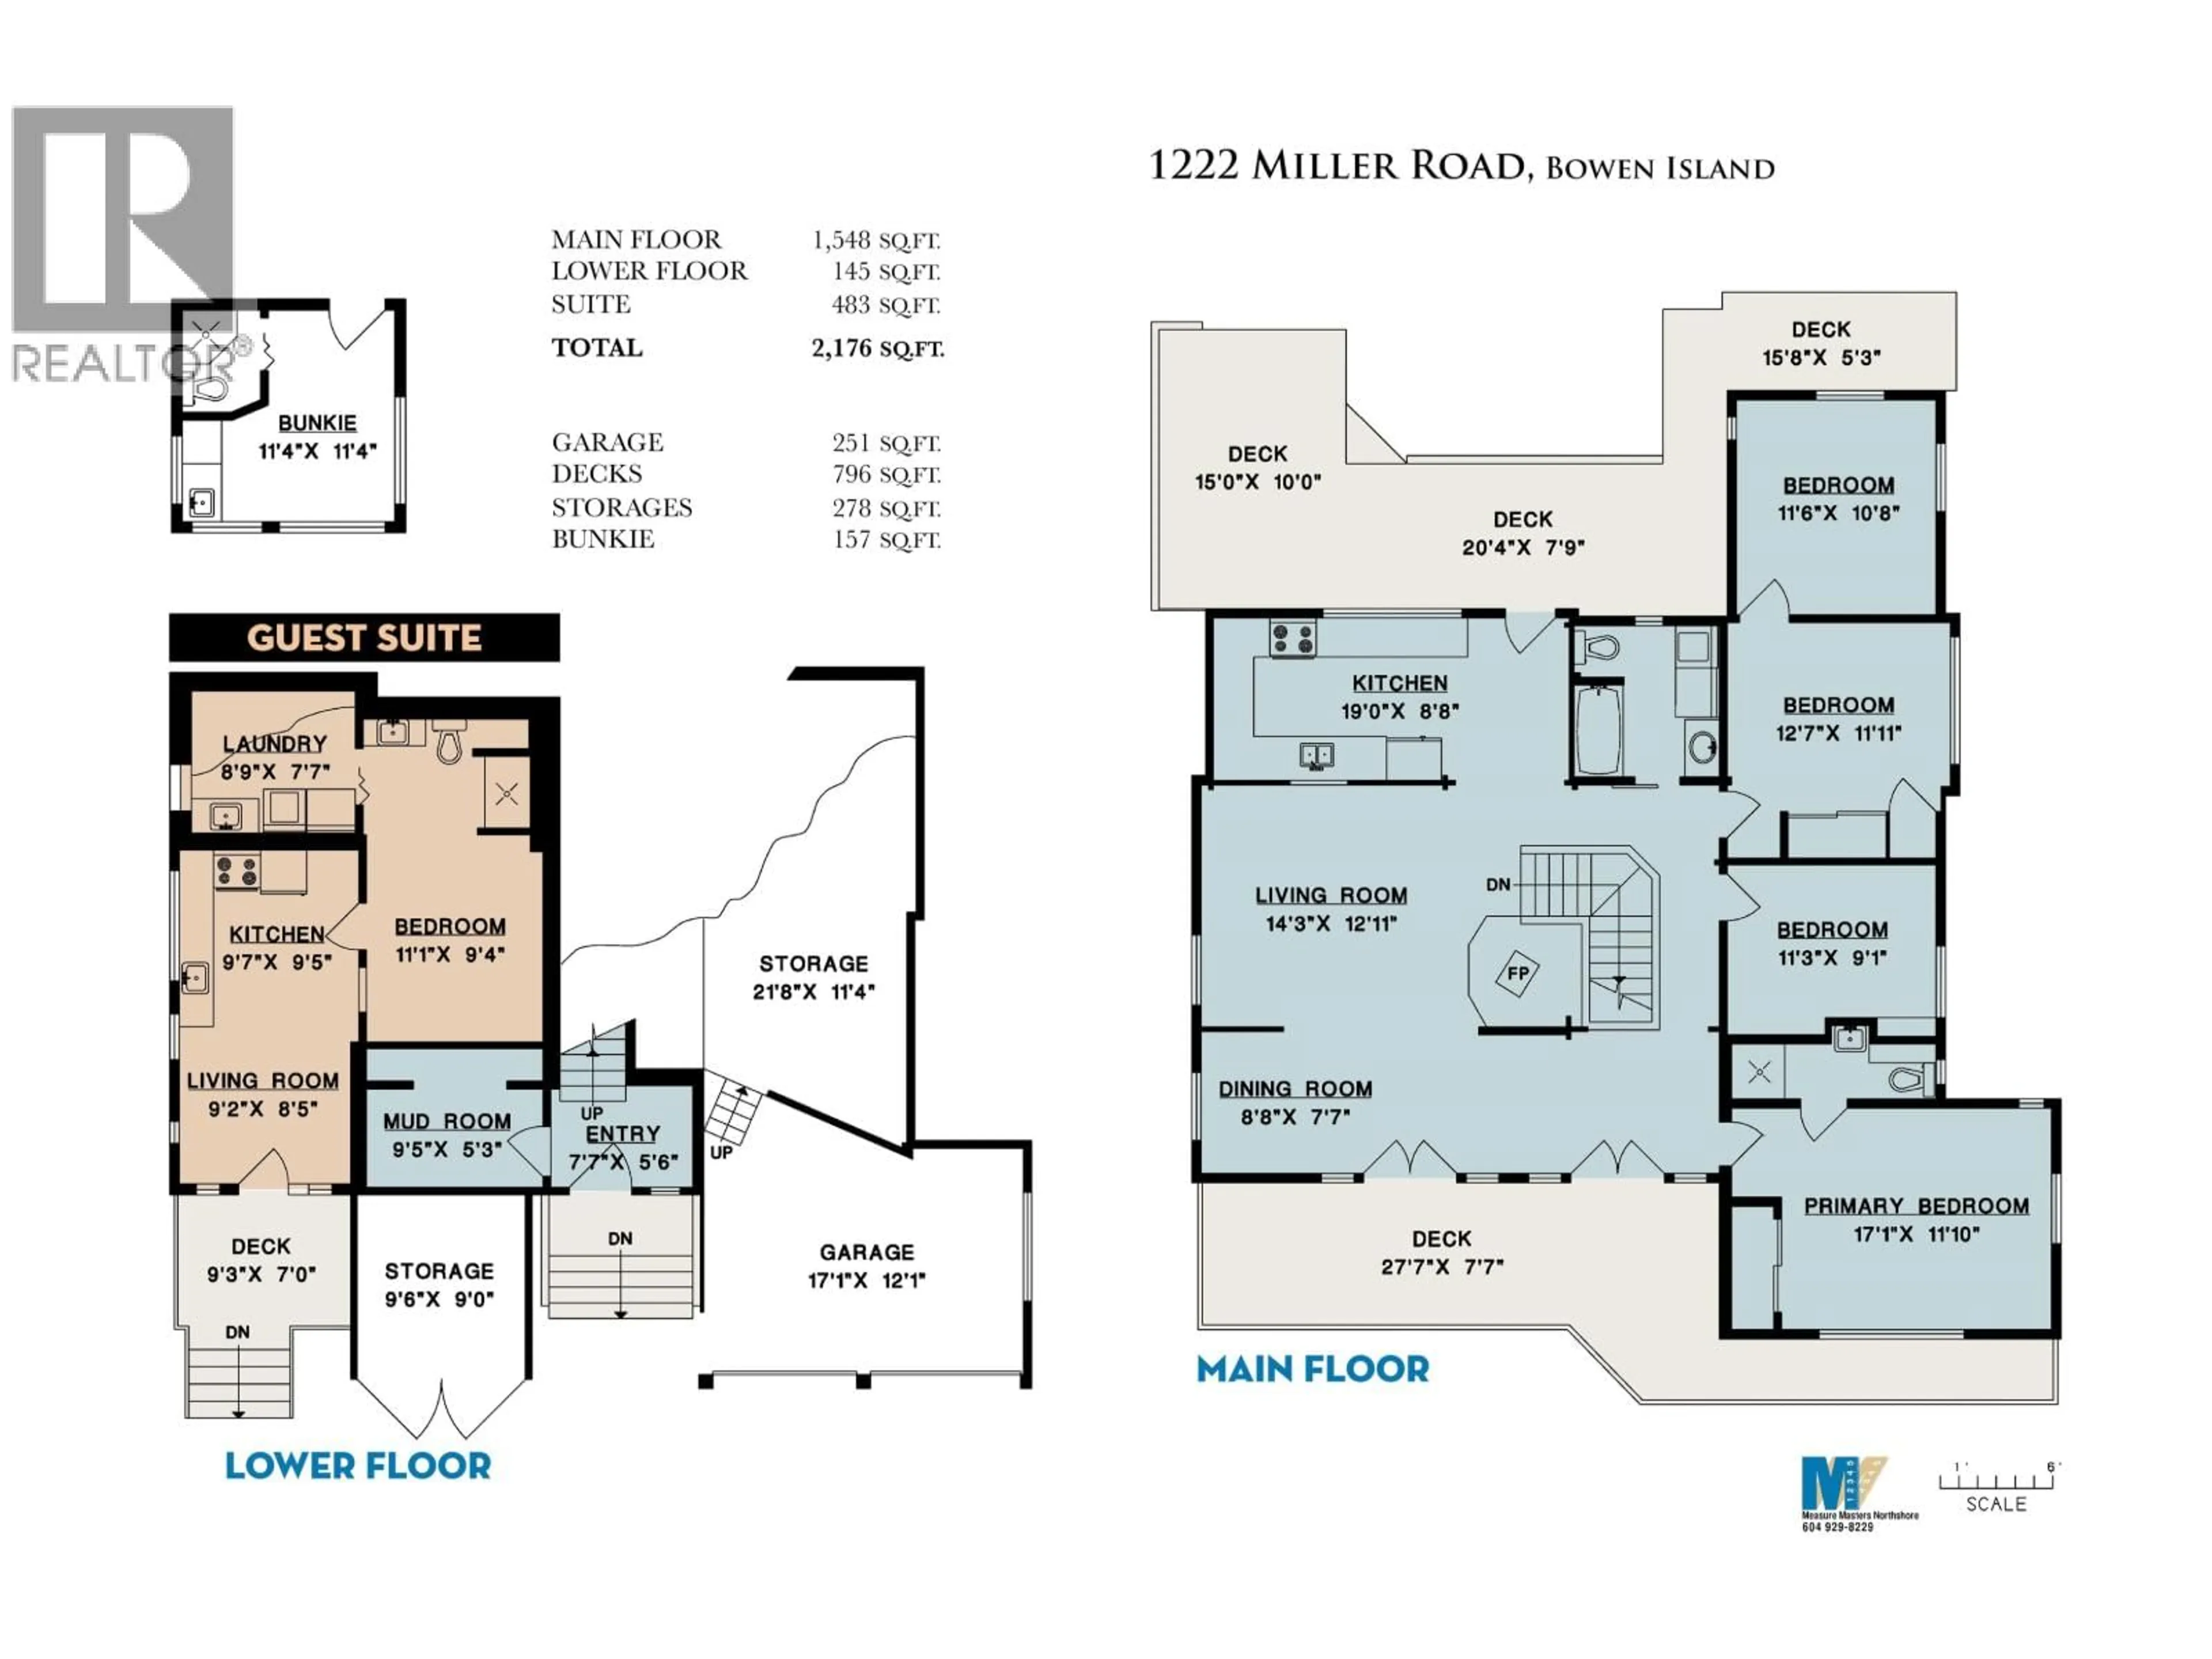
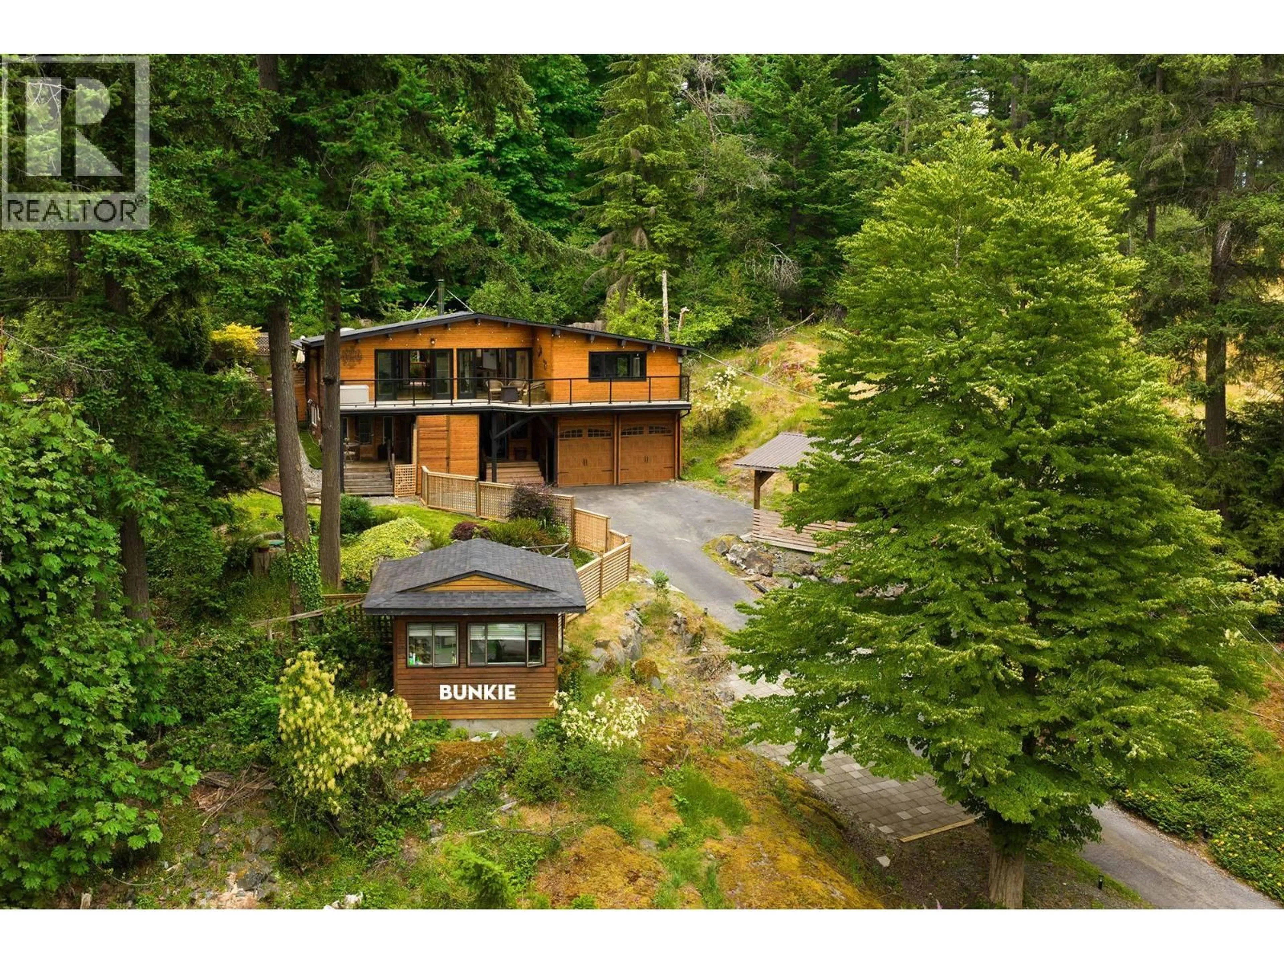
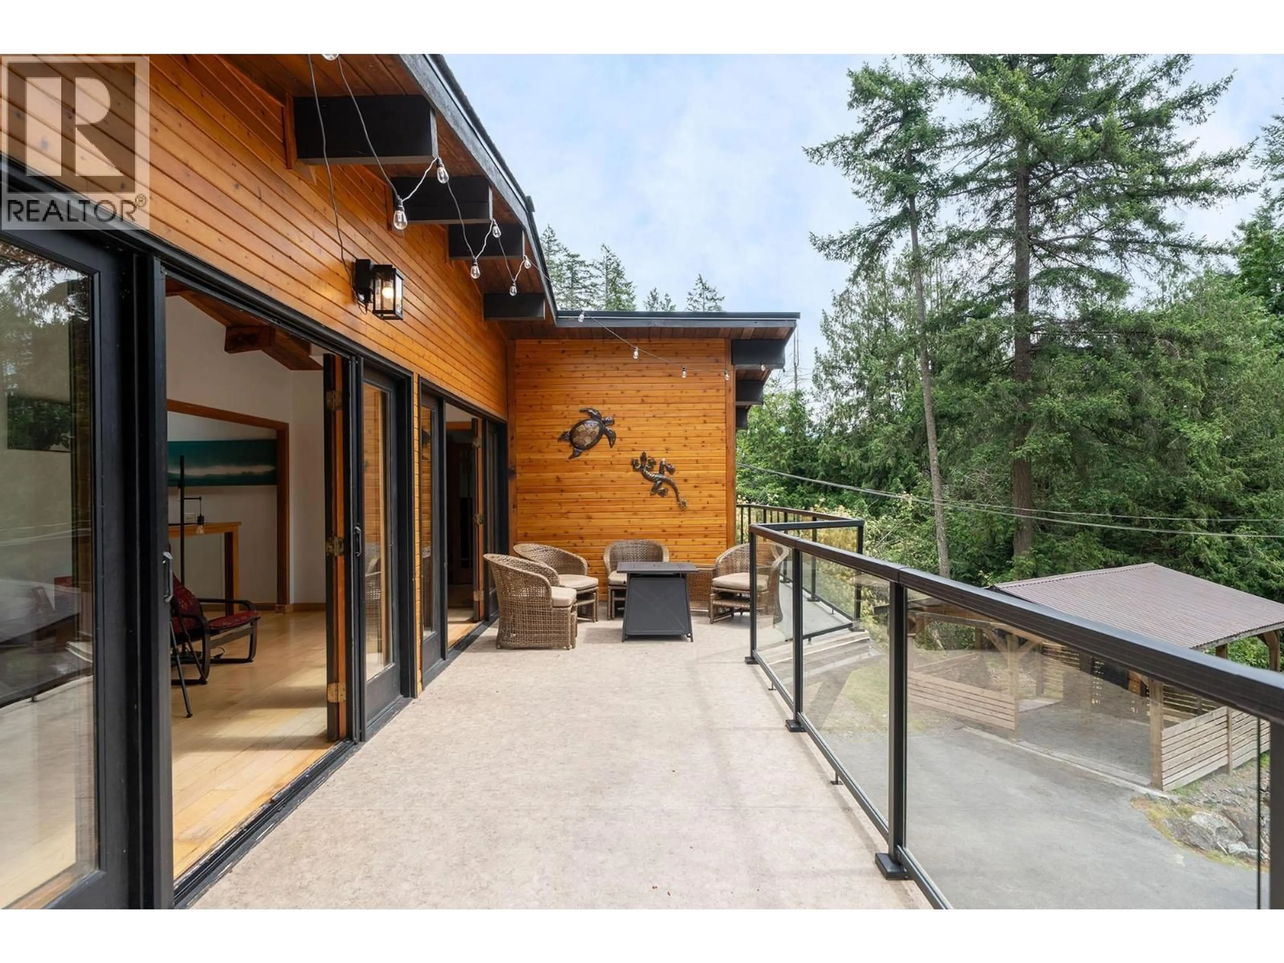
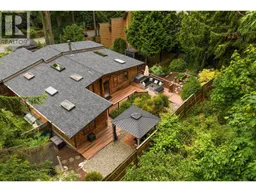
NEW PRICE - NOW BELOW TAX ASSESSED VALUE. When you combine the warmth of timber and connection to nature you create a feeling that´s difficult to replicate. Here, that character has been thoughtfully modernized, creating a classic yet contemporary Western Red cedar home. Drywall interiors and skylights create bright spaces throughout, while perfect southern exposure welcomes sunshine all day. Heat pumps provide year-round comfort with A/C, complemented by a wood-burning stove. A NEW ROOF (2026) and NEWER SEPTIC (2017) offer peace of mind. With single-level living, the floor plan is ideal for families. The sunny front deck is perfect for morning coffee, while the kitchen opens to a spacious back deck surrounded by mature gardens. A self-contained 1-bed GUEST SUITE offers mortgage help or space for family and friends. A DETACHED BUNKIE provides flexible space for guests, or as a home office. Fenced yards, a 2-car garage, and a location minutes from Snug Cove, beaches and trails make this one not to miss. (id:39198)
Property Details
Interior
Features
Exterior
Parking
Garage spaces -
Garage type -
Total parking spaces 7
Property History
 40
40
