1010 COWAN POINT DRIVE, Bowen Island, British Columbia V0N1G2
Contact us about this property
Highlights
Estimated valueThis is the price Wahi expects this property to sell for.
The calculation is powered by our Instant Home Value Estimate, which uses current market and property price trends to estimate your home’s value with a 90% accuracy rate.Not available
Price/Sqft$583/sqft
Monthly cost
Open Calculator
Description
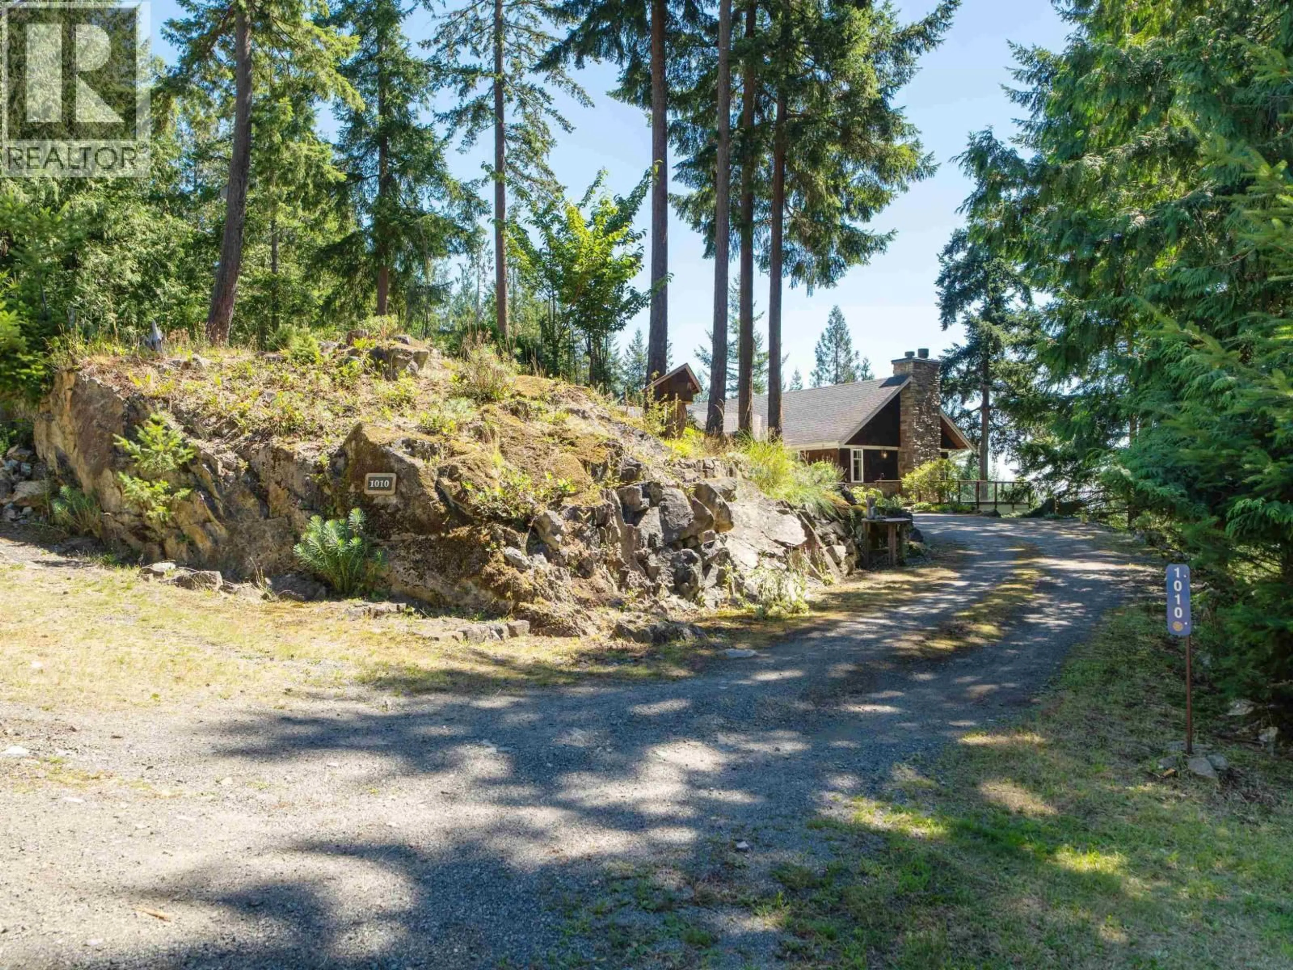
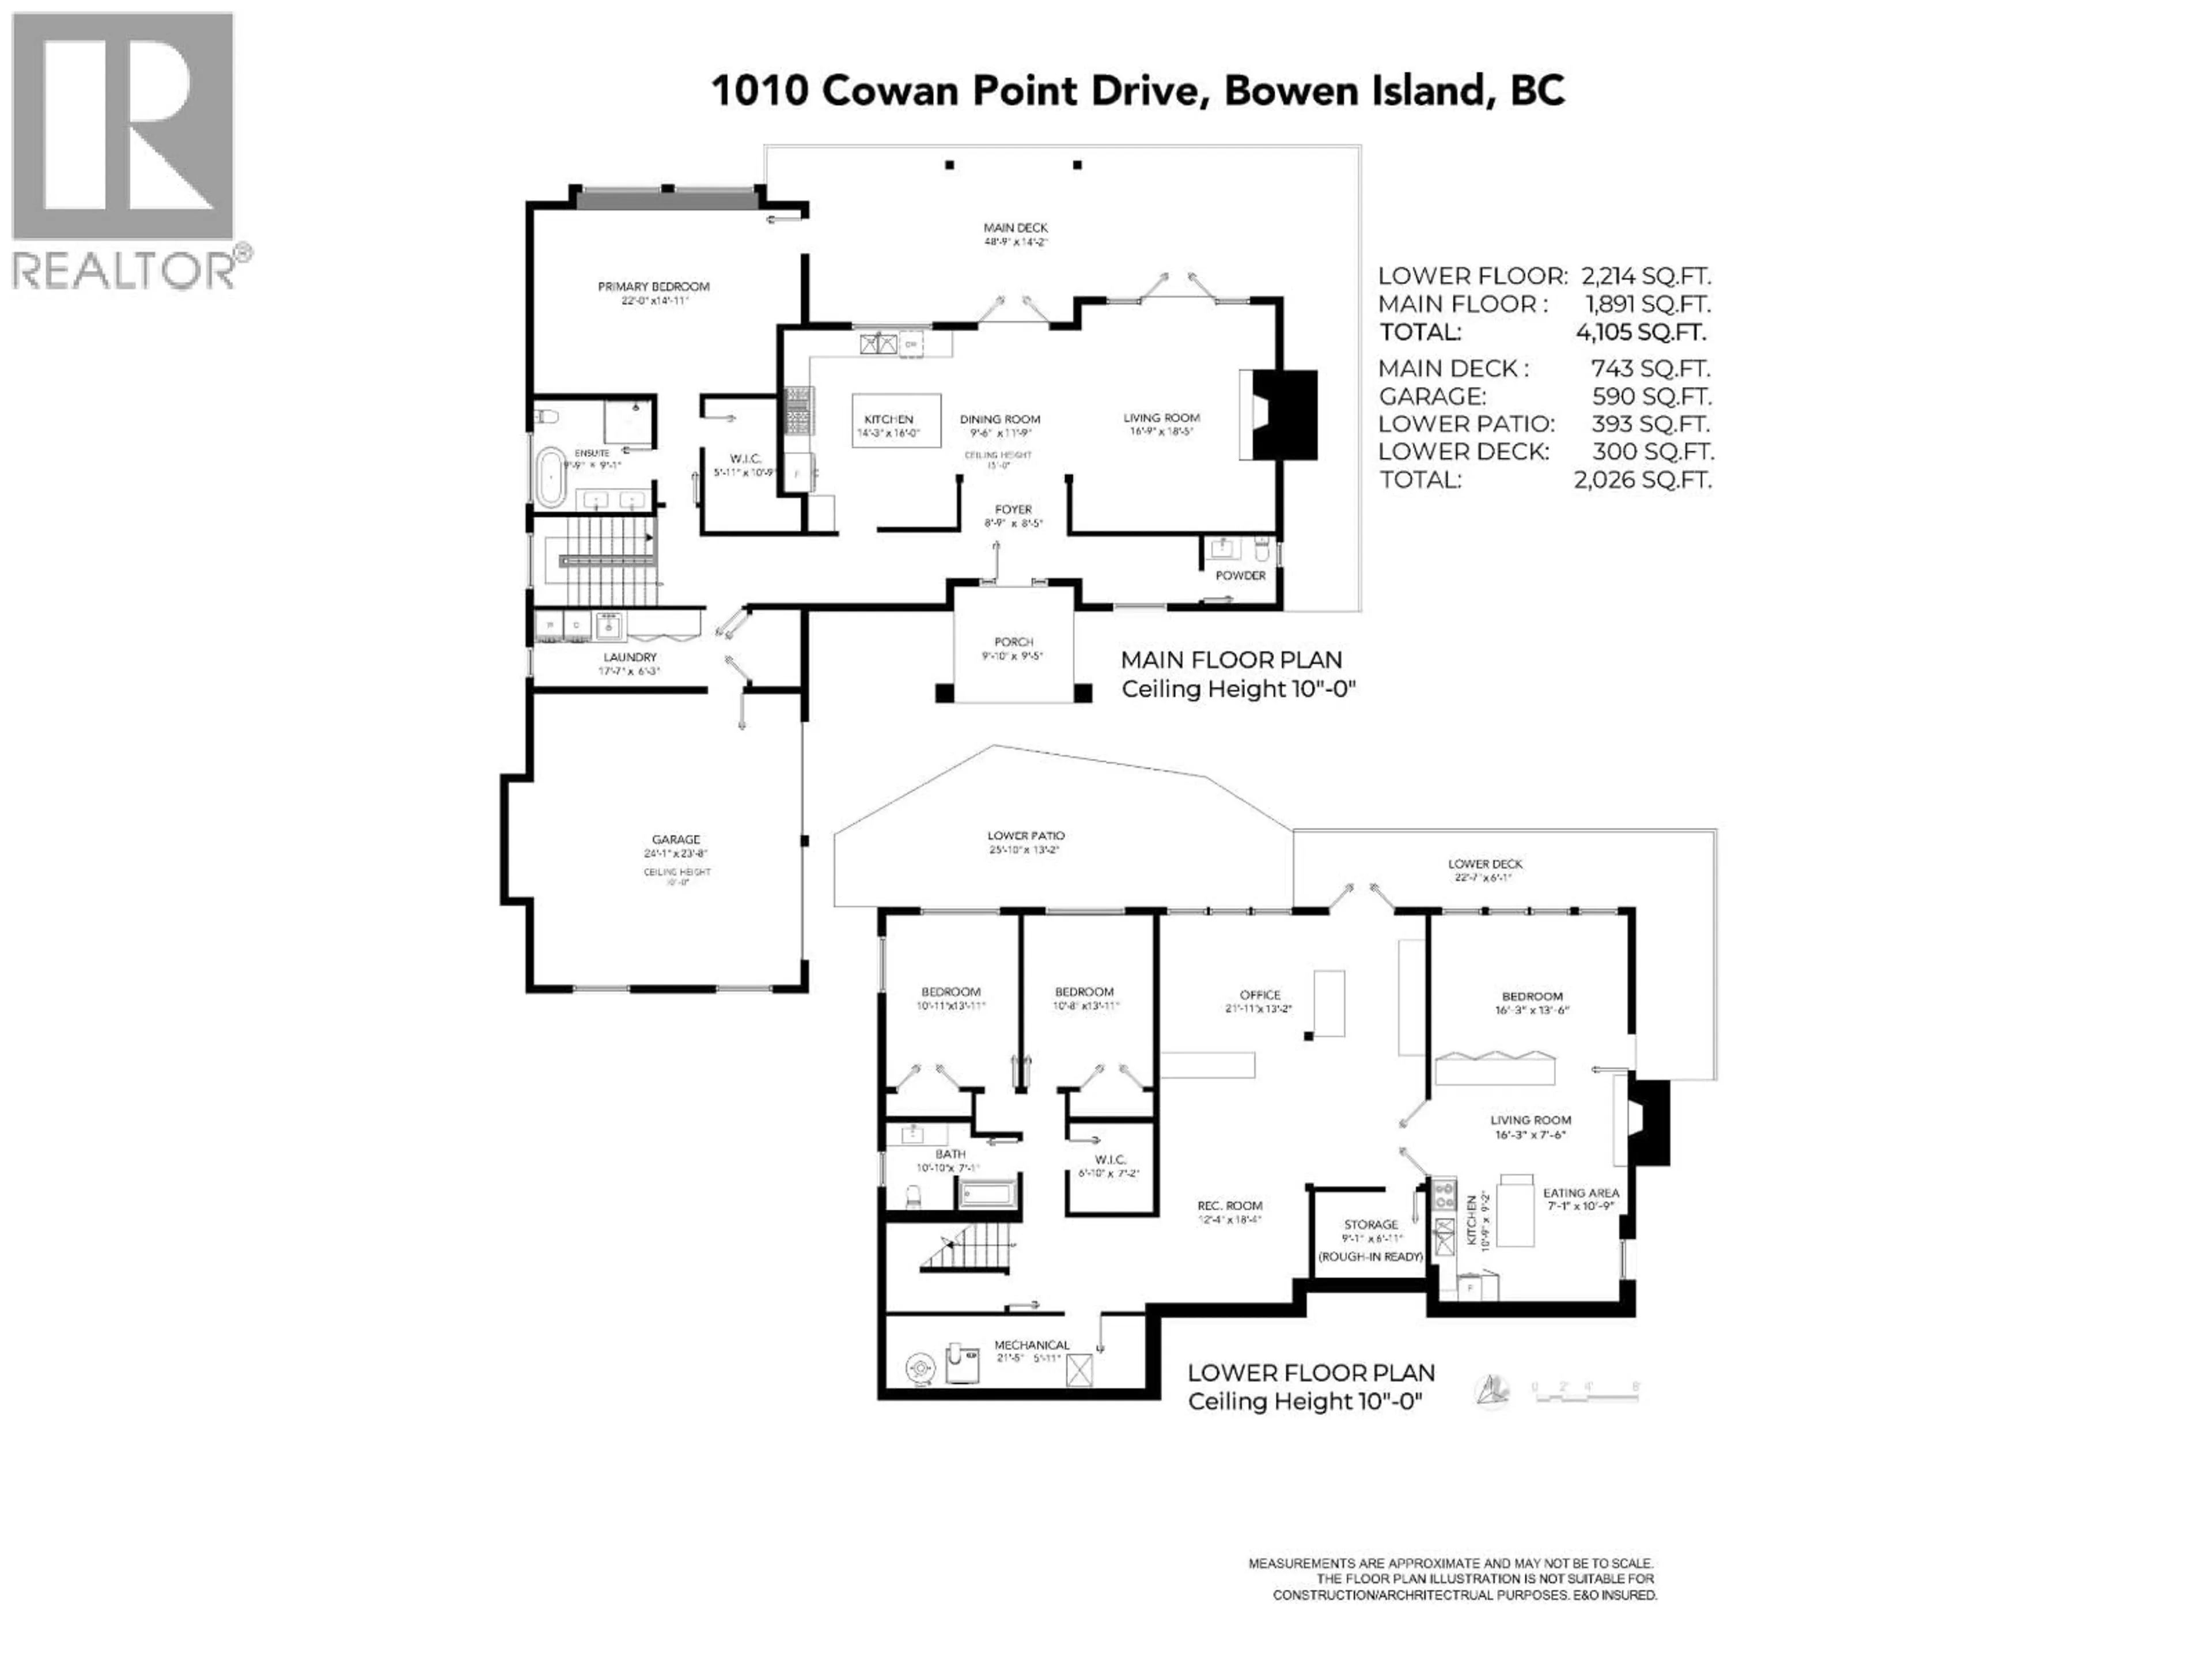
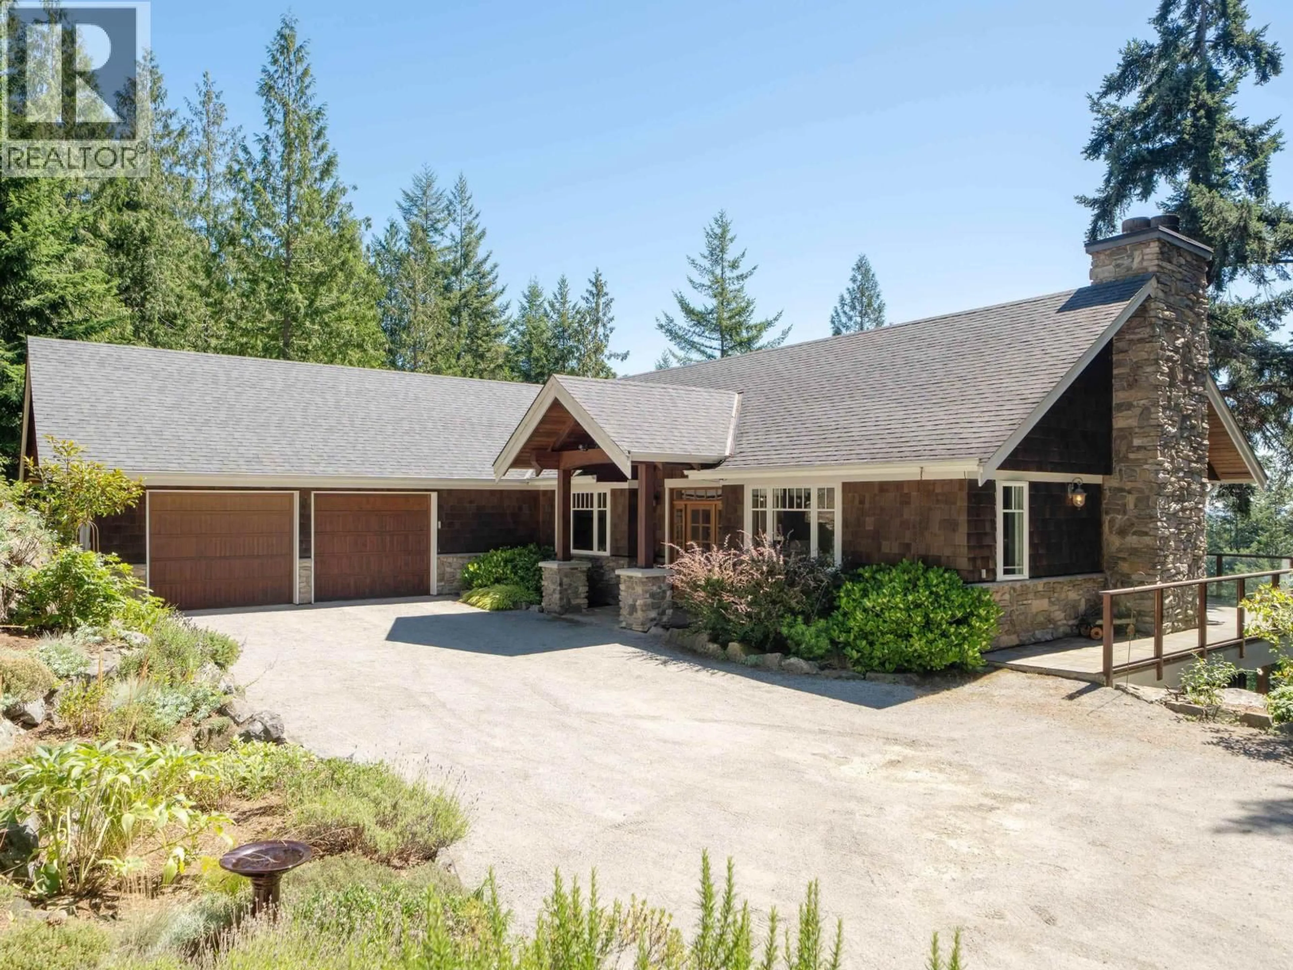
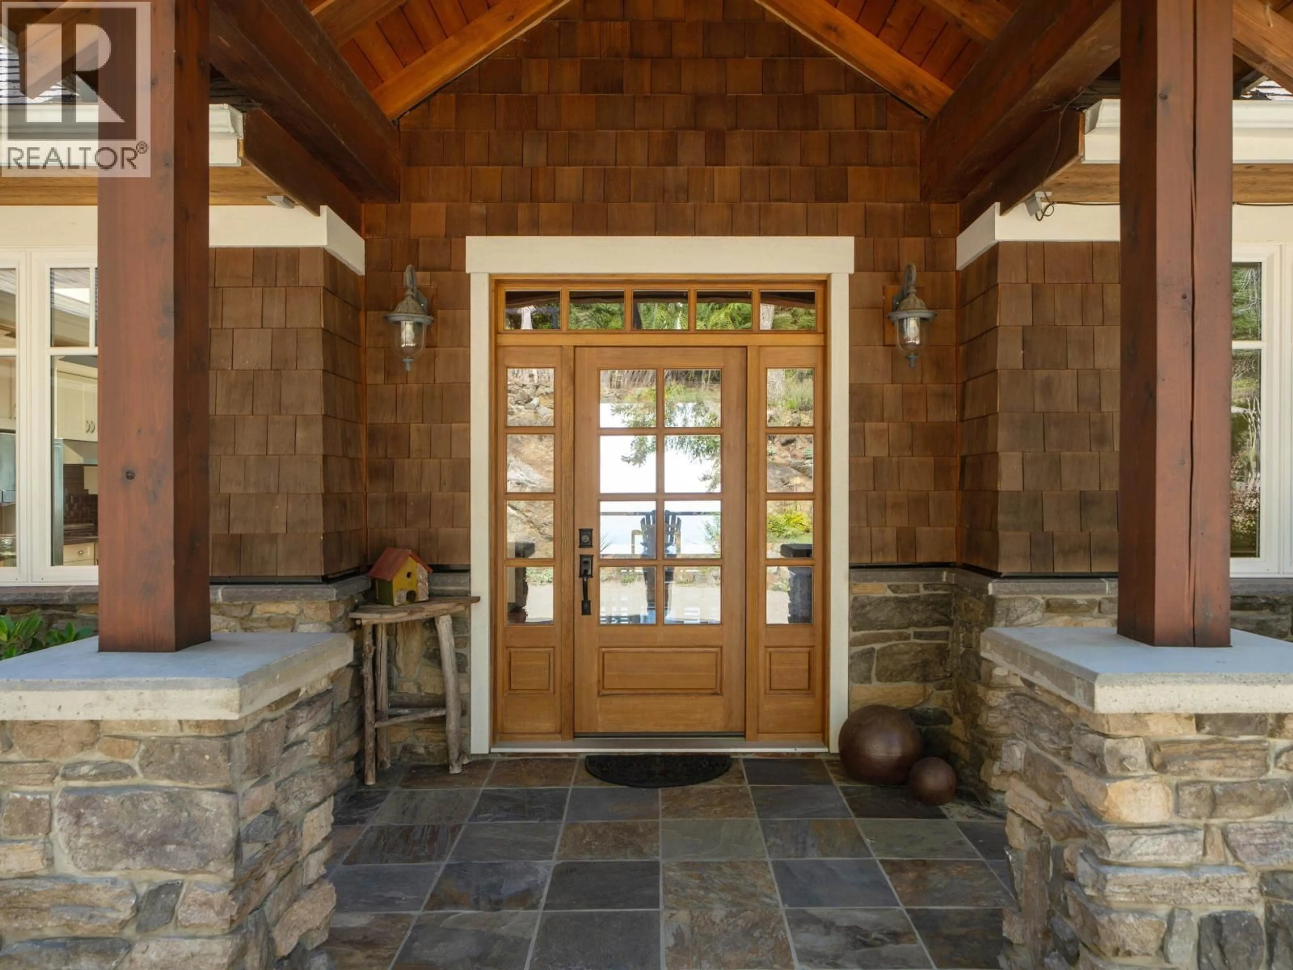
Wake up to spectacular sunrises and sweeping southeast ocean views toward Vancouver, the Gulf Islands, and Vancouver Island from this immaculately maintained 4-bedroom, 4,105 sq. ft. Bowen Island home. A level driveway, level entry, and spacious main-floor primary bedroom with a 5-piece ensuite and walk-in closet provide excellent one-level living potential. Timber-frame accents, soaring ceilings, in-floor heating on both levels, two wood-burning fireplaces, and water views from every living space create a warm and inviting retreat. The lower level offers room to relax and room for hobbies, additional bedrooms, and suite potential. The expansive main floor deck with its covered area and heaters invites year-round outdoor living, while the sunny, private lot backs onto protected greenspace. Complete with a 2-car garage, Navien on-demand hot water, generator sub-panel, and a location just minutes from the golf course. (id:39198)
Property Details
Interior
Features
Exterior
Parking
Garage spaces -
Garage type -
Total parking spaces 2
Property History
 40
40
