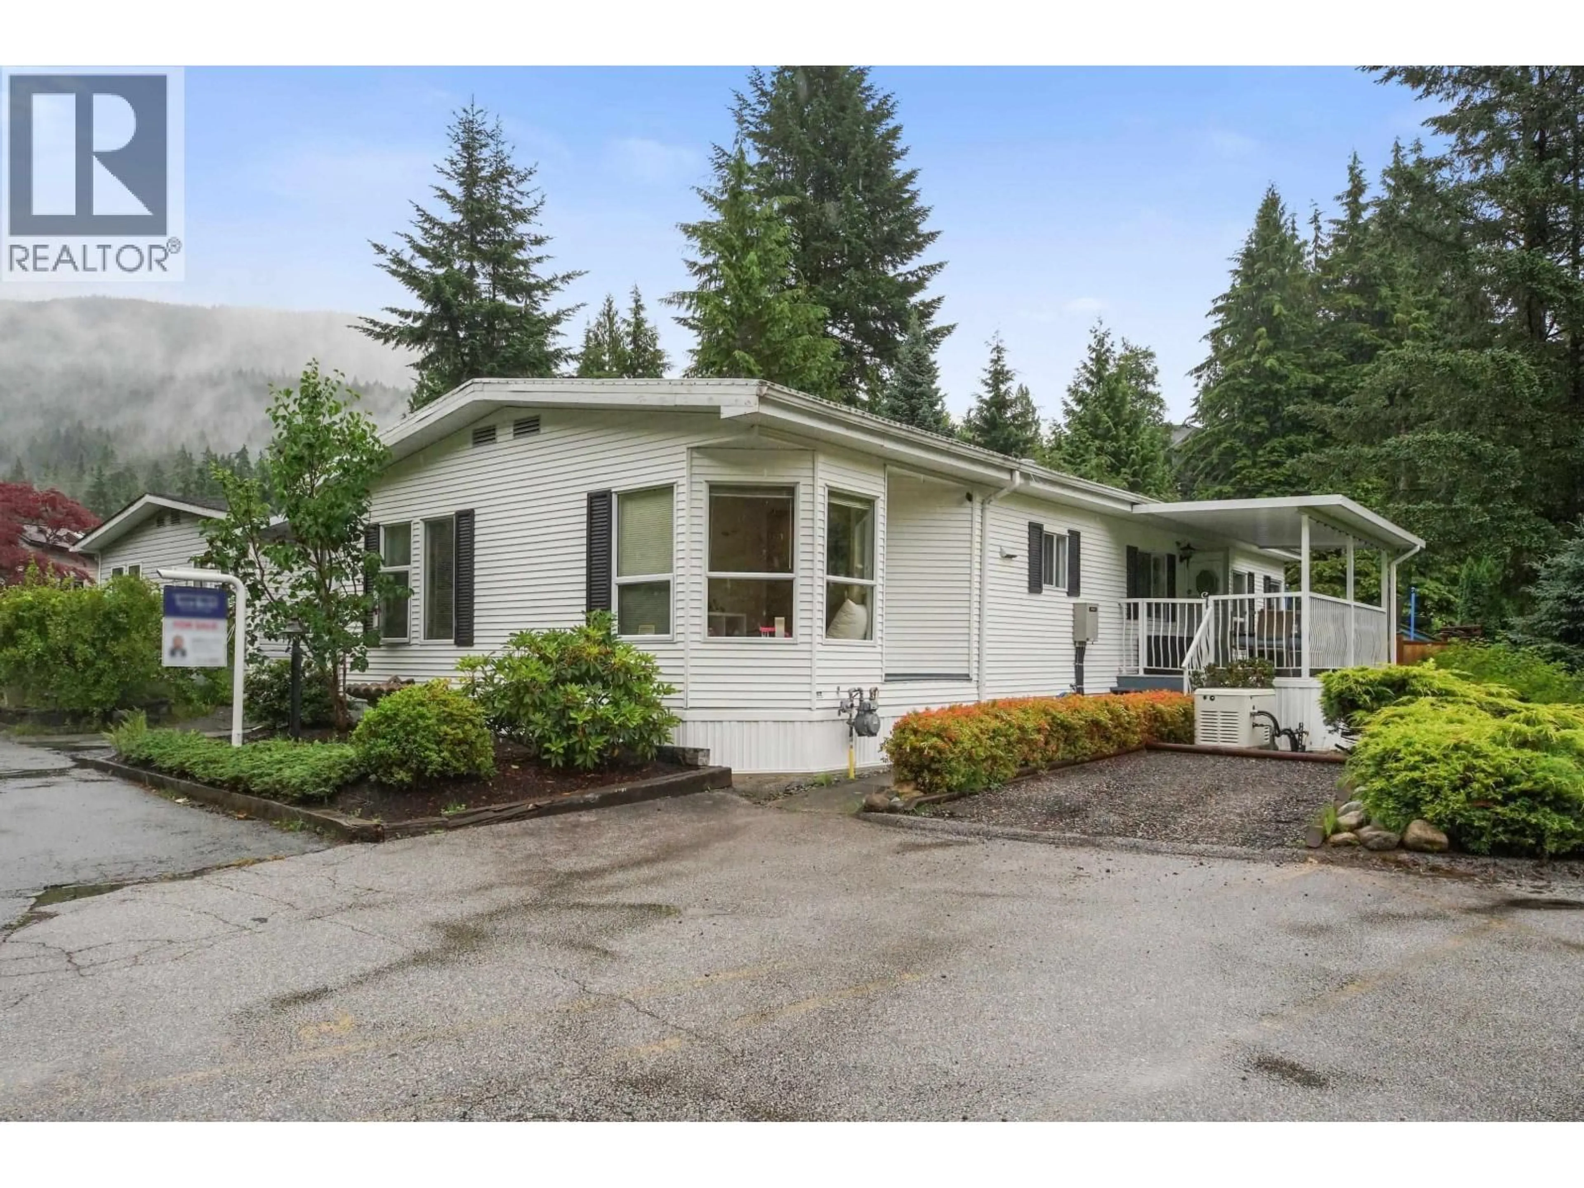
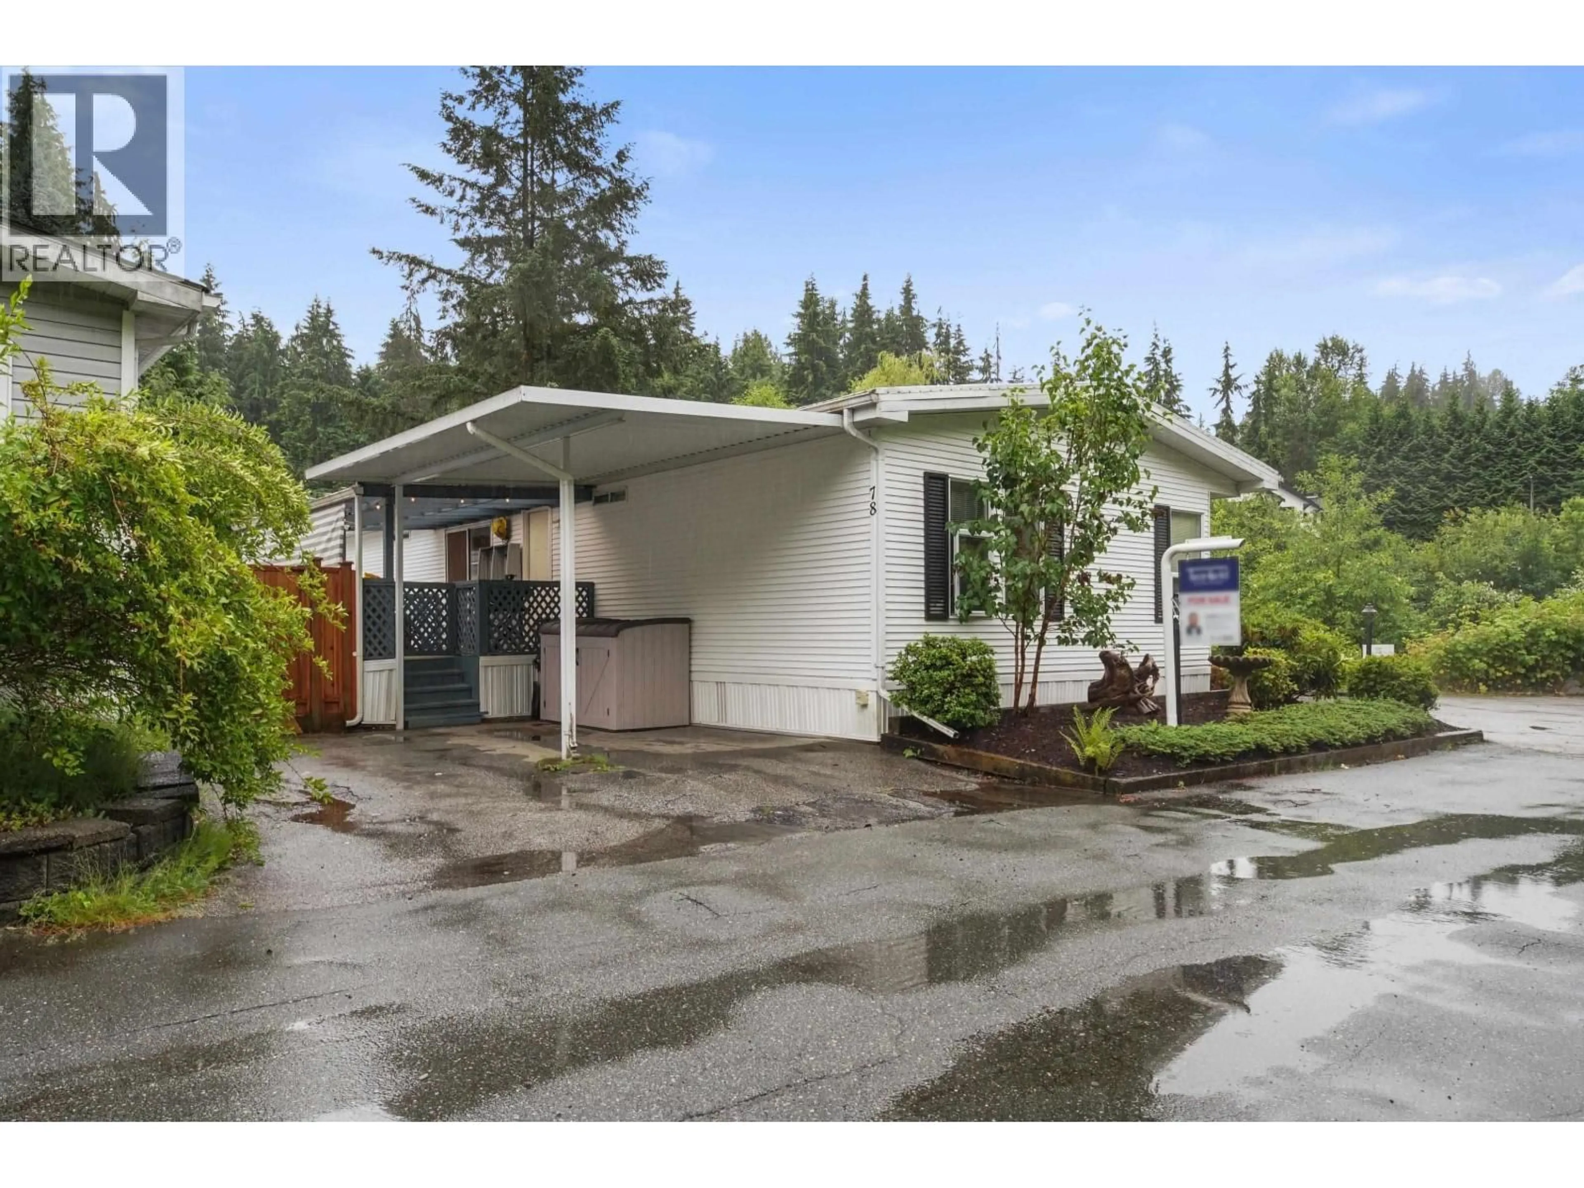
Home with vinyl exterior material, street for 78 - 3295 SUNNYSIDE ROAD, Anmore British Columbia V3H4Z4
3 days on Market

78 - 3295 SUNNYSIDE ROAD, Anmore, British Columbia V3H4Z4

Condo
3
2
~1330 sqft
$788,000
Get pre-qualifiedPowered by nesto
Condo
3
2
~1330 sqft

Contact us about this property

Call

Highlights

Property Estimate

Days on market3 days

Estimated valueNot available

Price/Sqft$592/sqft

Monthly cost

Open Calculator

Description

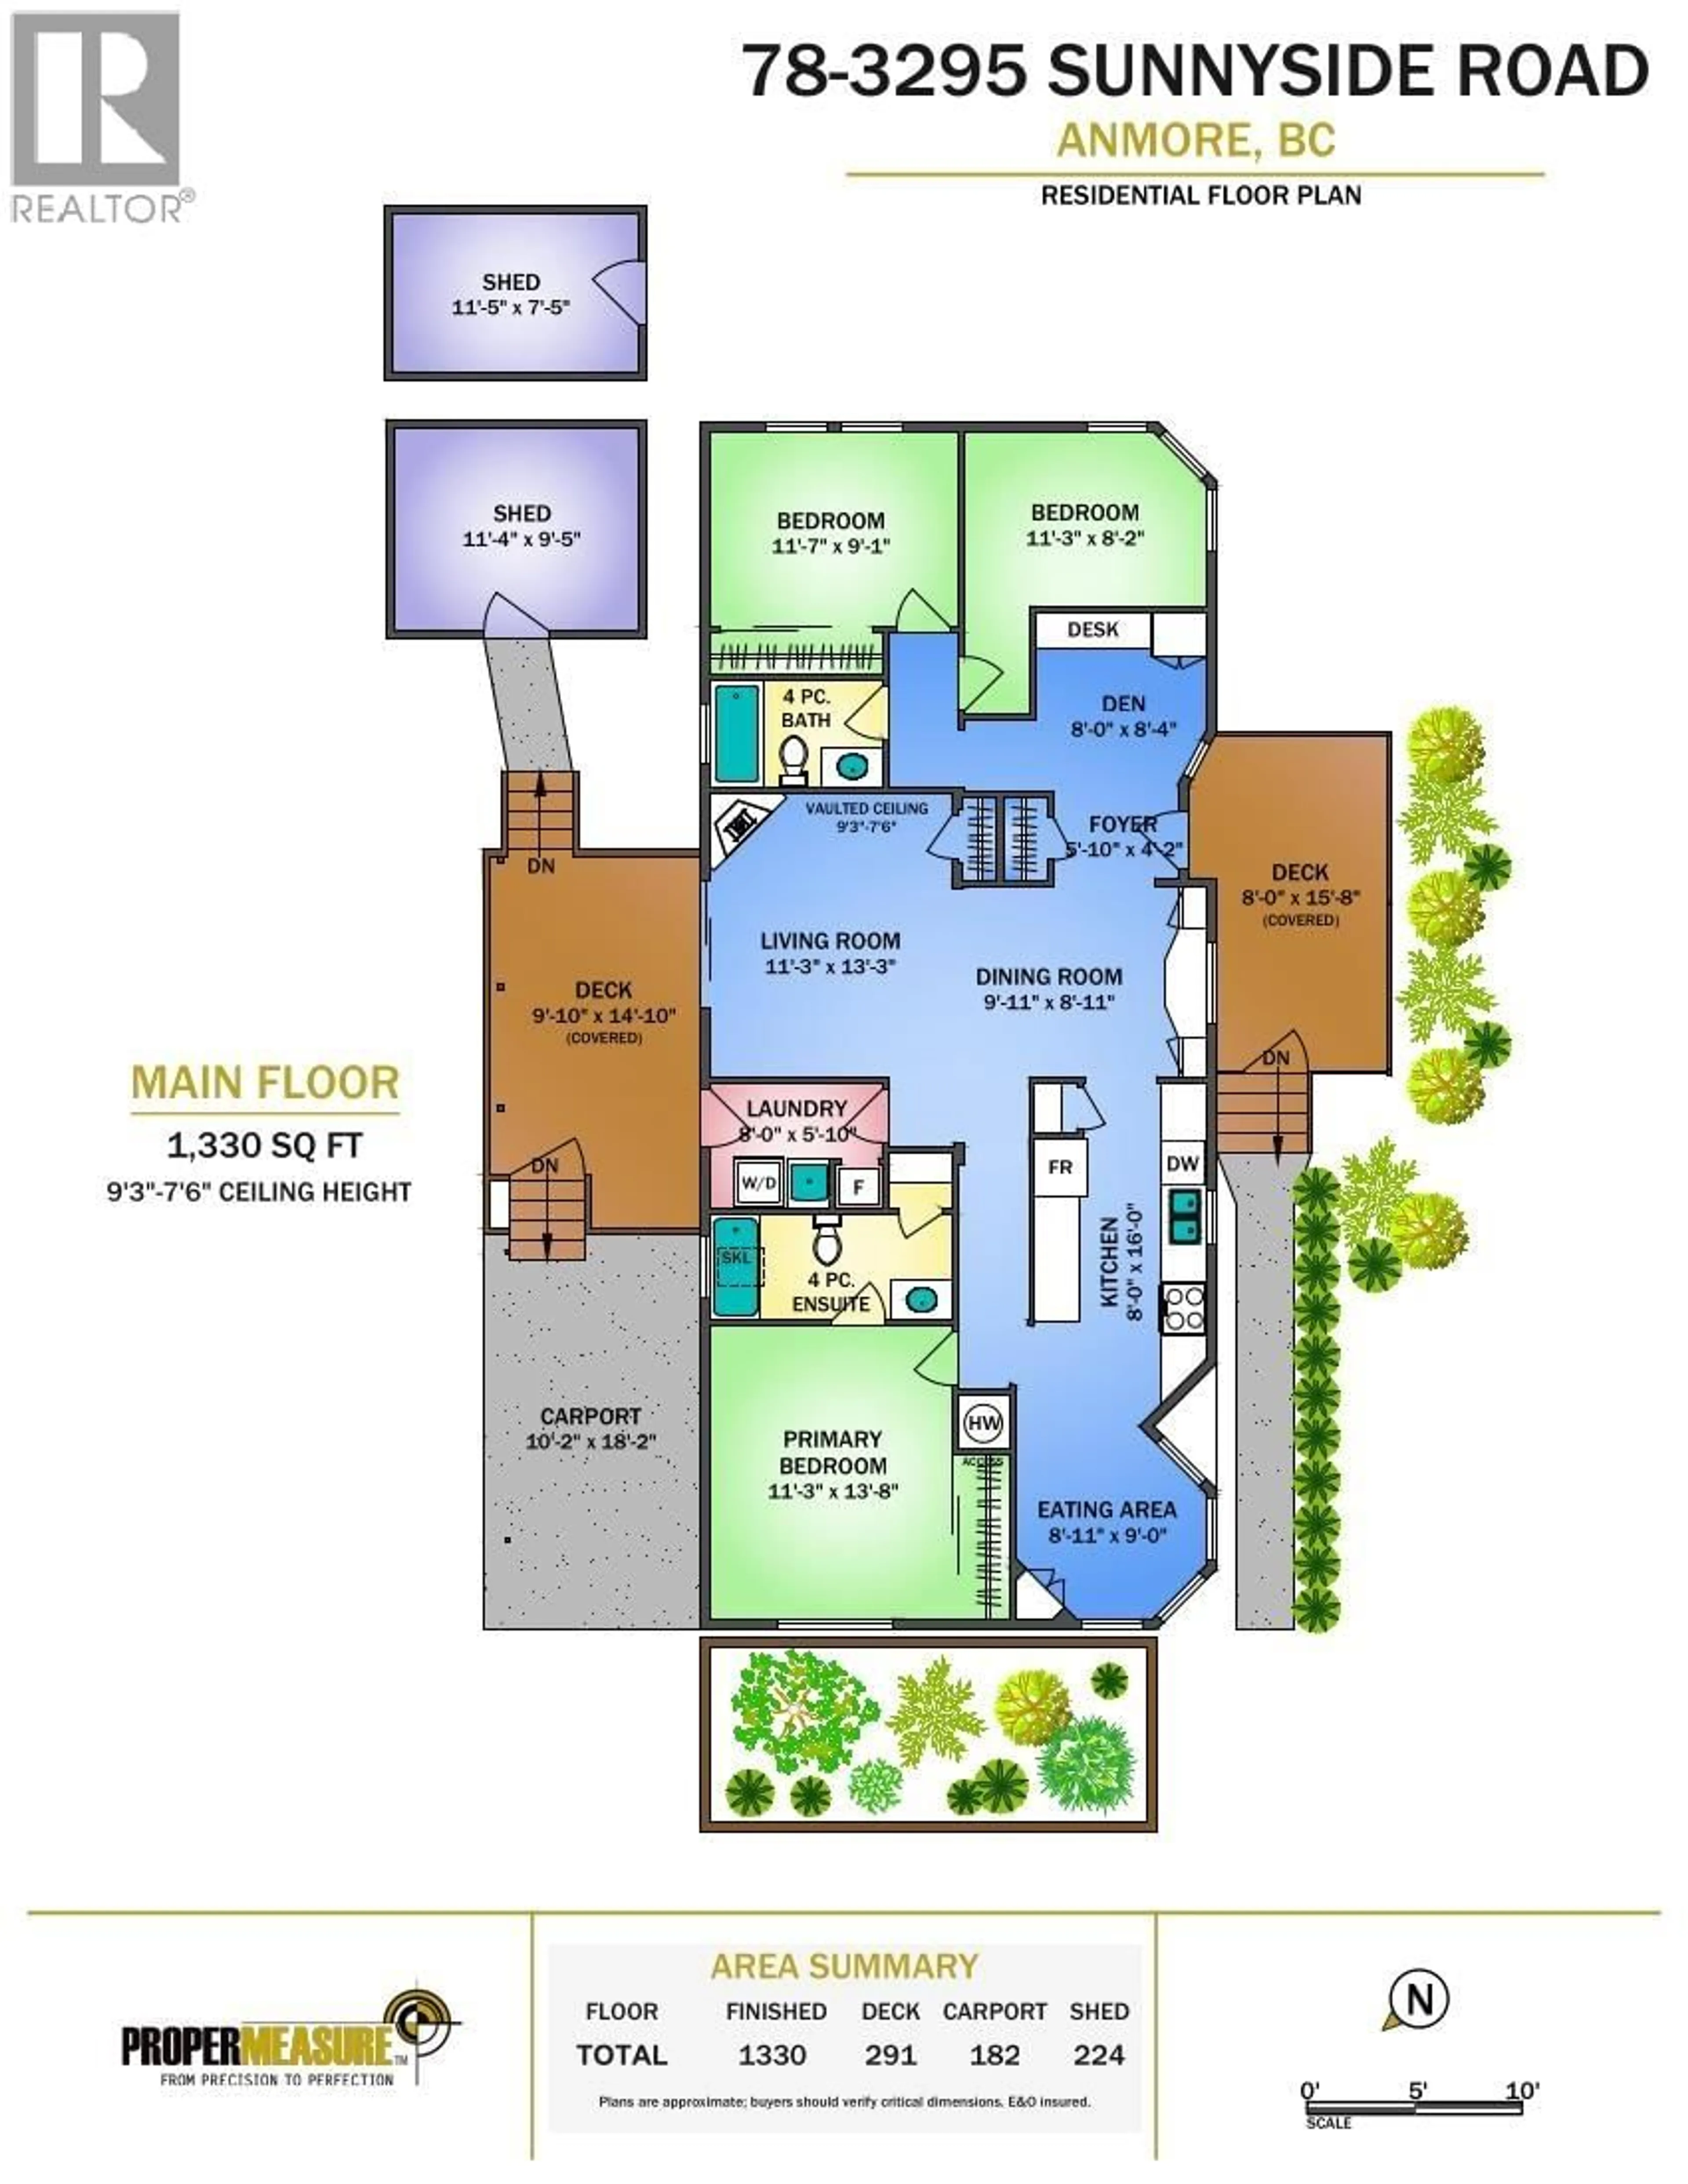
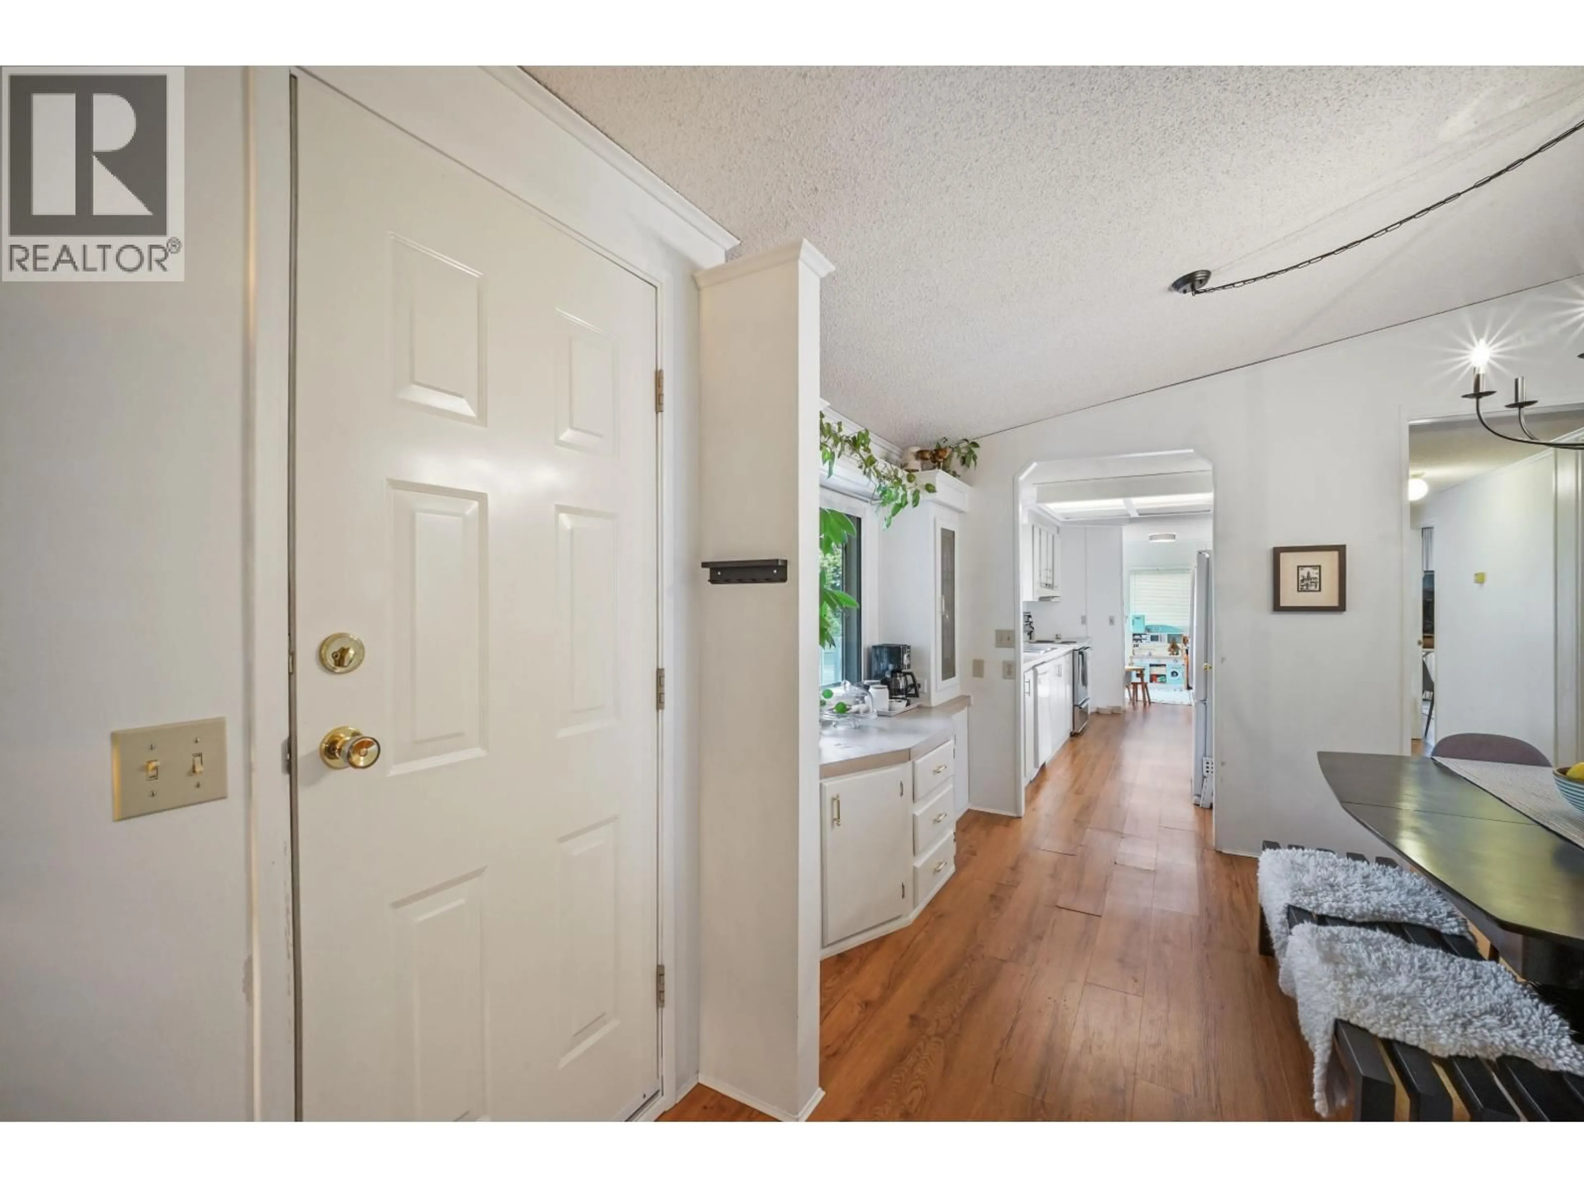
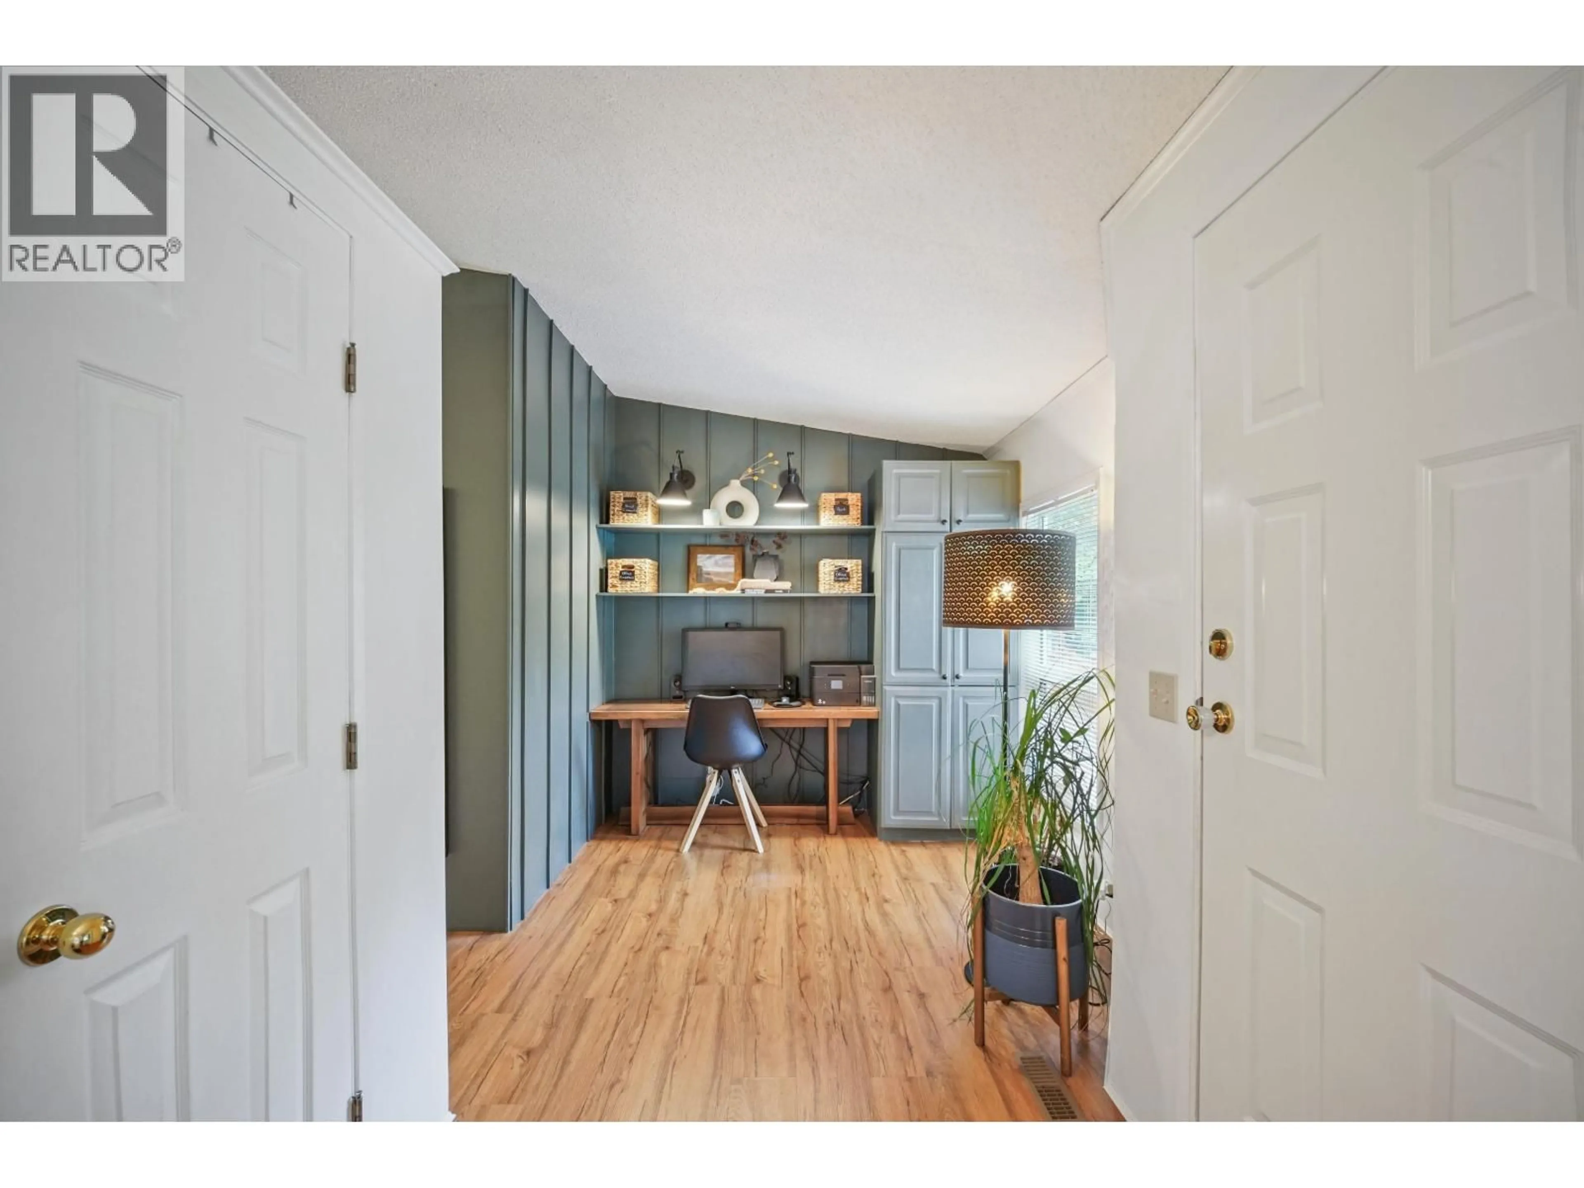
Welcome to Countryside Village in Anmore! Tucked away in one of the park's most desirable locations, this well-maintained manufactured bungalow backs onto a tranquil greenbelt with picturesque views of Anmore Creek at the end of a quiet cul-de-sac. This bright, open-concept home offers 3 spacious bdrms & 2 baths, ideal for 1st-time buyers, downsizers, or those looking to enter the Anmore market. Live comfortably today or explore the future potential to build your dream home. Relax on the generous covered decks, enjoy the fenced yard for kids & pets, plus large storage sheds for tools & toys. A Generac generator provides added peace of mind. Bare land strata just minutes to Buntzen Lake, country living with endless hiking, biking, kayaking & trails right outside your door. (id:39198)


Property Details

StyleOther
View-
Age of property1990
SqFt~1330 SqFt
Lot Size-
Parking Spaces2
MLS ®NumberR3141752
Community NameAnmore
Data SourceCREA
Listing byRoyal LePage West Real Estate Services

Features

Heating: Forced air

Parking

Garage spaces -

Garage type -

Total parking spaces 2


Amenities

Laundry - In Suite

Inclusions
Hydro
Water
Parking
Cable
Heat

Property History

Jul 2, 2026
ListedActive
$788,000
3 days on market
history photo preview32
Listing by crea®
Property listed by Royal LePage West Real Estate Services, Brokerage
Agent Banner Image
Interested in this property?Get in touch to get the inside scoop.

Population and Demographics

Overview

Total population 3013
Average household income $216,491

Age (%)

0 to 19
25%
20 to 34
15%
35 to 49
20%
50 to 64
28%
65 and plus
12%

Household composition (%)

Single family
85%
Single person
12%
Multi family
2%
Multi person
2%

Mother tongue (%)

English
75%
Mandarin
8%
Korean
3%
Iranian Persian
3%
Yue (Cantonese)
3%
Others
2%
Spanish
2%
Russian
1%
Polish
1%

House tenancy (%)

Owners
91%
Renters
9%

What’s nearby?Essentials within 5 km

Local Logic

Transportation Scores

Estimated Budget

Powered by:
The trademarks REALTOR®, REALTORS®, and the REALTOR® logo are controlled by The Canadian Real Estate Association (CREA) and identify real estate professionals who are members of CREA. The trademarks MLS®, Multiple Listing Service® and the associated logos are owned by CREA and identify the quality of services provided by real estate professionals who are members of CREA. Used under license.