6 - 27111 0 AVENUE, Langley, British Columbia V4W2S9
Contact us about this property
Highlights
Estimated valueThis is the price Wahi expects this property to sell for.
The calculation is powered by our Instant Home Value Estimate, which uses current market and property price trends to estimate your home’s value with a 90% accuracy rate.Not available
Price/Sqft$288/sqft
Monthly cost
Open Calculator
Description
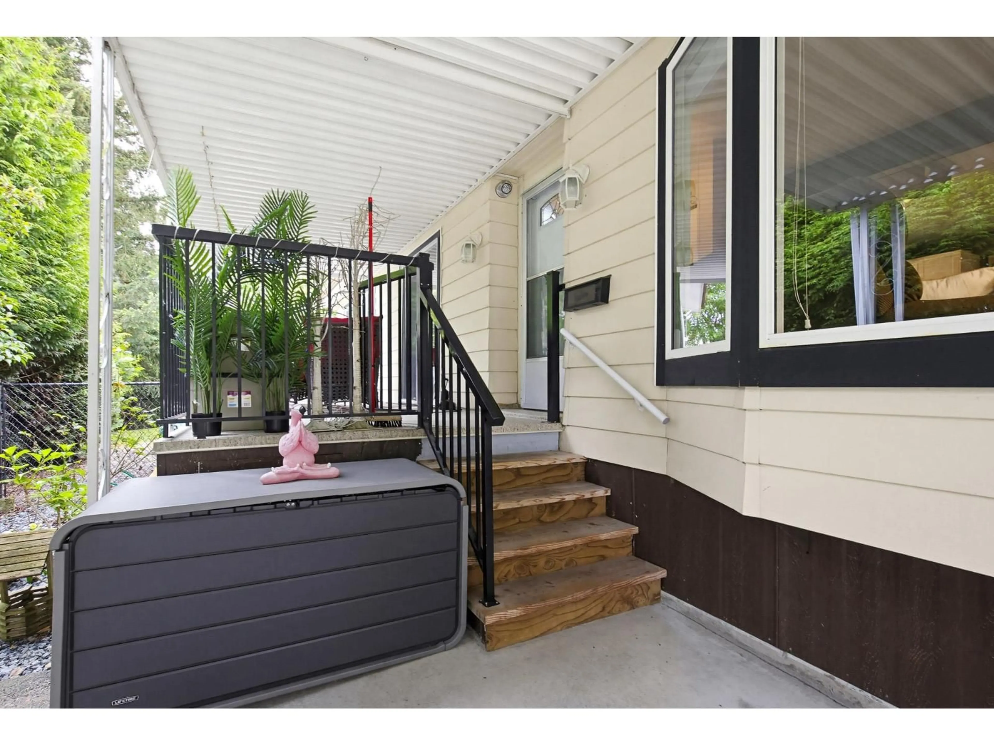
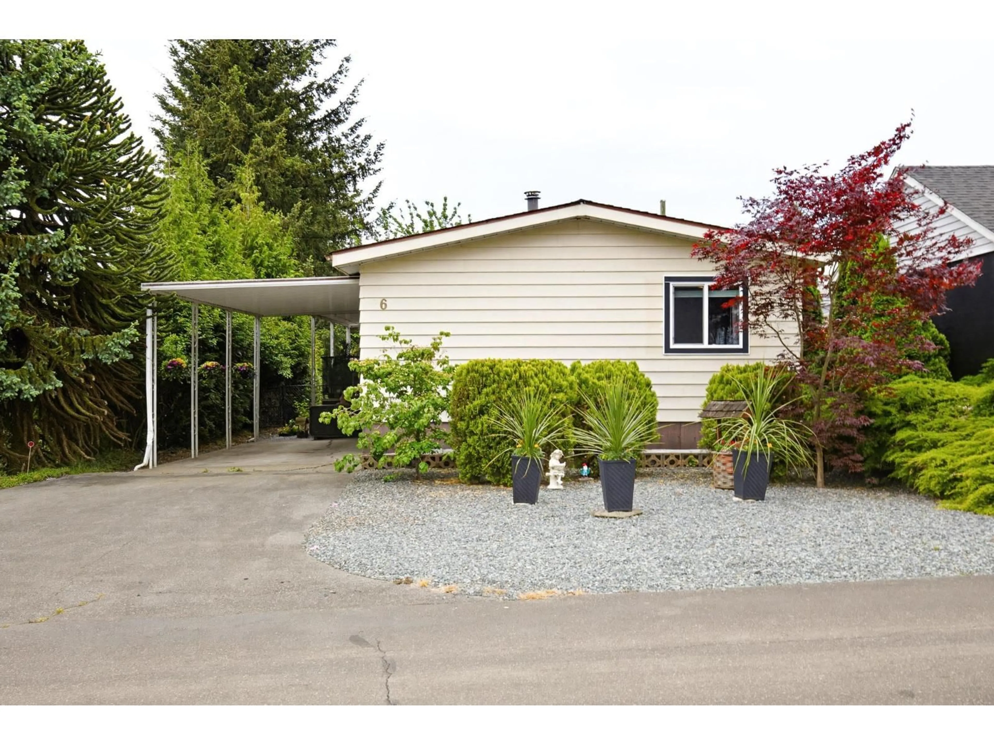
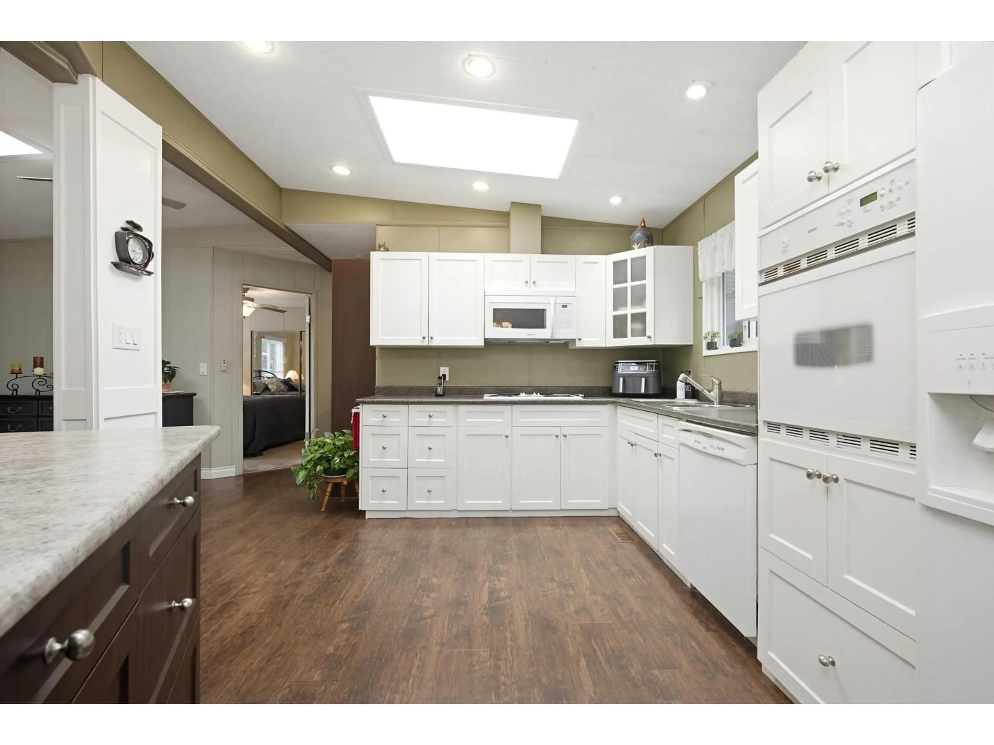
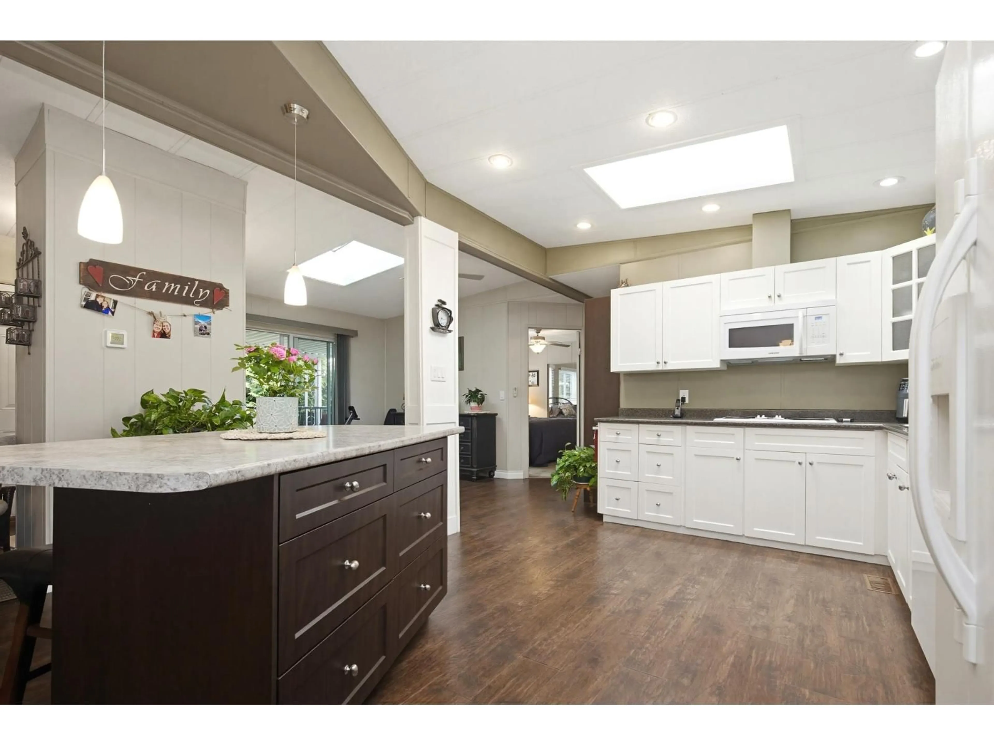
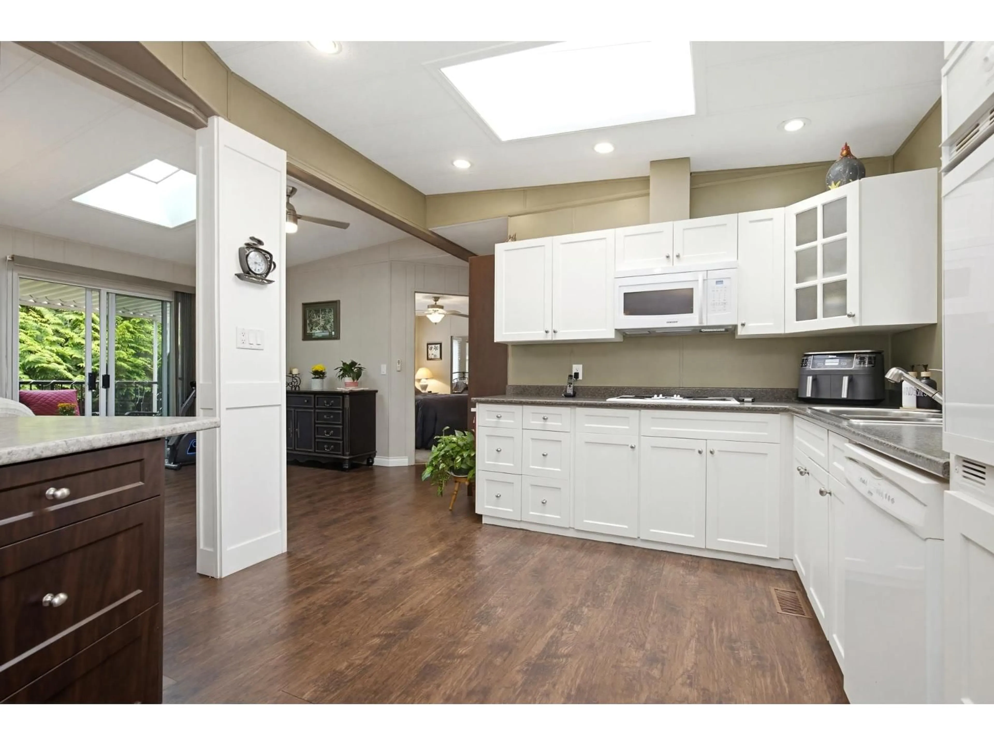
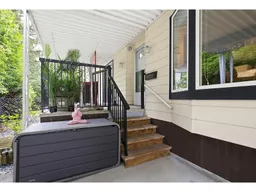
1440sf 3 BDRM, 2 Bath Open concept great room style living room, kitchen & eating area, highlighted by a lovely floor-to-ceiling rock feature wall w/GF, vaulted ceilings & 2 skylights for tons of natural light. Kitchen upgrades incl. white shaker cabinet fronts, newer lighting. 6" vinyl flooring & Berber in BDRMS. Heat pump-year-round comfort. Large rooms w/primary BDRM and 5 piece ensuite at one end & BDRMS 2 & 3 as well as the main bathroom at the other end. One bedroom could be used as an office for those who work from home, craft room, etc. And still have the other bedroom as a spare. ALL NEW PLUMBING REPLACED. 2-year-NEW Vinyl windows. Laundry room w/built-in pantry & space for freezer & fridge. Ample parking (id:39198)
Property Details
Interior
Features
Exterior
Parking
Garage spaces -
Garage type -
Total parking spaces 3
Condo Details
Amenities
Clubhouse
Inclusions
Property History
 34
34
