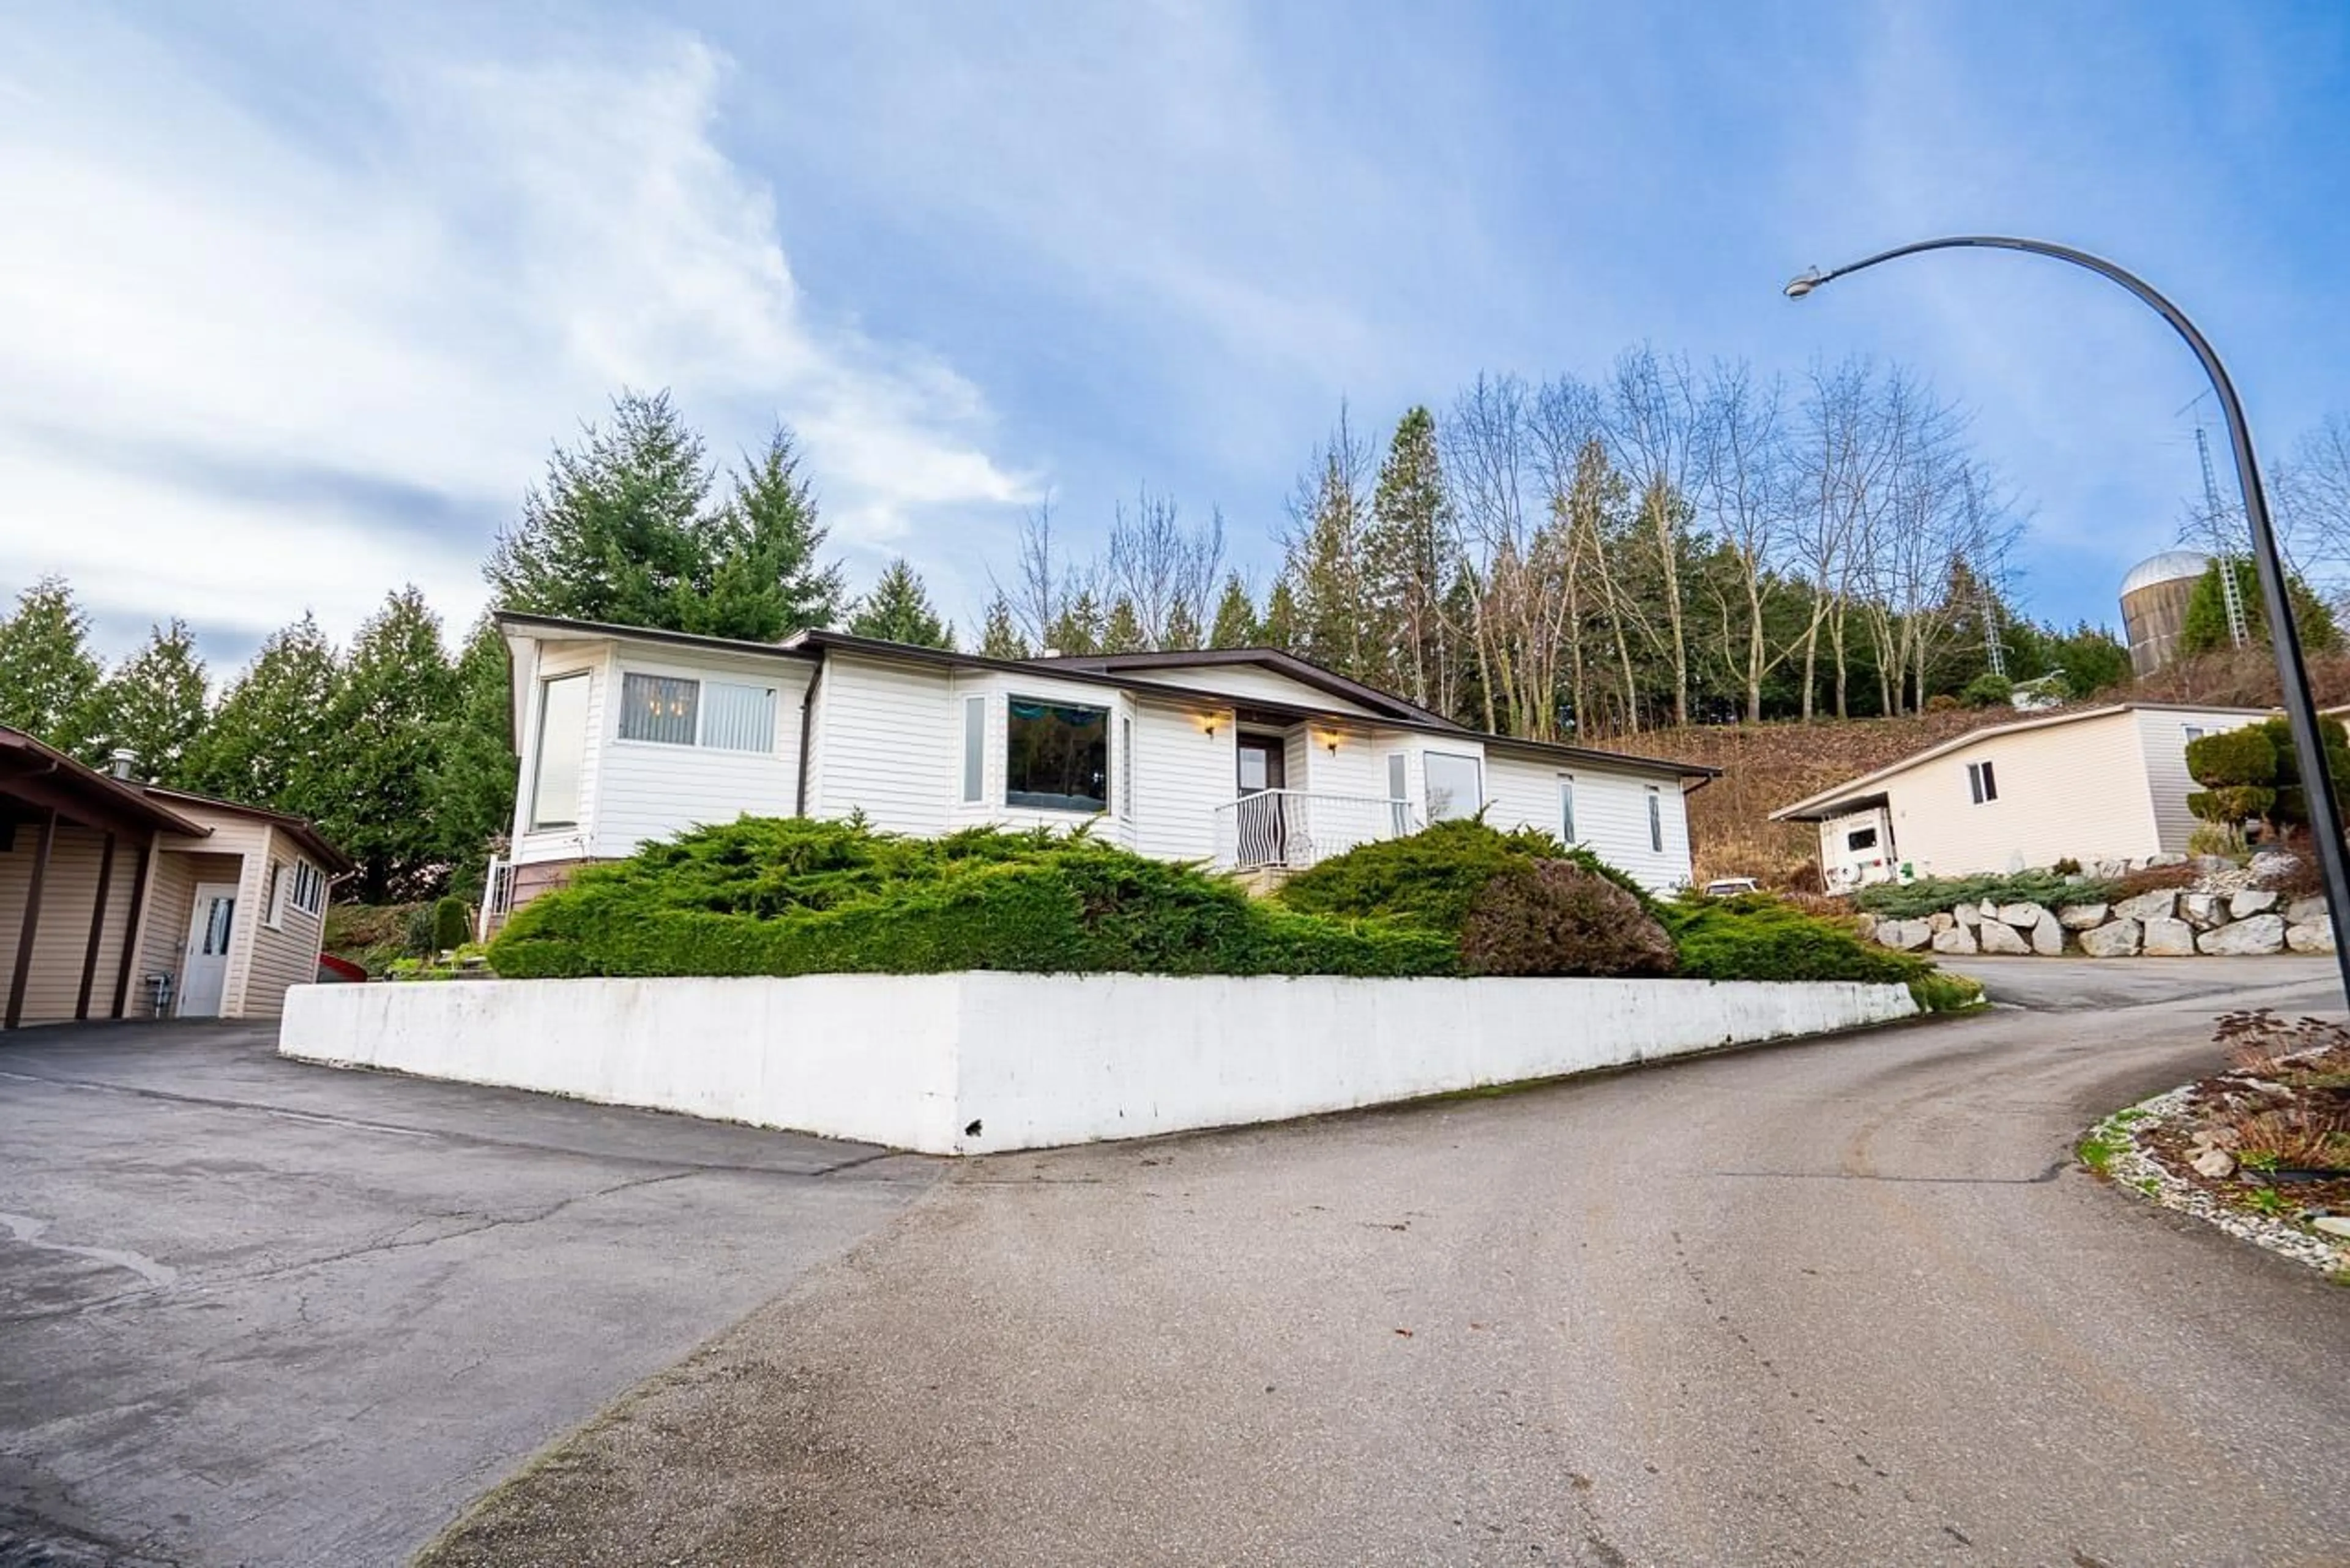
41 - 27111 0 AVENUE, Langley, British Columbia V4W2T1
Contact us about this property
Highlights
Estimated valueThis is the price Wahi expects this property to sell for.
The calculation is powered by our Instant Home Value Estimate, which uses current market and property price trends to estimate your home’s value with a 90% accuracy rate.Not available
Price/Sqft$281/sqft
Monthly cost
Open Calculator
Description

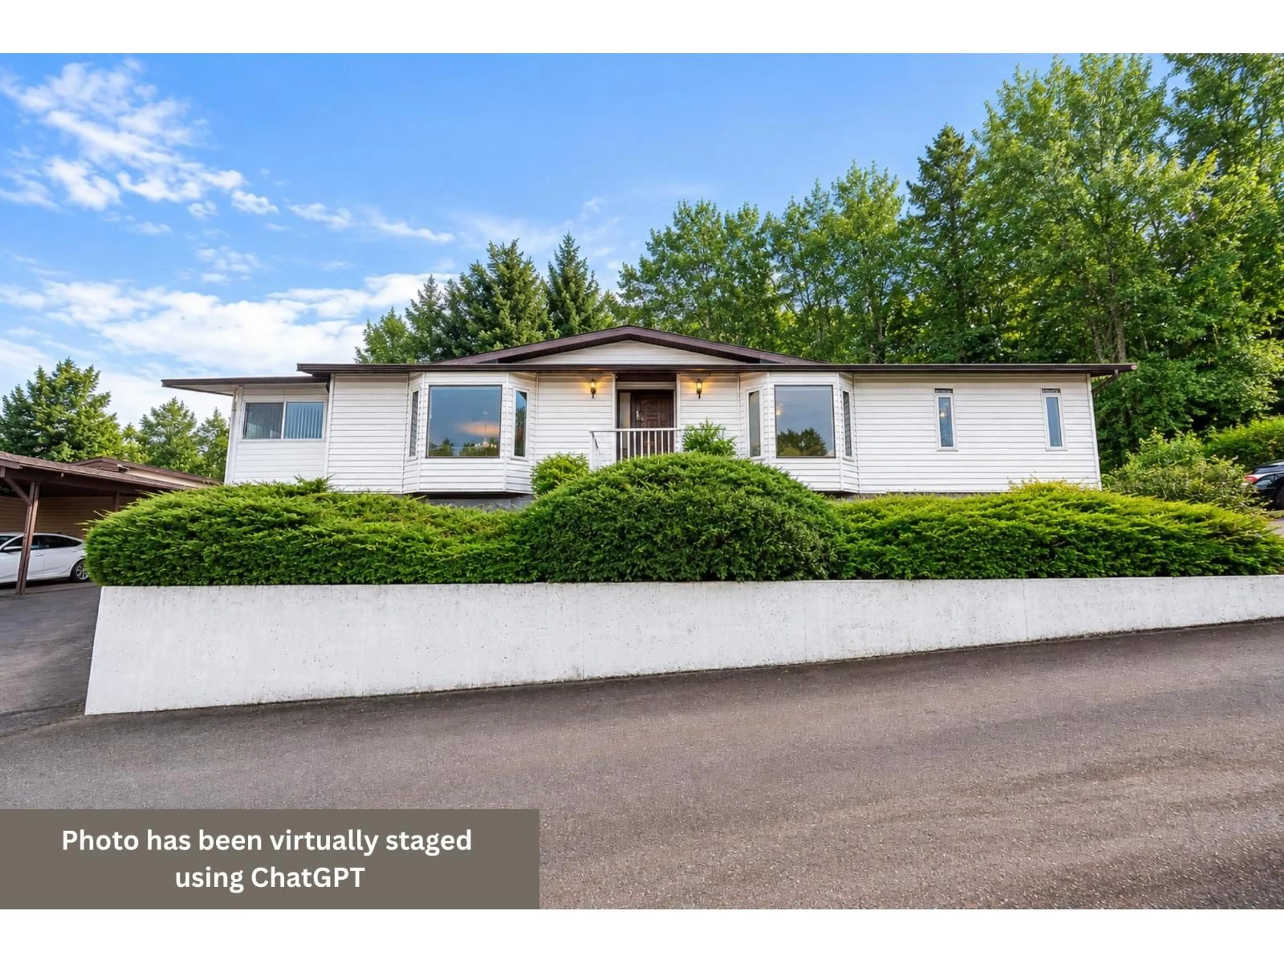
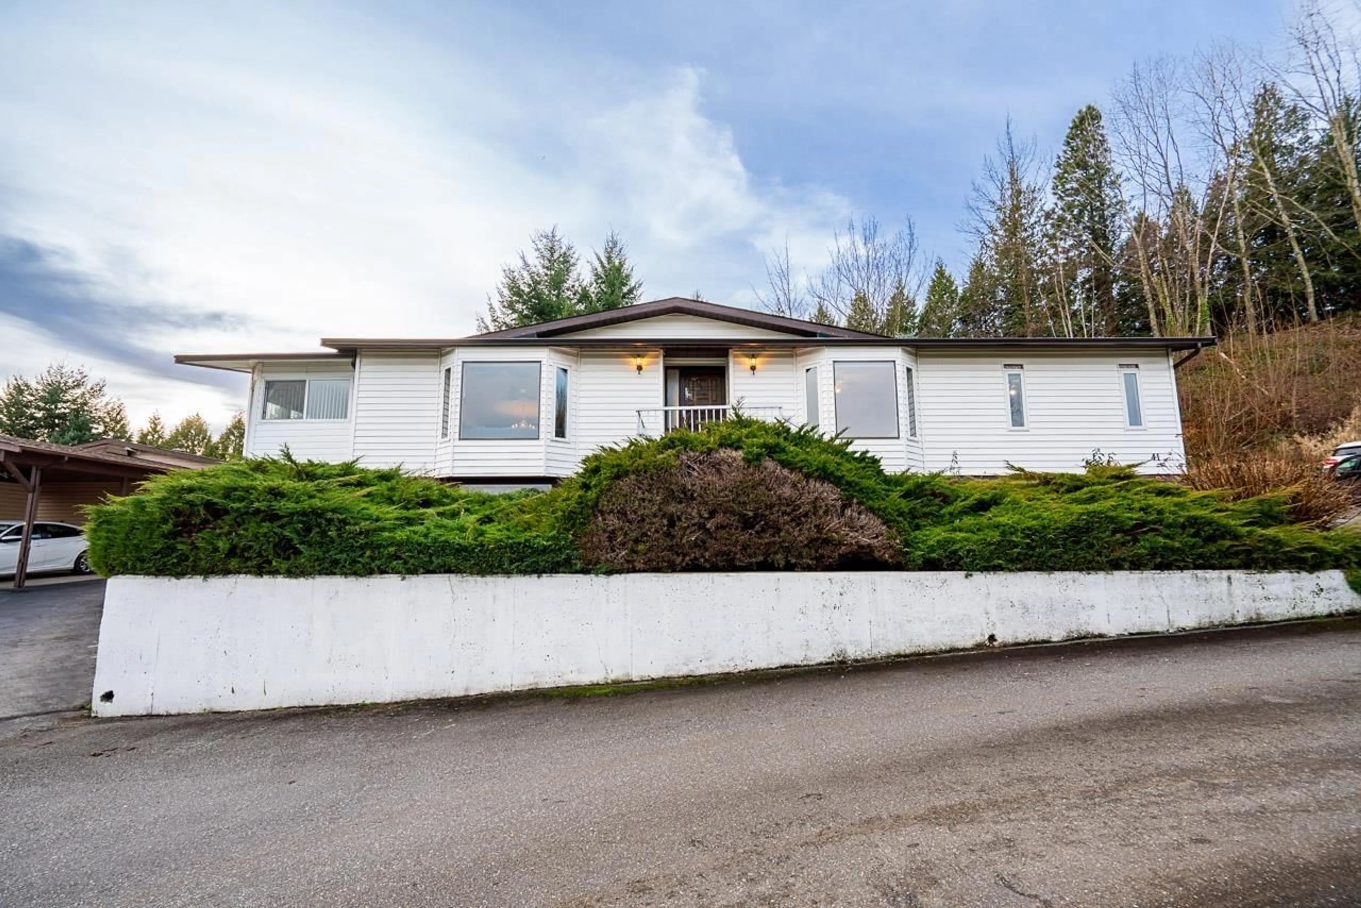
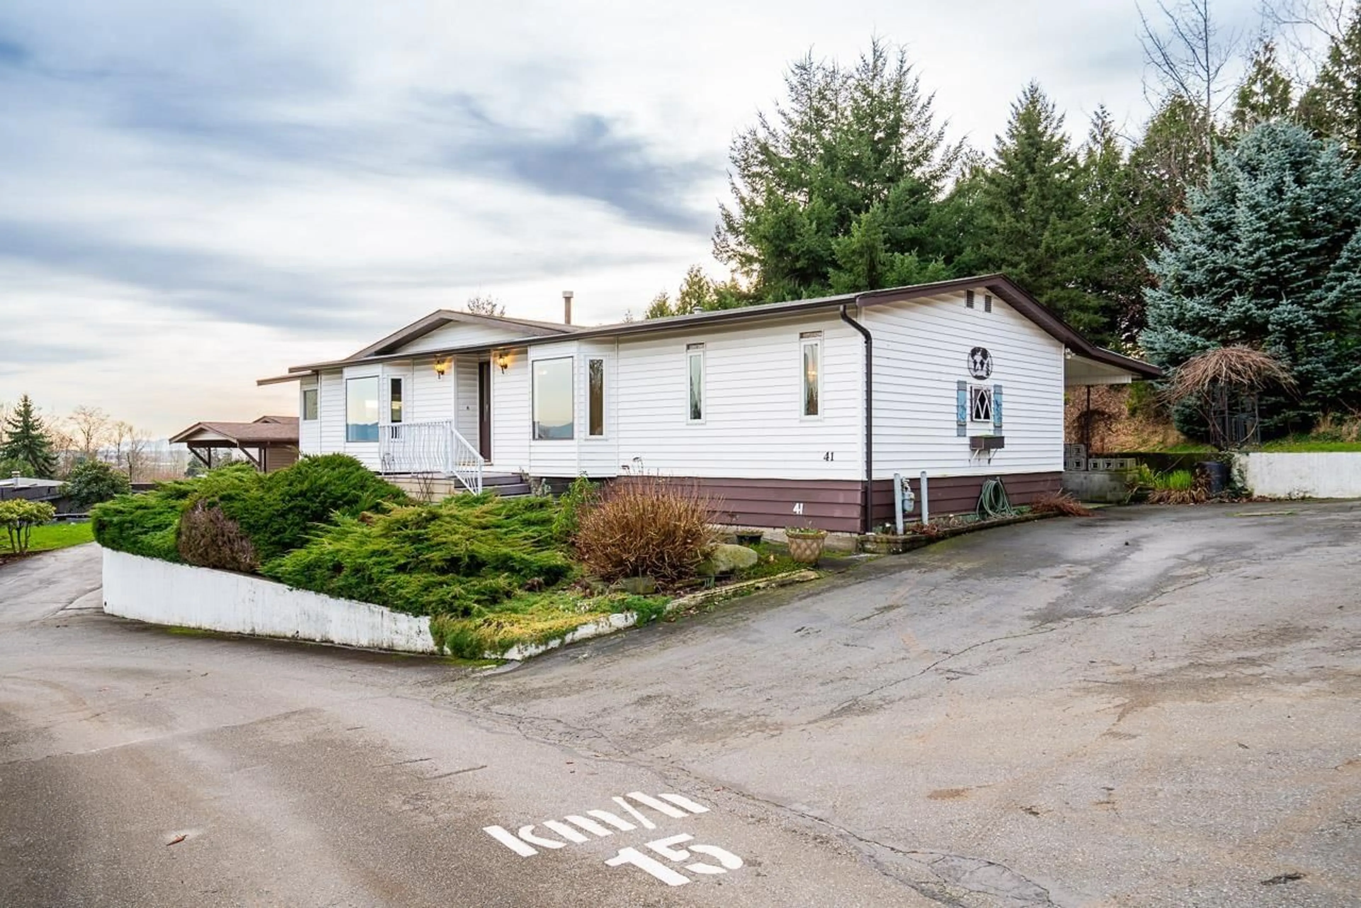
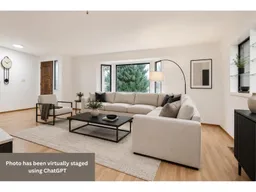
Spacious 1476 sqft home in beautiful Pioneer Park! Located in a quiet cul-de-sac backing onto green space and walking trails, this home offers ample space and privacy! Home features spacious living room with beautiful gas fireplace that opens to the dining room and kitchen. There are two huge bedrooms, two bathrooms, plus a third bedroom or den with floor to ceiling windows and fabulous mountain and valley views. Storage will never be a problem as this home is set on a concrete foundation that includes a crawl space that spans the length of the entire home. Don't forget about the flex room off the back patio area that makes a perfect workshop or gym! Pioneer Park is 55+, 2 pets allowed (no size restrictions) $510 monthly pad rental, park approval required. (id:39198)
Property Details
Interior
Features
Exterior
Parking
Garage spaces -
Garage type -
Total parking spaces 3
Condo Details
Amenities
Exercise Centre, Assisted Living, Laundry - In Suite, Clubhouse
Inclusions
Property History
 37
37
