7312 MARTIN ROAD, Agassiz, British Columbia V0M1A2
Contact us about this property
Highlights
Estimated valueThis is the price Wahi expects this property to sell for.
The calculation is powered by our Instant Home Value Estimate, which uses current market and property price trends to estimate your home’s value with a 90% accuracy rate.Not available
Price/Sqft$521/sqft
Monthly cost
Open Calculator
Description
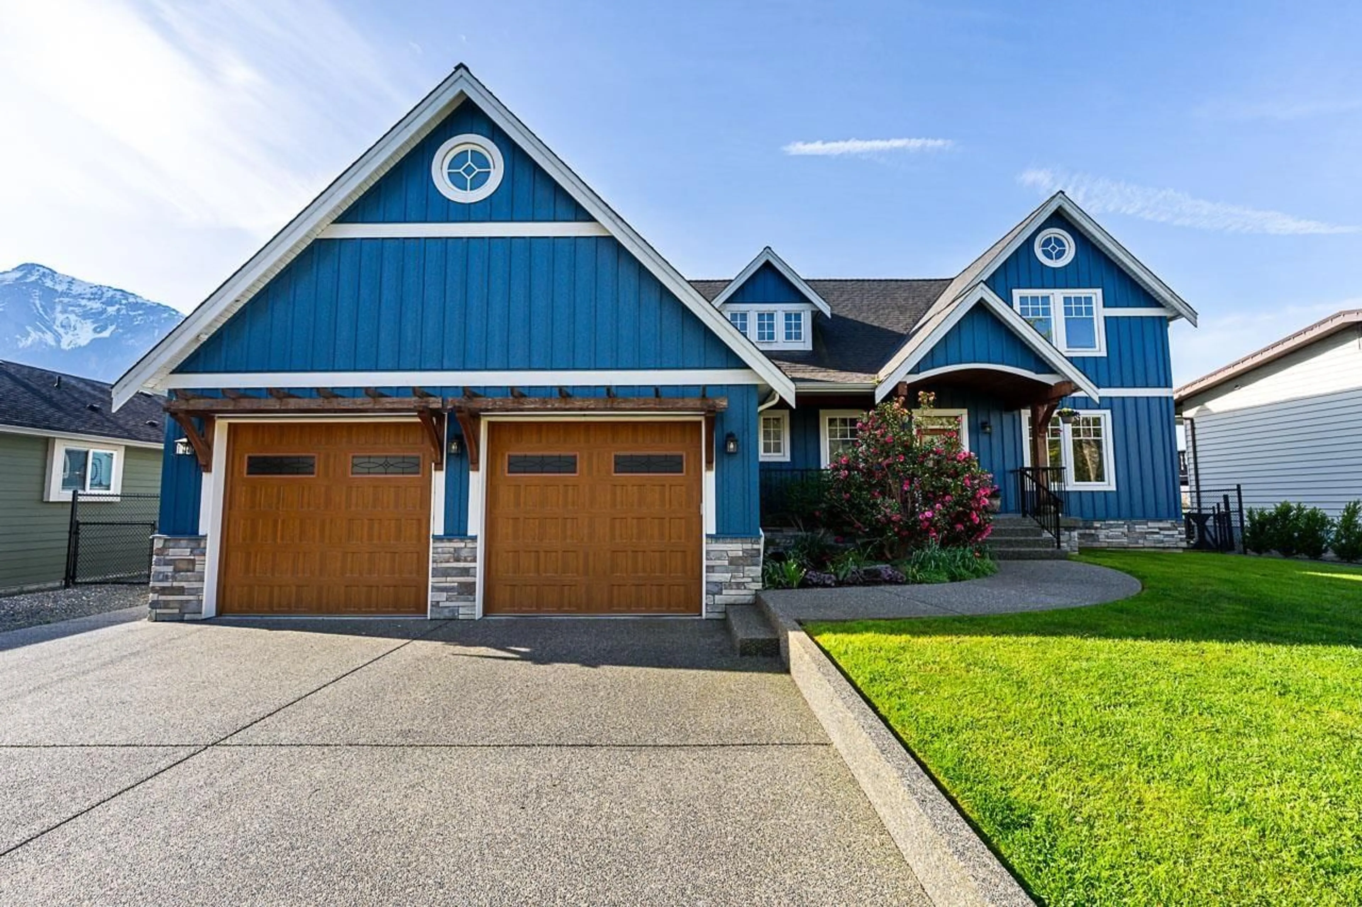
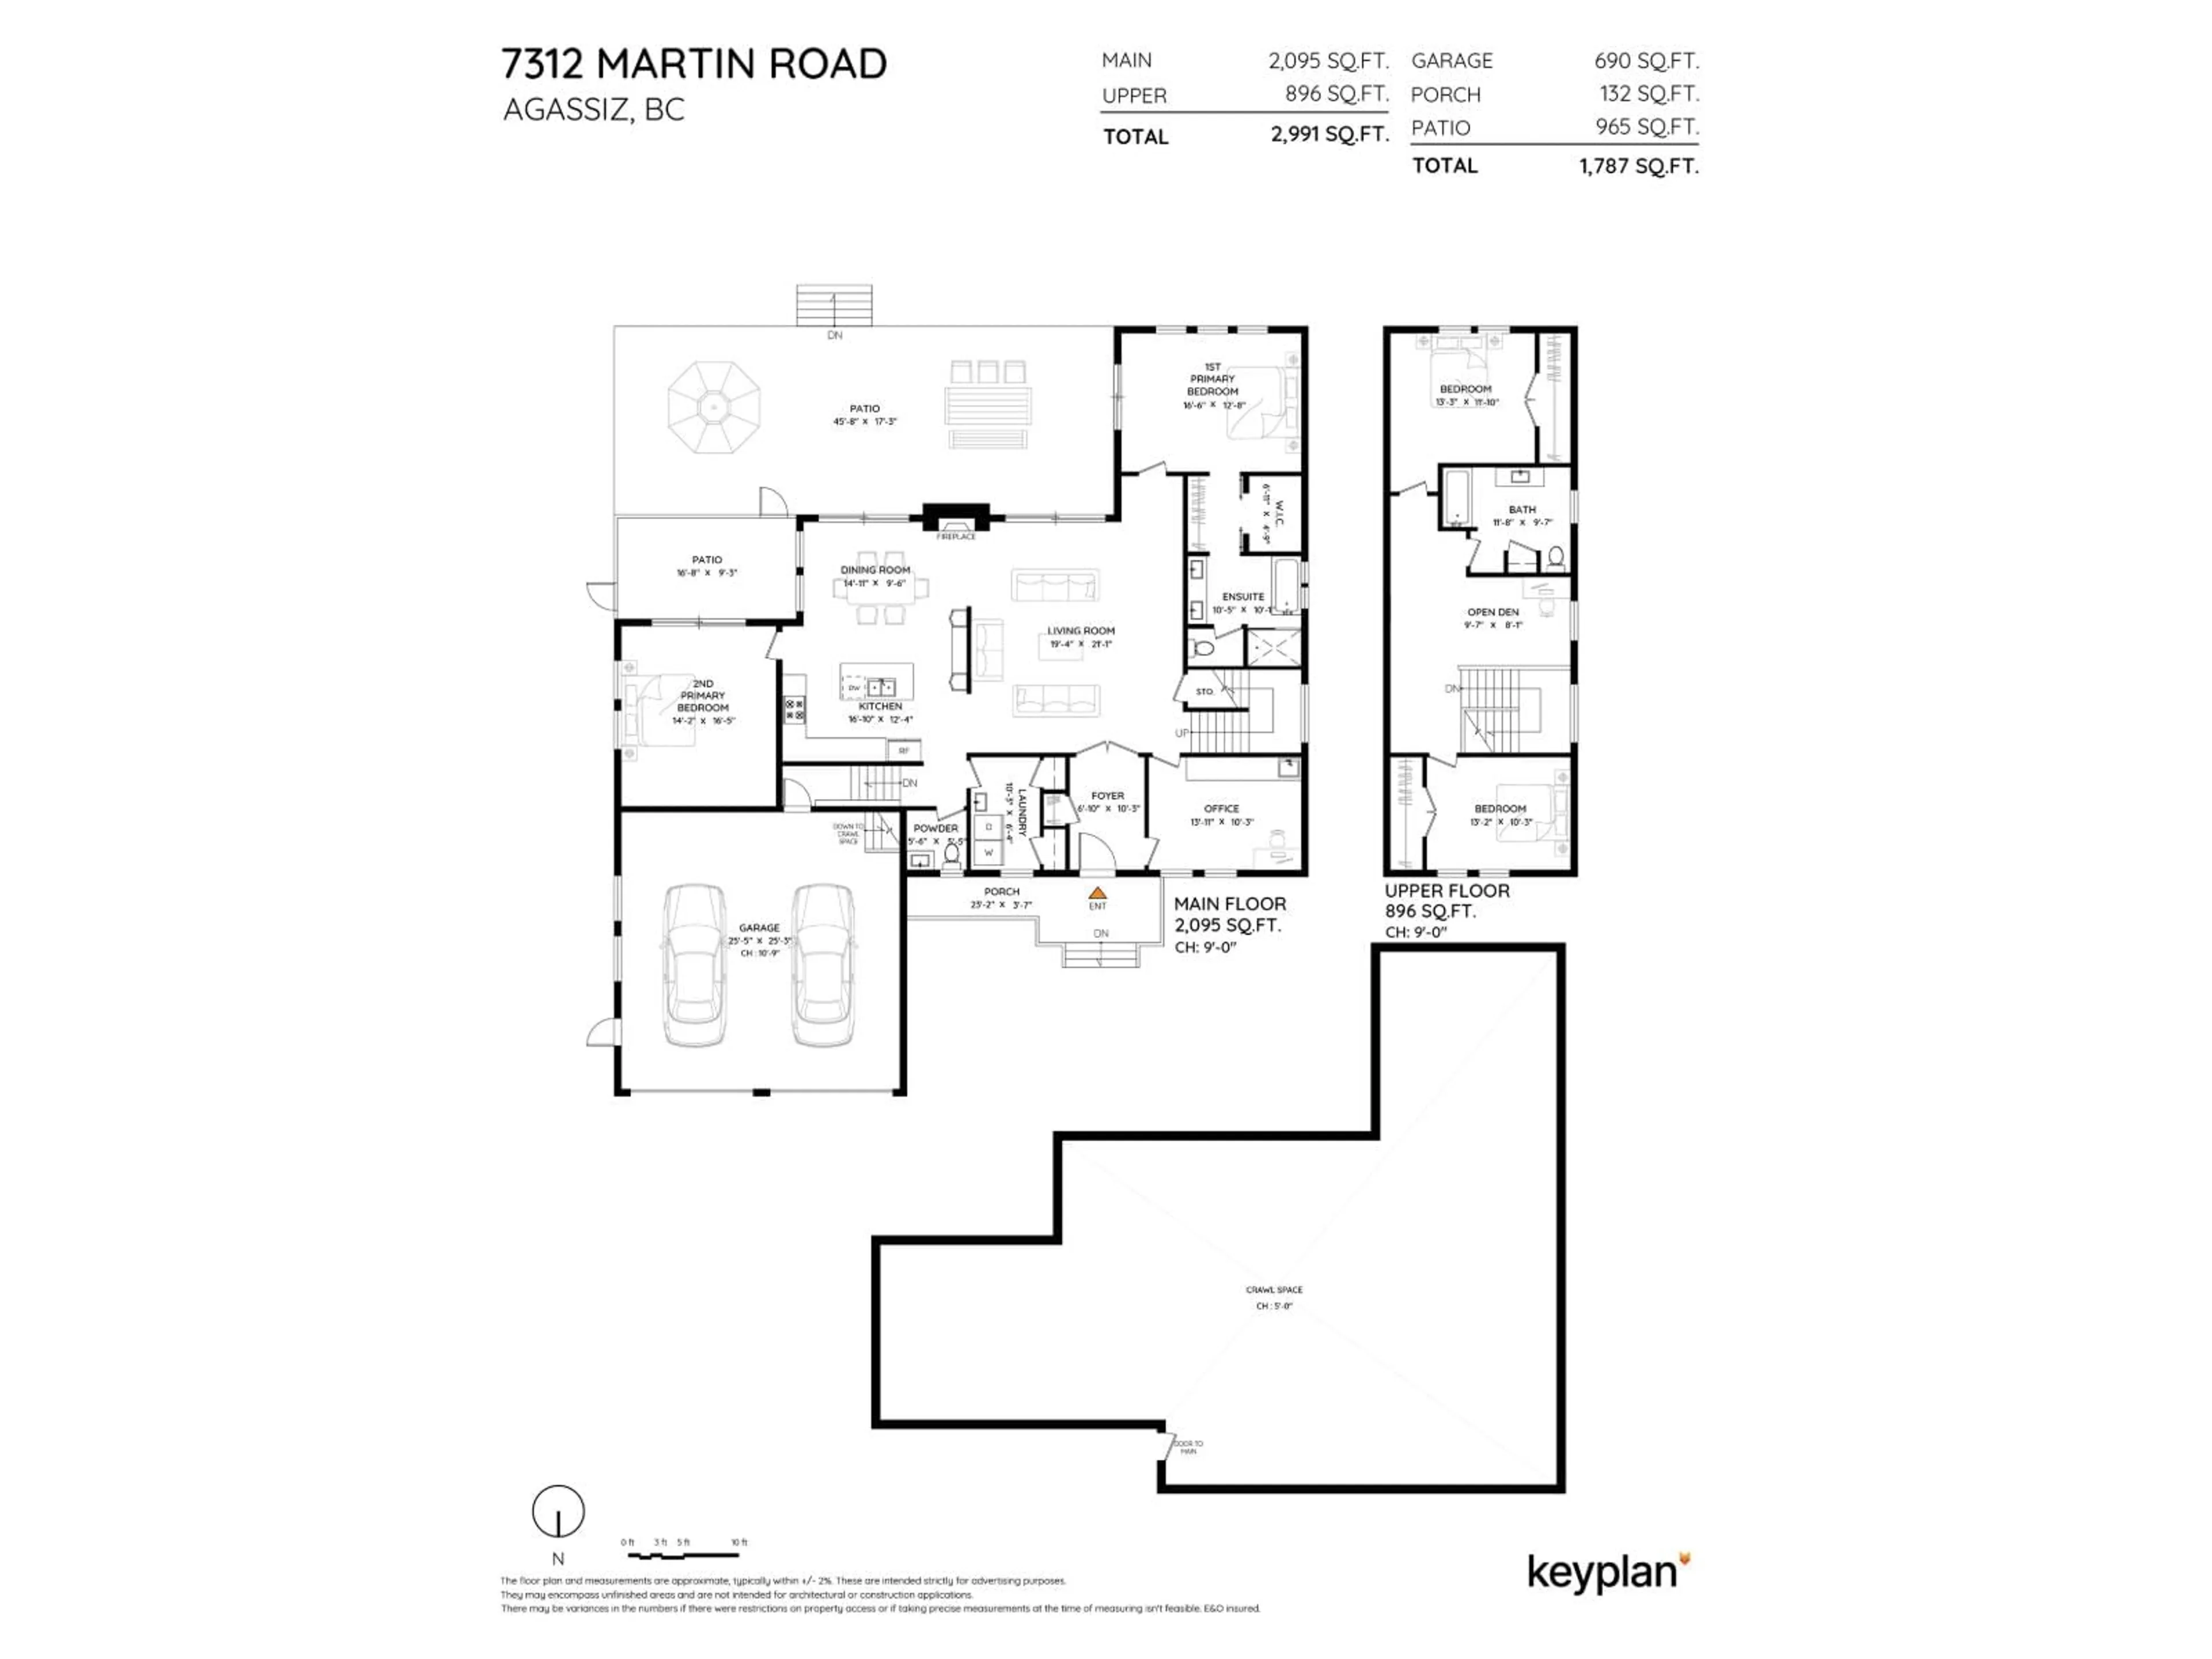
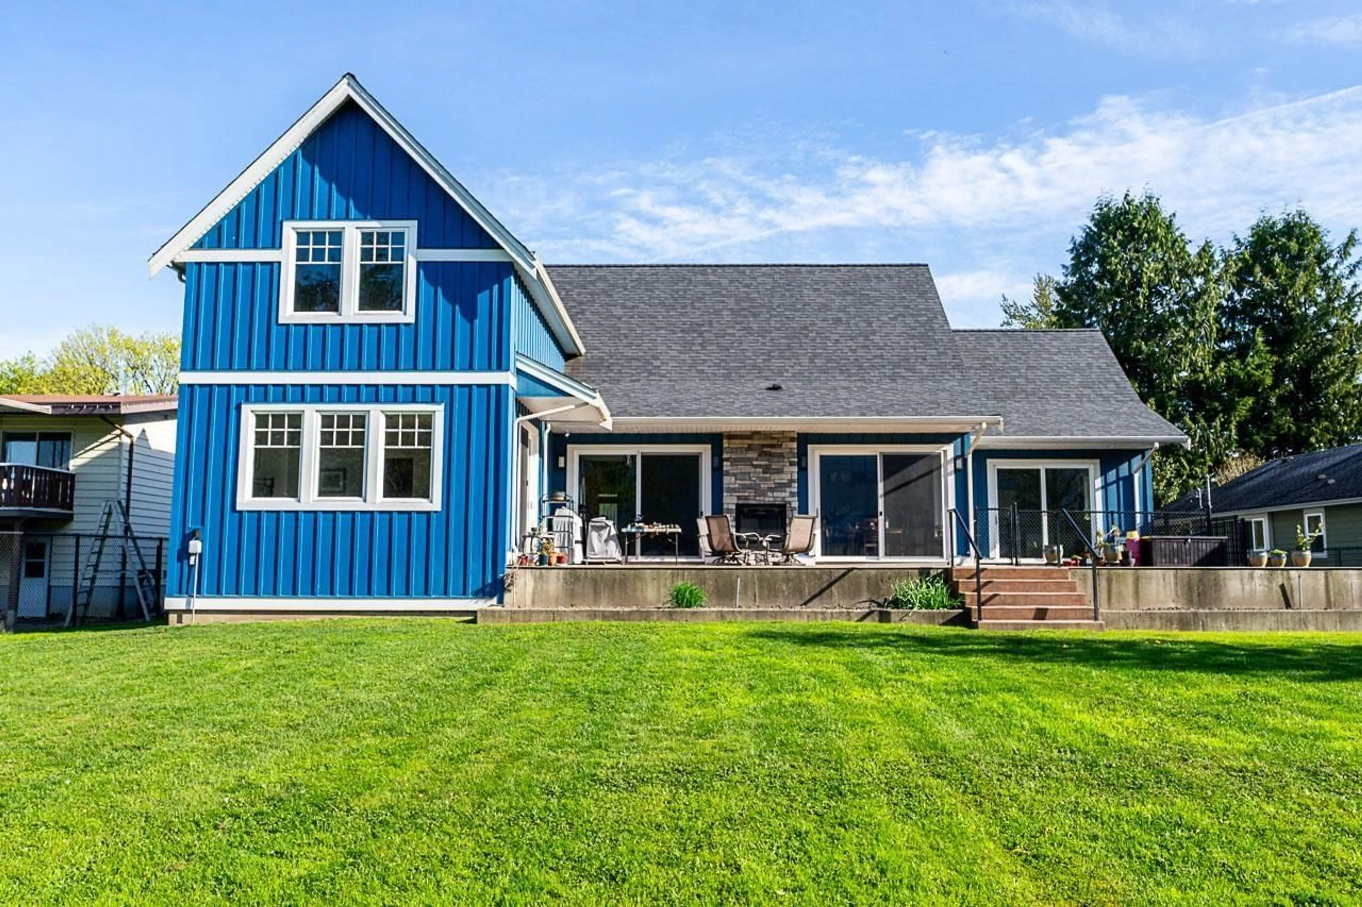
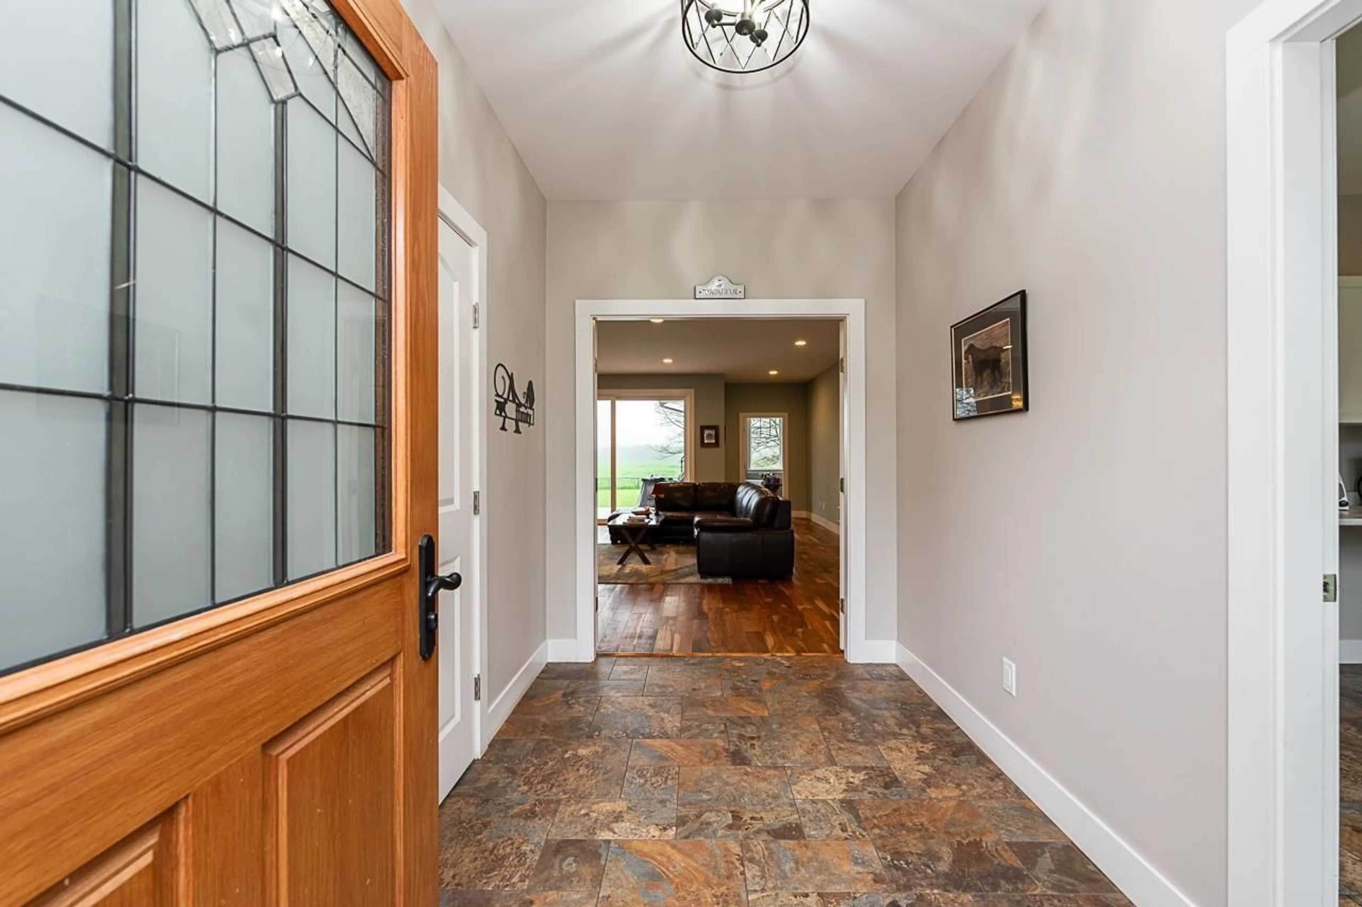
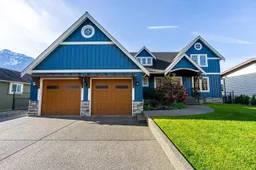
Stunning views surround this spacious 4-bedroom home on a 1/2-acre property. Thoughtfully designed to offer exceptional flexibility for multi-generational living. Enjoy generous room sizes, hardwood flooring, and a beautifully appointed kitchen featuring high-end stainless steel appliances. The luxurious ensuite offers heated floors, heated towel racks, and a bidet for everyday comfort. This home is packed with upgrades including a heat pump, on-demand hot water, whole-house surge protector, central vacuum, generator wiring, and an EV plug-in. Outdoor living is equally impressive with a gas BBQ hookup, RV plug-ins, hot and cold exterior water, and a full sprinkler system servicing the lawn, garden beds, and even hanging baskets. A rare combination of space, comfort, and thoughtful upgrades throughout! (id:39198)
Property Details
Interior
Features
Main level Floor
Foyer
6.1 x 10.3Living room
19.4 x 21.1Dining room
14.11 x 9.6Kitchen
16.1 x 12.4Property History
 40
40
