Unknown for 5368 MCCALLUM ROAD, Agassiz British Columbia V0M1A3
1 day on Market

5368 MCCALLUM ROAD, Agassiz, British Columbia V0M1A3

Detached
3
1
~1196 sqft
$749,900
Get pre-qualifiedPowered by nesto
Detached
3
1
~1196 sqft

Contact us about this property

Call

Highlights

Property Estimate

Days on market1 day

Estimated valueNot available

Price/Sqft$627/sqft

Monthly cost

Open Calculator

Description

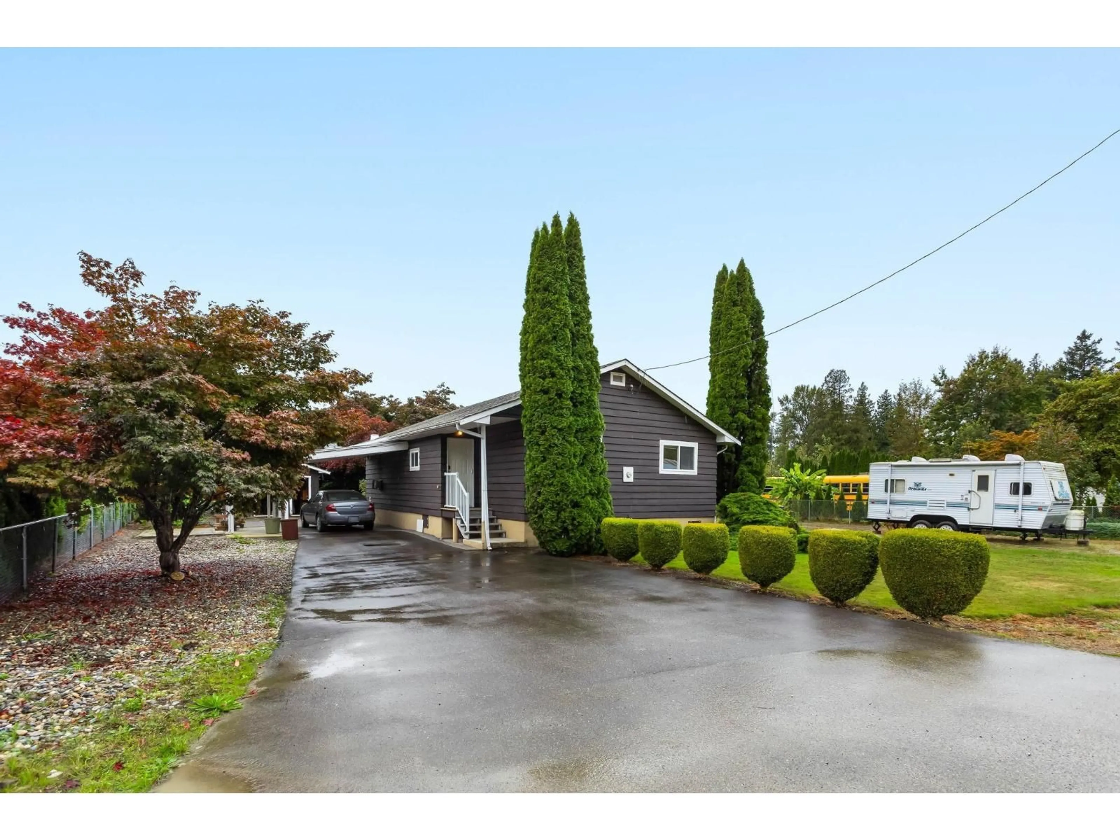
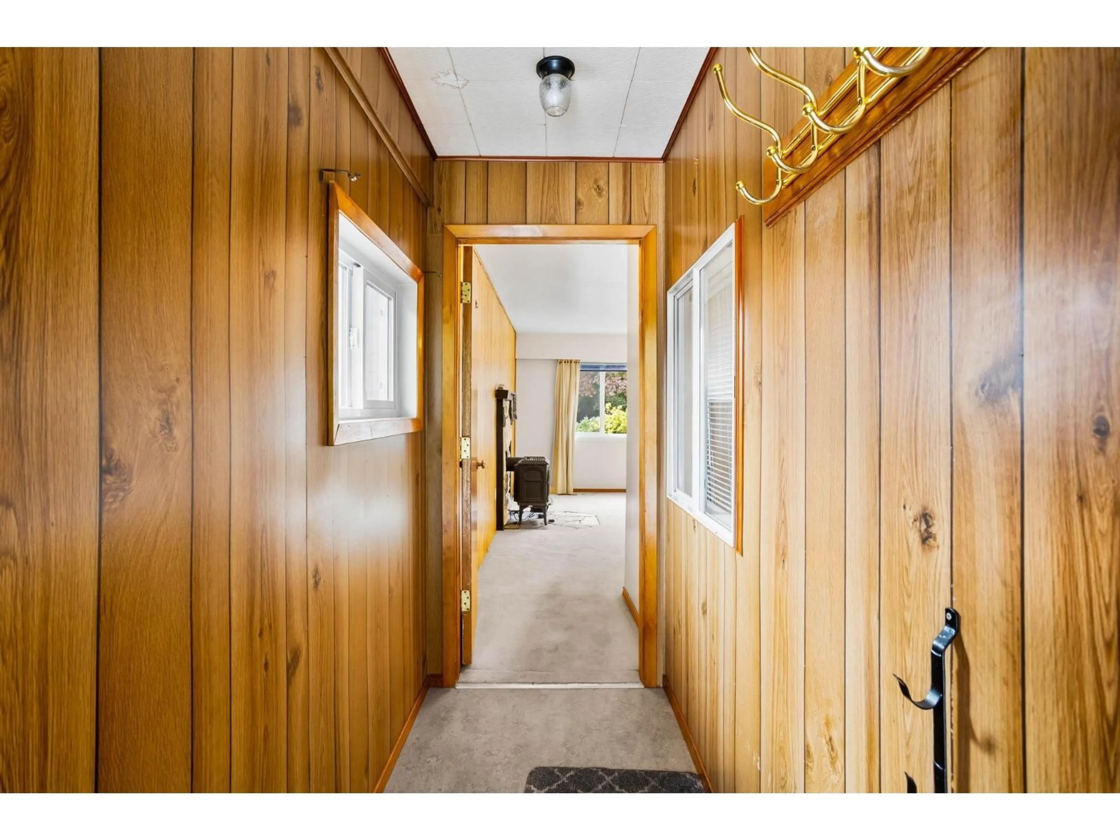
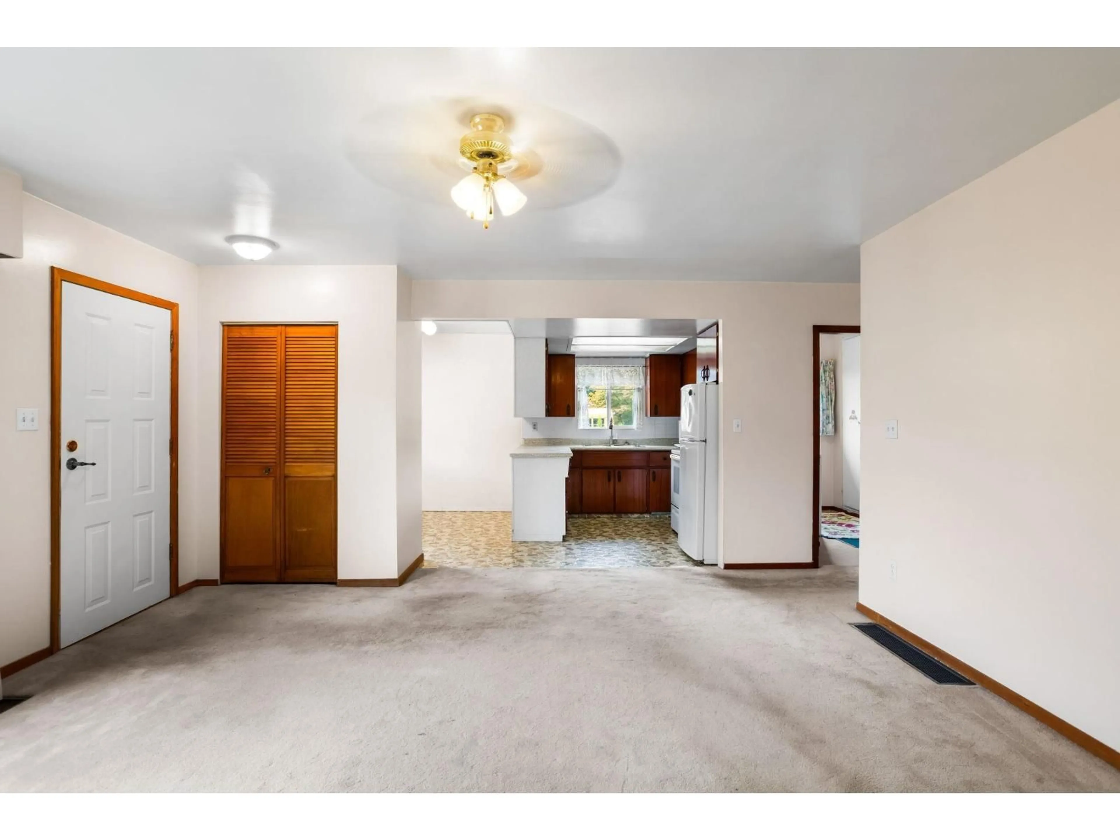
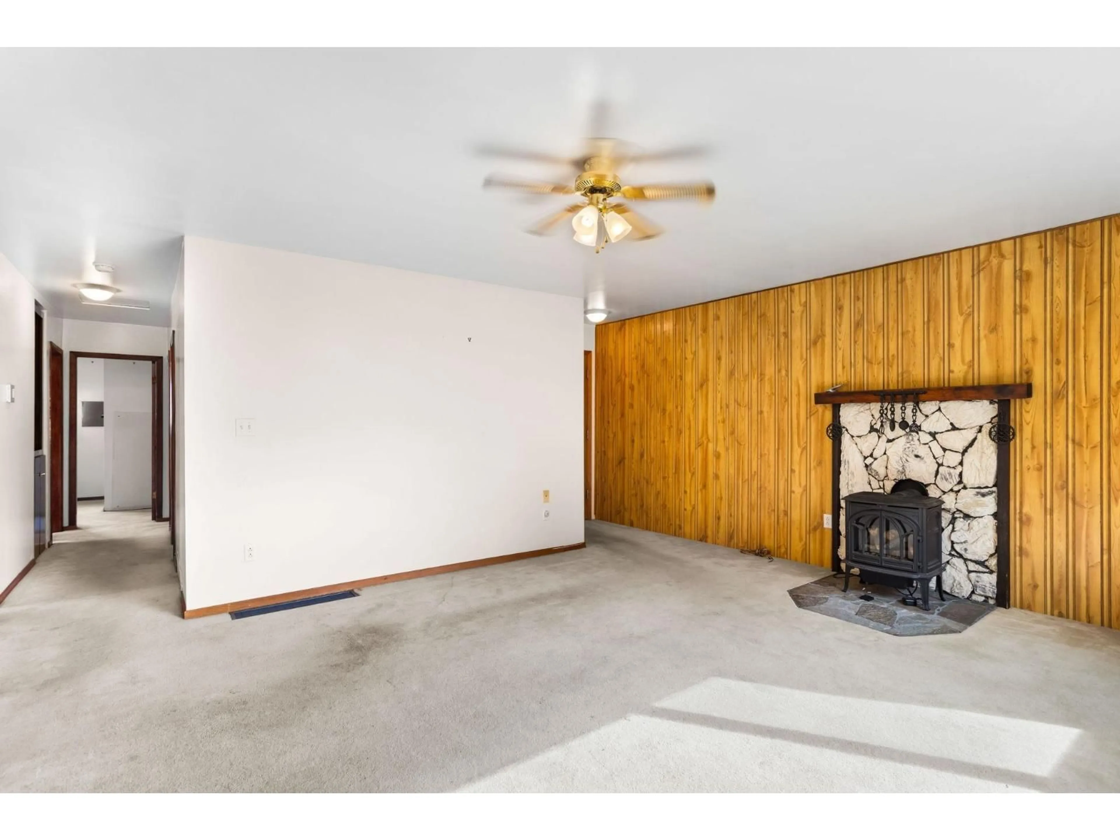
Set on a spacious 0.36-acre lot in Agassiz, this home offers plenty of room to enjoy and make your own. The property features a comfortable 3-bedroom layout with a practical floor plan and a detached workshop in the backyard, ideal for projects, storage, or extra workspace. Inside, the home offers a functional layout with plenty of opportunity to create a space that suits your lifestyle. The generous lot provides ample room for gardening, entertaining, parking, or simply enjoying the extra space and privacy that comes along with this property. Conveniently located close to schools, local amenities, recreation, and just minutes from Harrison Hot Springs. Enjoy easy access to nearby skiing and the many outdoor activities the Fraser Valley has to offer! (id:39198)


Property Details

StyleHouse
View-
Age of property1971
SqFt~1196 SqFt
Lot Size-
Parking Spaces-
MLS ®NumberR3170191
Community NameKent
Data SourceCREA
Listing byCentury 21 Creekside Realty

Features

Heating: Heat Pump, Forced air, Natural gas
Cooling: Central air conditioning
Basement: Crawl space

Main level Floor

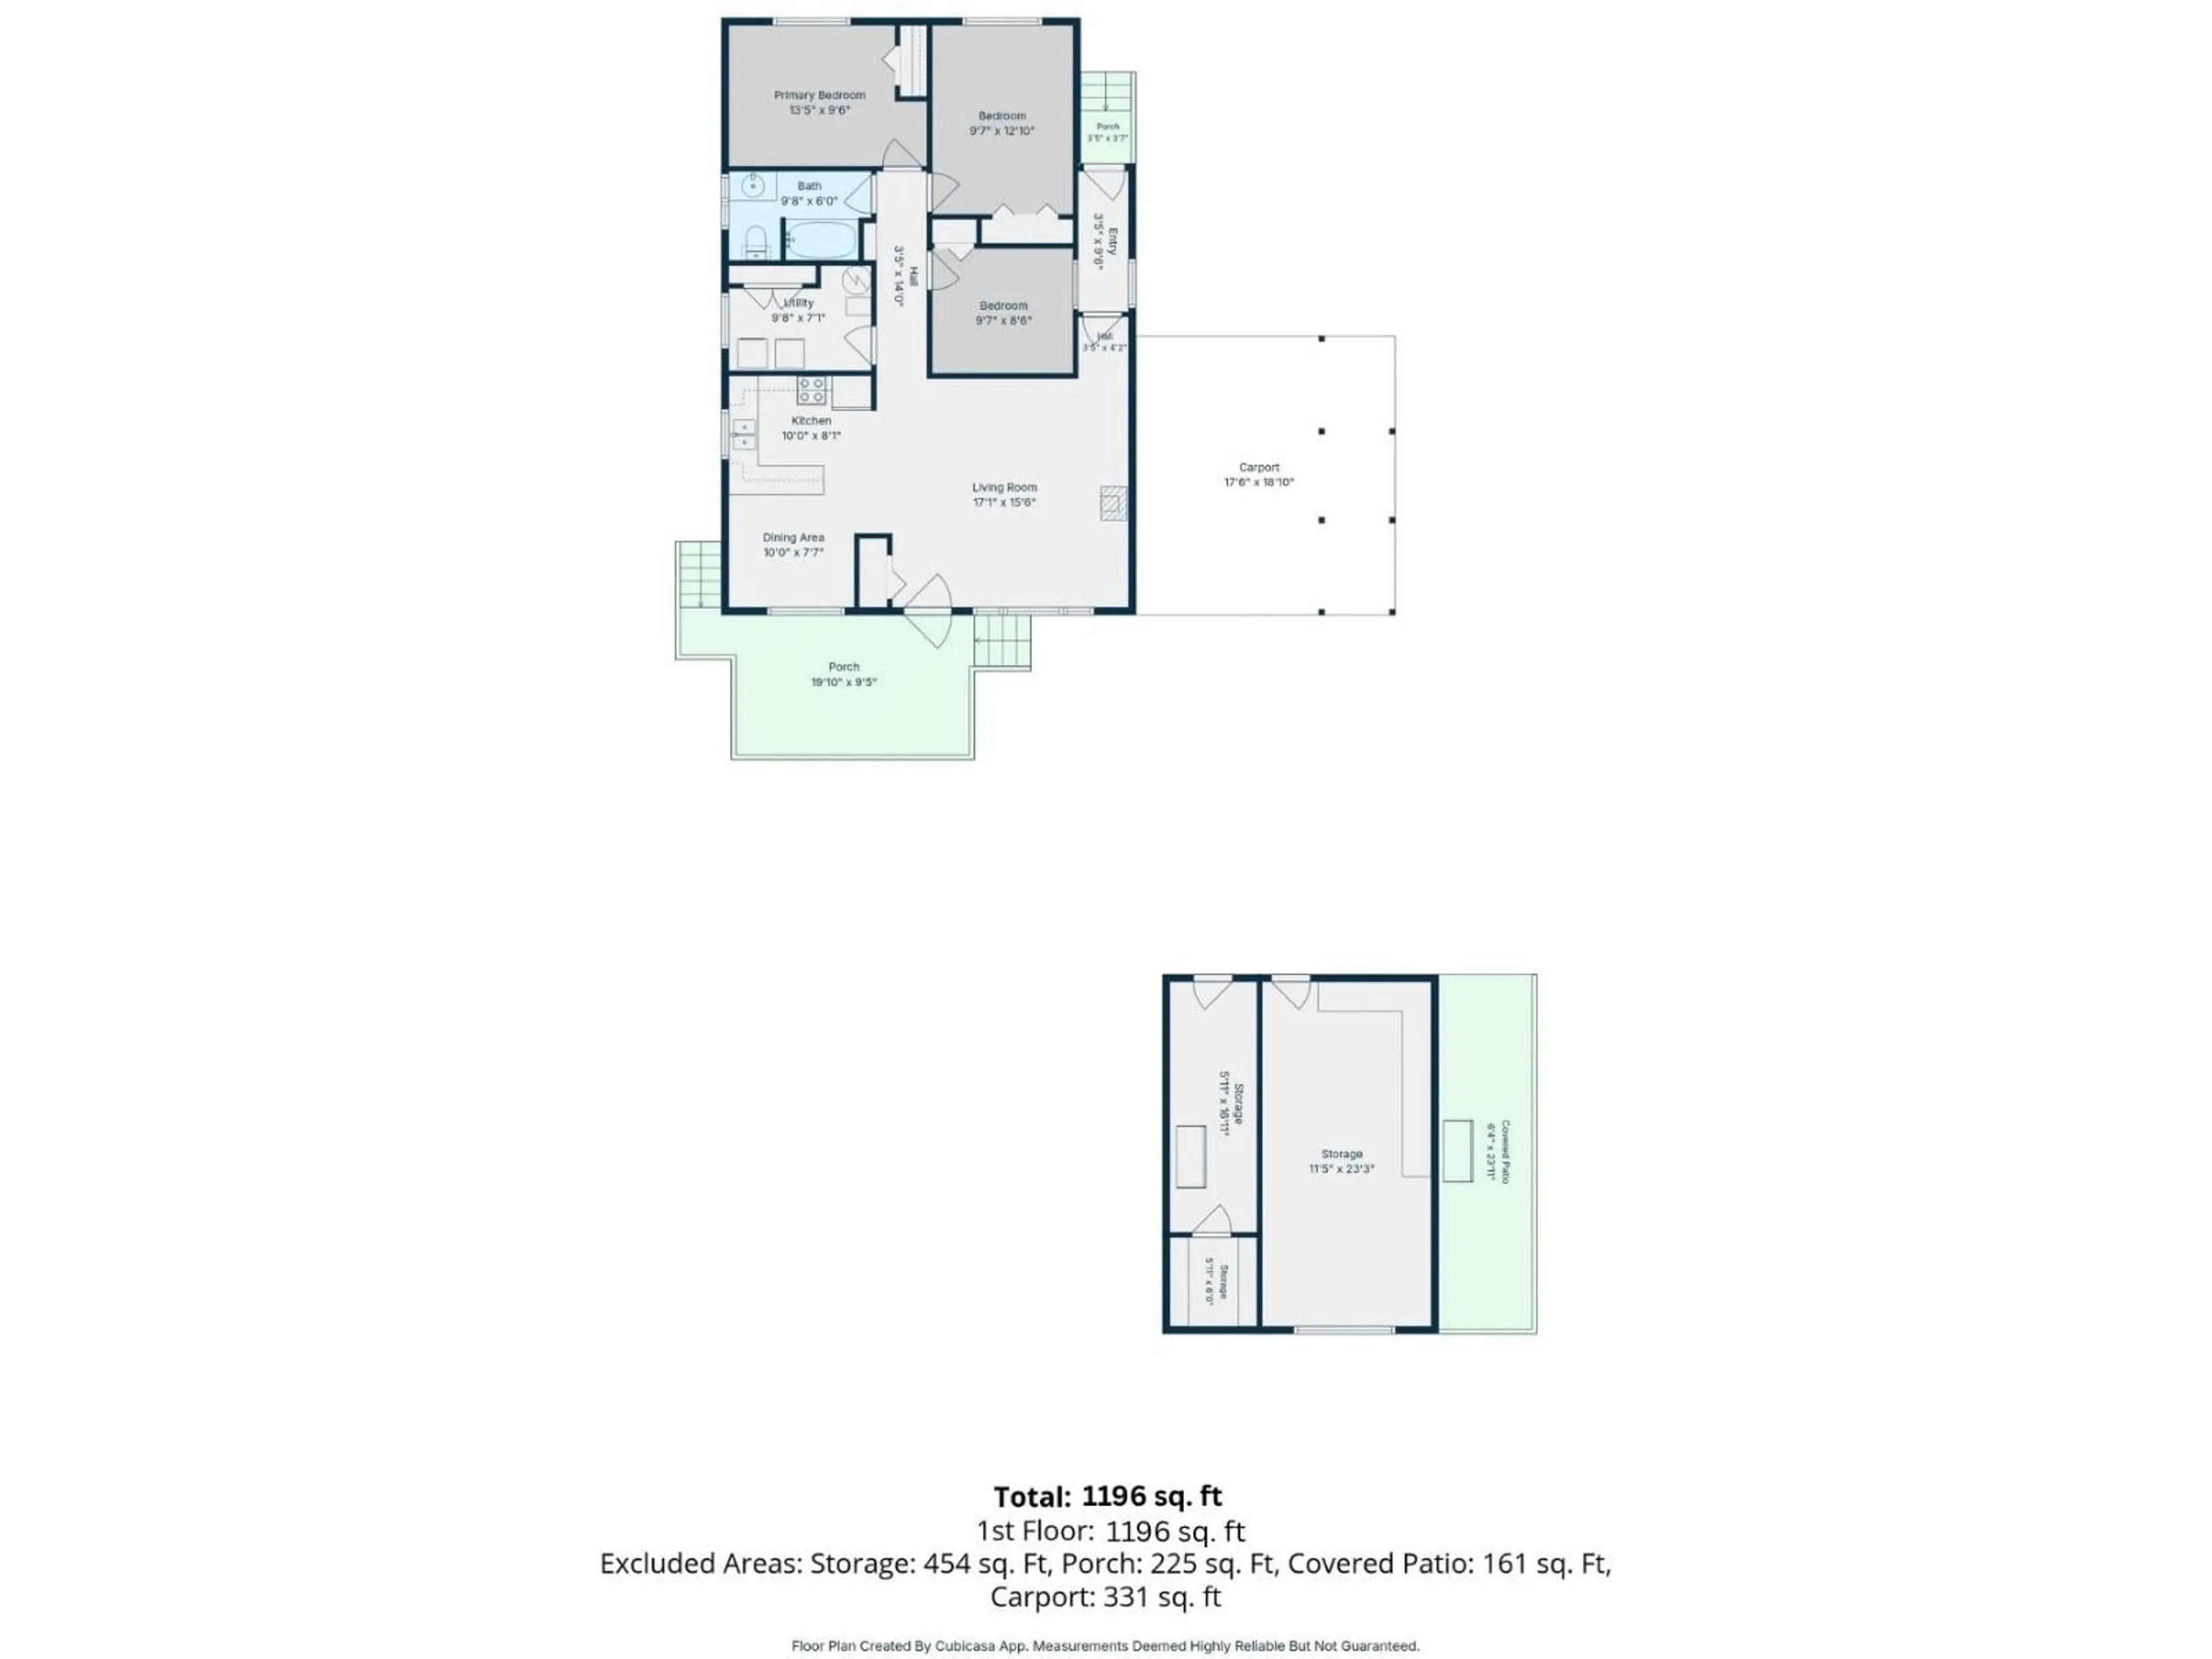
Living room

17.1 x 15.6

Kitchen

10 x 8.1

Laundry room

9.8 x 7.1

Bedroom 2

9.7 x 8.6


Property History

Sep 29, 2026
ListedActive
$749,900
1 day on market
history photo preview35
Listing by crea®
Property listed by Century 21 Creekside Realty, Brokerage
Agent Banner Image
Interested in this property?Get in touch to get the inside scoop.

Population and Demographics

Overview

Total population 7269
Average household income $102,810

Age (%)

0 to 19
21%
20 to 34
17%
35 to 49
16%
50 to 64
22%
65 and plus
25%

Household composition (%)

Single family
68%
Single person
28%
Multi person
4%
Multi family
0%

Mother tongue (%)

English
90%
Others
3%
Dutch
3%
German
1%
French
1%

House tenancy (%)

Owners
83%
Renters
17%

What’s nearby?Essentials within 5 km

Local Logic

Transportation Scores

Estimated Budget

Powered by:
The trademarks REALTOR®, REALTORS®, and the REALTOR® logo are controlled by The Canadian Real Estate Association (CREA) and identify real estate professionals who are members of CREA. The trademarks MLS®, Multiple Listing Service® and the associated logos are owned by CREA and identify the quality of services provided by real estate professionals who are members of CREA. Used under license.