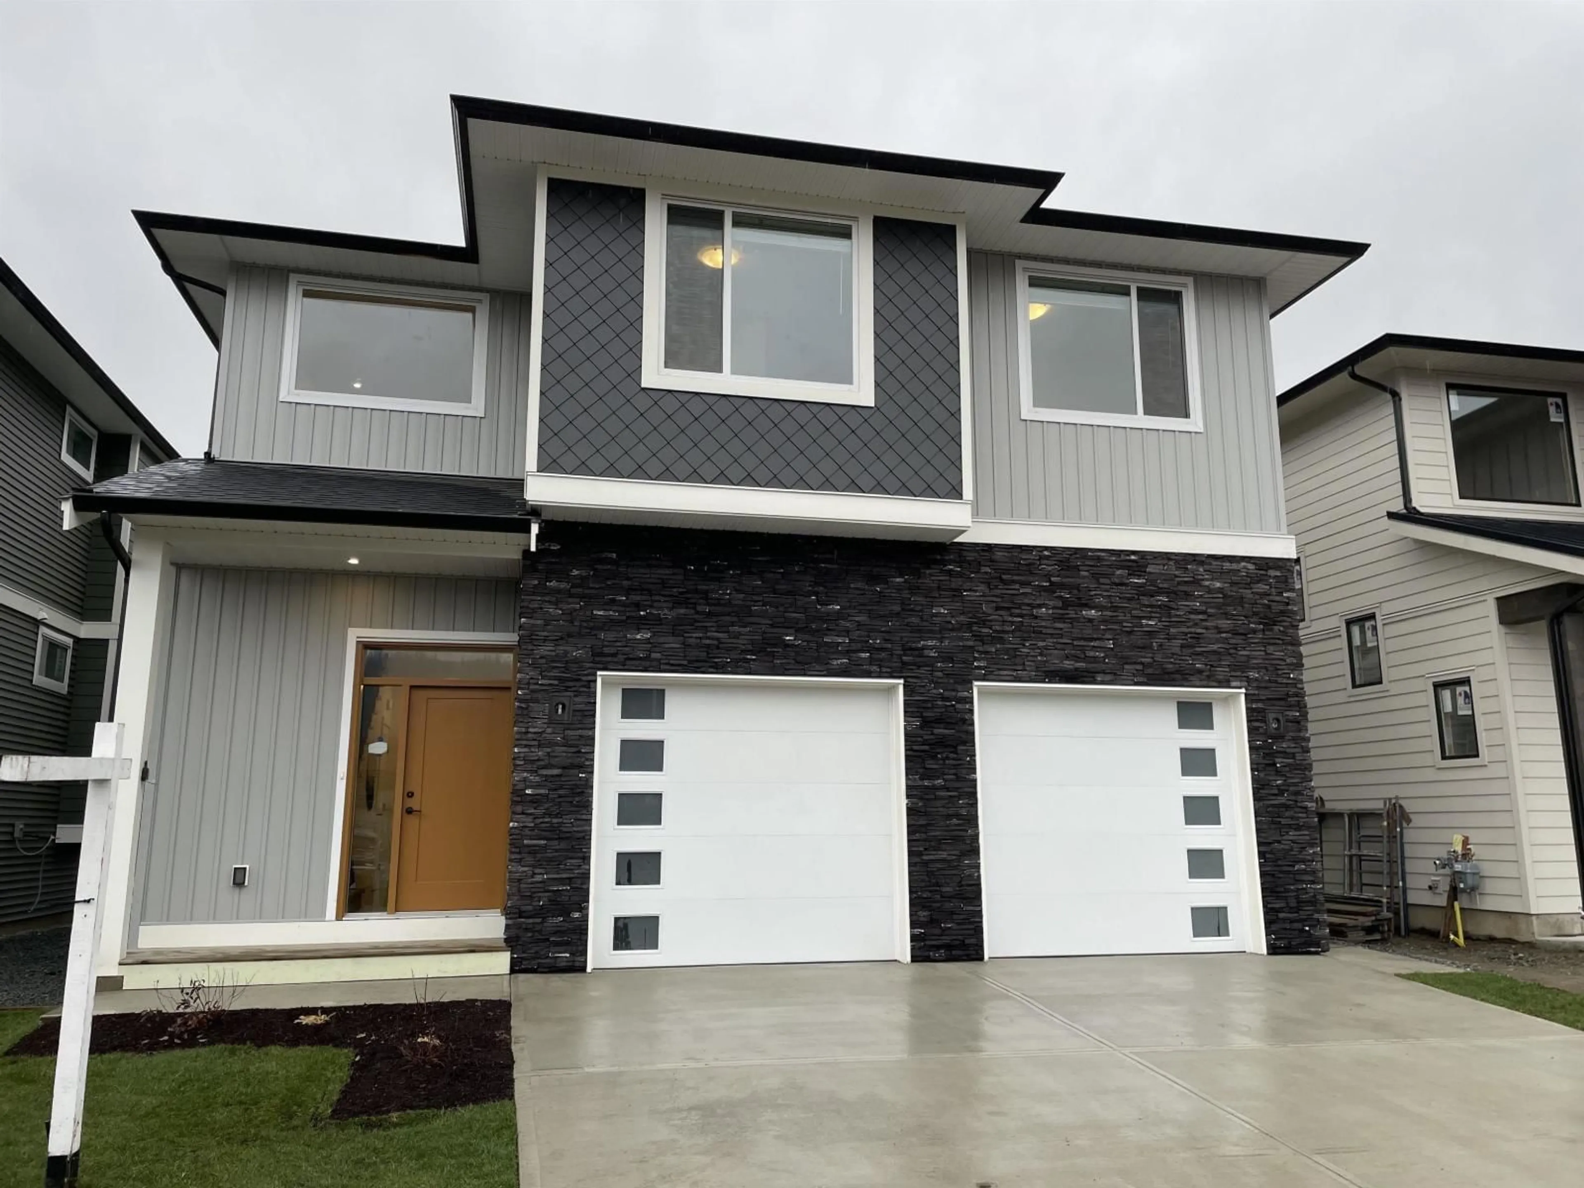
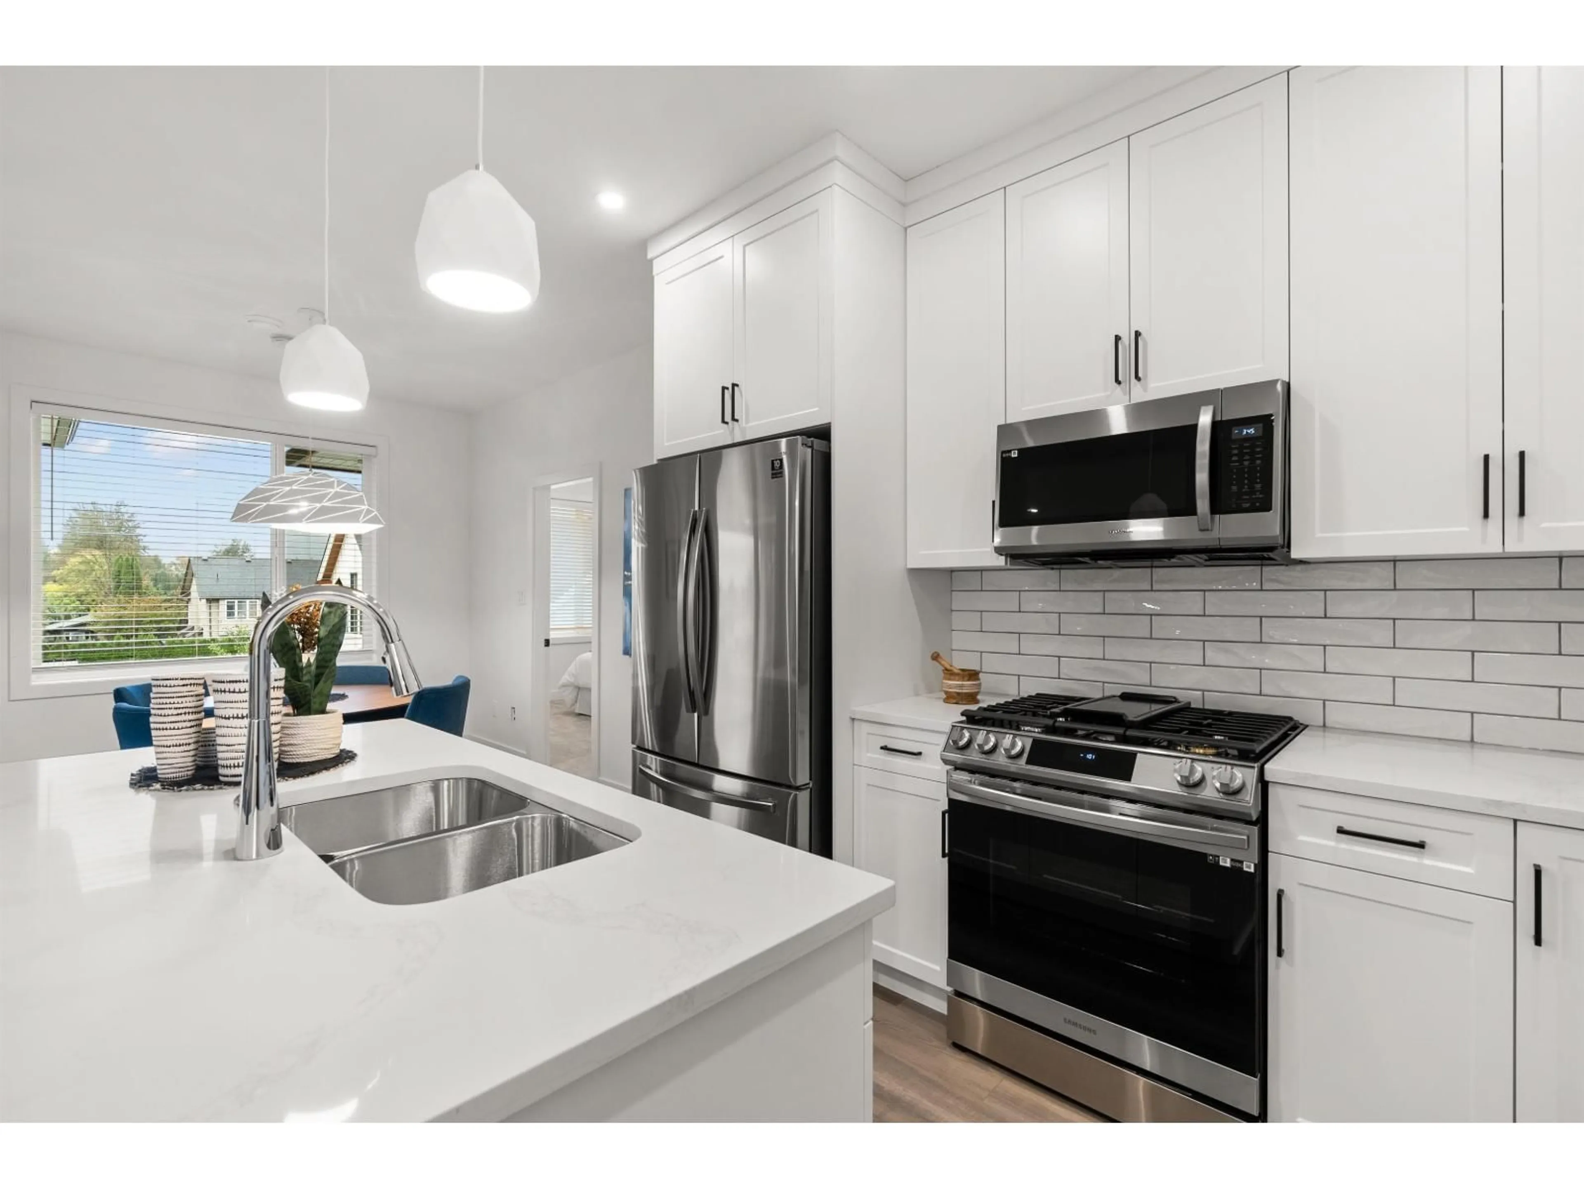
Home with vinyl exterior material, street for 3 - 1871 AGASSIZ AVENUE, Agassiz British Columbia V0M1A3
12 hours on Market

3 - 1871 AGASSIZ AVENUE, Agassiz, British Columbia V0M1A3

Condo
3 + 2
3
~2445 sqft
$929,900
Get pre-qualifiedPowered by nesto
Condo
3 + 2
3
~2445 sqft

Contact us about this property

Call

Highlights

Property Estimate

Days on market12 hours

Estimated valueNot available

Price/Sqft$380/sqft

Monthly cost

Open Calculator

Description

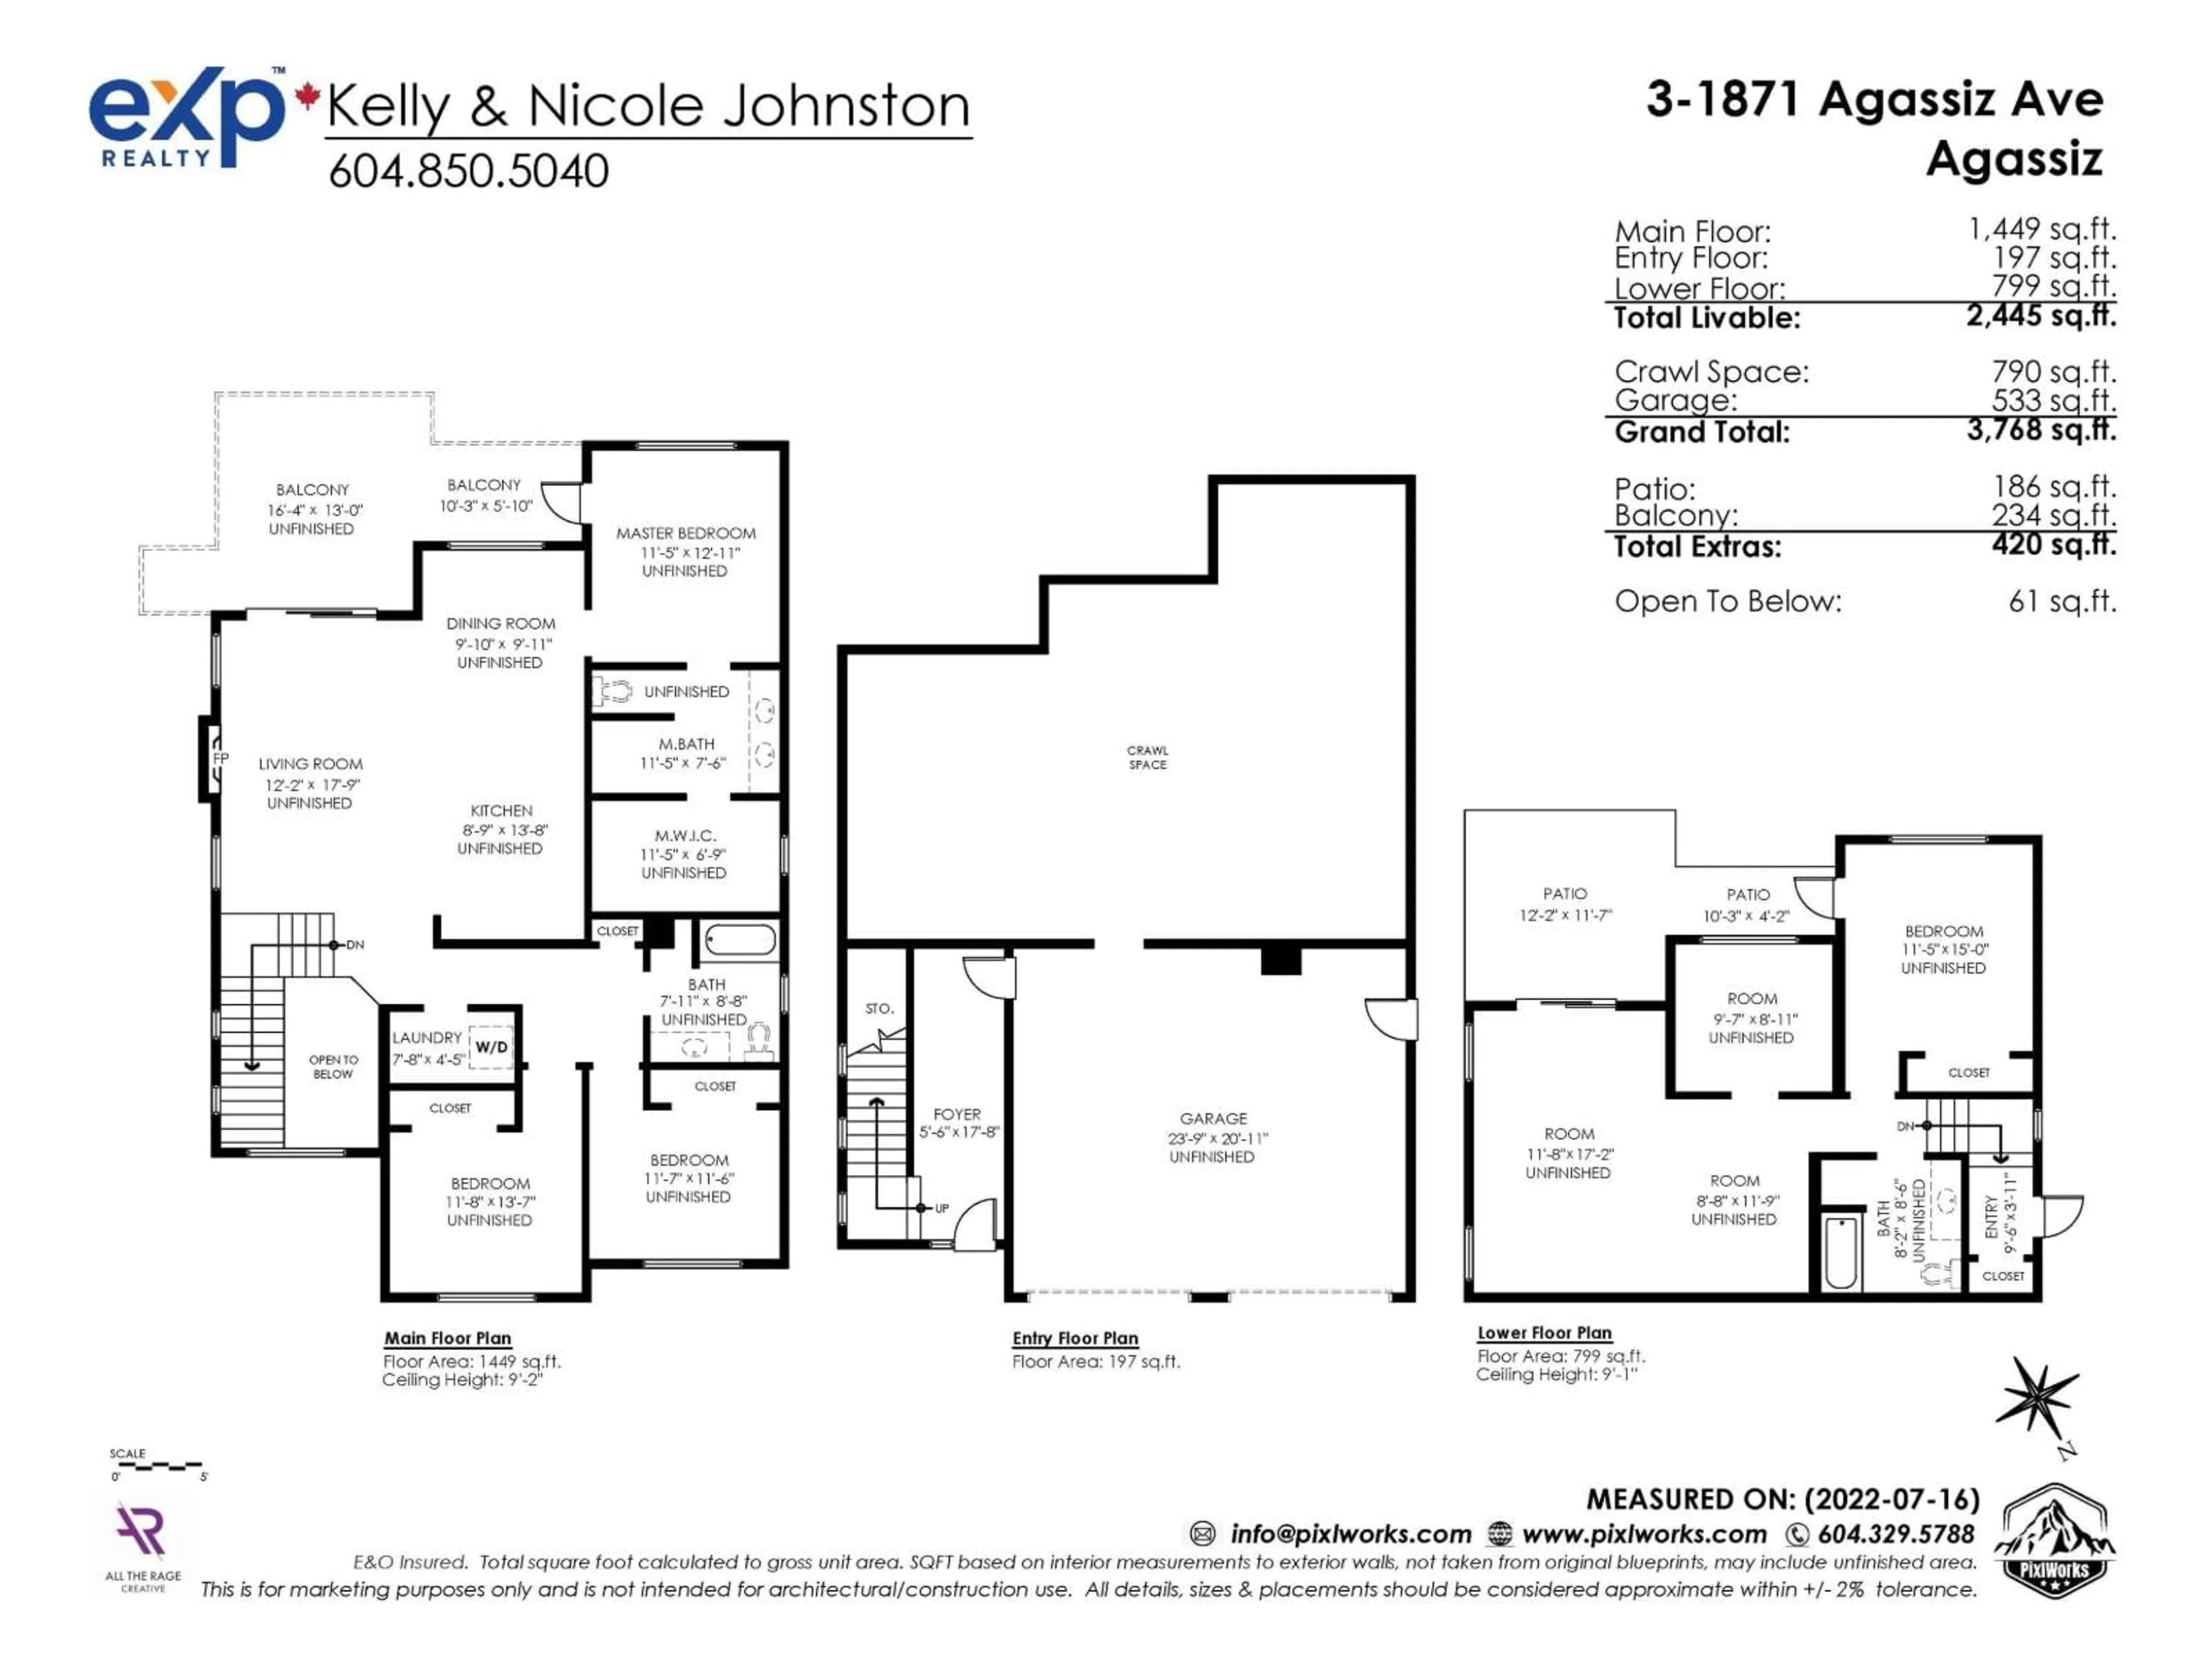
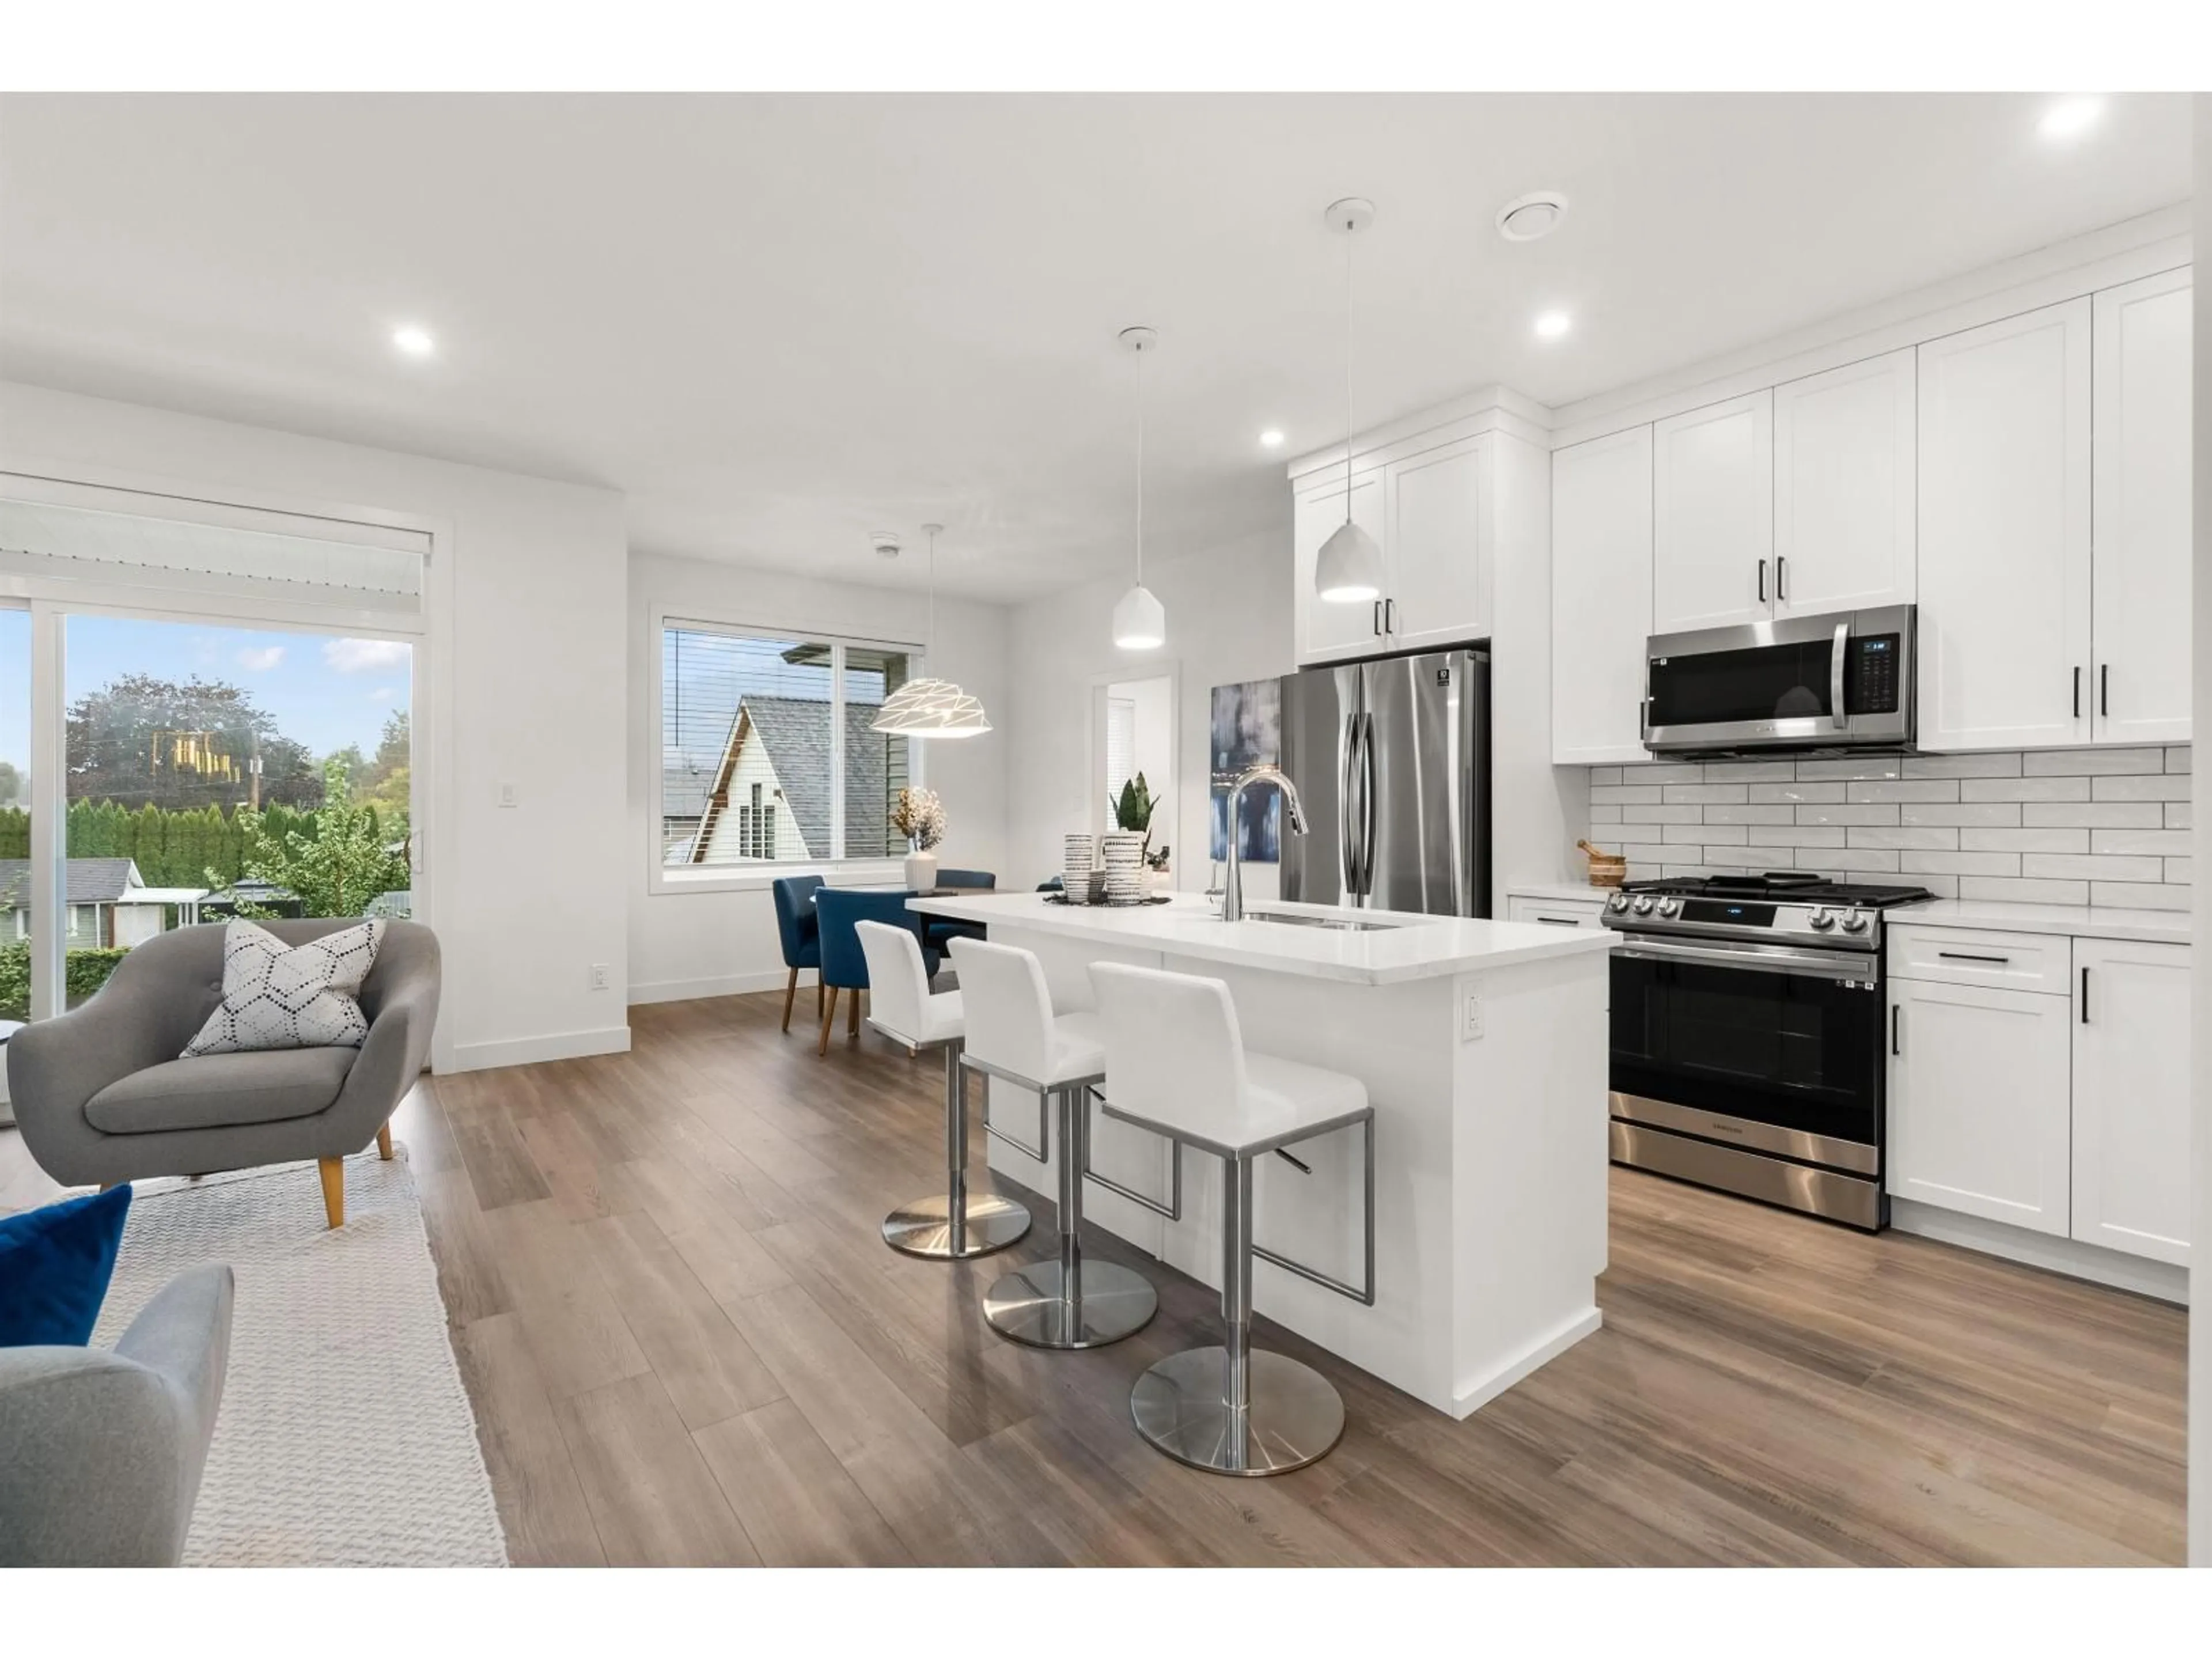
INVESTORS looking for a great buy?! This almost 2500 sqft basement entry home features a spacious open concept plan with lots of natural light and great functionality with very good sized bedrooms upstairs. Lower floor has awesome 2 bed (or 1 bed plus den) LEGAL SUITE (getting $1700 pm/m) with separate outdoor patio areas. Home includes all appliances up and down, tankless hot water system and ample storage(790sqft on crawl space!) No direct backyard neighbors and lovely mountain views. Walk into the village for shopping and the rec center is just a few minutes away. Call today for details! * PREC - Personal Real Estate Corporation (id:39198)


Property Details

StyleHouse
ViewView
Age of property2022
SqFt~2445 SqFt
Lot Size-
Parking Spaces-
MLS ®NumberR3157370
Community NameKent
Data SourceCREA
Listing byeXp Realty

Features

Heating: Baseboard heaters, Forced air, Natural gas
Basement: Finished, Unknown

Lower level Floor

Foyer

17.8 x 5.6

Foyer

9.11 x 3.6

Kitchen

11.8 x 8.8

Bedroom 4

15 x 11.5


2Story
Amenities

Laundry - In Suite

Inclusions
Hydro
Water
Parking
Cable
Heat

Property History

Aug 19, 2026
ListedActive
$929,900
12 hours on market
history photo preview23
Listing by crea®
Property listed by eXp Realty, Brokerage
Agent Banner Image
Interested in this property?Get in touch to get the inside scoop.

Population and Demographics

Overview

Total population 7269
Average household income $102,810

Age (%)

0 to 19
21%
20 to 34
17%
35 to 49
16%
50 to 64
22%
65 and plus
25%

Household composition (%)

Single family
68%
Single person
28%
Multi person
4%
Multi family
0%

Mother tongue (%)

English
90%
Others
3%
Dutch
3%
German
1%
French
1%

House tenancy (%)

Owners
83%
Renters
17%

What’s nearby?Essentials within 5 km

Local Logic

Transportation Scores

Estimated Budget

Powered by:
The trademarks REALTOR®, REALTORS®, and the REALTOR® logo are controlled by The Canadian Real Estate Association (CREA) and identify real estate professionals who are members of CREA. The trademarks MLS®, Multiple Listing Service® and the associated logos are owned by CREA and identify the quality of services provided by real estate professionals who are members of CREA. Used under license.