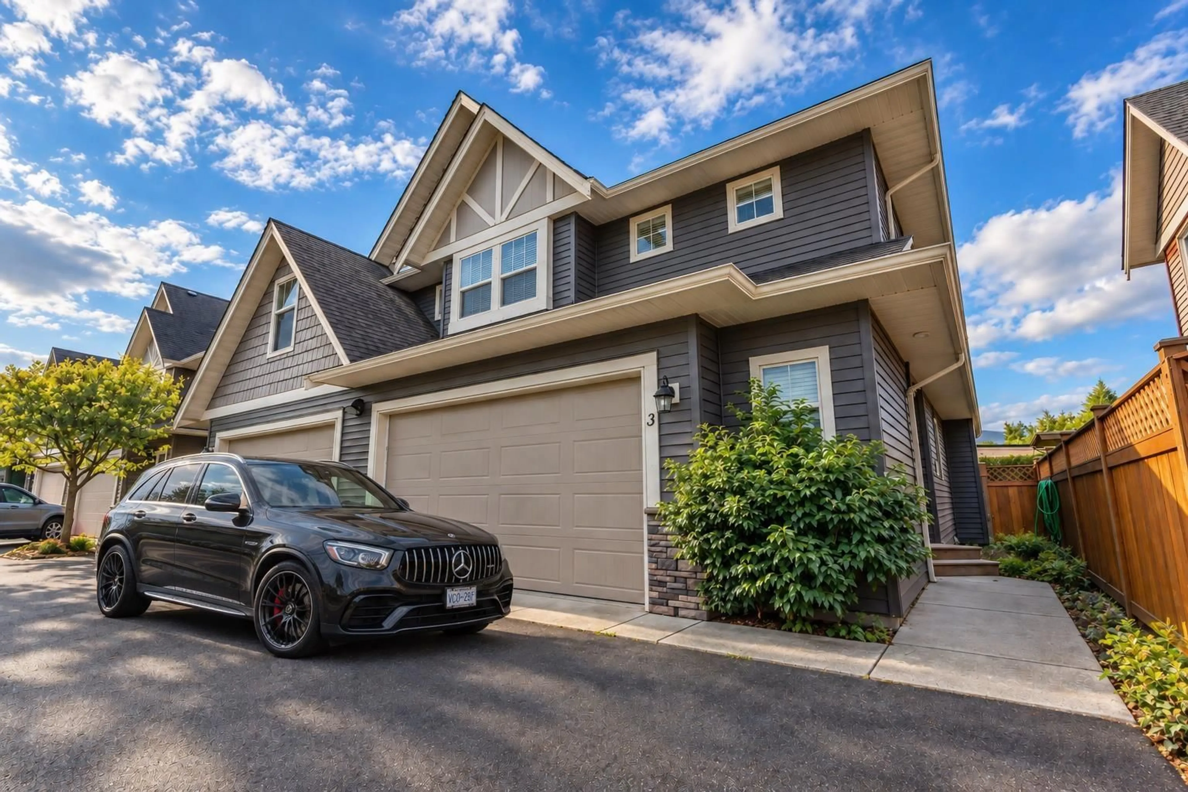
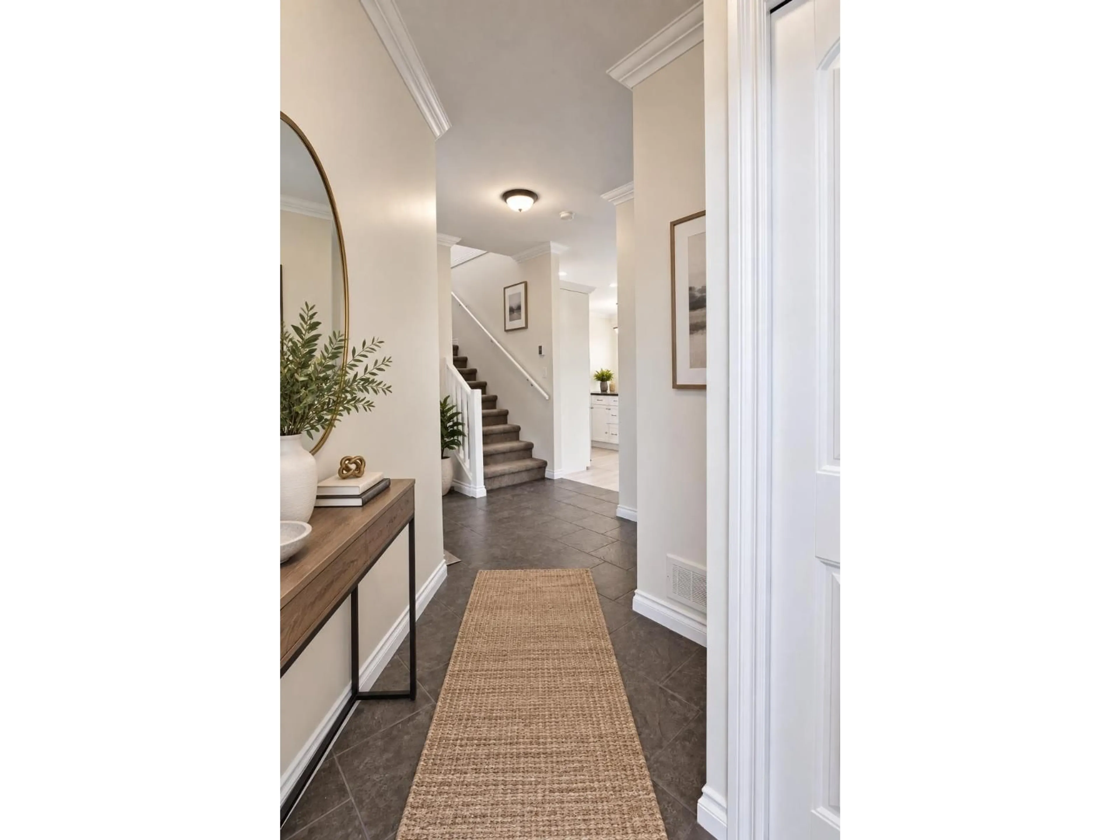
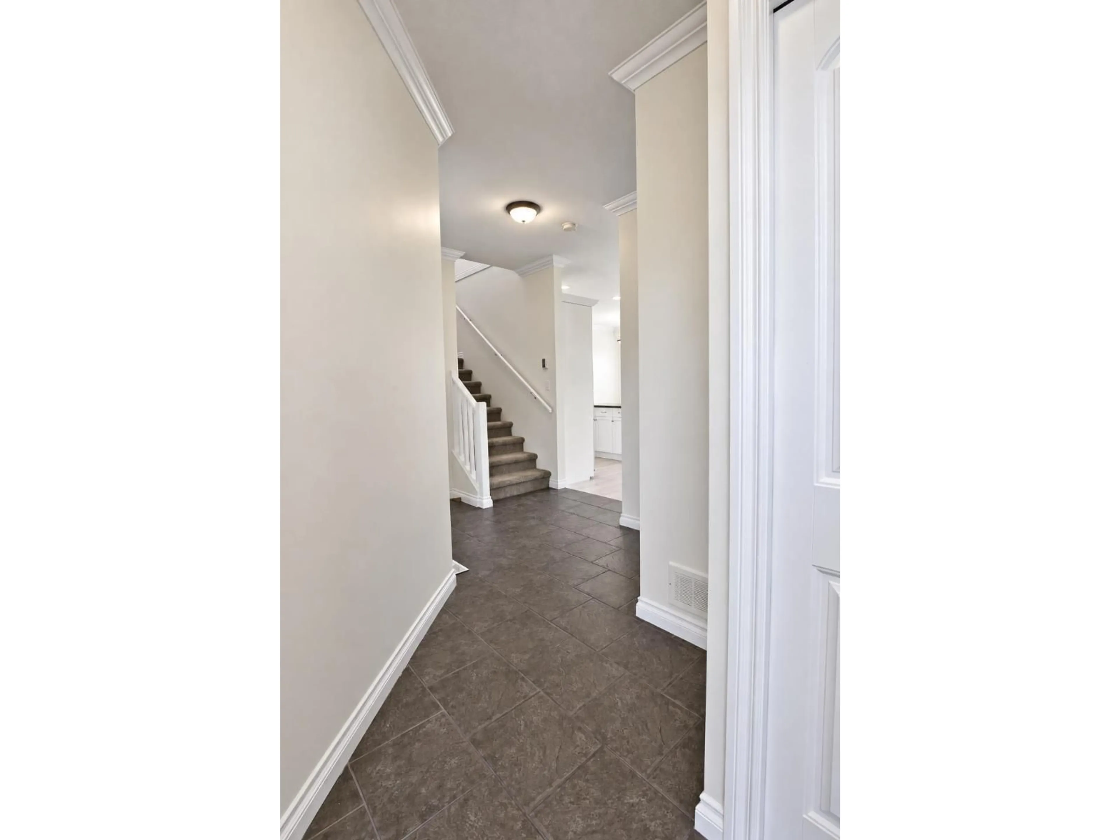
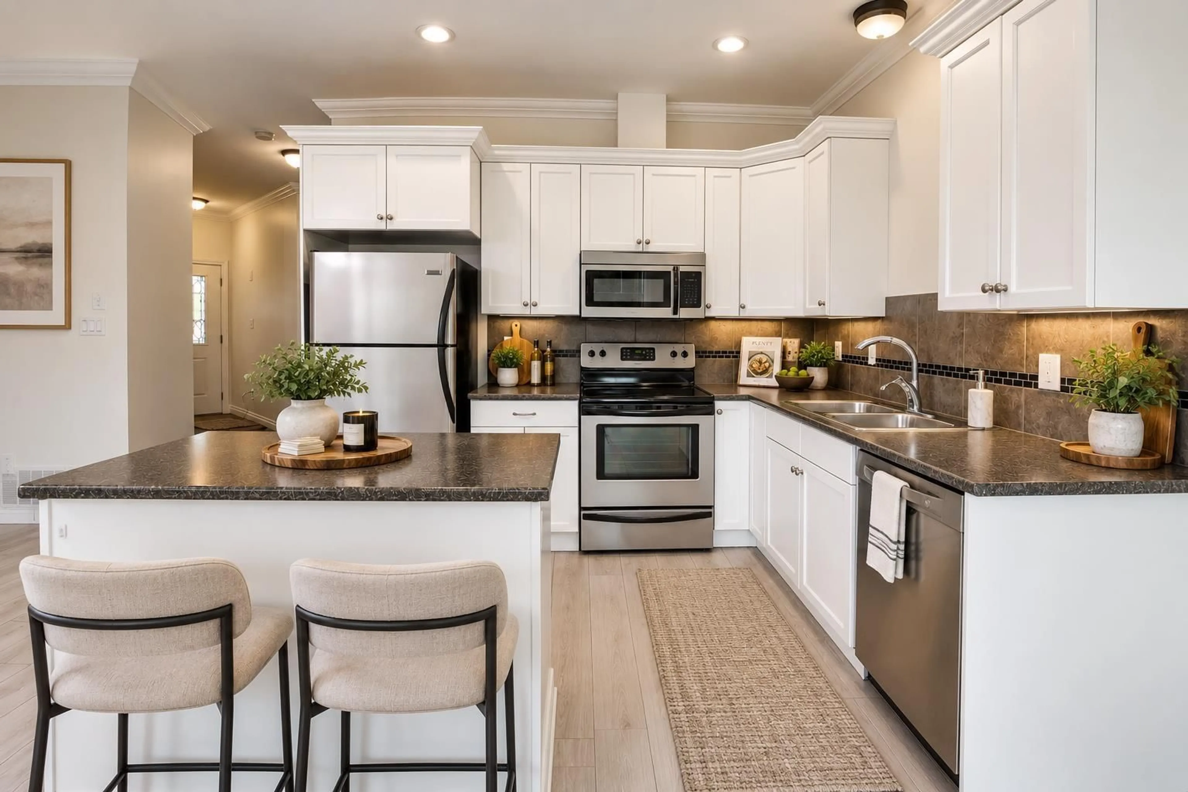
3 - 1854 HEATH ROAD, Agassiz, British Columbia V0M1A0
Contact us about this property
Highlights
Estimated valueThis is the price Wahi expects this property to sell for.
The calculation is powered by our Instant Home Value Estimate, which uses current market and property price trends to estimate your home’s value with a 90% accuracy rate.Not available
Price/Sqft$368/sqft
Monthly cost
Open Calculator
Description
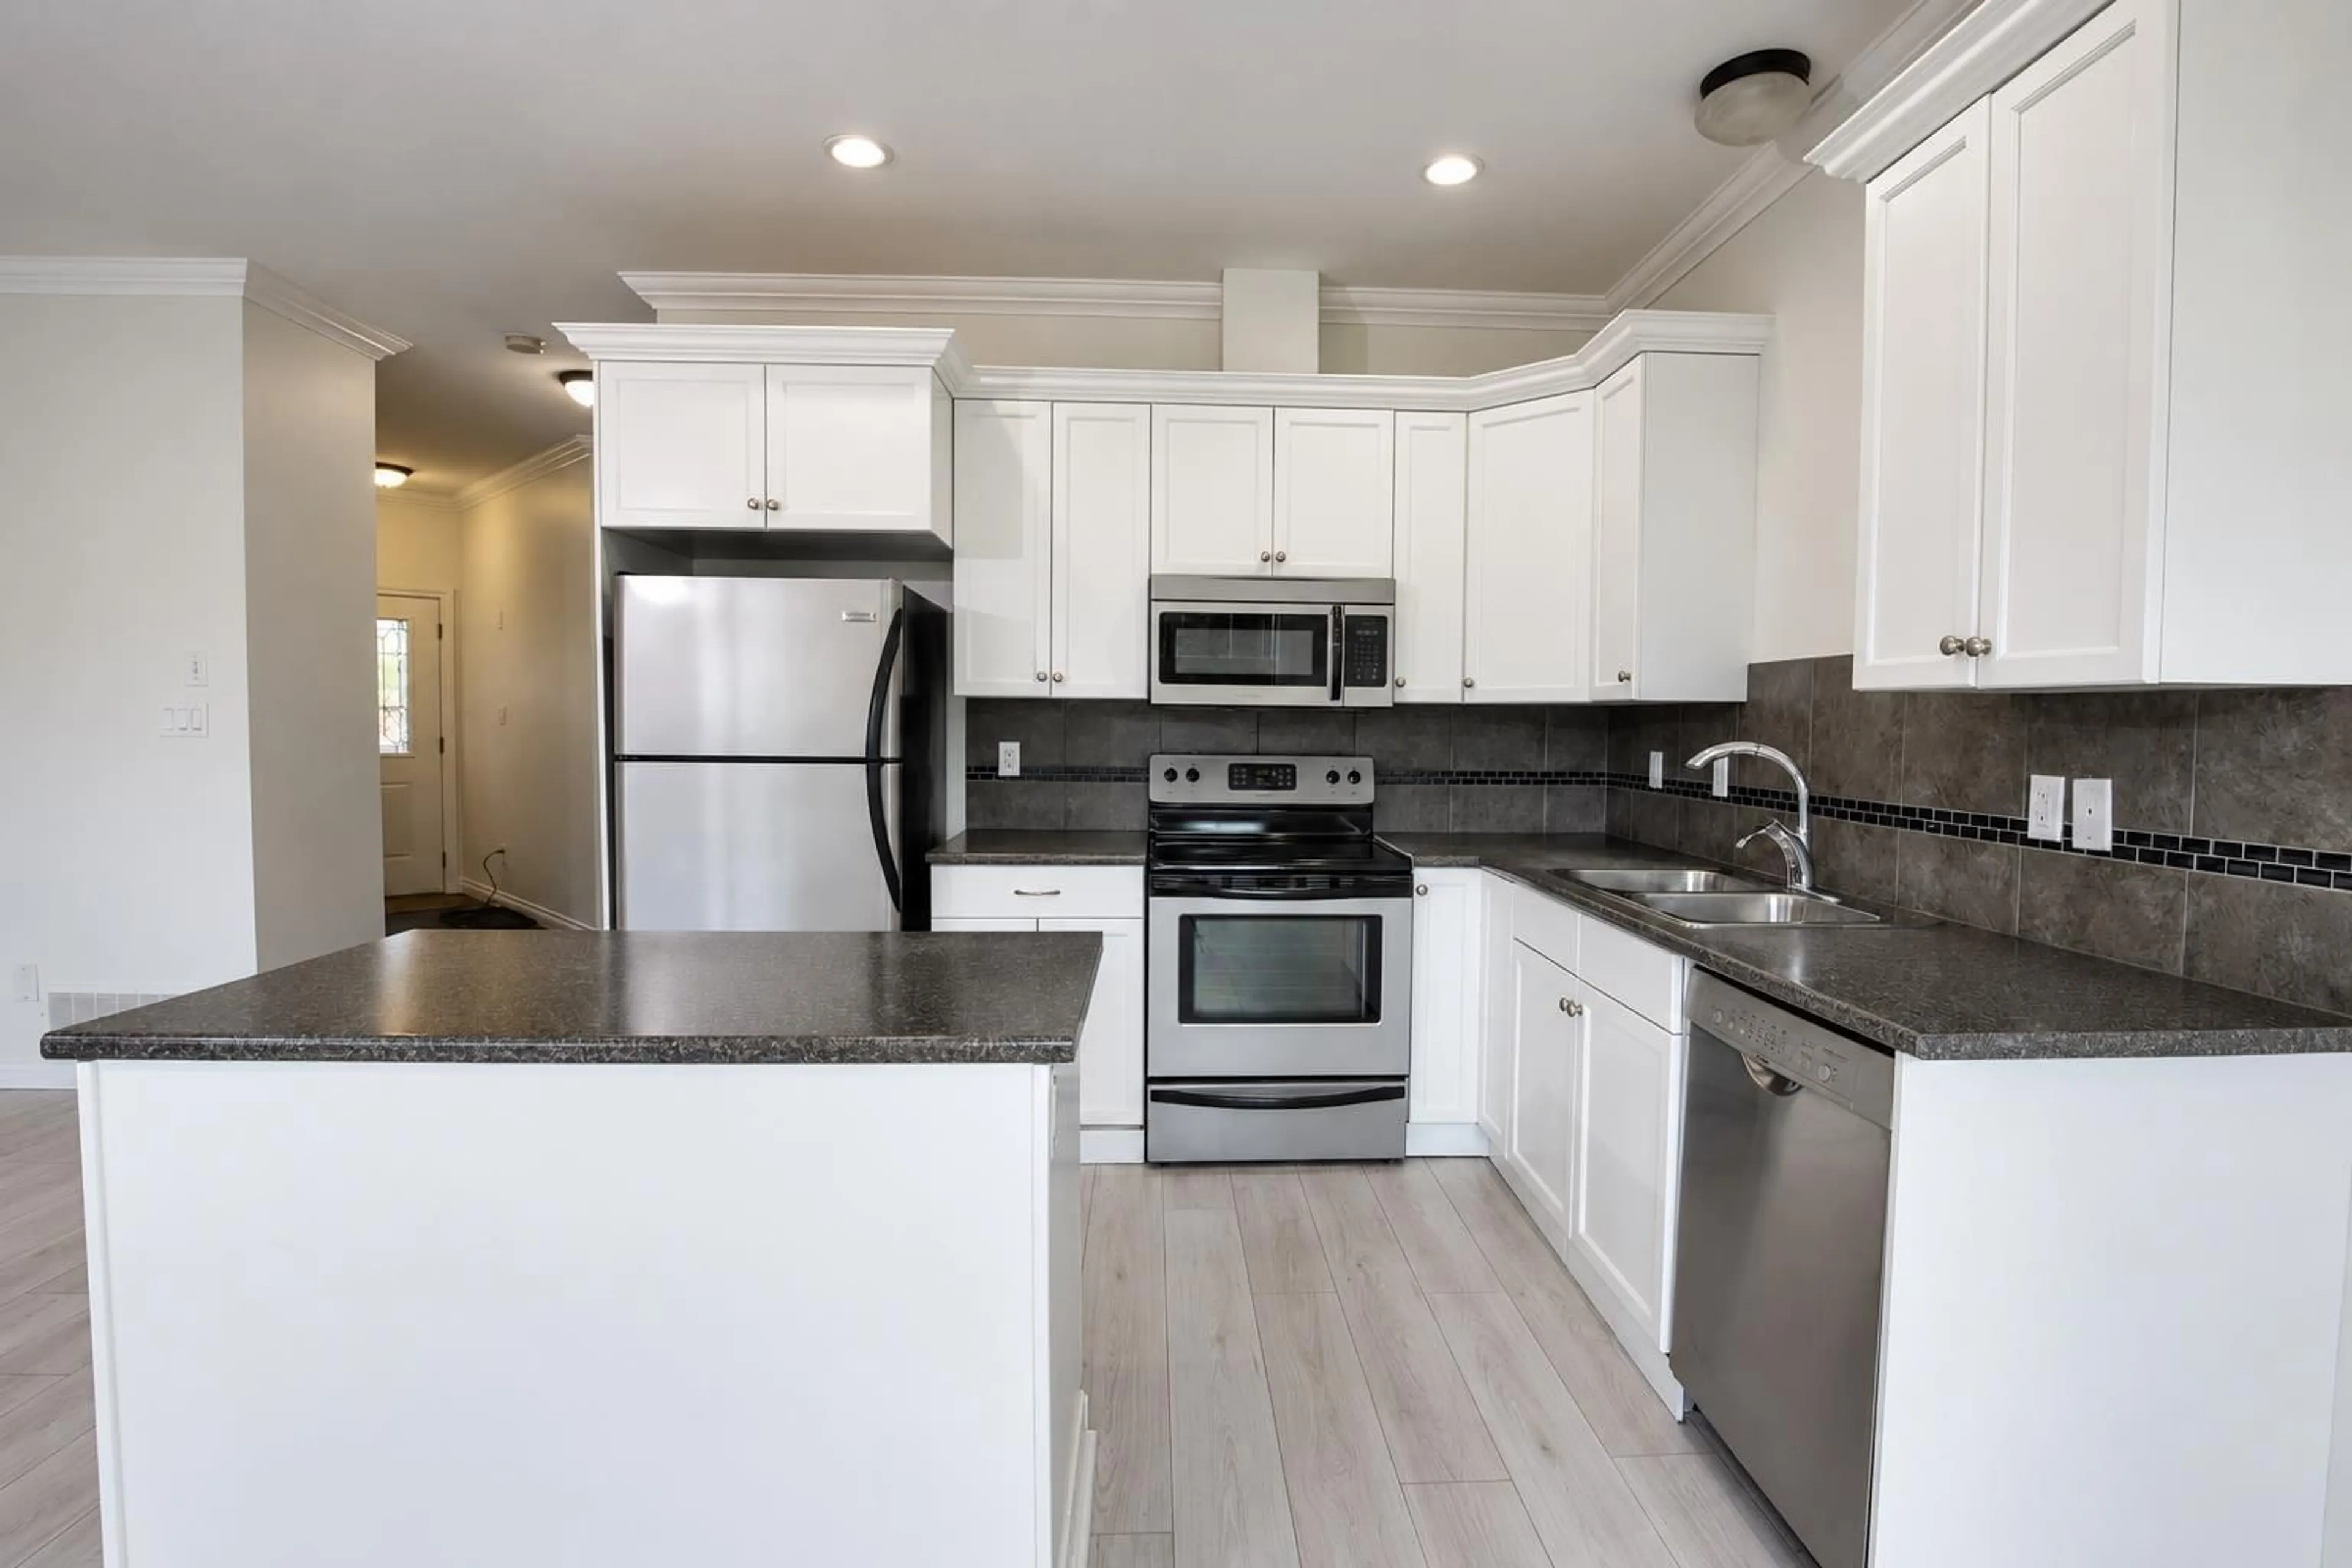
When lifestyle, tranquility and nature come together, it simply doesn't get much better than this. Welcome to Gallagher Landing! This immaculate townhome offers the perfect blend of comfort, space and natural beauty, surrounded by incredible views of the mountains. The bright, open-concept layout is filled with natural light and showcases the stunning mountain scenery. Step outside to your private fenced yard"-perfect for relaxing, entertaining guests or simply enjoying the peaceful surroundings. Upstairs features a spacious primary bedroom with ensuite, convenient laundry room and two additional generous bedrooms. Enjoy being just a short walk from downtown, with great restaurants, shopping and local amenities nearby. Best of all, Harrison Hot Springs is only an 11-minute drive away! (id:39198)
Property Details
Interior
Features
Main level Floor
Living room
13 x 16Kitchen
10 x 8Dining room
100 x 8Condo Details
Amenities
Laundry - In Suite
Inclusions
Property History
 24
24
