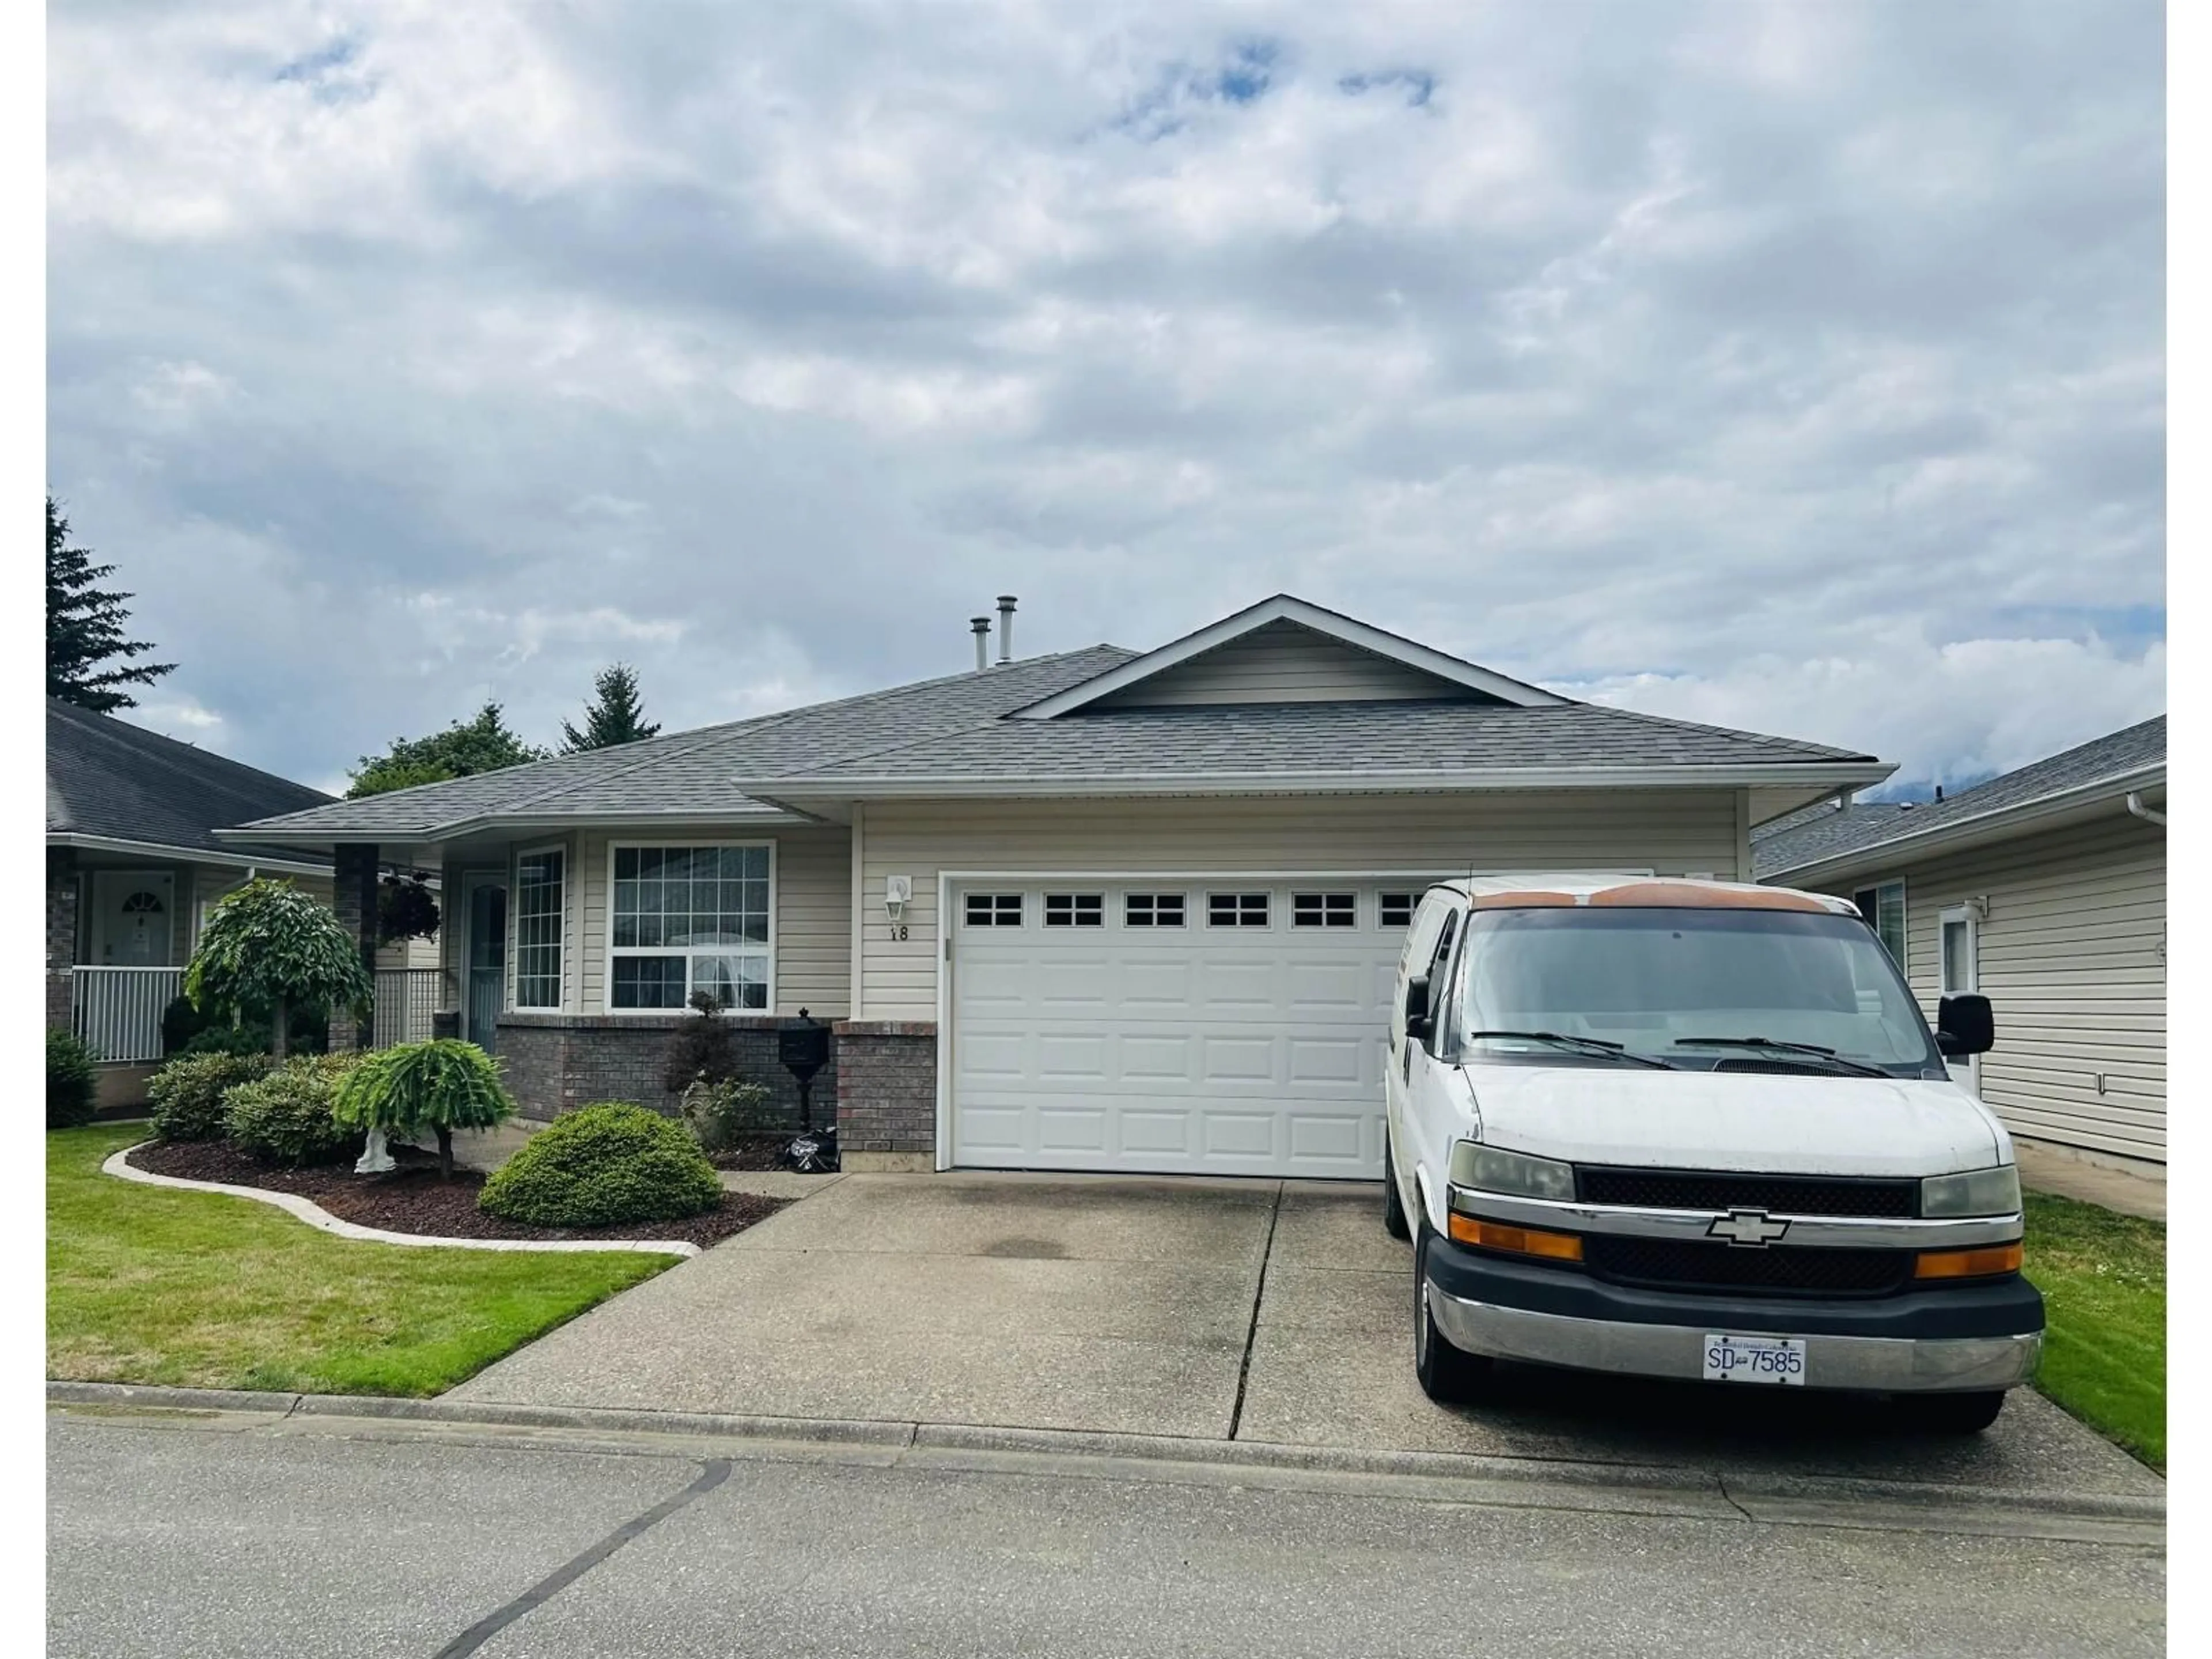
Home with vinyl exterior material, street for 18 - 7292 ELM ROAD, Agassiz British Columbia V0M1A0
13 days on Market

18 - 7292 ELM ROAD, Agassiz, British Columbia V0M1A0

Condo
2
2
~1517 sqft
$699,000
Get pre-qualifiedPowered by nesto
Condo
2
2
~1517 sqft

Contact us about this property

Call

Highlights

Property Estimate

Days on market13 days

Estimated valueNot available

Price/Sqft$460/sqft

Monthly cost

Open Calculator

Description

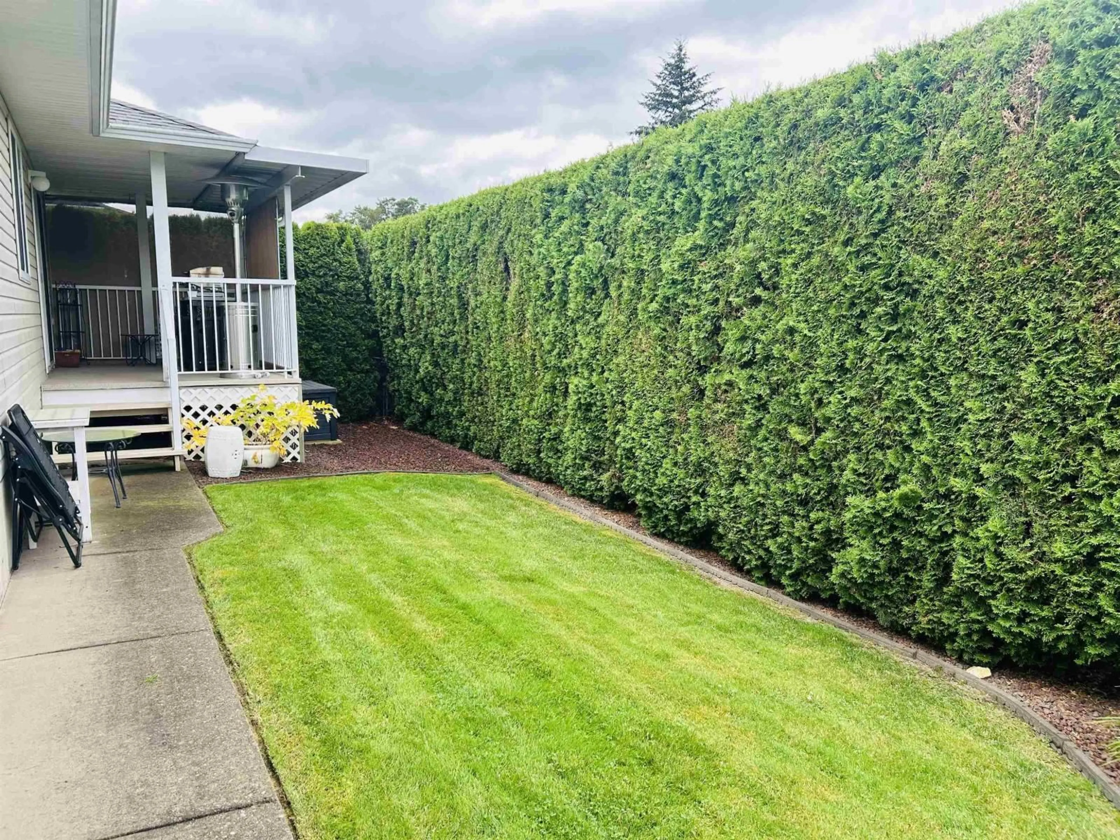
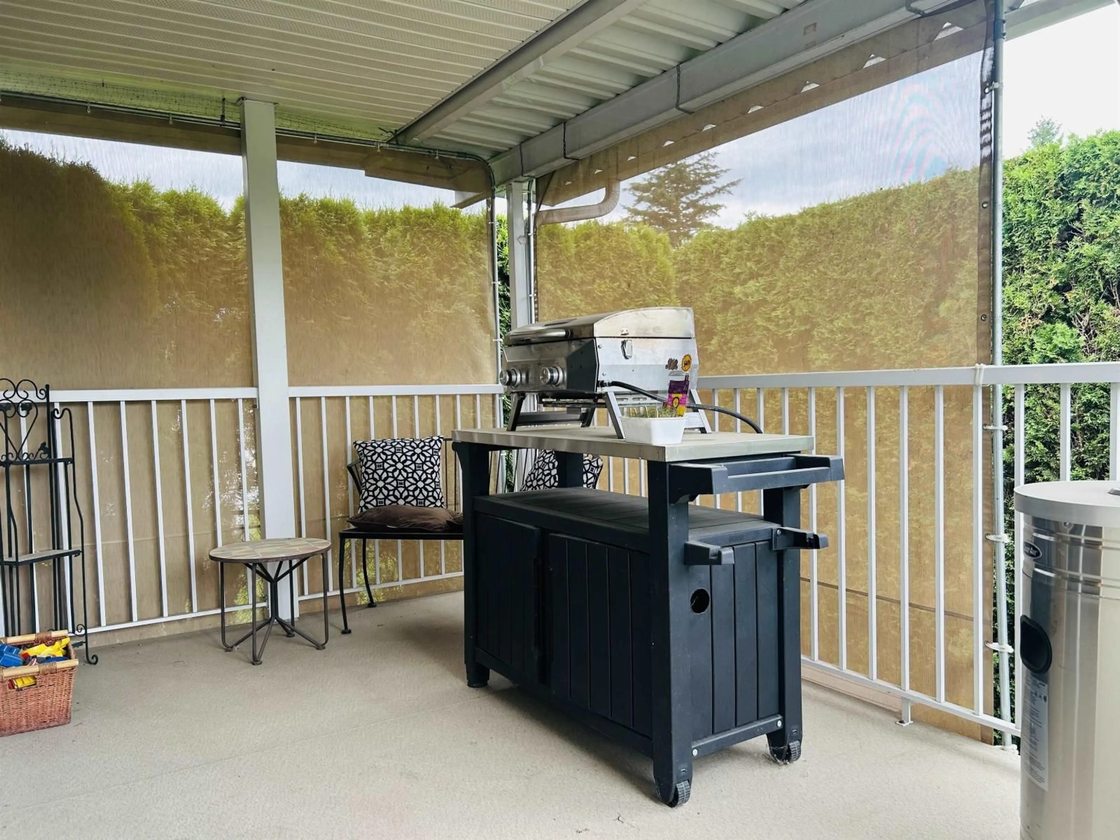
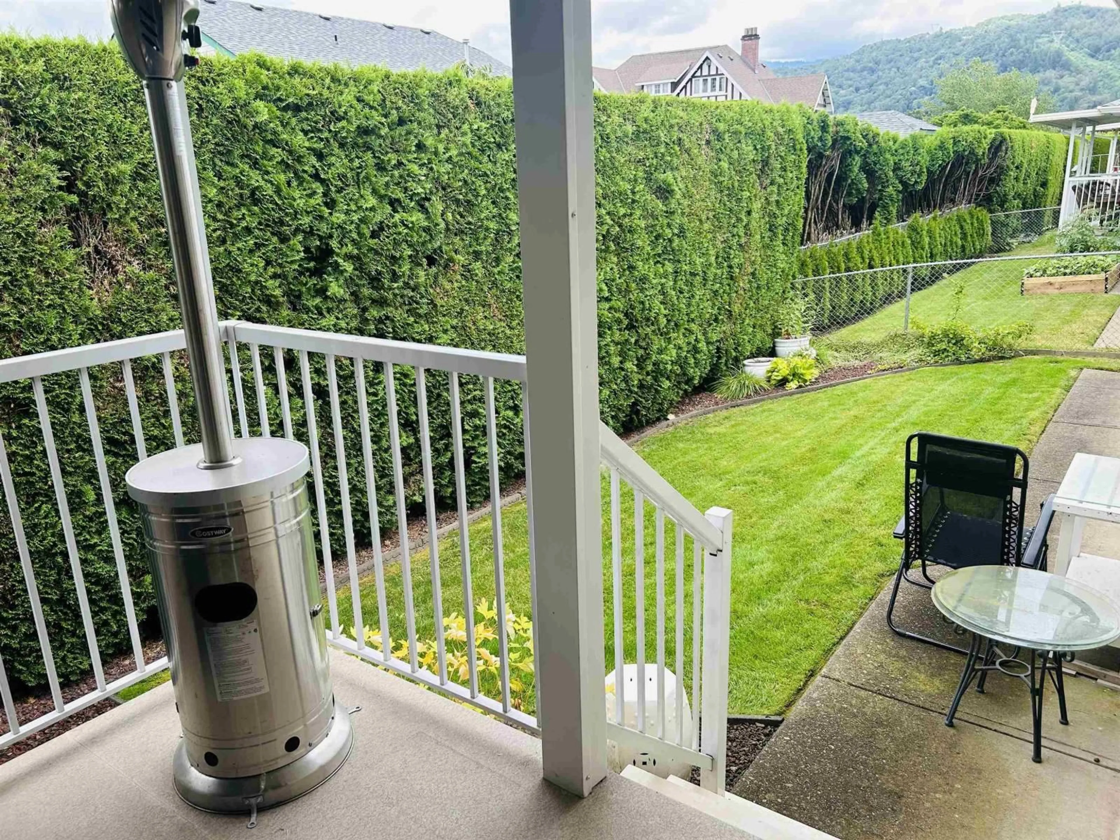
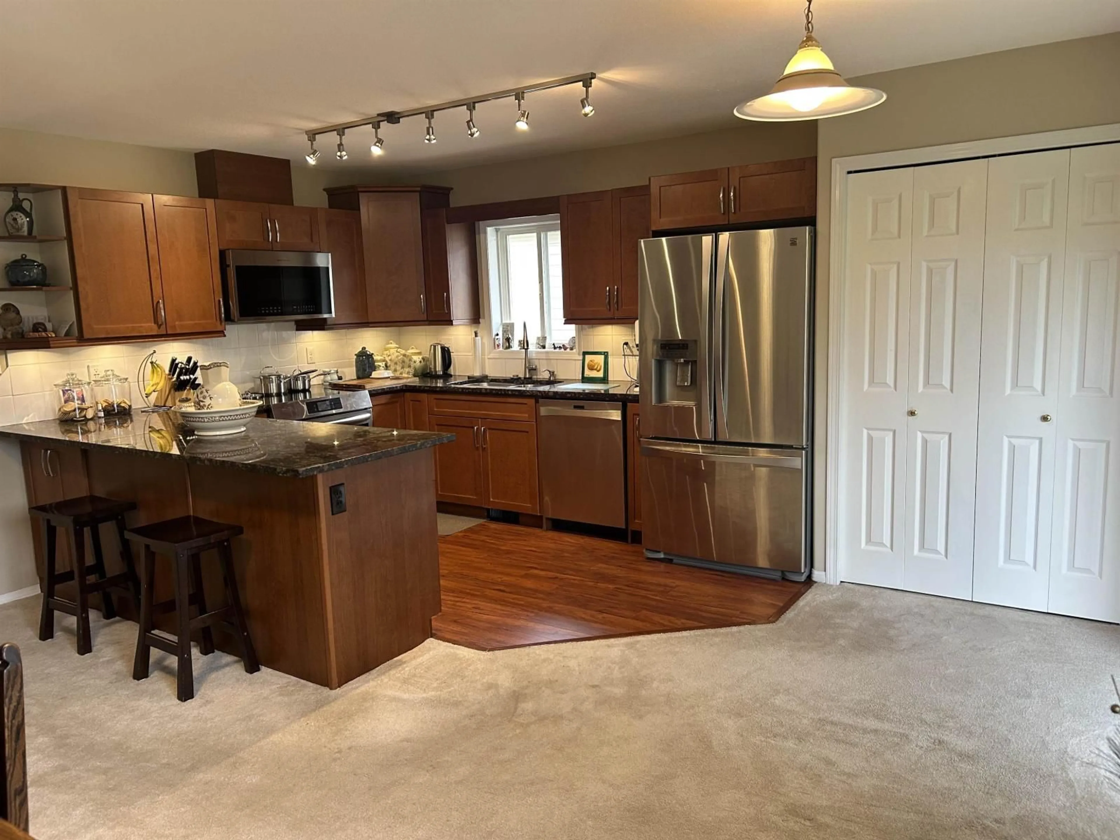
Make your memories here in Popular Maplewood Village a 55 plus Community. This Rancher style 2 Bdrm, 2 Bathrm over 1500sq ft home offers some pleasing updates: Newer paint, granite kitchen counters, range, furnace, roof & some updated lighting, Enjoy other features: top quality carpet, Lvgrm N/G F/P, Dining Room China cabinet cantilever, HUGE Family room or eating area, Laundry room with sink and lots of cabinets, LRG Primary Bdrm and a covered outdoor sundeck overlooking a private back yard. This lovely home has breath taking views of Mount Cheam! Not to mention a perfect location in the Complex too! The Mens dream garage is surrounded with quality cabinets, shelving and a work bench. There is a TV Mount awaiting you to finish off this as a Man Cave:) (id:39198)


Property Details

StyleHouse
ViewMountain view
Age of property1998
SqFt~1517 SqFt
Lot Size-
Parking Spaces-
MLS ®NumberR3143464
Community NameKent
Data SourceCREA
Listing byRE/MAX Nyda Realty Inc.

Features

Heating: Forced air, Natural gas
Cooling: Central air conditioning
Basement: Crawl space

Main level Floor

Living room

15 x 13

Dining room

12.6 x 10

Kitchen

17 x 10.3

Primary Bedroom

14 x 13.7


1Story
Inclusions
Hydro
Water
Parking
Cable
Heat

Property History

Jul 7, 2026
ListedActive
$699,000
13 days on market
history photo preview20
Listing by crea®
Property listed by RE/MAX Nyda Realty Inc., Brokerage
Agent Banner Image
Interested in this property?Get in touch to get the inside scoop.

Population and Demographics

Overview

Total population 7269
Average household income $102,810

Age (%)

0 to 19
21%
20 to 34
17%
35 to 49
16%
50 to 64
22%
65 and plus
25%

Household composition (%)

Single family
68%
Single person
28%
Multi person
4%
Multi family
0%

Mother tongue (%)

English
90%
Others
3%
Dutch
3%
German
1%
French
1%

House tenancy (%)

Owners
83%
Renters
17%

What’s nearby?Essentials within 5 km

Local Logic

Transportation Scores

Estimated Budget

Powered by:
The trademarks REALTOR®, REALTORS®, and the REALTOR® logo are controlled by The Canadian Real Estate Association (CREA) and identify real estate professionals who are members of CREA. The trademarks MLS®, Multiple Listing Service® and the associated logos are owned by CREA and identify the quality of services provided by real estate professionals who are members of CREA. Used under license.