18 - 1640 MACKAY CRESCENT, Agassiz, British Columbia V0M1A3
Contact us about this property
Highlights
Estimated valueThis is the price Wahi expects this property to sell for.
The calculation is powered by our Instant Home Value Estimate, which uses current market and property price trends to estimate your home’s value with a 90% accuracy rate.Not available
Price/Sqft$348/sqft
Monthly cost
Open Calculator
Description
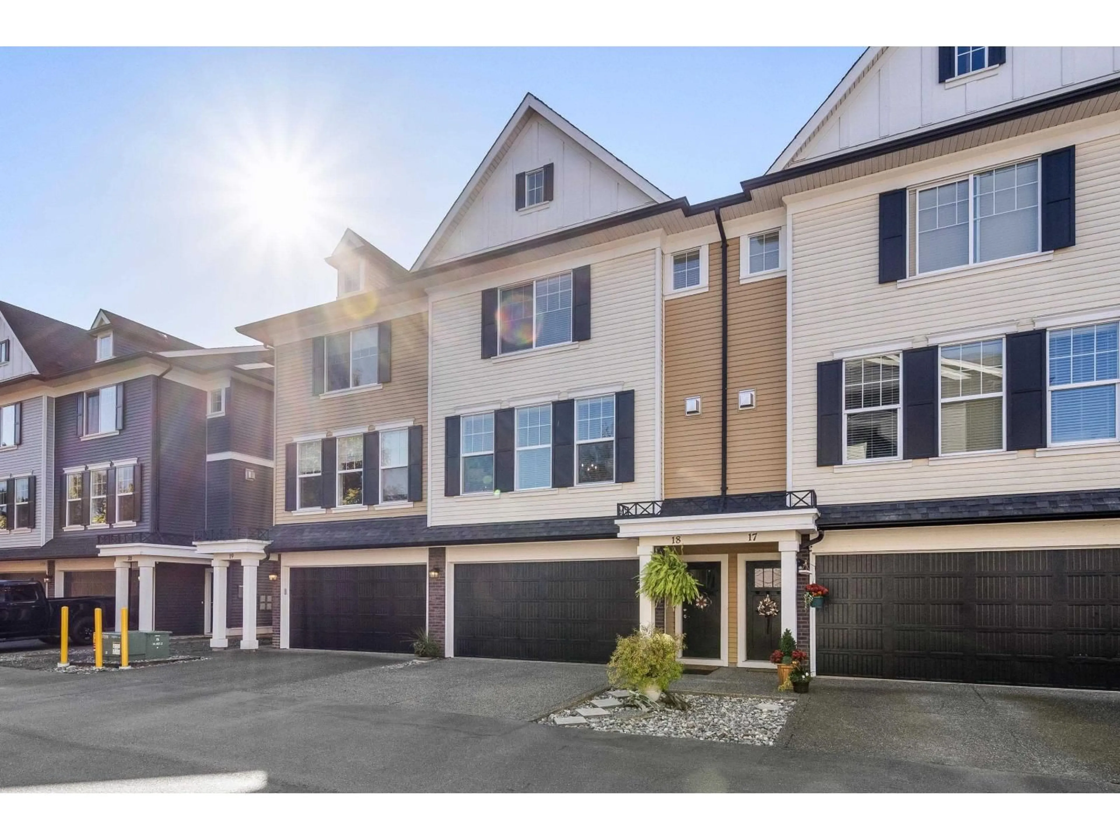
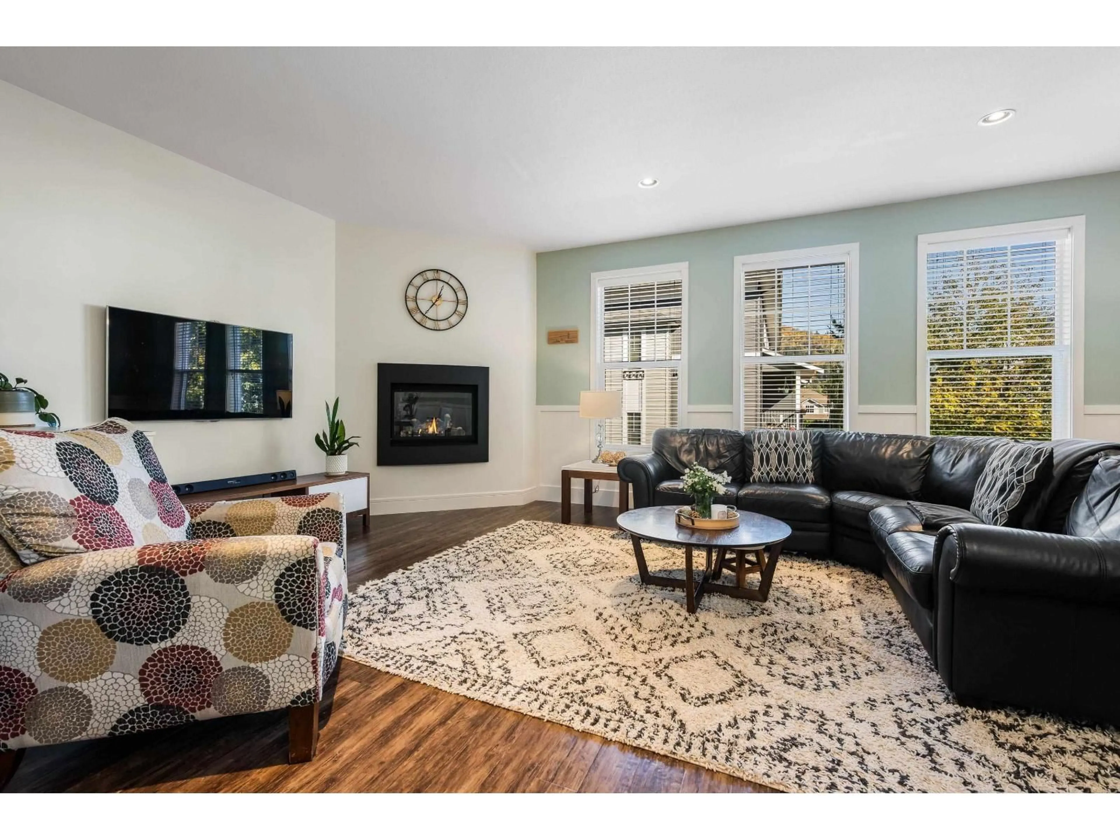
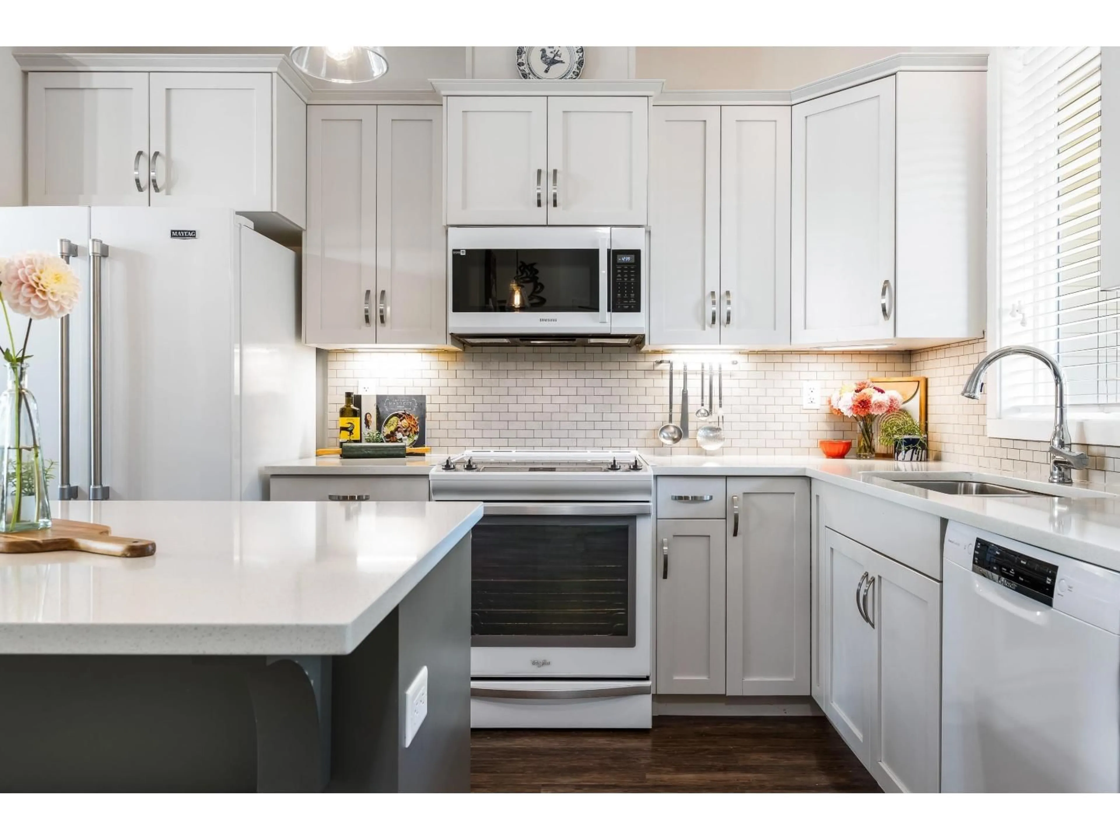
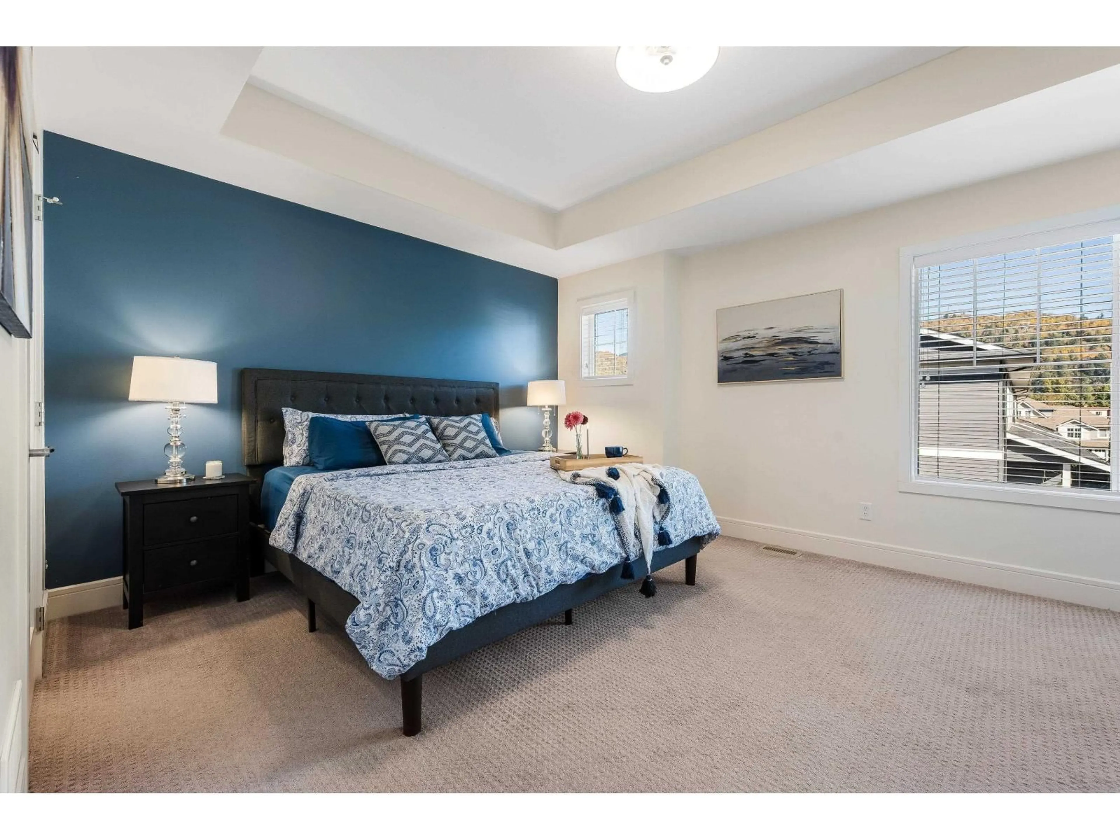
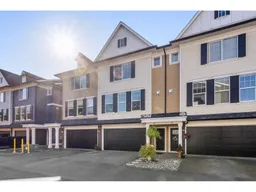
Experience the perfect blend of MODERN COMFORT & NATURAL BEAUTY in this stunning townhome in Agassiz's most popular complex, The Langtry! Thoughtful updates include FRESH PAINT & wainscoting, stylish lighting, CENTRAL A/C & elegant QUARTZ countertops throughout. The BRIGHT, inviting main floor offers effortless entertaining, while the spacious primary retreat boasts a beautiful TRAY CEILING. Downstairs, a versatile FLEX ROOM provides endless possibilities! Outside, your PRIVATE BACKYARD oasis backs onto peaceful GREENSPACE, featuring upgraded COMPOSITE DECKING & spectacular MT CHEAM VIEWS that capture both SUNRISE & SUNSET! Complete with a DOUBLE GARAGE, generous driveway & easy access to schools, parks & shopping. A home where MOUNTAIN LIVING meets everyday convenience! (id:39198)
Property Details
Interior
Features
Lower level Floor
Recreational, Games room
20.1 x 11.1Foyer
3.4 x 6.1Condo Details
Amenities
Laundry - In Suite, Fireplace(s)
Inclusions
Property History
 36

