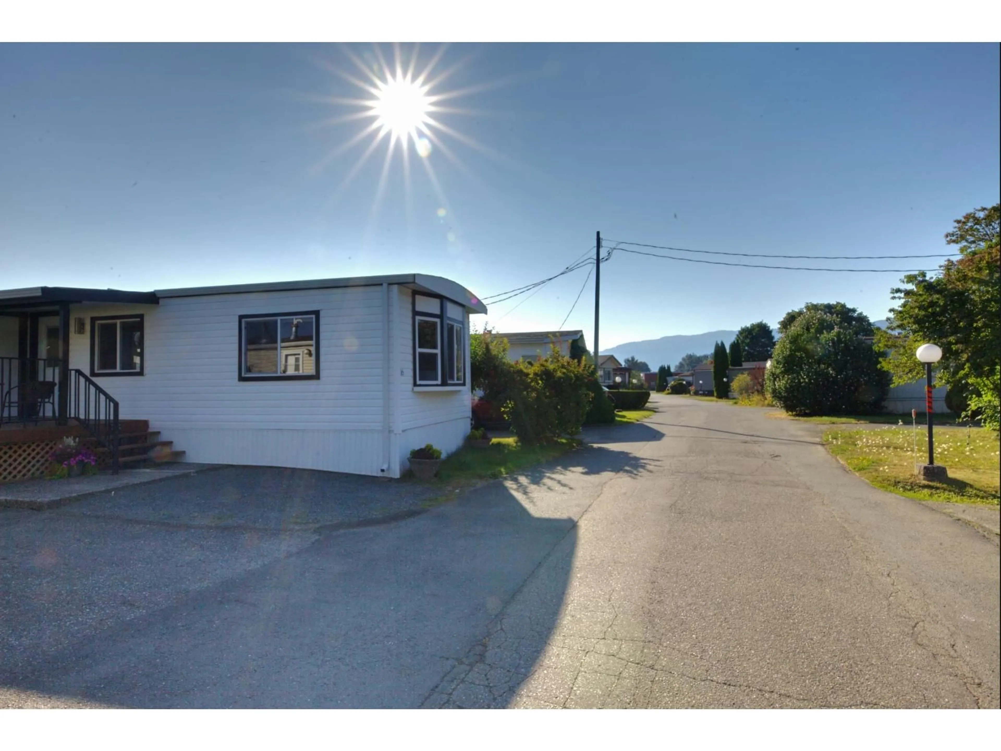
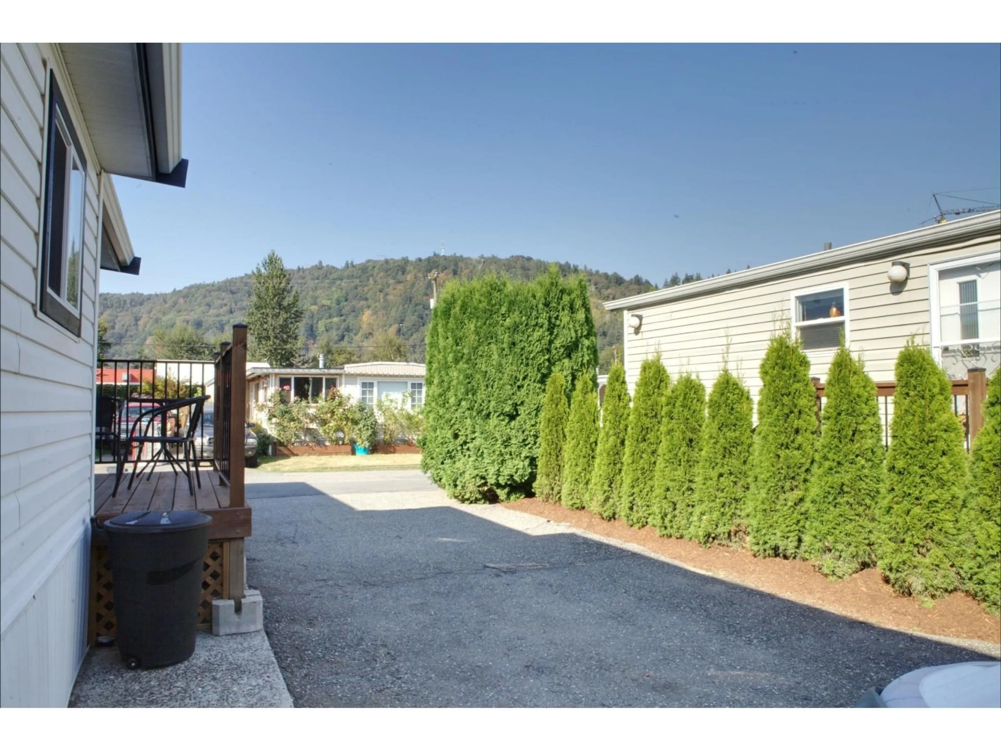
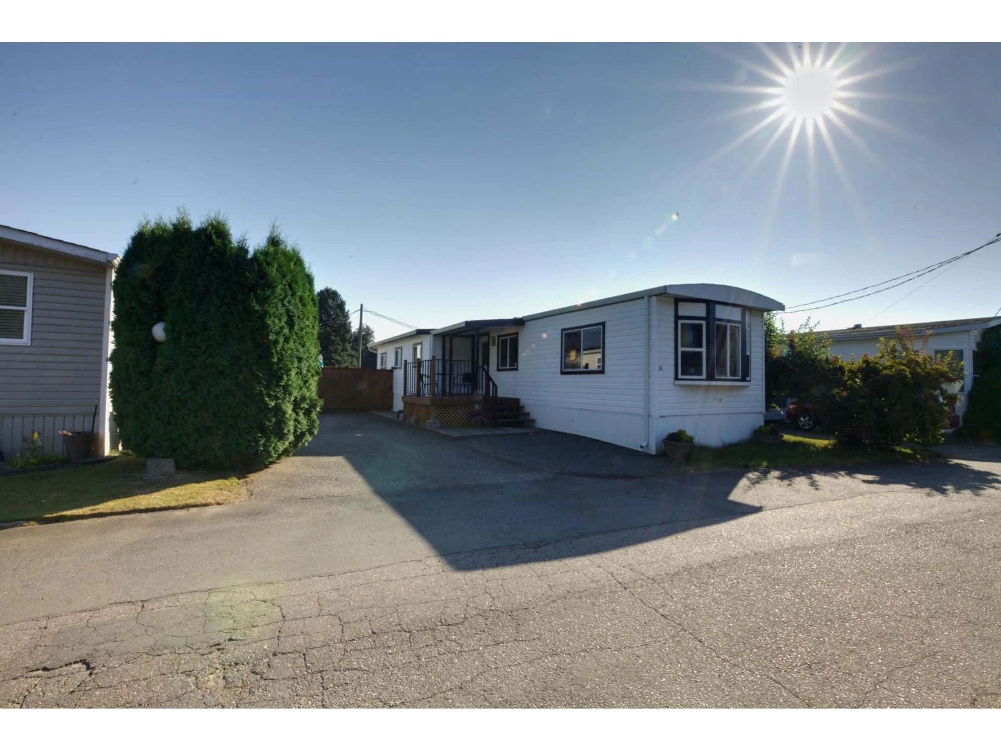
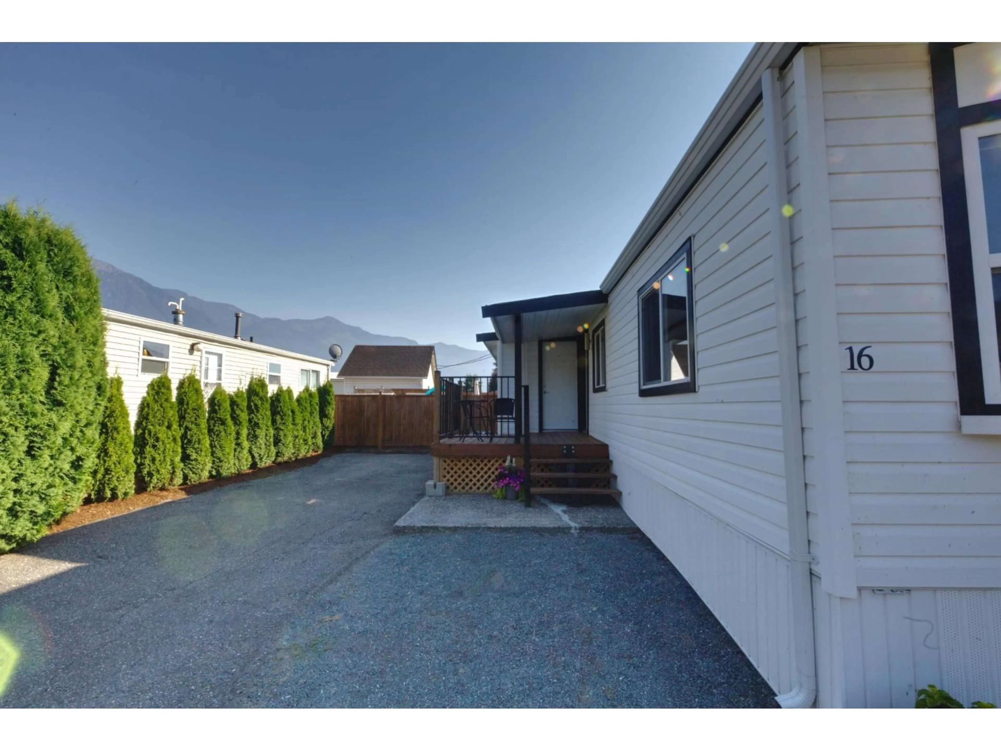
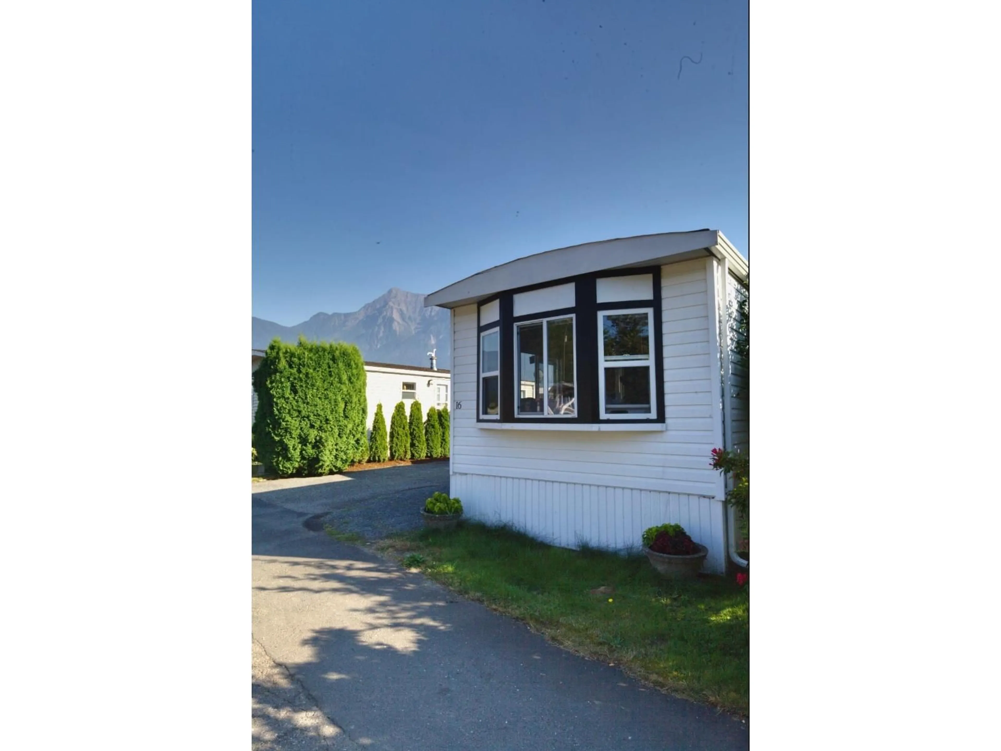
A pic from outside/outdoor area/front of a property/back of a property/a pic from drone, street for 16 - 1884 HEATH ROAD, Agassiz British Columbia V0M1A2
1 day on Market

16 - 1884 HEATH ROAD, Agassiz, British Columbia V0M1A2

Detached
2
1
~888 sqft
$310,000
Get pre-qualifiedPowered by nesto
Detached
2
1
~888 sqft

Contact us about this property

Call

Highlights

Property Estimate

Days on market1 day

Estimated valueNot available

Price/Sqft$349/sqft

Monthly cost

Open Calculator

Description

Completely RENOVATED 2 BEDROOM Manufactured home very short walk to shops and eateries highly accessible for first-time buyers or retirees.No age restrictions Small dog or cat allowed. No rentals allowed . Park manager's approval require Just a four minute drive to the new 27,000 sq foot rec center with eight lane lap pool, whirlpool and steam room/ sauna is to be completed late 2026. Sign up now for swimming lessons. No age restrictions Small dog or cat allowed. No rentals. Park manager's approval required. (id:39198)


Property Details

StyleManufactured Home
ViewMountain view
Age of property1970
SqFt~888 SqFt
Lot Size-
Parking Spaces-
MLS ®NumberR3160289
Community NameKent
Data SourceCREA
Listing byPlanet Group Realty Inc.

Features

Heating: Forced air, Natural gas

Main level Floor

Living room

15 x 12

Kitchen

12 x 12

Primary Bedroom

14 x 8.6

Bedroom 2

9.6 x 9.6


Property History

Sep 4, 2026
ListedActive
$310,000
1 day on market
history photo preview27
Listing by crea®
Property listed by Planet Group Realty Inc., Brokerage
Agent Banner Image
Interested in this property?Get in touch to get the inside scoop.

Population and Demographics

Overview

Total population 7269
Average household income $102,810

Age (%)

0 to 19
21%
20 to 34
17%
35 to 49
16%
50 to 64
22%
65 and plus
25%

Household composition (%)

Single family
68%
Single person
28%
Multi person
4%
Multi family
0%

Mother tongue (%)

English
90%
Others
3%
Dutch
3%
German
1%
French
1%

House tenancy (%)

Owners
83%
Renters
17%

What’s nearby?Essentials within 5 km

Local Logic

Transportation Scores

Estimated Budget

Powered by:
The trademarks REALTOR®, REALTORS®, and the REALTOR® logo are controlled by The Canadian Real Estate Association (CREA) and identify real estate professionals who are members of CREA. The trademarks MLS®, Multiple Listing Service® and the associated logos are owned by CREA and identify the quality of services provided by real estate professionals who are members of CREA. Used under license.