1548 CANTERBURY DRIVE, Agassiz, British Columbia V0M1A3
Contact us about this property
Highlights
Estimated valueThis is the price Wahi expects this property to sell for.
The calculation is powered by our Instant Home Value Estimate, which uses current market and property price trends to estimate your home’s value with a 90% accuracy rate.Not available
Price/Sqft$458/sqft
Monthly cost
Open Calculator
Description
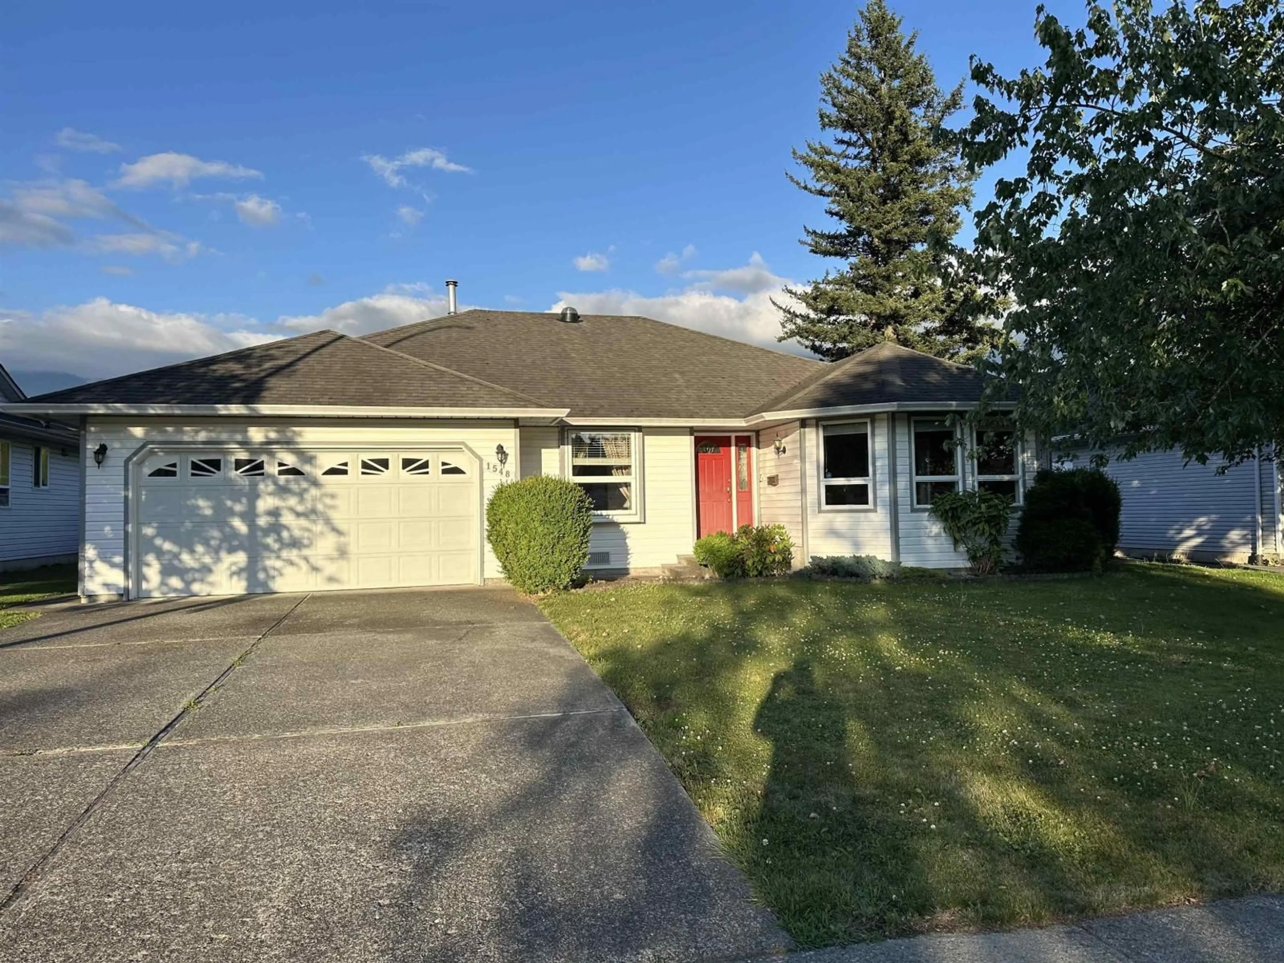
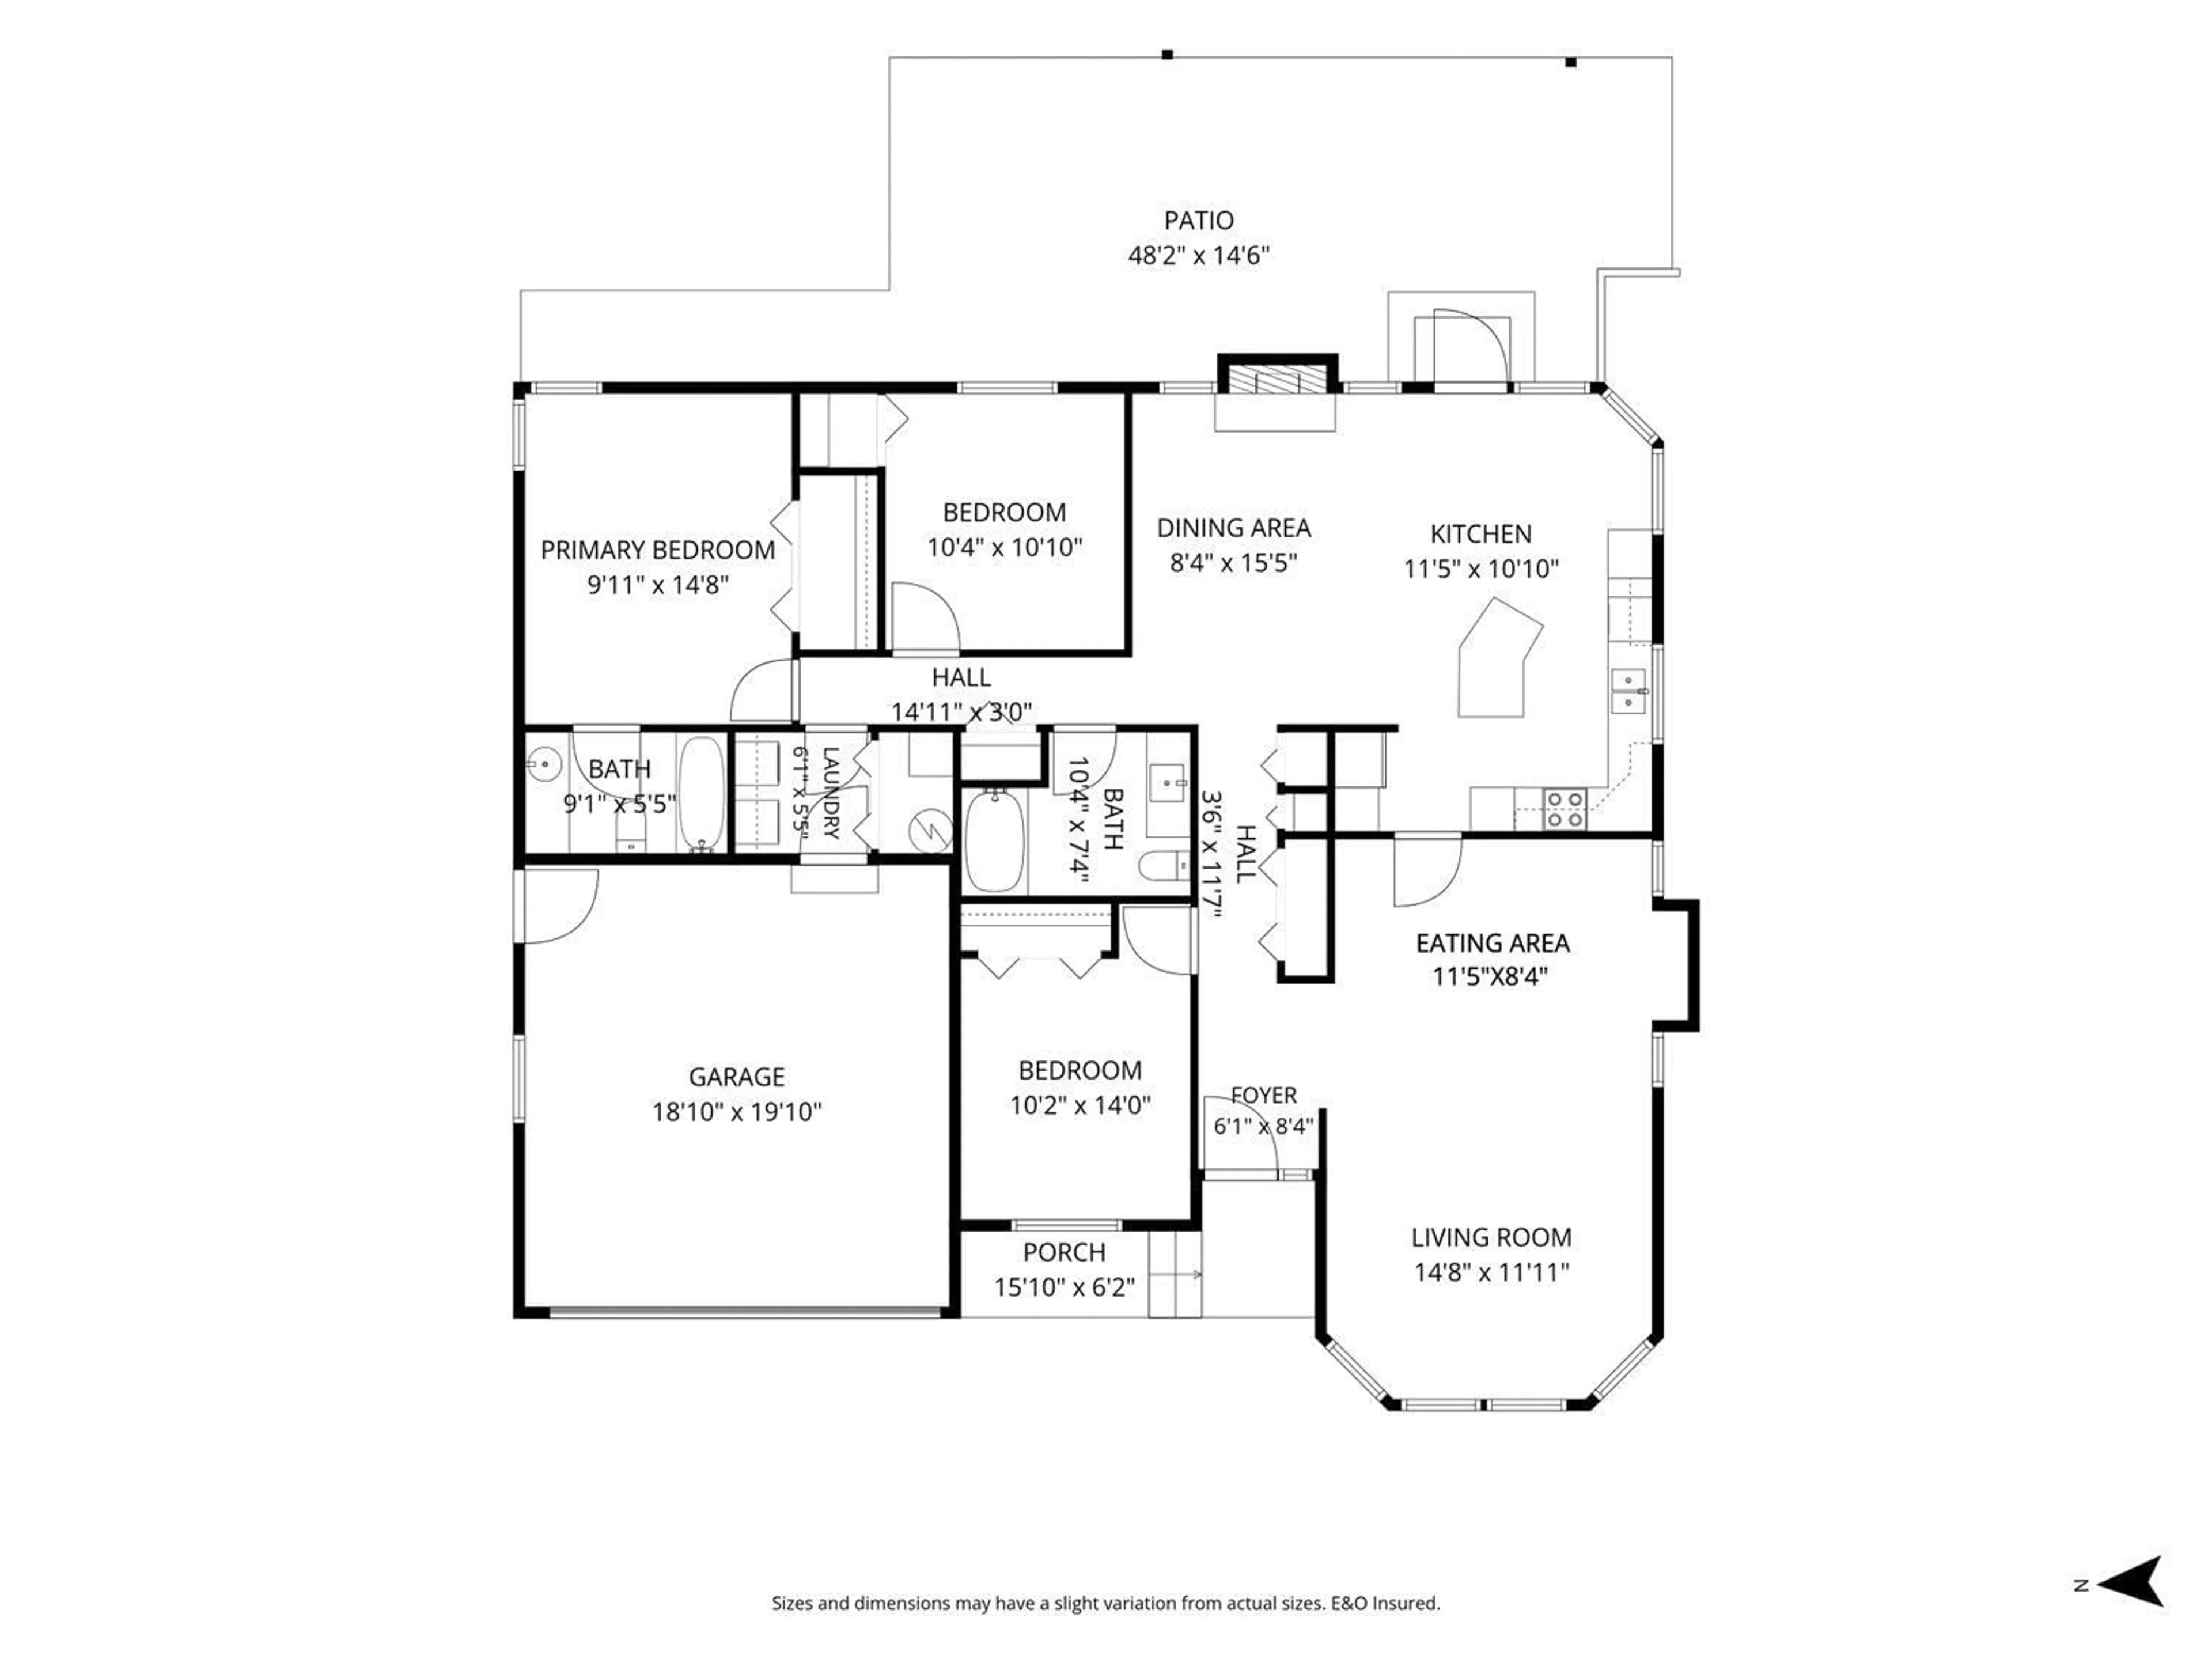
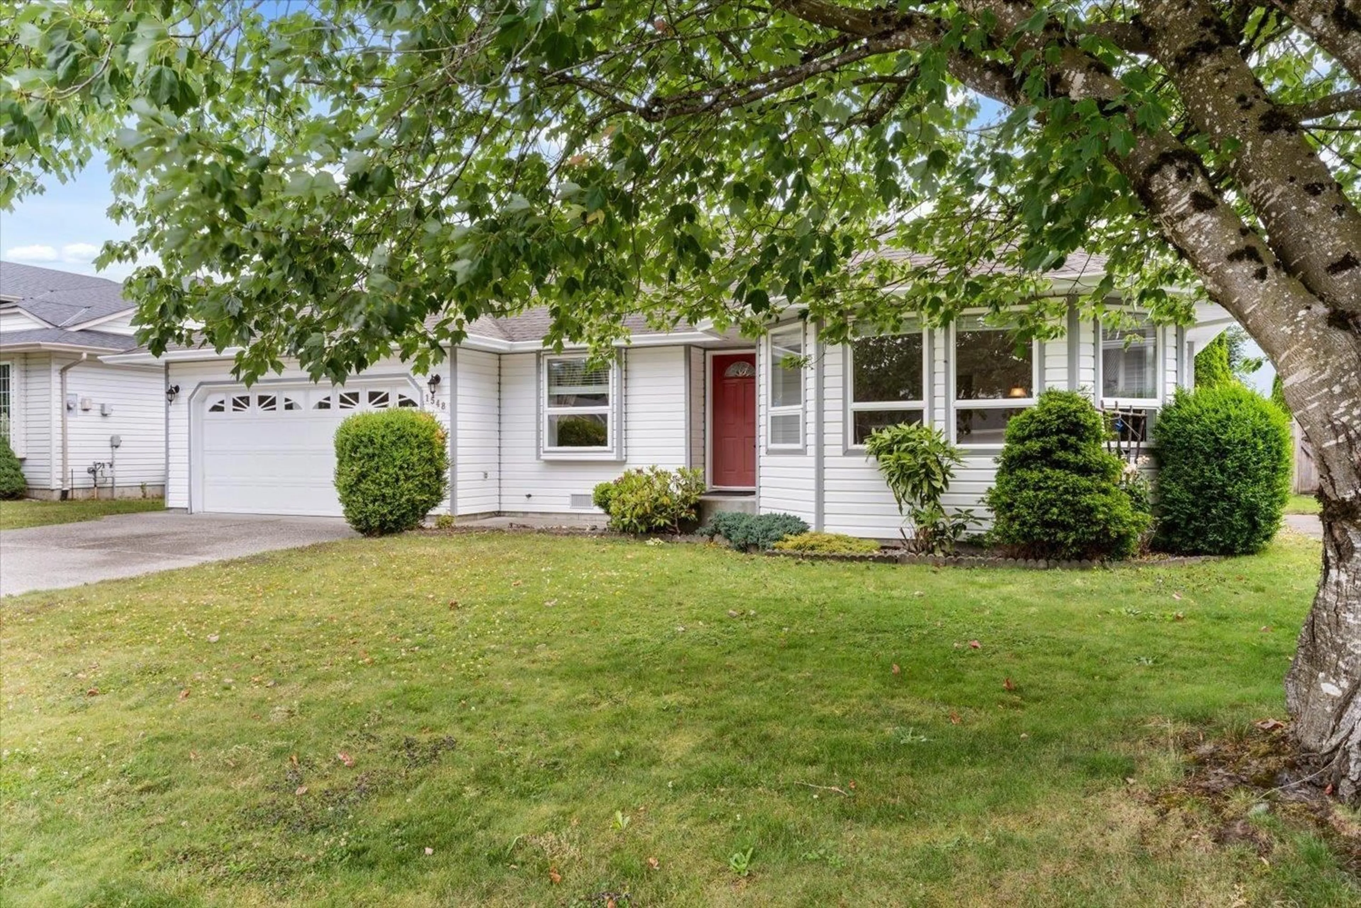
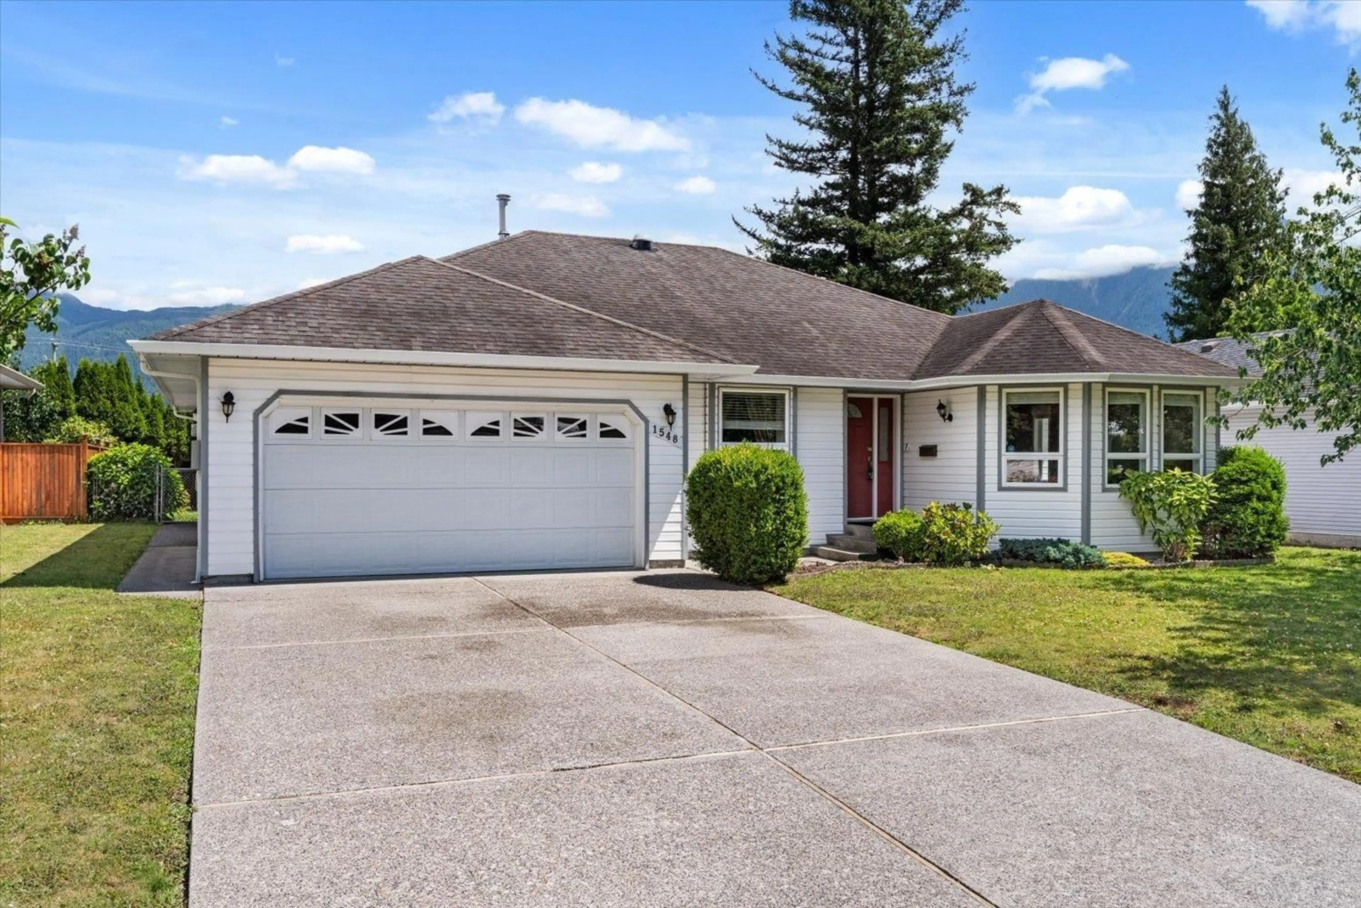
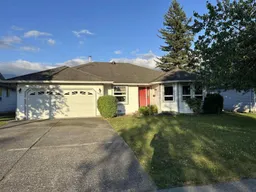
Welcome to Agassiz! Located on a quiet street in a desirable neighbourhood, this well-maintained 1,767 sq. ft. freehold rancher is just a short walk from Westlin Park. Offering three bdrm and two bath, this home features numerous updates, including quartz countertops, a breakfast-bar island, stainless steel appliances, quality vinyl windows, a heat pump (heating & airconditioning), two-inch blinds, and a water softener. The spacious kitchen includes a casual eating area and opens to a cozy family room with a gas fireplace, while a separate formal dining room provides additional space for entertaining. The generous primary bdrm features an ensuite with a convenient Safe Step walk-in tub. Step outside to enjoy the covered patio and private, fully fenced backyard"-ideal for relaxing or entertaining. Move-in ready with the possibility of quick possession, this wonderful home is conveniently located near shopping, restaurants, recreation, and easy highway access. "- Come visit our Open House Oct 10, (Sat) 1-2pm. (id:39198)
Property Details
Interior
Features
Main level Floor
Living room
14.8 x 11.11Dining room
15.5 x 8.4Kitchen
11.5 x 10.1Eating area
11.5 x 8.4Property History
 33
33
