2 days on Market

1459 HIGHLANDS BOULEVARD, Agassiz, British Columbia V0M1A1

Detached
5
3
~3216 sqft
$1,298,888
Get pre-qualifiedPowered by nesto
Detached
5
3
~3216 sqft

Contact us about this property

Call

Highlights

Property Estimate

Days on market2 days

Estimated valueNot available

Price/Sqft$403/sqft

Monthly cost

Open Calculator

Description

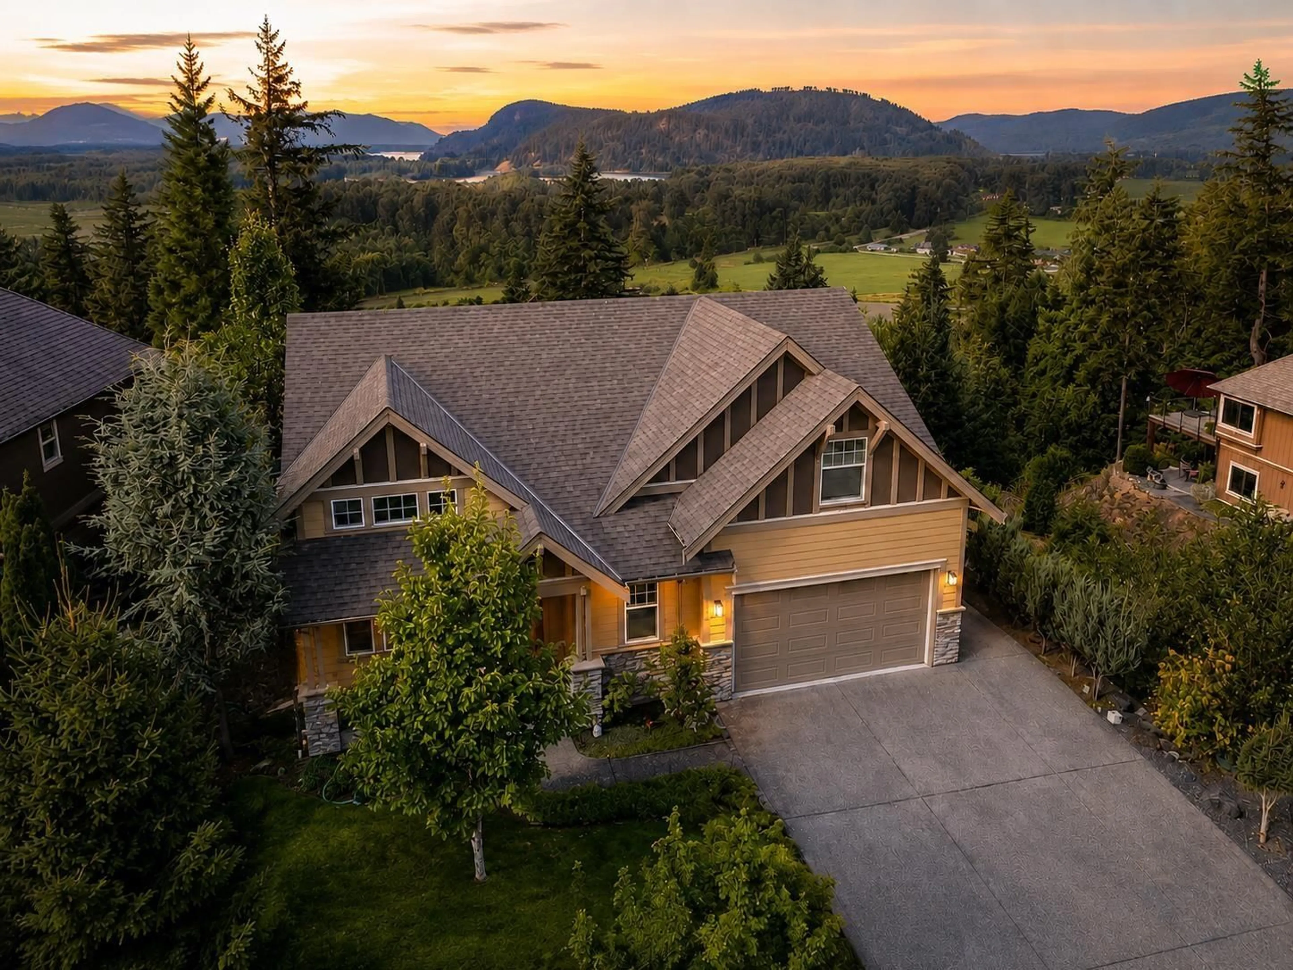
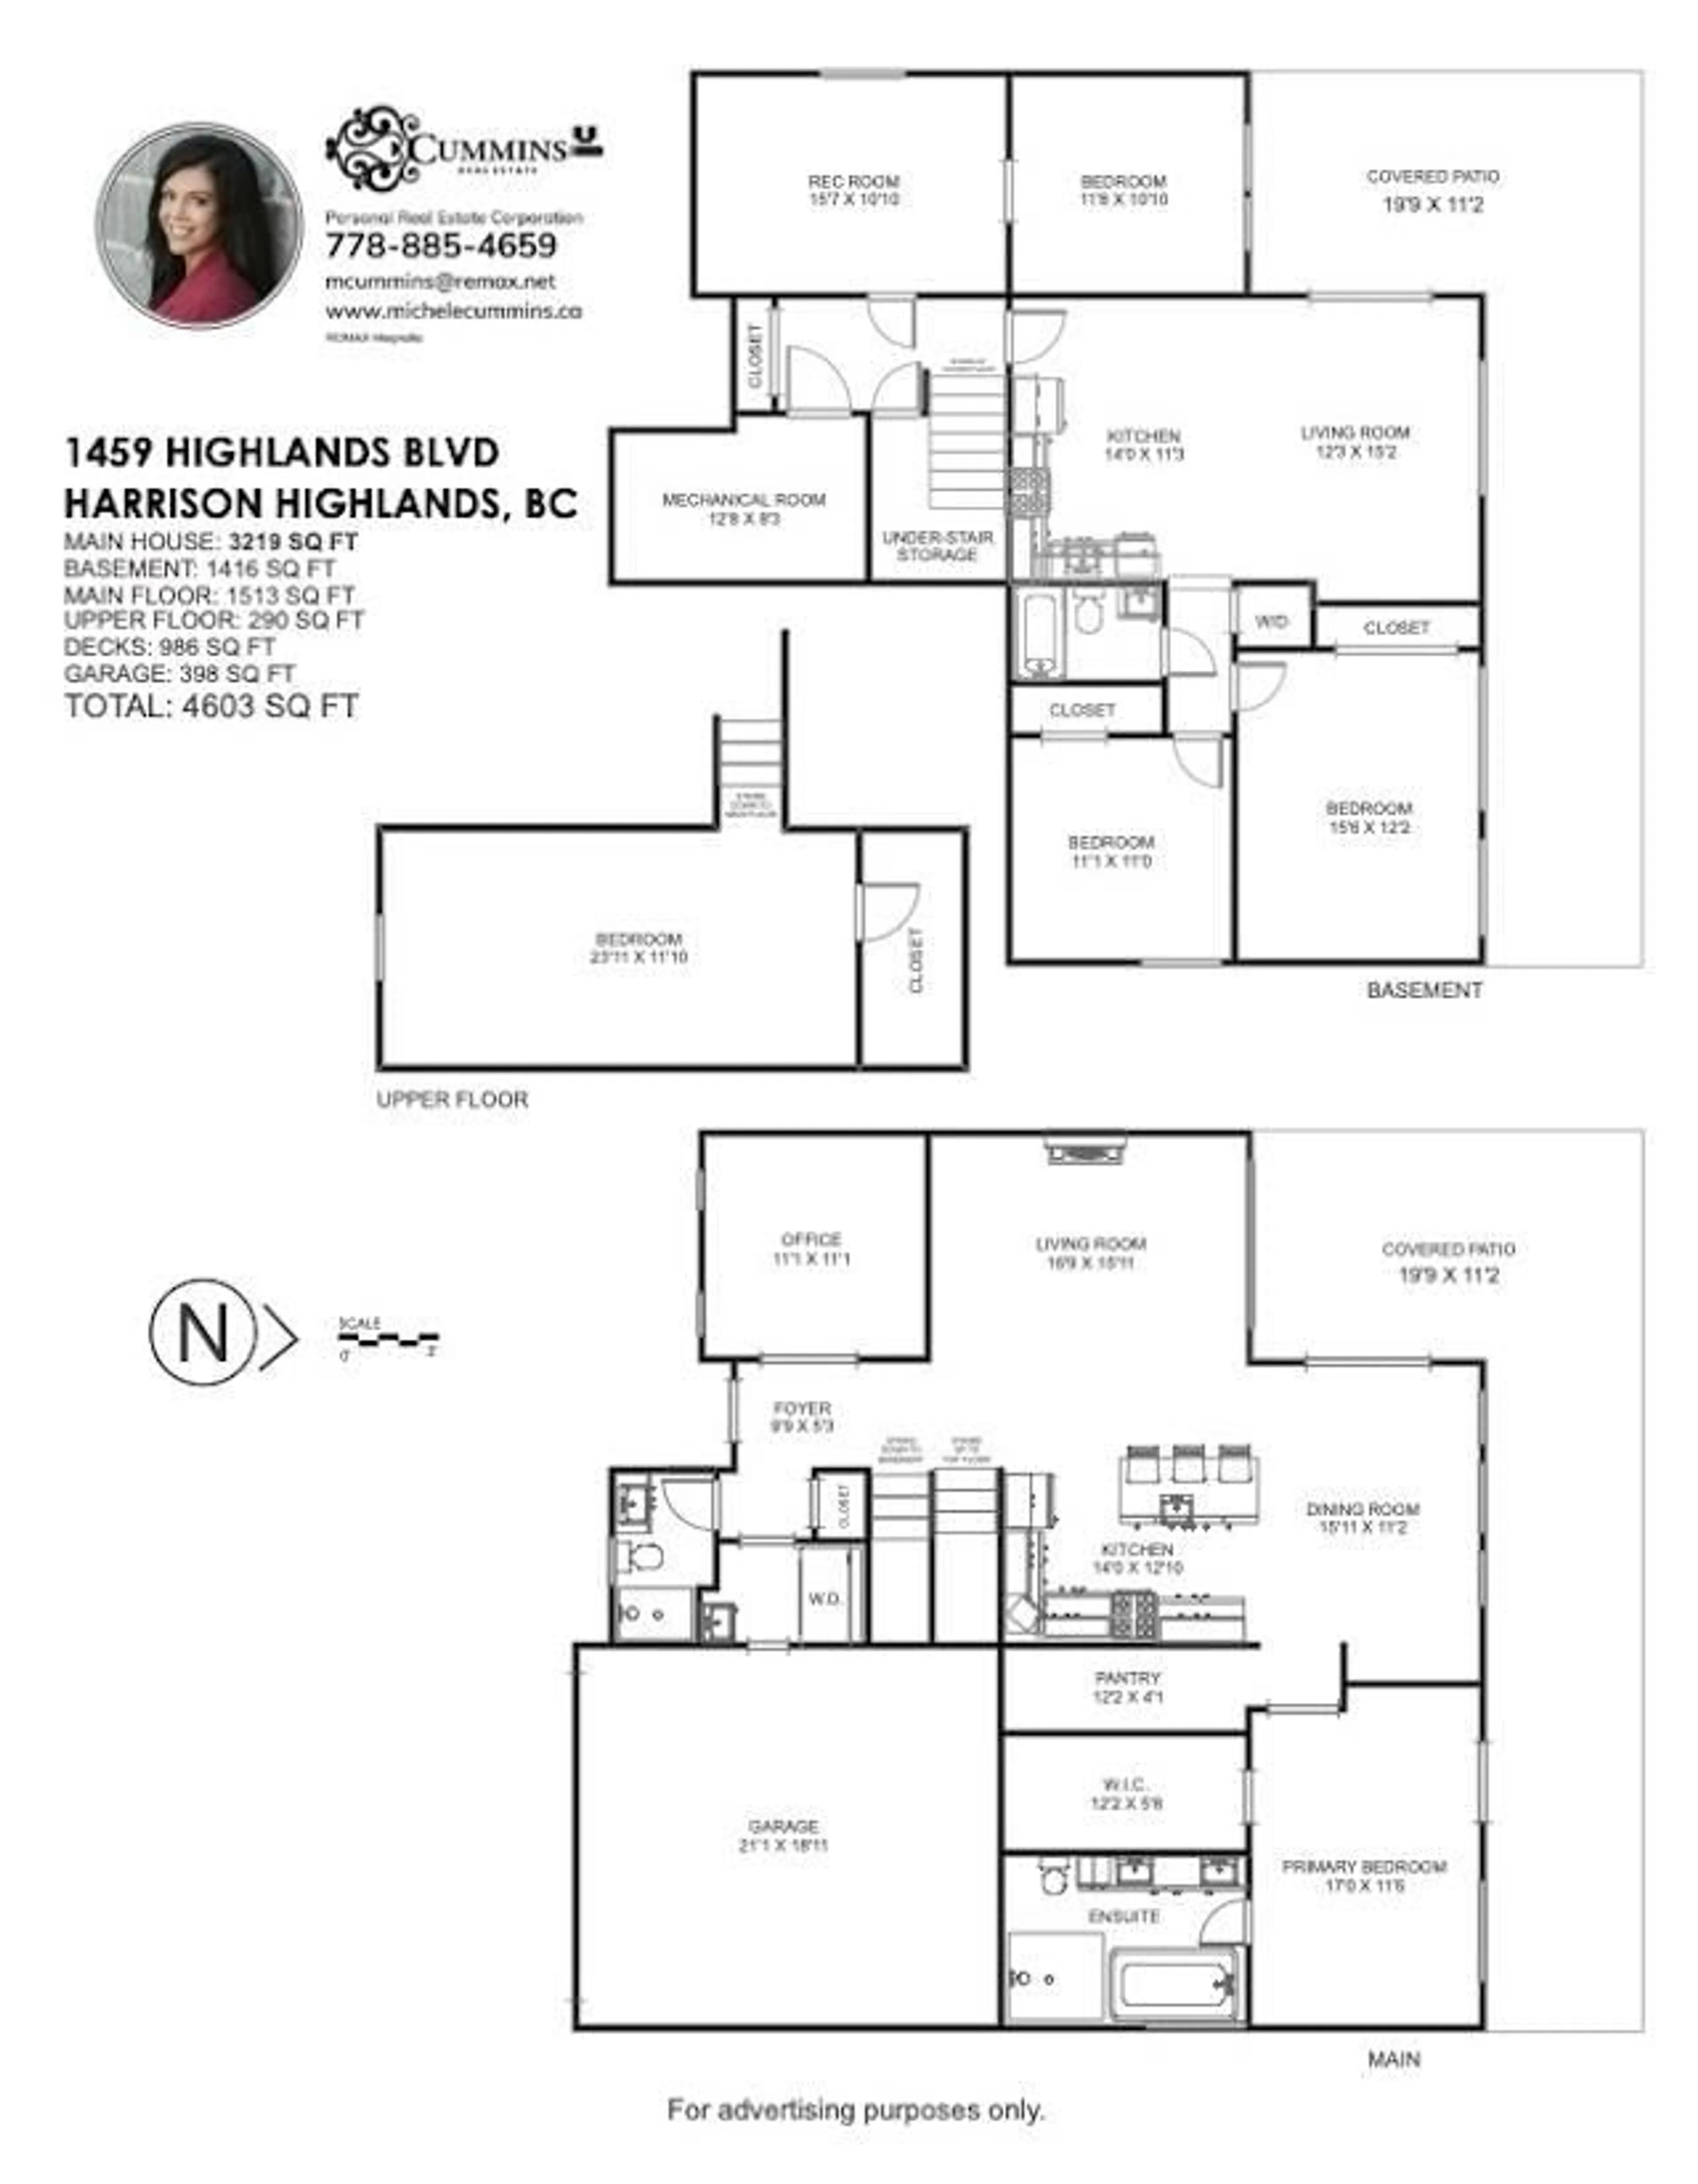
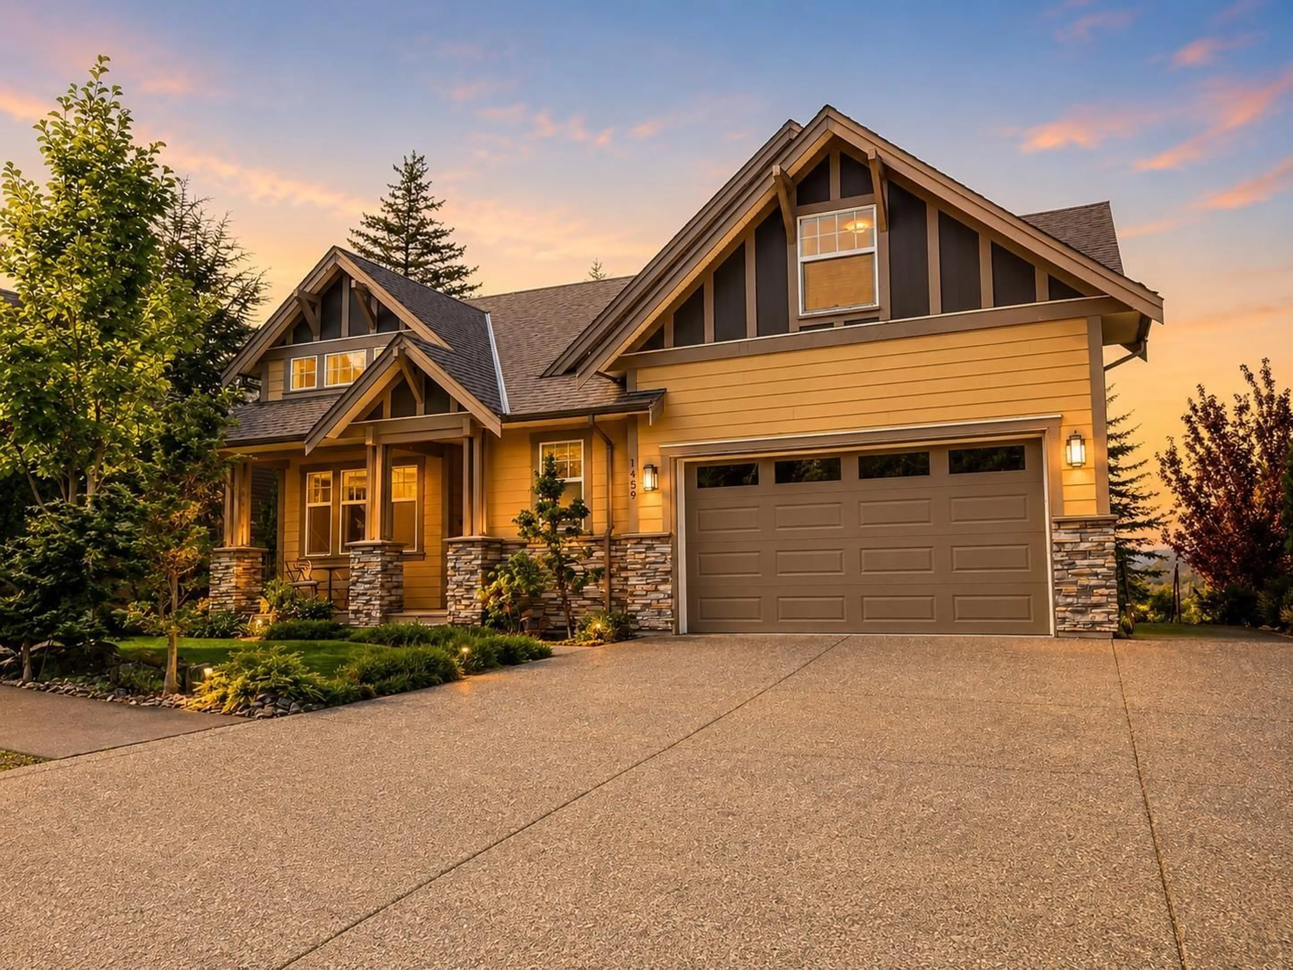
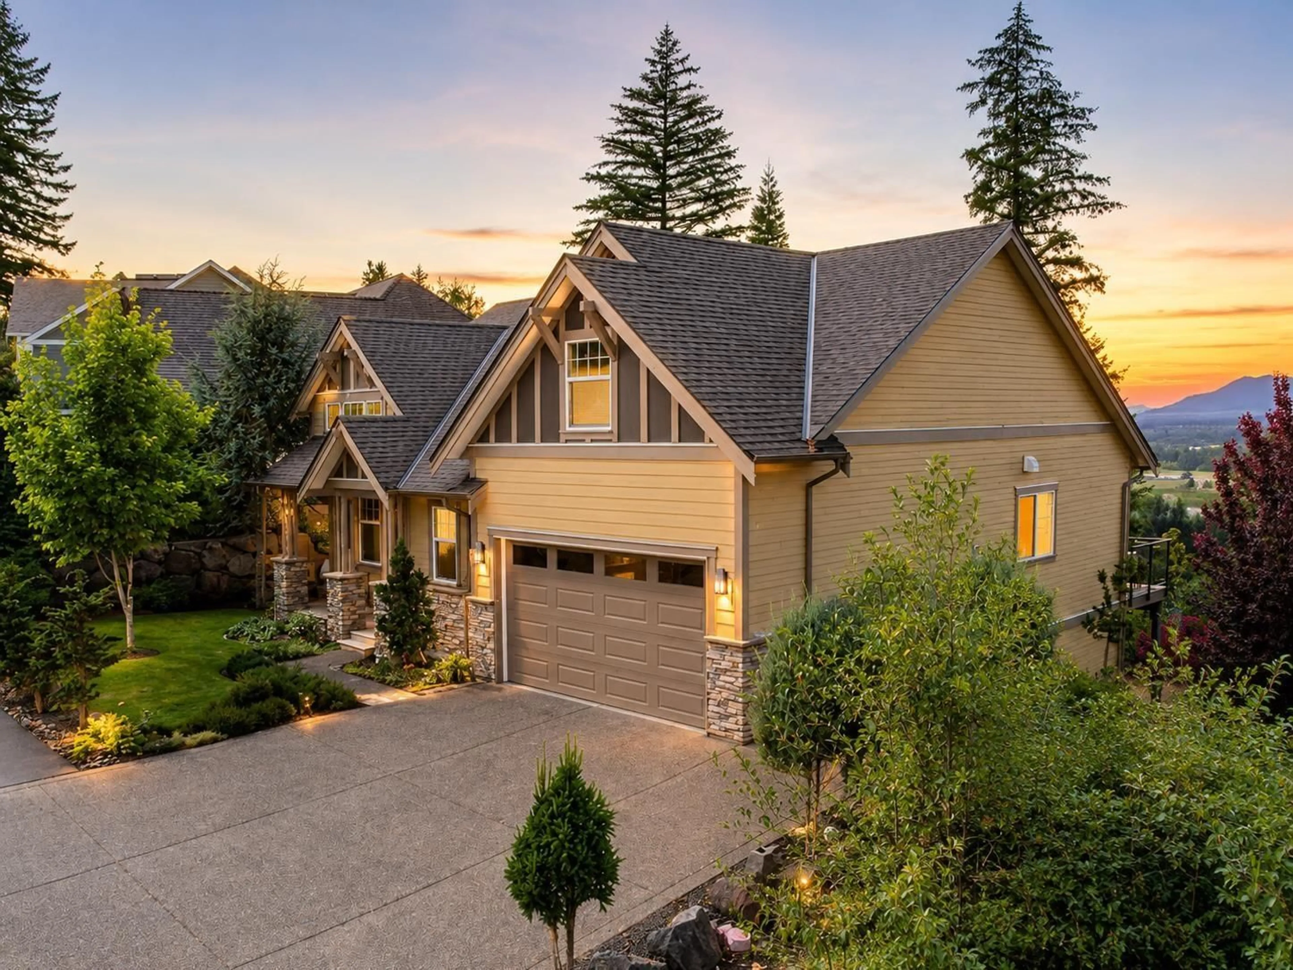
I don't know what steals the show more... the home or the views. Perched high in Harrison Highlands, this beautiful home takes in incredible river, valley, and mountain views. The open kitchen, dining, and living area is where everyone naturally comes together, with big windows making the most of the scenery. The main-floor primary features a beautiful ensuite, while downstairs you'll find a legal 2-bedroom suite that's perfect for extended family, mortgage-helping income or an AirBnB. Covered patios on both levels give you the perfect place to sit back and enjoy the view. Then there's the location... hiking, golf, Harrison Hot Springs, and Sasquatch Mountain are all just a short drive away, giving you the best of Fraser Valley living! (id:39198)


Property Details

StyleHouse
ViewMountain view, River view, Valley view
Age of property2017
SqFt~3216 SqFt
Lot Size-
Parking Spaces-
MLS ®NumberR3153331
Community NameKent
Data SourceCREA
Listing byRE/MAX Magnolia

Features

Heating: Heat Pump, Forced air, Electric
Cooling: Central air conditioning
Basement: Finished, Unknown

Main level Floor

Foyer

9.9 x 5.3

Office

11.1 x 11.1

Living room

16.9 x 15.11

Other

12.2 x 5.8


Property History

Aug 7, 2026
ListedActive
$1,298,888
2 days on market
history photo preview39
Listing by crea®
Property listed by RE/MAX Magnolia, Brokerage
Agent Banner Image
Interested in this property?Get in touch to get the inside scoop.

Population and Demographics

Overview

Total population 7269
Average household income $102,810

Age (%)

0 to 19
21%
20 to 34
17%
35 to 49
16%
50 to 64
22%
65 and plus
25%

Household composition (%)

Single family
68%
Single person
28%
Multi person
4%
Multi family
0%

Mother tongue (%)

English
90%
Others
3%
Dutch
3%
German
1%
French
1%

House tenancy (%)

Owners
83%
Renters
17%

What’s nearby?Essentials within 5 km

Local Logic

Transportation Scores

Estimated Budget

Powered by:
The trademarks REALTOR®, REALTORS®, and the REALTOR® logo are controlled by The Canadian Real Estate Association (CREA) and identify real estate professionals who are members of CREA. The trademarks MLS®, Multiple Listing Service® and the associated logos are owned by CREA and identify the quality of services provided by real estate professionals who are members of CREA. Used under license.