555 GLENAIRE DRIVE, Hope, British Columbia V0X1L4
Contact us about this property
Highlights
Estimated valueThis is the price Wahi expects this property to sell for.
The calculation is powered by our Instant Home Value Estimate, which uses current market and property price trends to estimate your home’s value with a 90% accuracy rate.Not available
Price/Sqft$387/sqft
Monthly cost
Open Calculator
Description
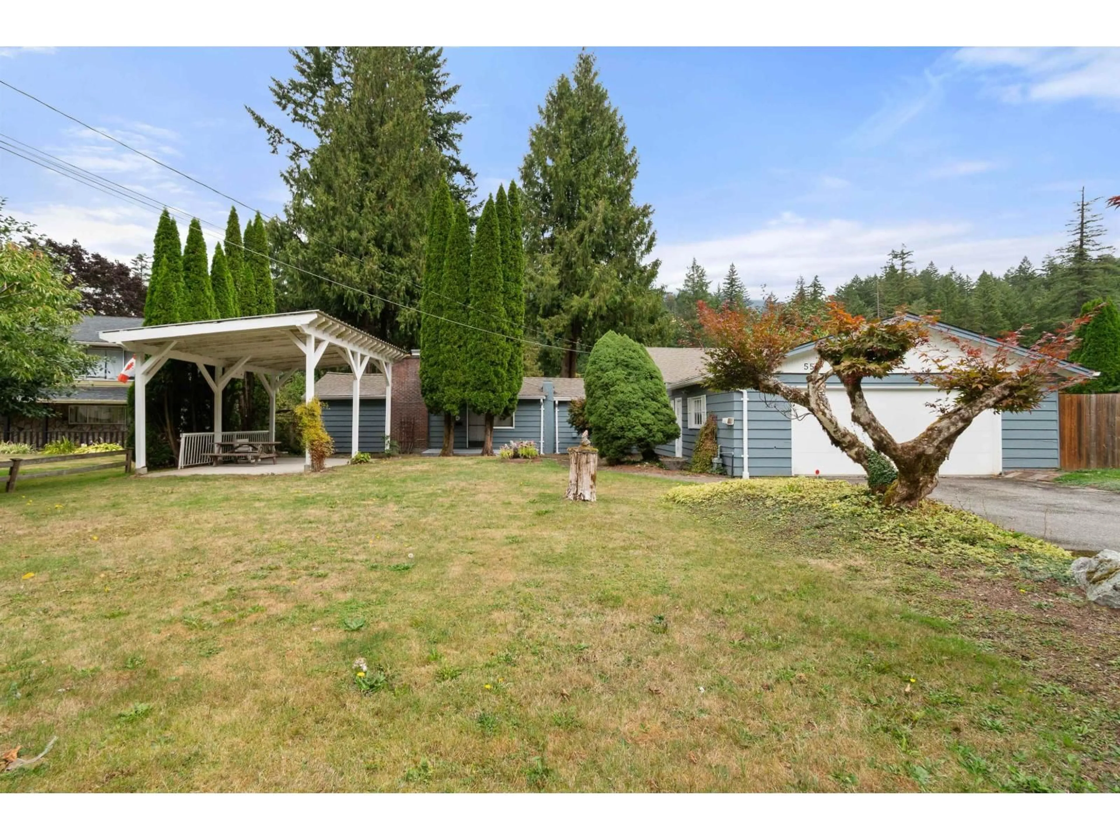
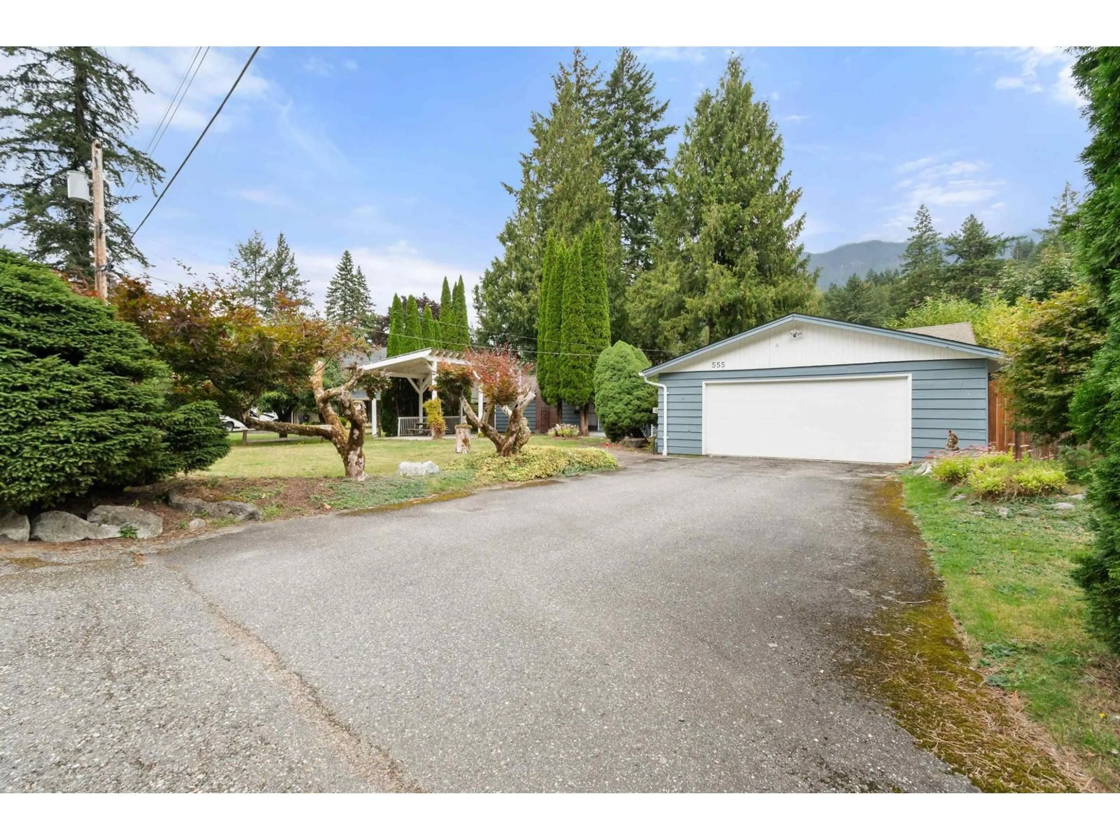
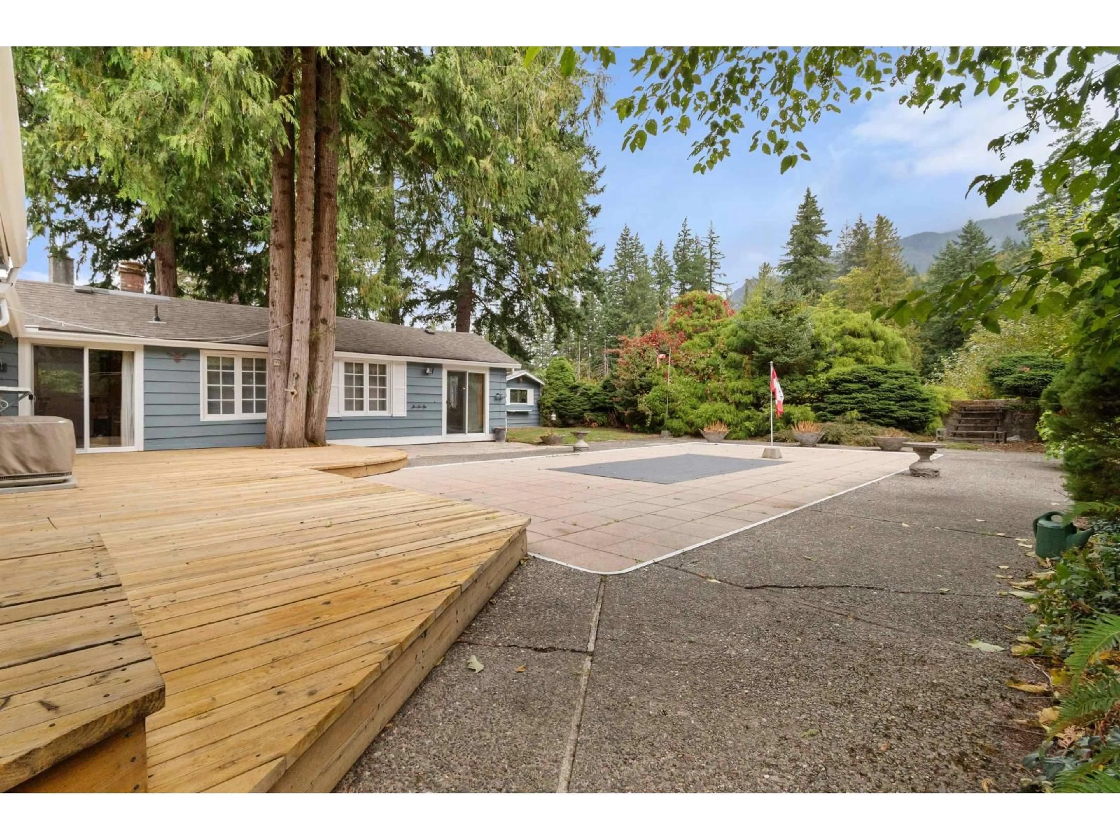
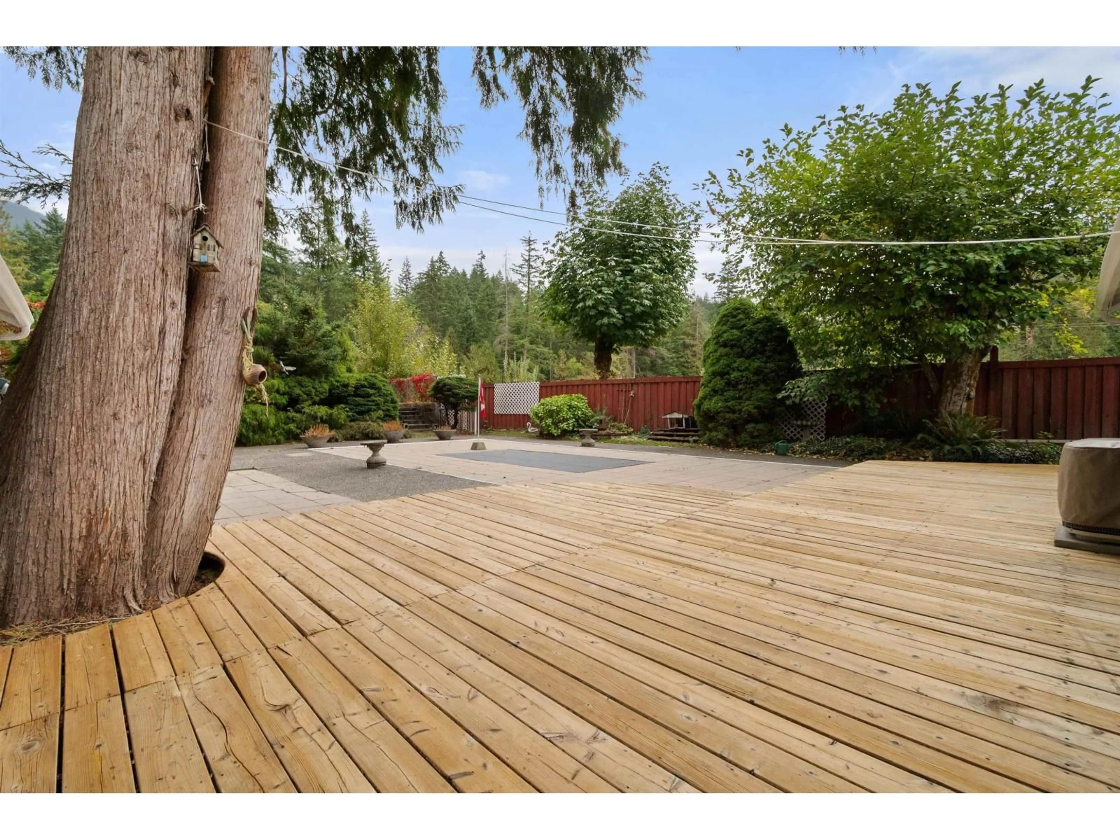
Welcome to your spacious rancher nestled in this quiet neighbourhood with a river view. Designed for comfortable living & effortless entertaining, this home provides generous indoor spaces that flow naturally to the outdoors, creating the perfect setting for gatherings with family and friends. Adding even more potential, the property features a pre-existing pool that could be revived, creating an exciting opportunity to bring back this private backyard oasis. For hobbyists & outdoor enthusiasts, the property features a detached workshop, greenhouse & RV parking. Natural light fills the living spaces through an abundance of windows offering beautiful mountain views. With annual maintenance done throughout the home indoors & out, you can quickly see how much this property has been loved. * PREC - Personal Real Estate Corporation (id:39198)
Property Details
Interior
Features
Main level Floor
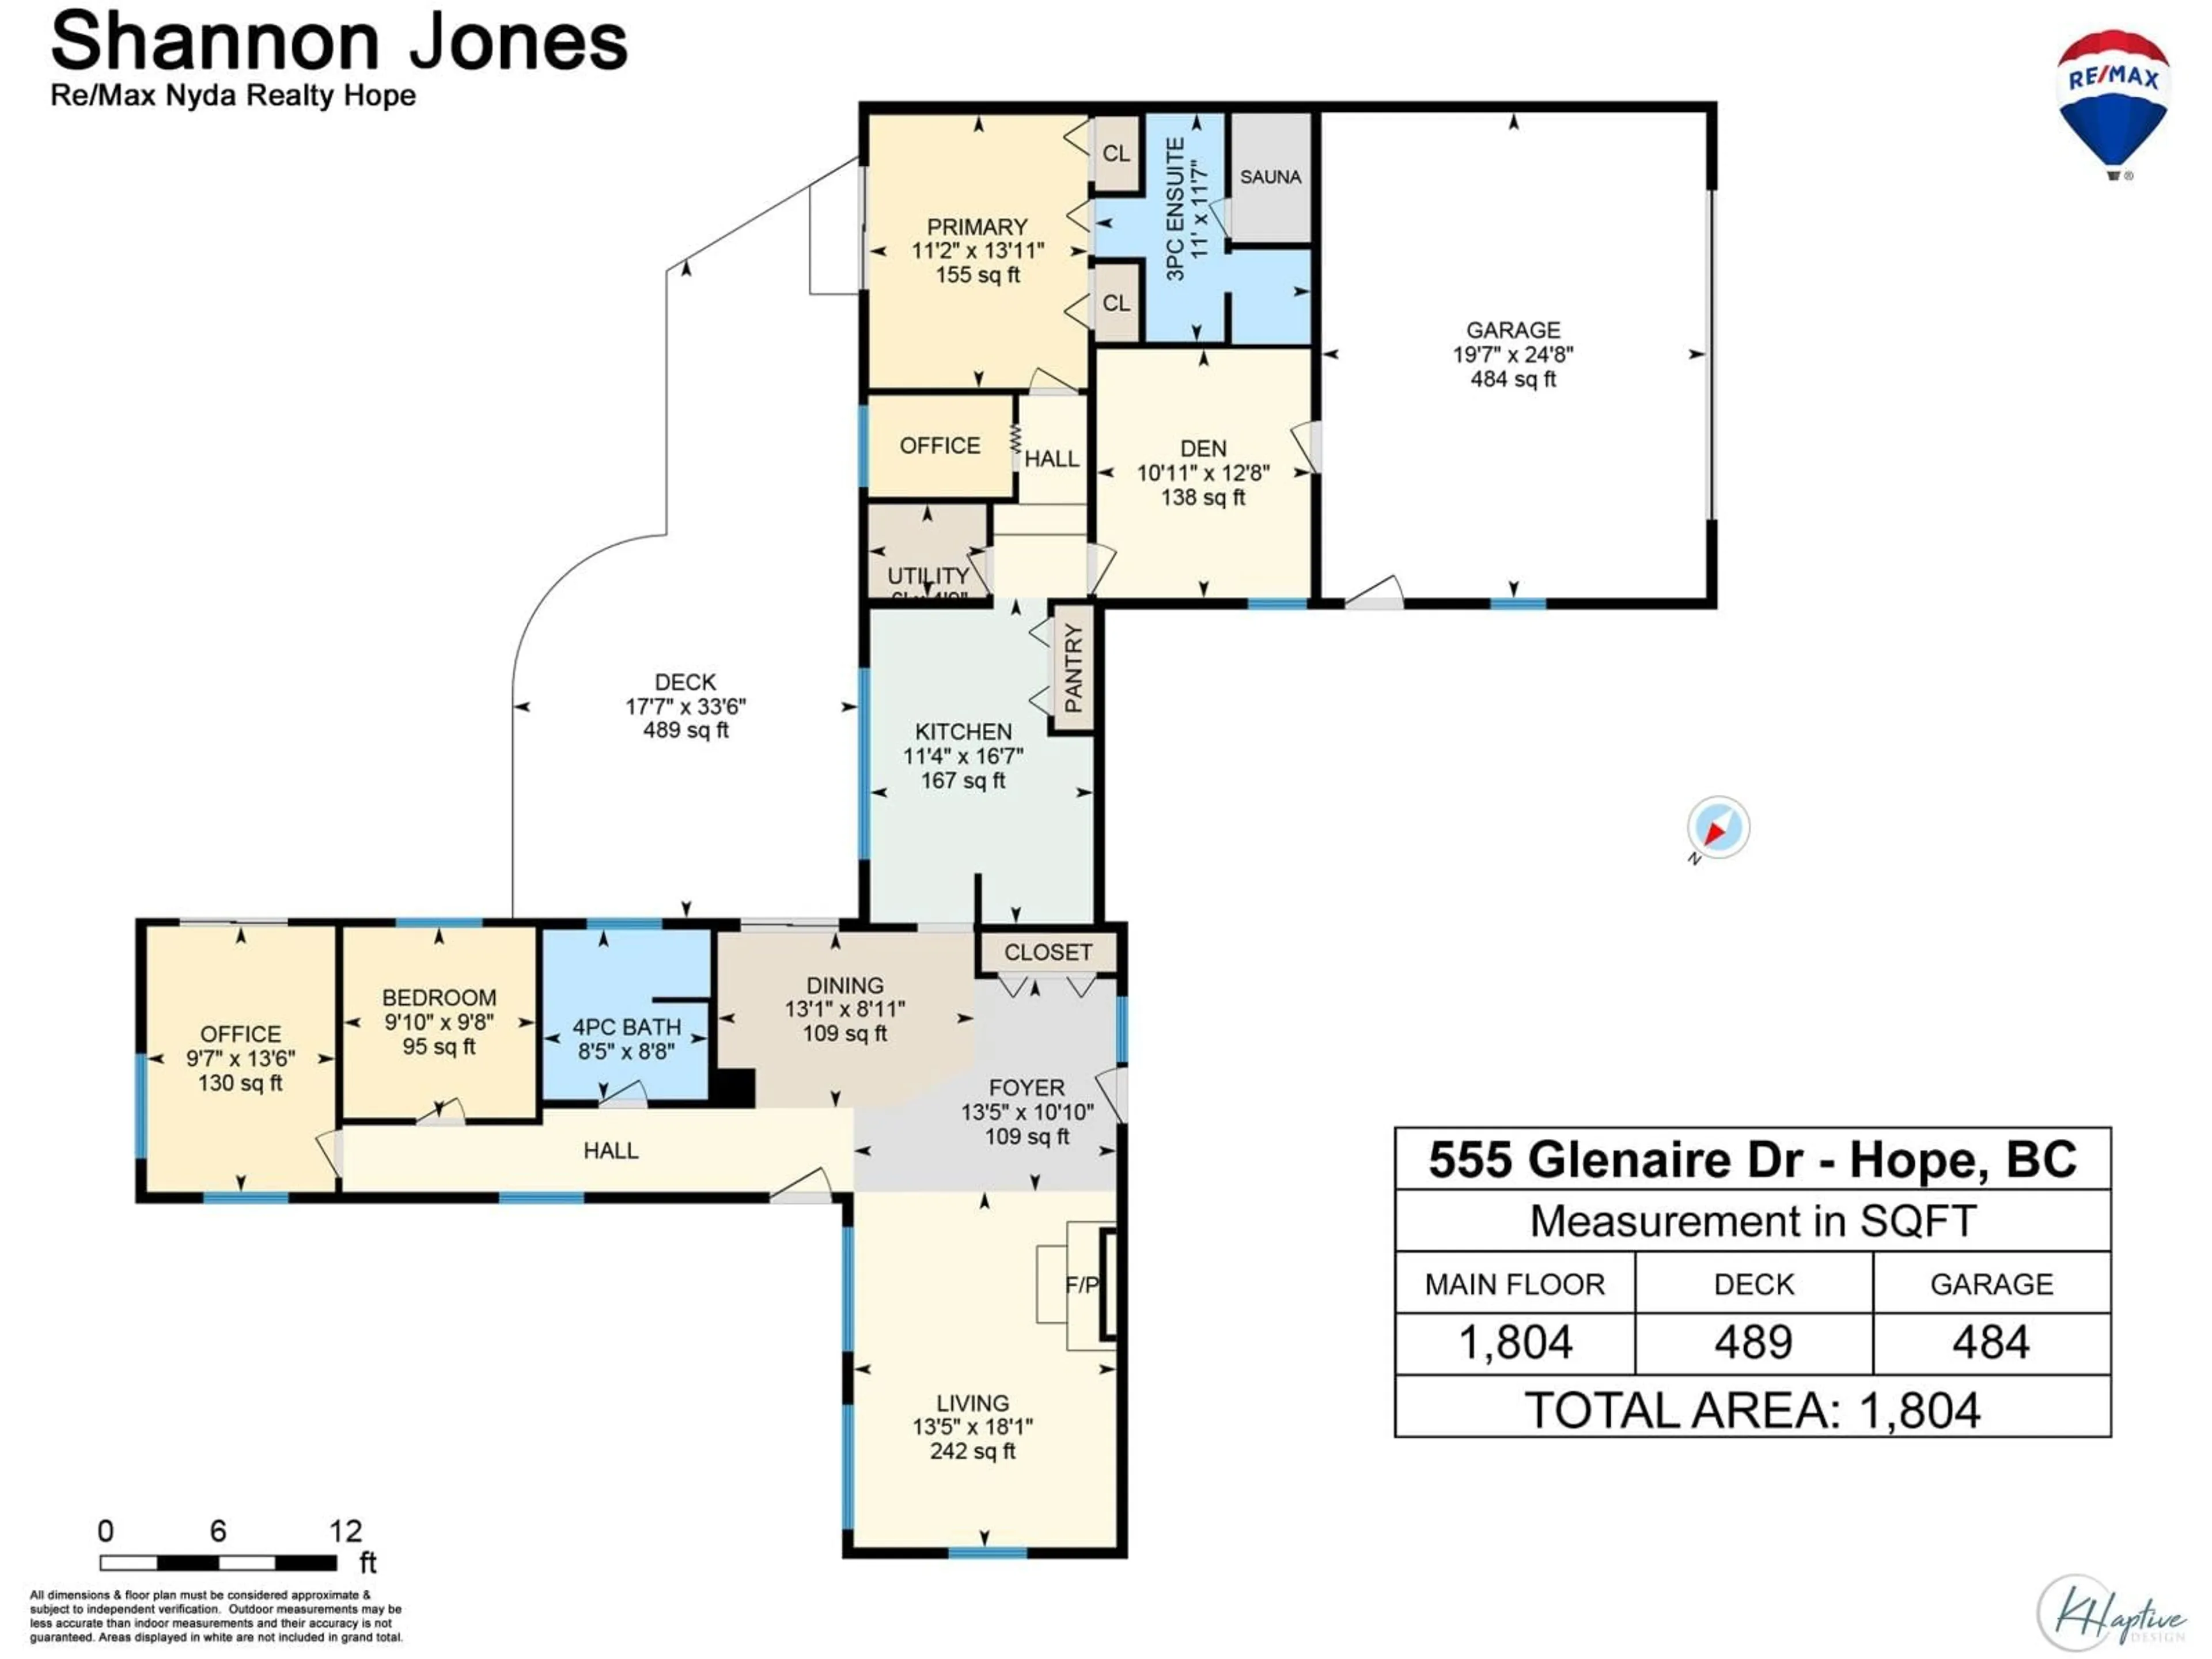
Living room
18.1 x 13.5Foyer
13.5 x 10.1Dining room
13.1 x 8.11Kitchen
16.7 x 11.4Property History
 32
32
