411 7TH AVENUE, Hope, British Columbia V0X1L0
Contact us about this property
Highlights
Estimated valueThis is the price Wahi expects this property to sell for.
The calculation is powered by our Instant Home Value Estimate, which uses current market and property price trends to estimate your home’s value with a 90% accuracy rate.Not available
Price/Sqft$490/sqft
Monthly cost
Open Calculator
Description
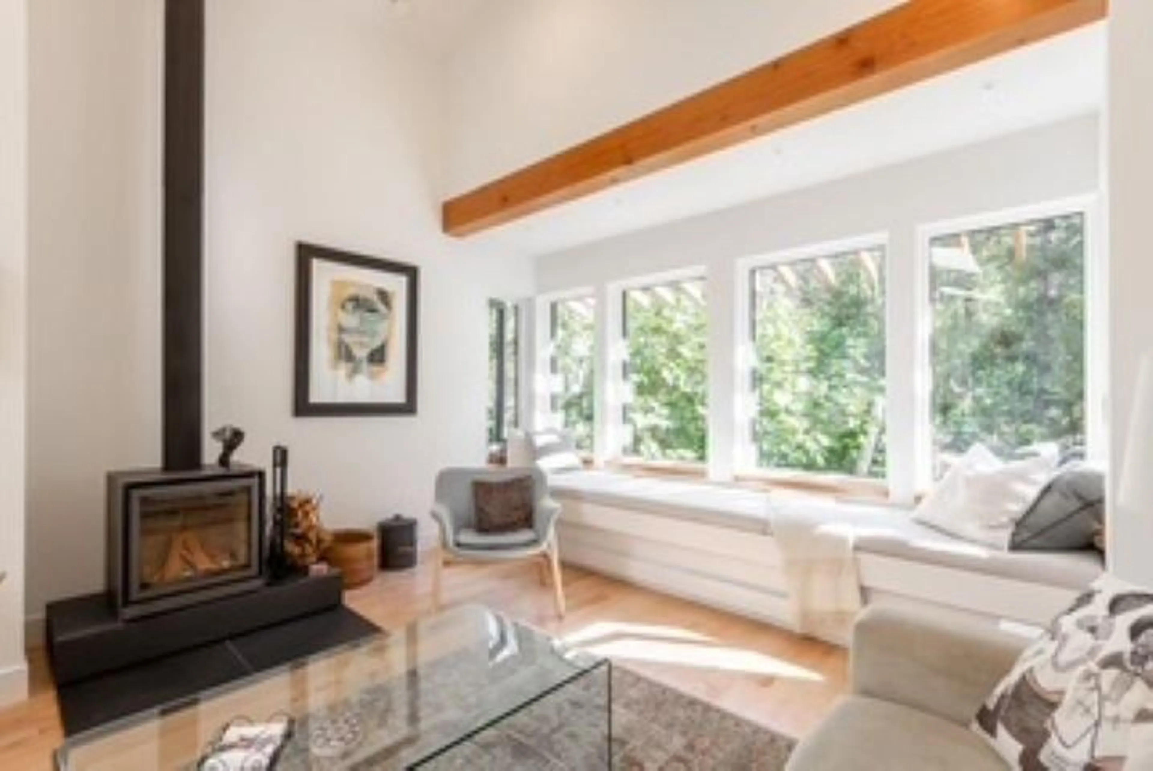
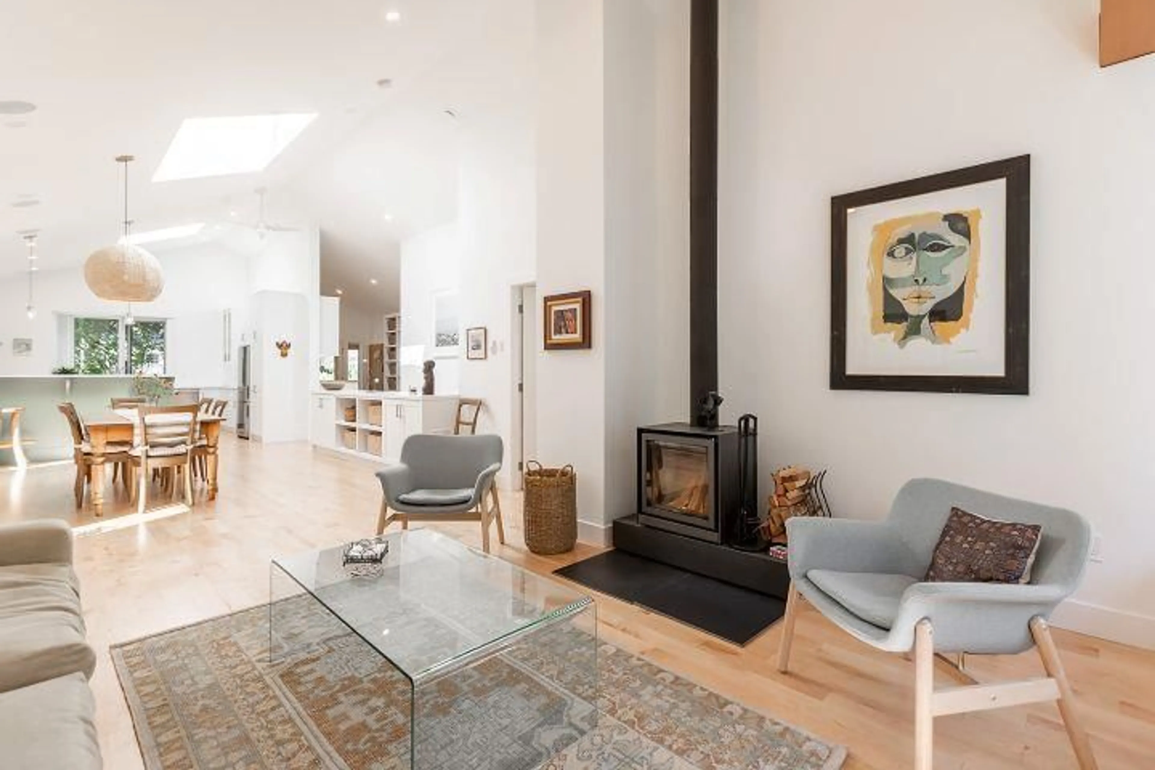
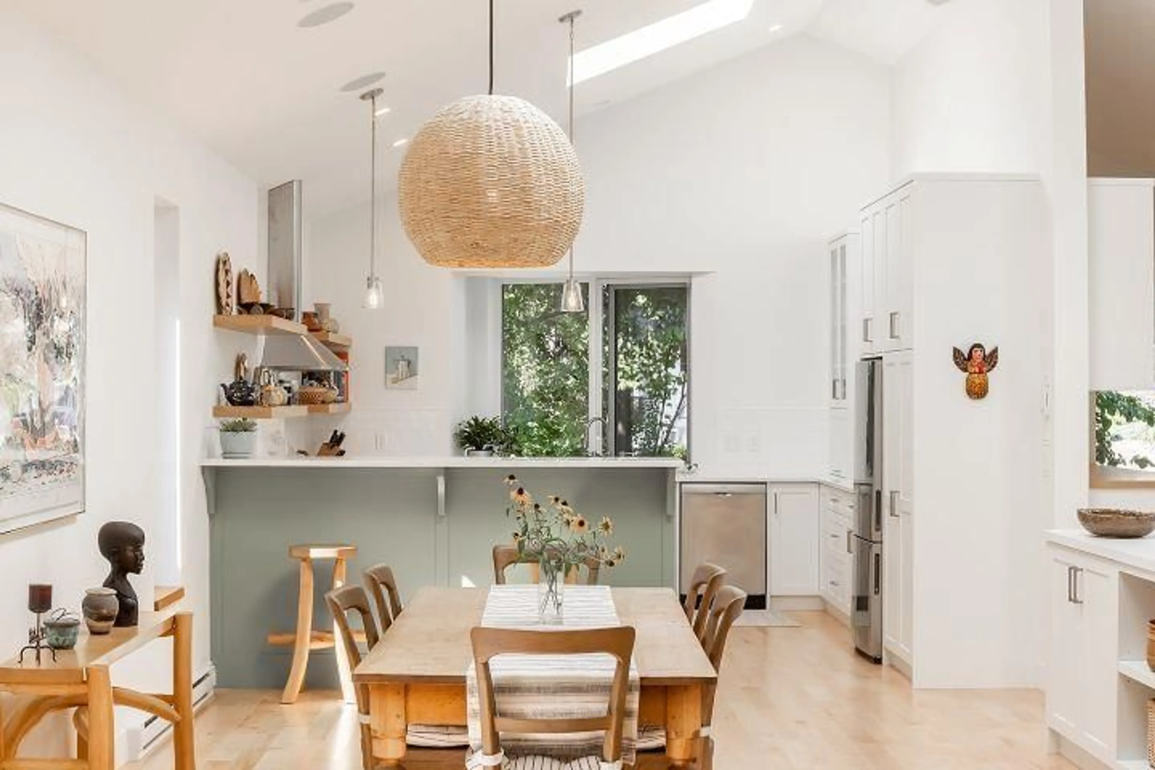
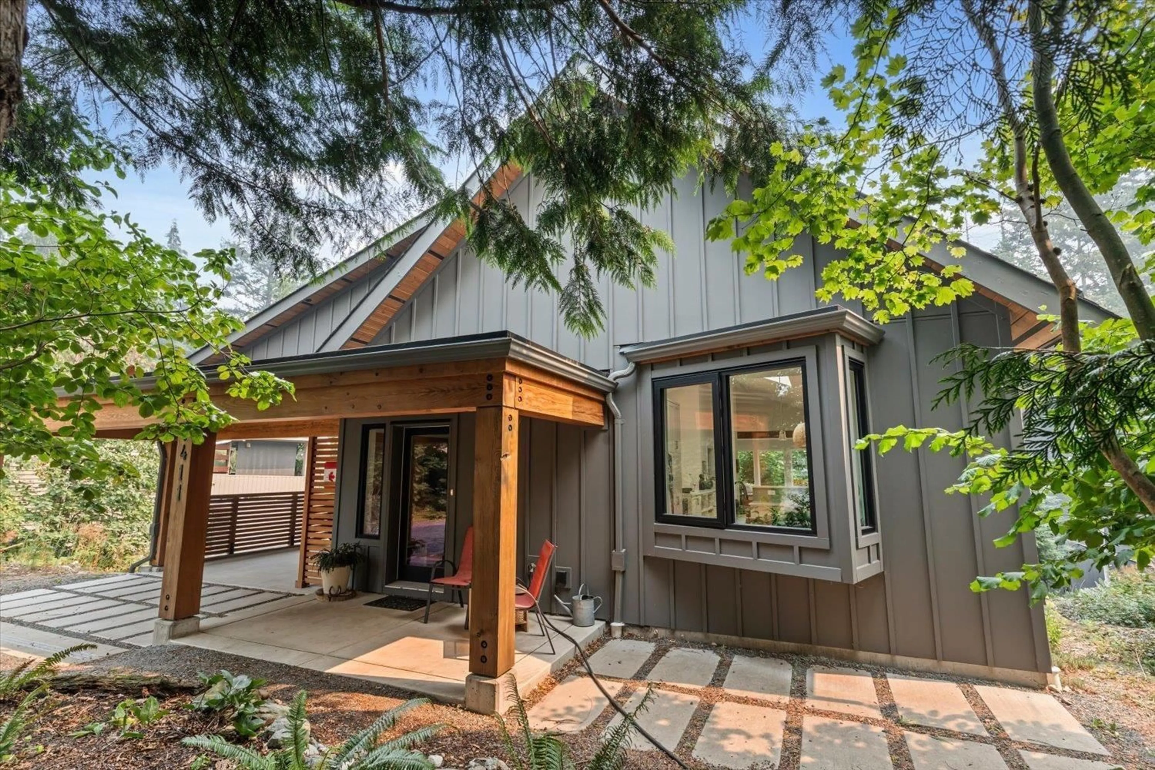
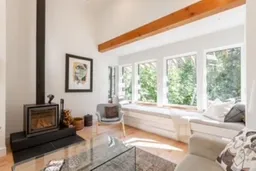
A beautiful retirement dream home, custom designed and built into a natural landscape. The main floor is open-concept with spacious, light-filled rooms and high-quality finishes: maple floors, exposed engineered wood beams, quartz countertops, built-in sound system, vaulted ceilings, and skylights. The large master bedroom has a stylish ensuite with soaker tub and shower. The downstairs has large windows, polished concrete floors, and a walkout garden patio. The house includes many energy-efficient features: large fire-resistant windows for excellent thermal control, 2 X 8 contruction with above code building insulation, electric baseboards, heated tile flooring, a heat exchange system, and two STUV clean-burning, high-efficiency wood stoves. * PREC - Personal Real Estate Corporation (id:39198)
Property Details
Interior
Features
Main level Floor
Kitchen
15.1 x 13.11Living room
20.5 x 13.11Dining room
15.6 x 13.11Primary Bedroom
16.5 x 13.8Property History
 35
35
