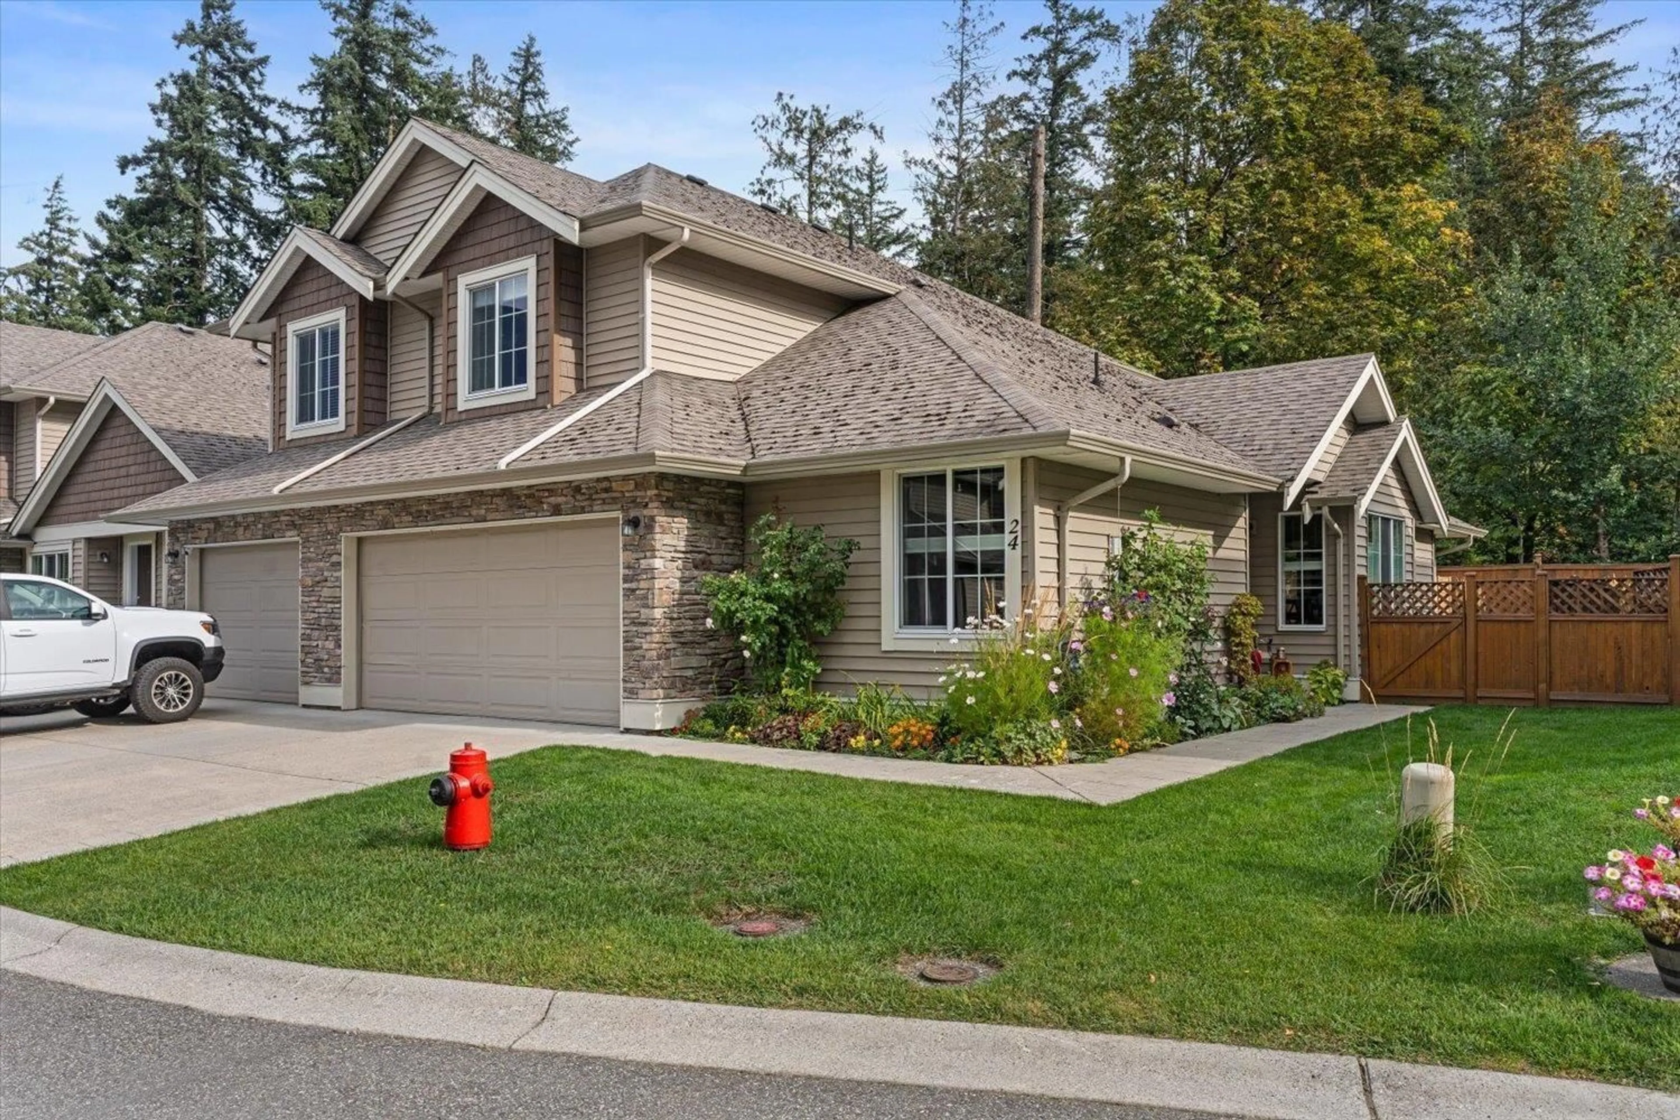
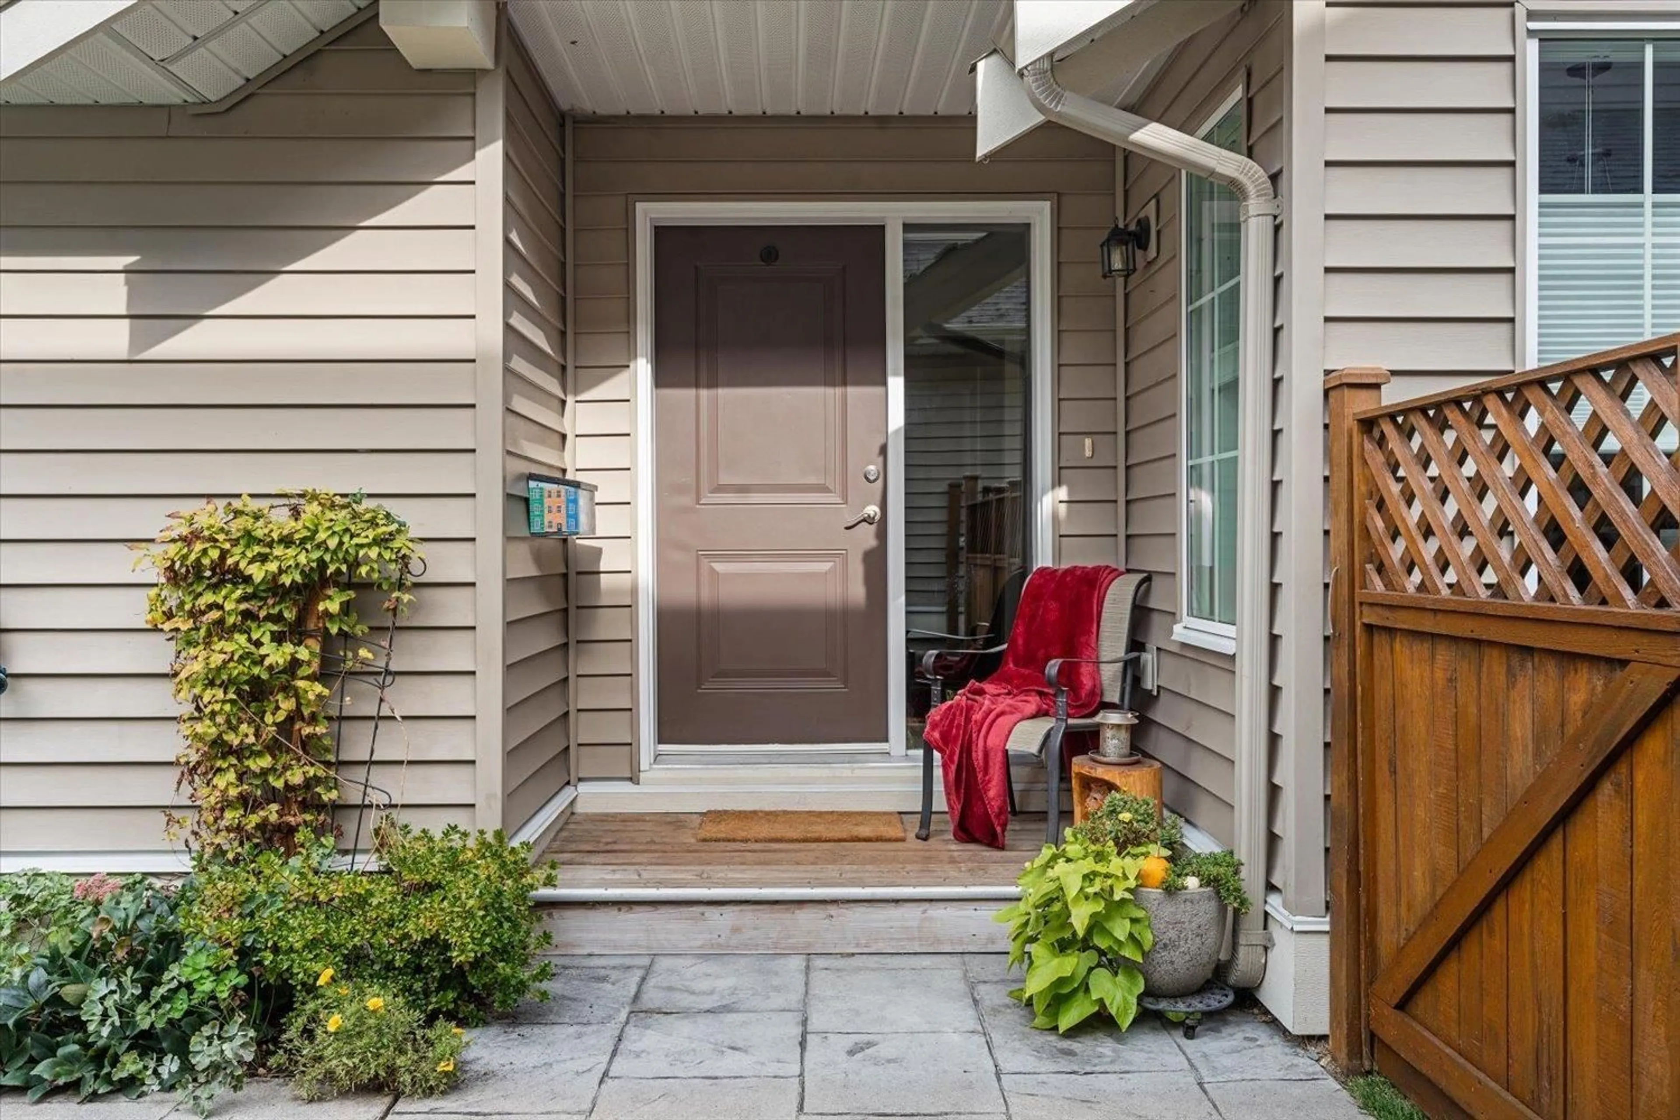
Home with vinyl exterior material, street for 24 - 1175 7TH AVENUE, Hope British Columbia V0X1L4
3 days on Market

24 - 1175 7TH AVENUE, Hope, British Columbia V0X1L4

Condo
4
3
~1650 sqft
$624,800
Get pre-qualifiedPowered by nesto
Condo
4
3
~1650 sqft

Contact us about this property

Call

Highlights

Property Estimate

Days on market3 days

Estimated valueNot available

Price/Sqft$378/sqft

Monthly cost

Open Calculator

Description

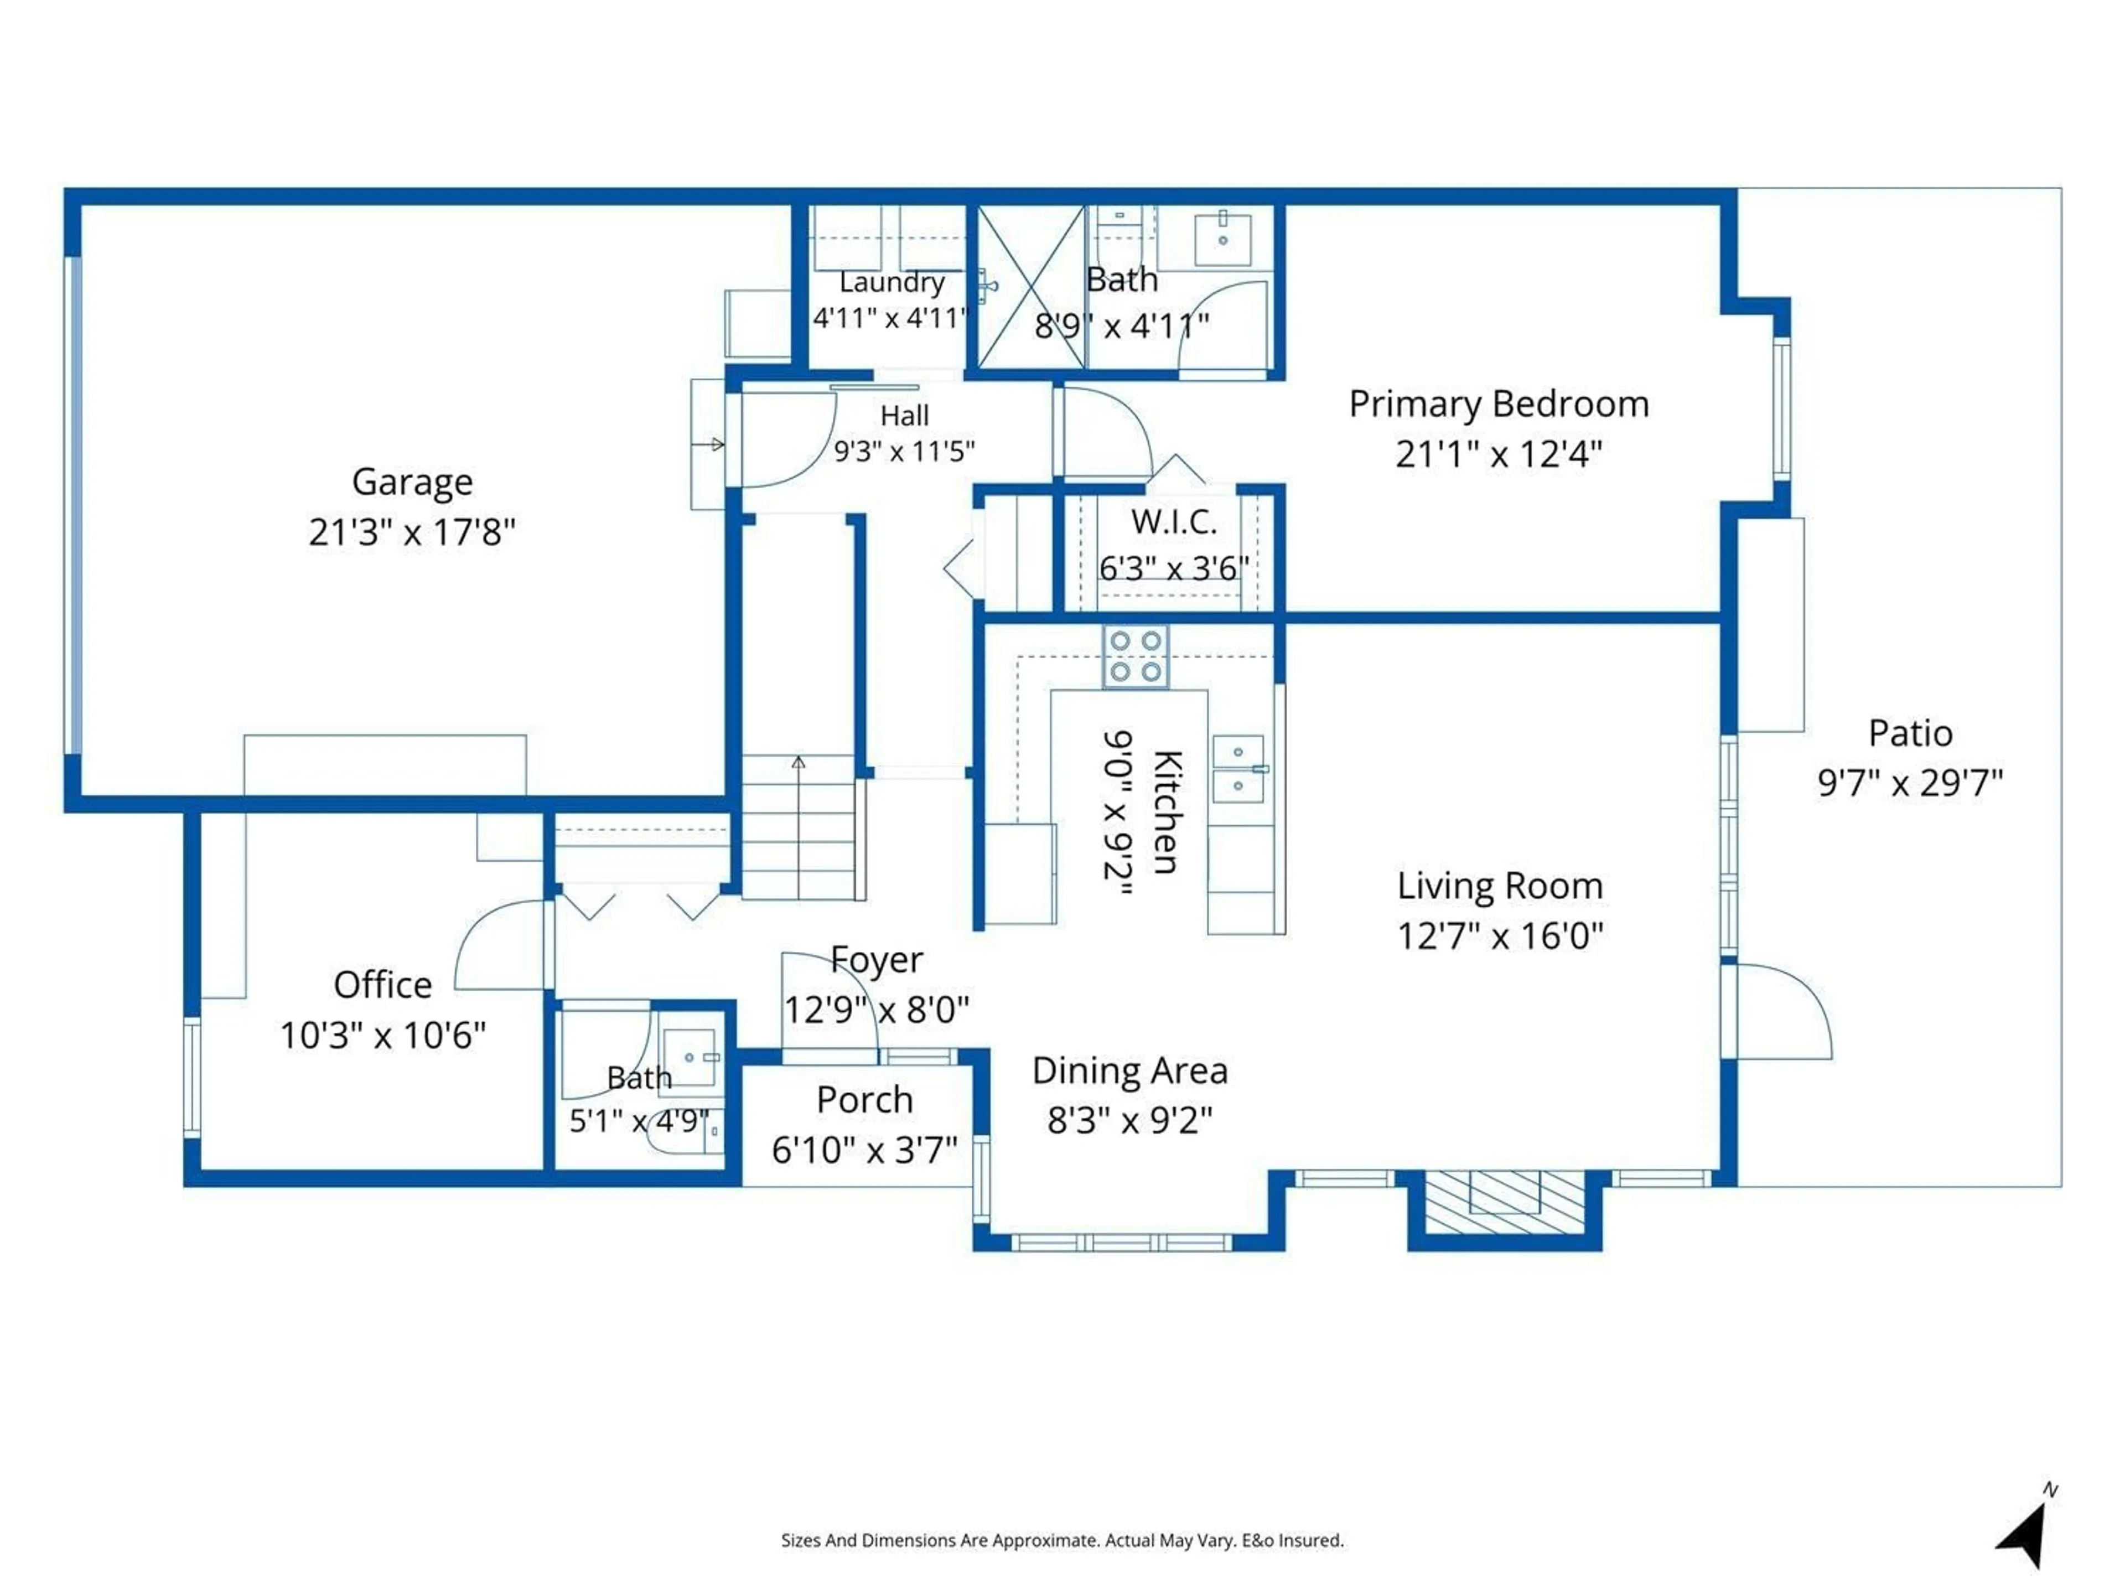
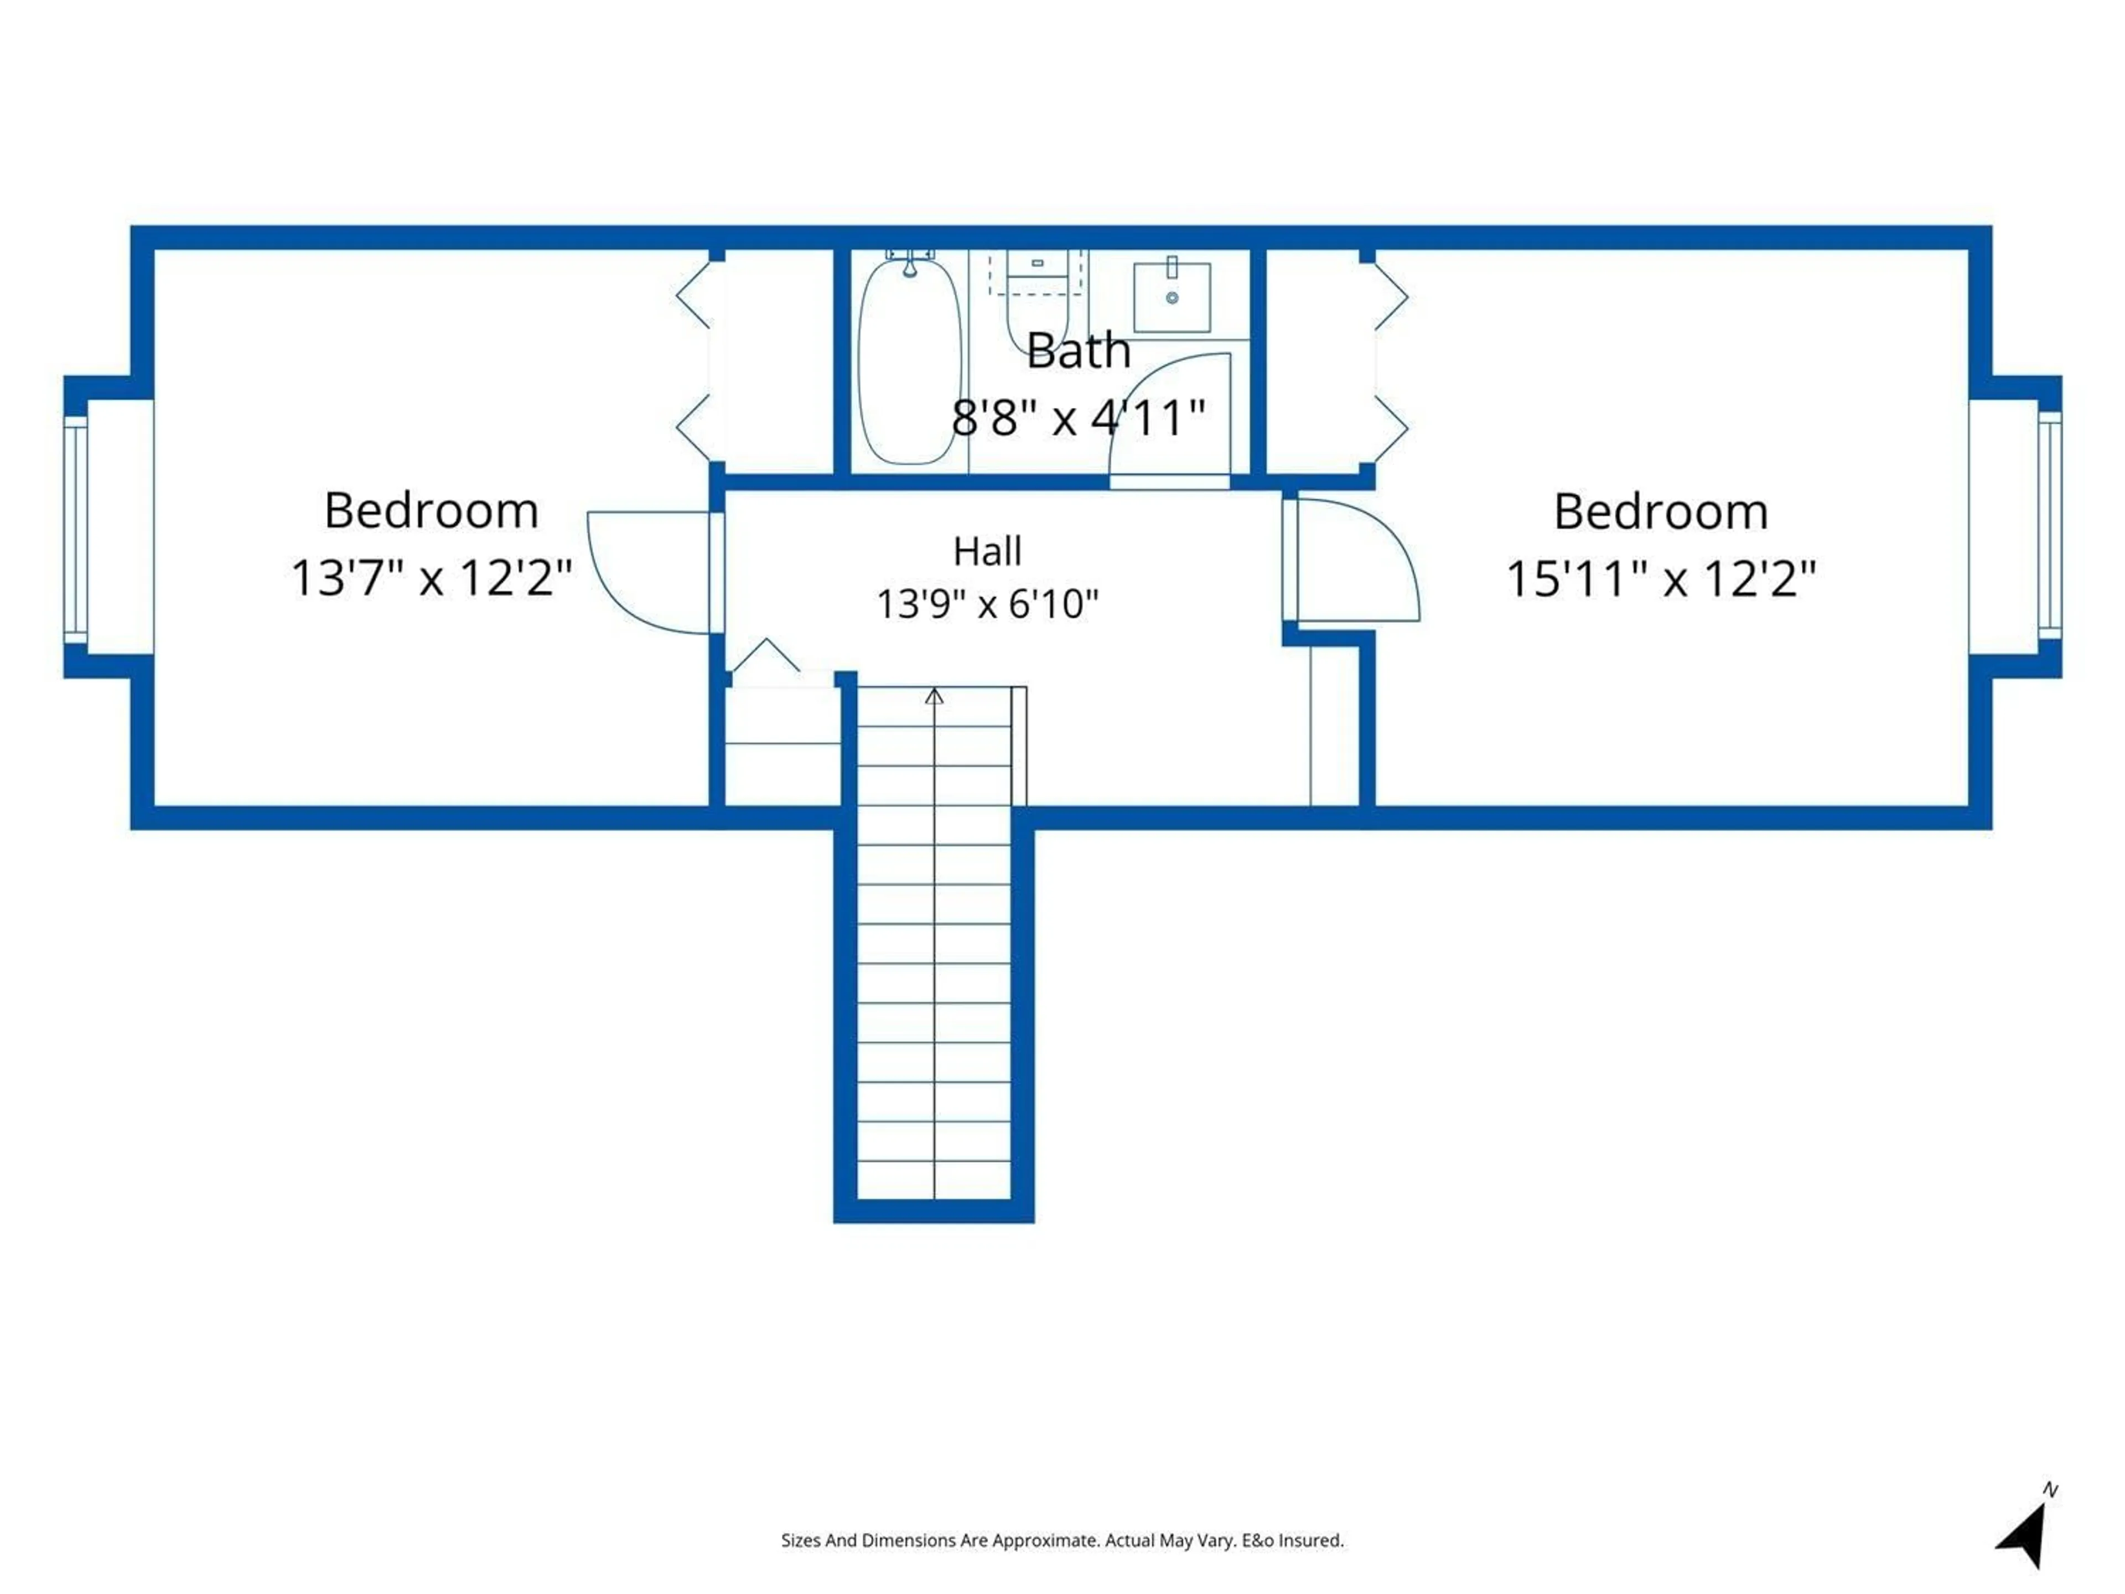
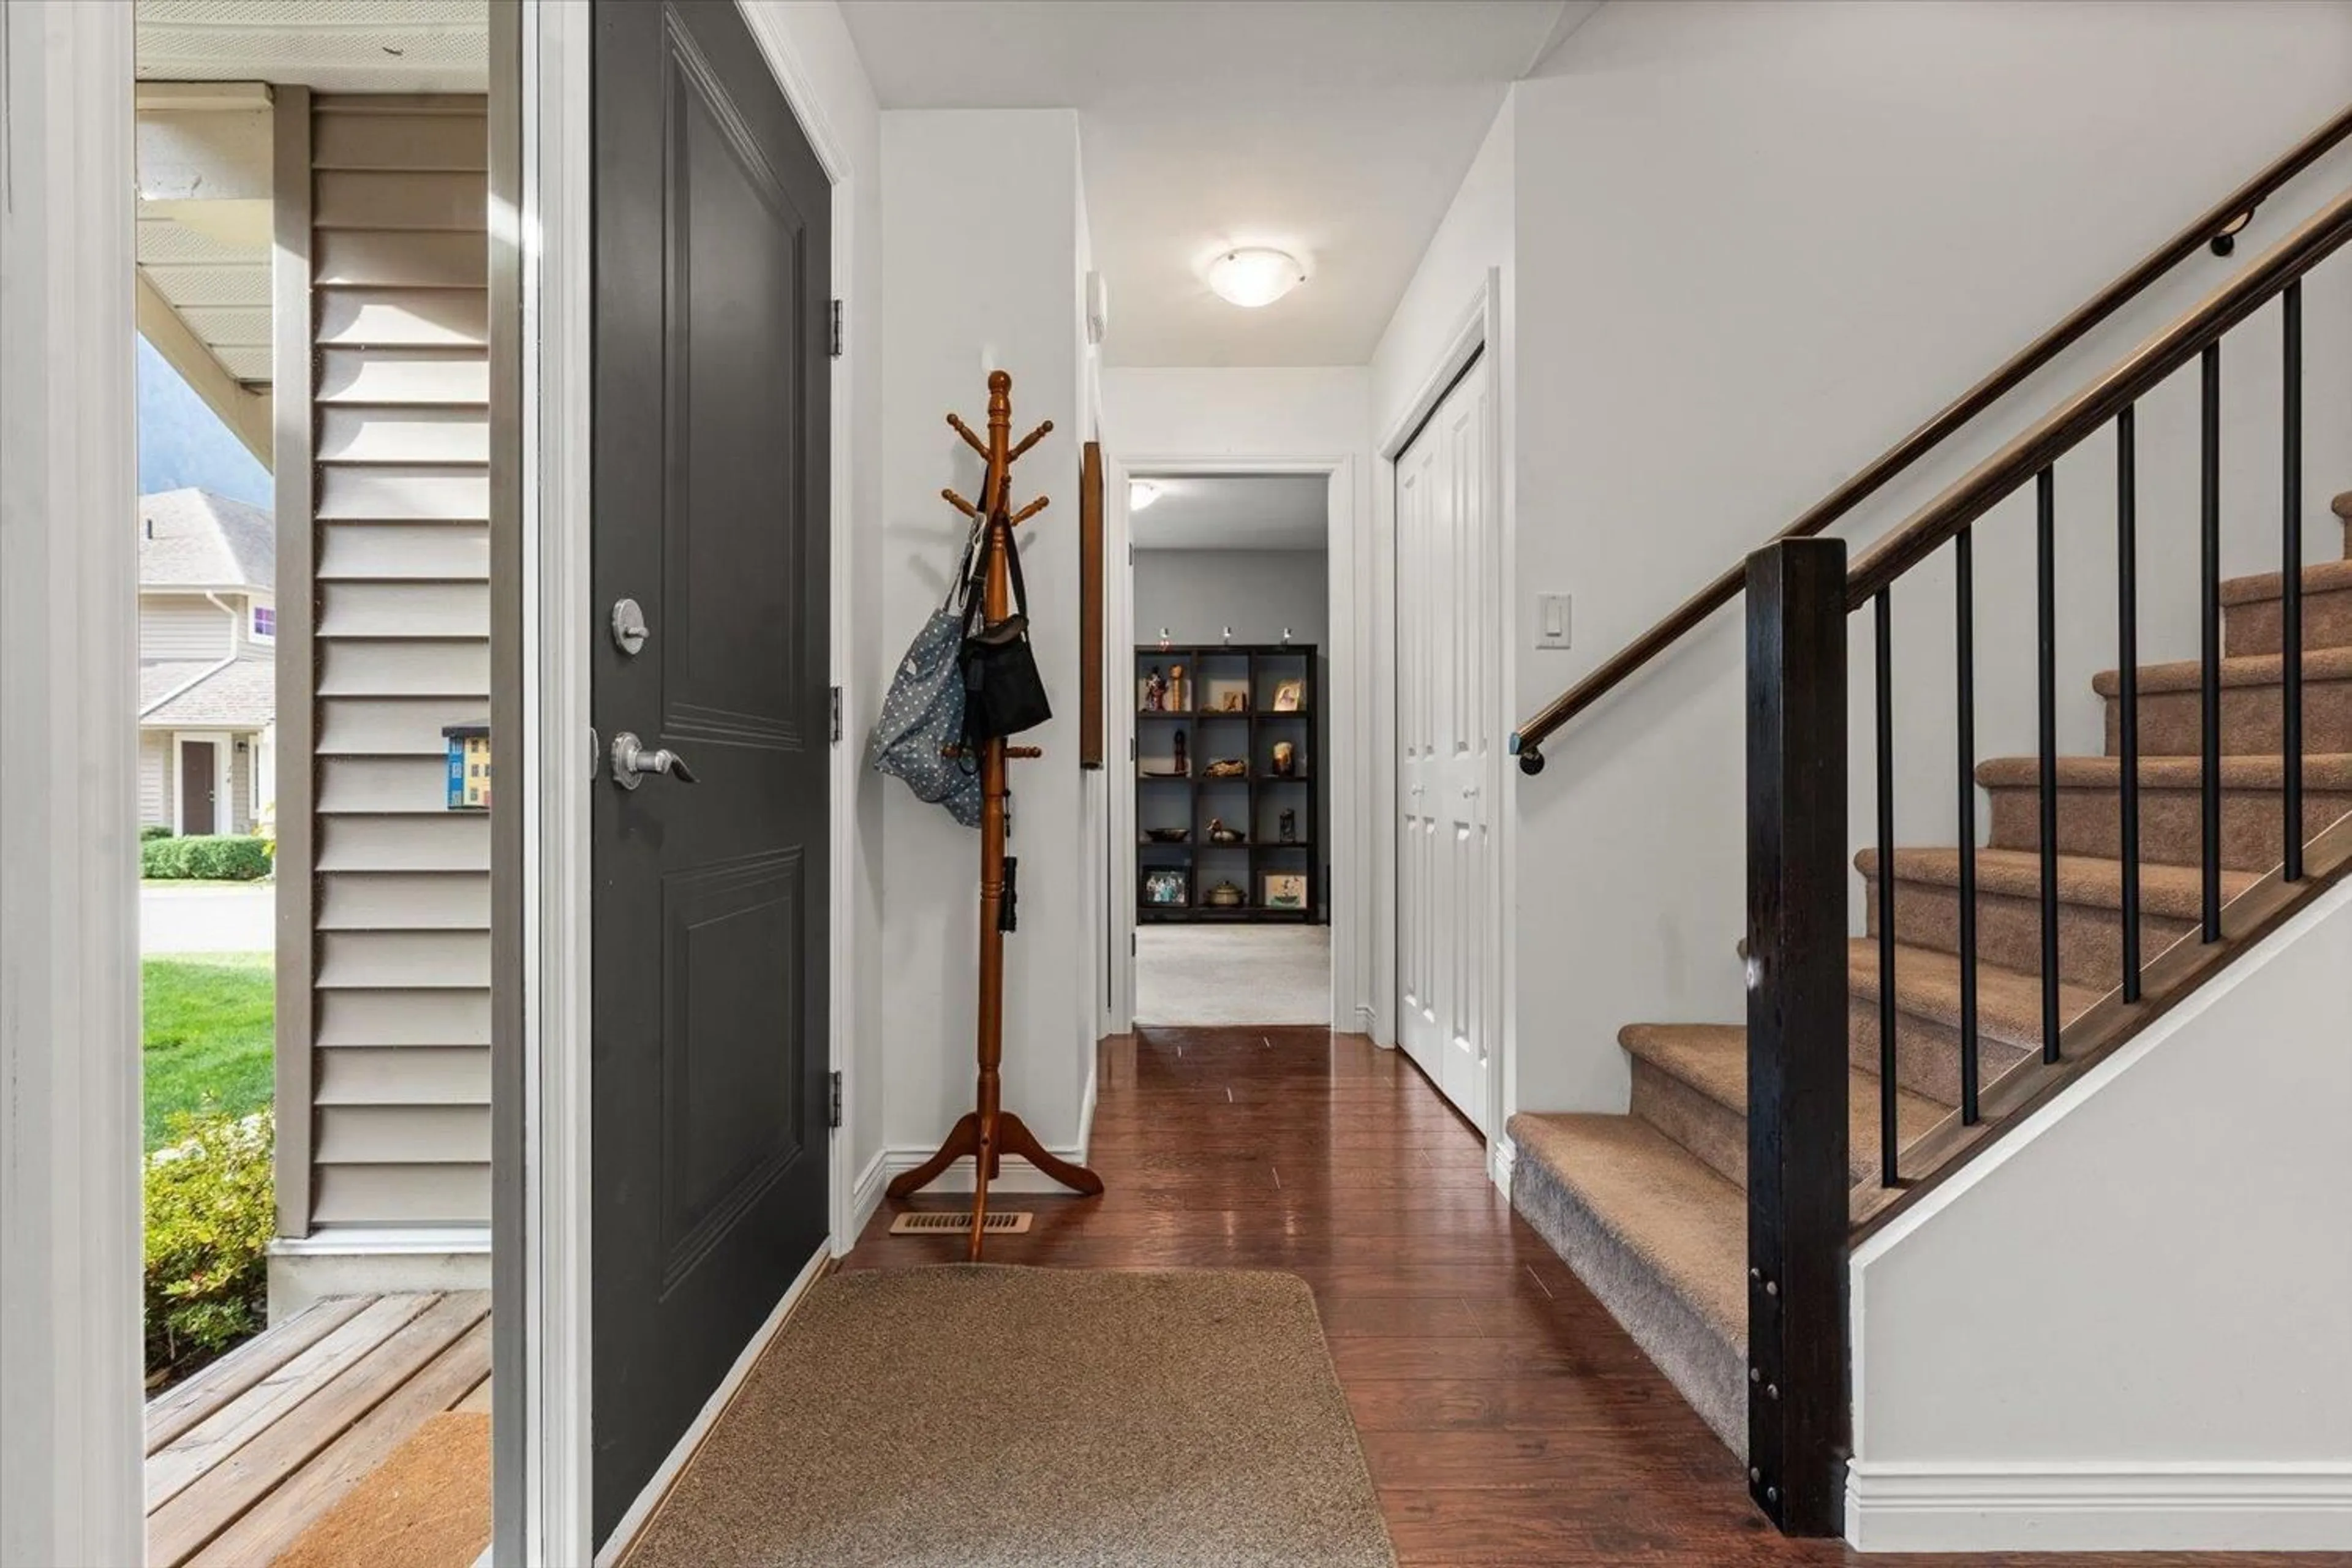
Long awaited corner unit at Riverwynd. Spacious double garage, primary bedroom on main, vaulted open layout with plenty of natural light. Two bedrooms upstairs, three bathrooms, and den. Backs onto quiet wooded area with mature shade trees. Extensive landscaping. Many recent upgrades including air conditioning, main bathroom reno, hot water tank, EV charger. From this location you can walk to the library, recreation centre, bike park, trails, marsh area, Coquihalla River, hospital, Save-on Foods or take in a Hope Ice Breakers/ Wildcats game. * PREC - Personal Real Estate Corporation (id:39198)


Property Details

StyleRow / Townhouse
View-
Age of property2008
SqFt~1650 SqFt
Lot Size-
Parking Spaces-
MLS ®NumberR3171047
Community NameHope
Data SourceCREA
Listing byRE/MAX Nyda Realty (Hope)

Features

Heating: Forced air, Natural gas
Cooling: Central air conditioning
Basement: Crawl space

Main level Floor

Living room

12.7 x 16

Kitchen

9 x 9.2

Dining room

8.3 x 9.2

Primary Bedroom

21.1 x 12.4


2Story
Amenities

Fireplace(s)

Inclusions
Hydro
Water
Parking
Cable
Heat

Property History

Oct 1, 2026
ListedActive
$624,800
3 days on market
history photo preview33
Listing by crea®
Property listed by RE/MAX Nyda Realty (Hope), Brokerage
Agent Banner Image
Interested in this property?Get in touch to get the inside scoop.

Population and Demographics

Overview

Total population 6196
Average household income $95,315

Age (%)

0 to 19
16%
20 to 34
13%
35 to 49
15%
50 to 64
25%
65 and plus
31%

Household composition (%)

Single family
59%
Single person
36%
Multi person
5%
Multi family
1%

Mother tongue (%)

English
91%
Others
4%
German
1%
French
1%

House tenancy (%)

Owners
79%
Renters
21%

What’s nearby?Essentials within 5 km

Local Logic

Transportation Scores

Estimated Budget

Powered by:
The trademarks REALTOR®, REALTORS®, and the REALTOR® logo are controlled by The Canadian Real Estate Association (CREA) and identify real estate professionals who are members of CREA. The trademarks MLS®, Multiple Listing Service® and the associated logos are owned by CREA and identify the quality of services provided by real estate professionals who are members of CREA. Used under license.