201 - 210 PARK STREET, Hope, British Columbia V0X1L0
Contact us about this property
Highlights
Estimated valueThis is the price Wahi expects this property to sell for.
The calculation is powered by our Instant Home Value Estimate, which uses current market and property price trends to estimate your home’s value with a 90% accuracy rate.Not available
Price/Sqft$557/sqft
Monthly cost
Open Calculator
Description
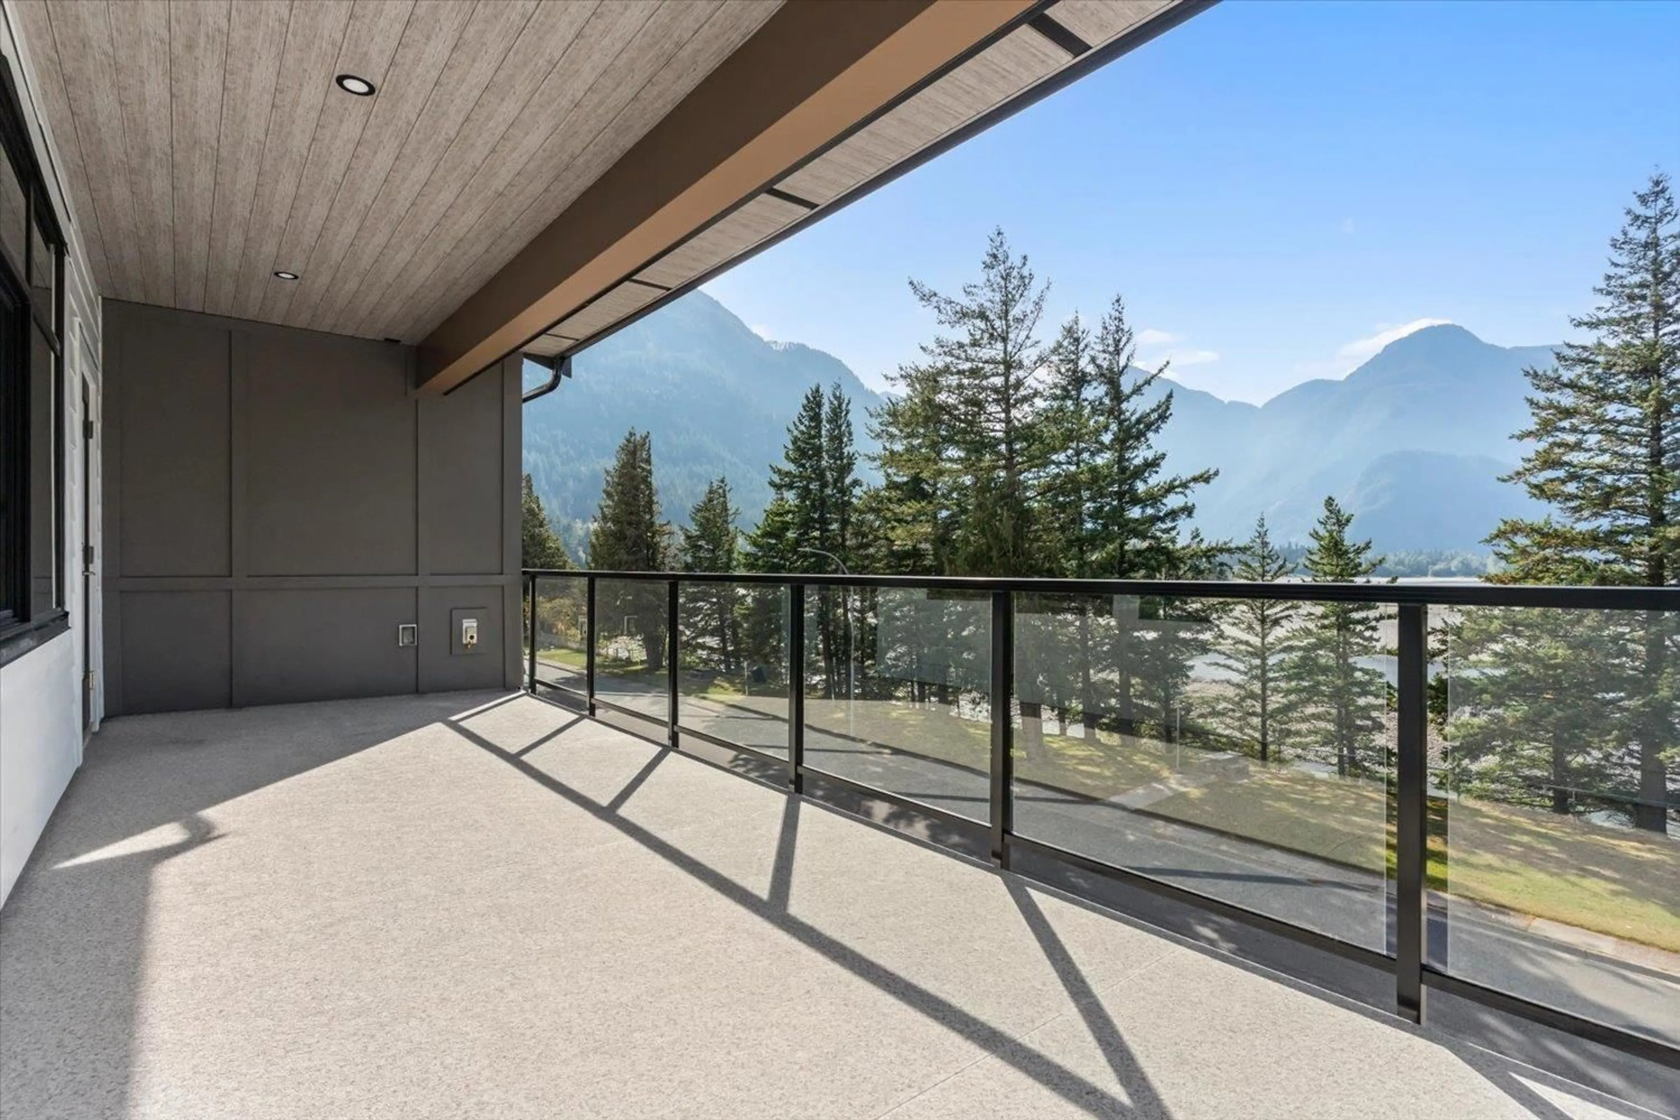
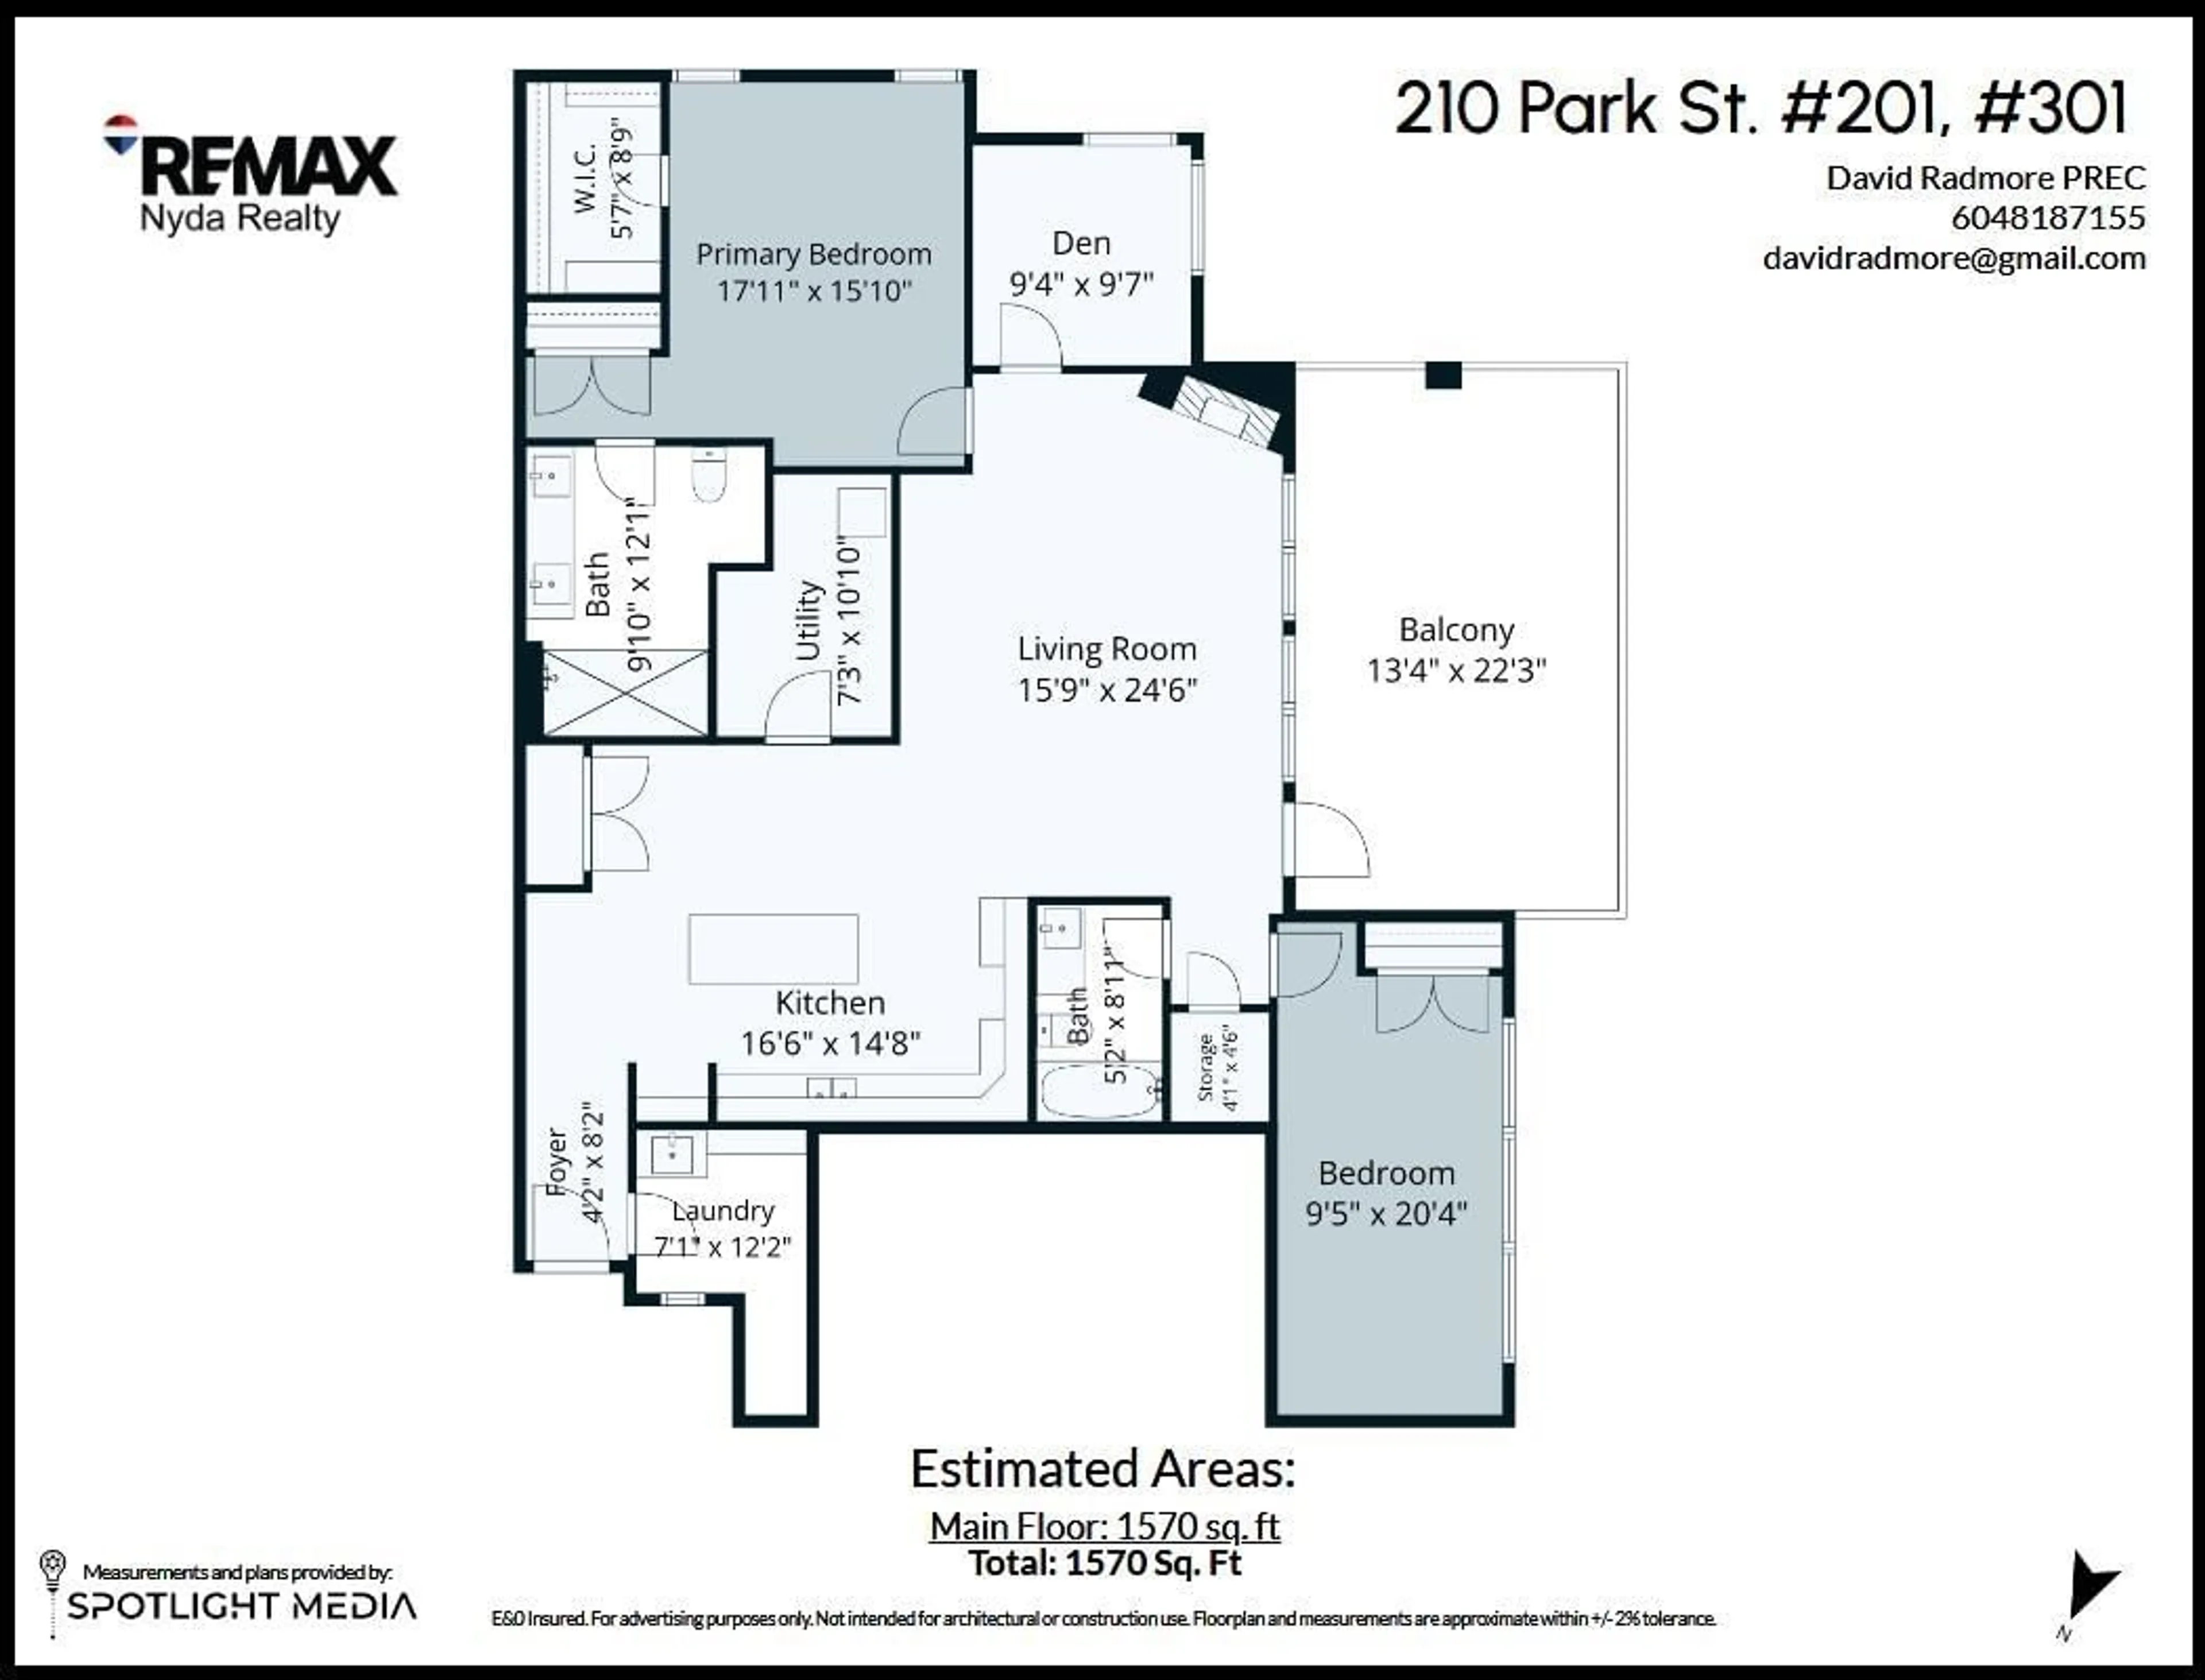
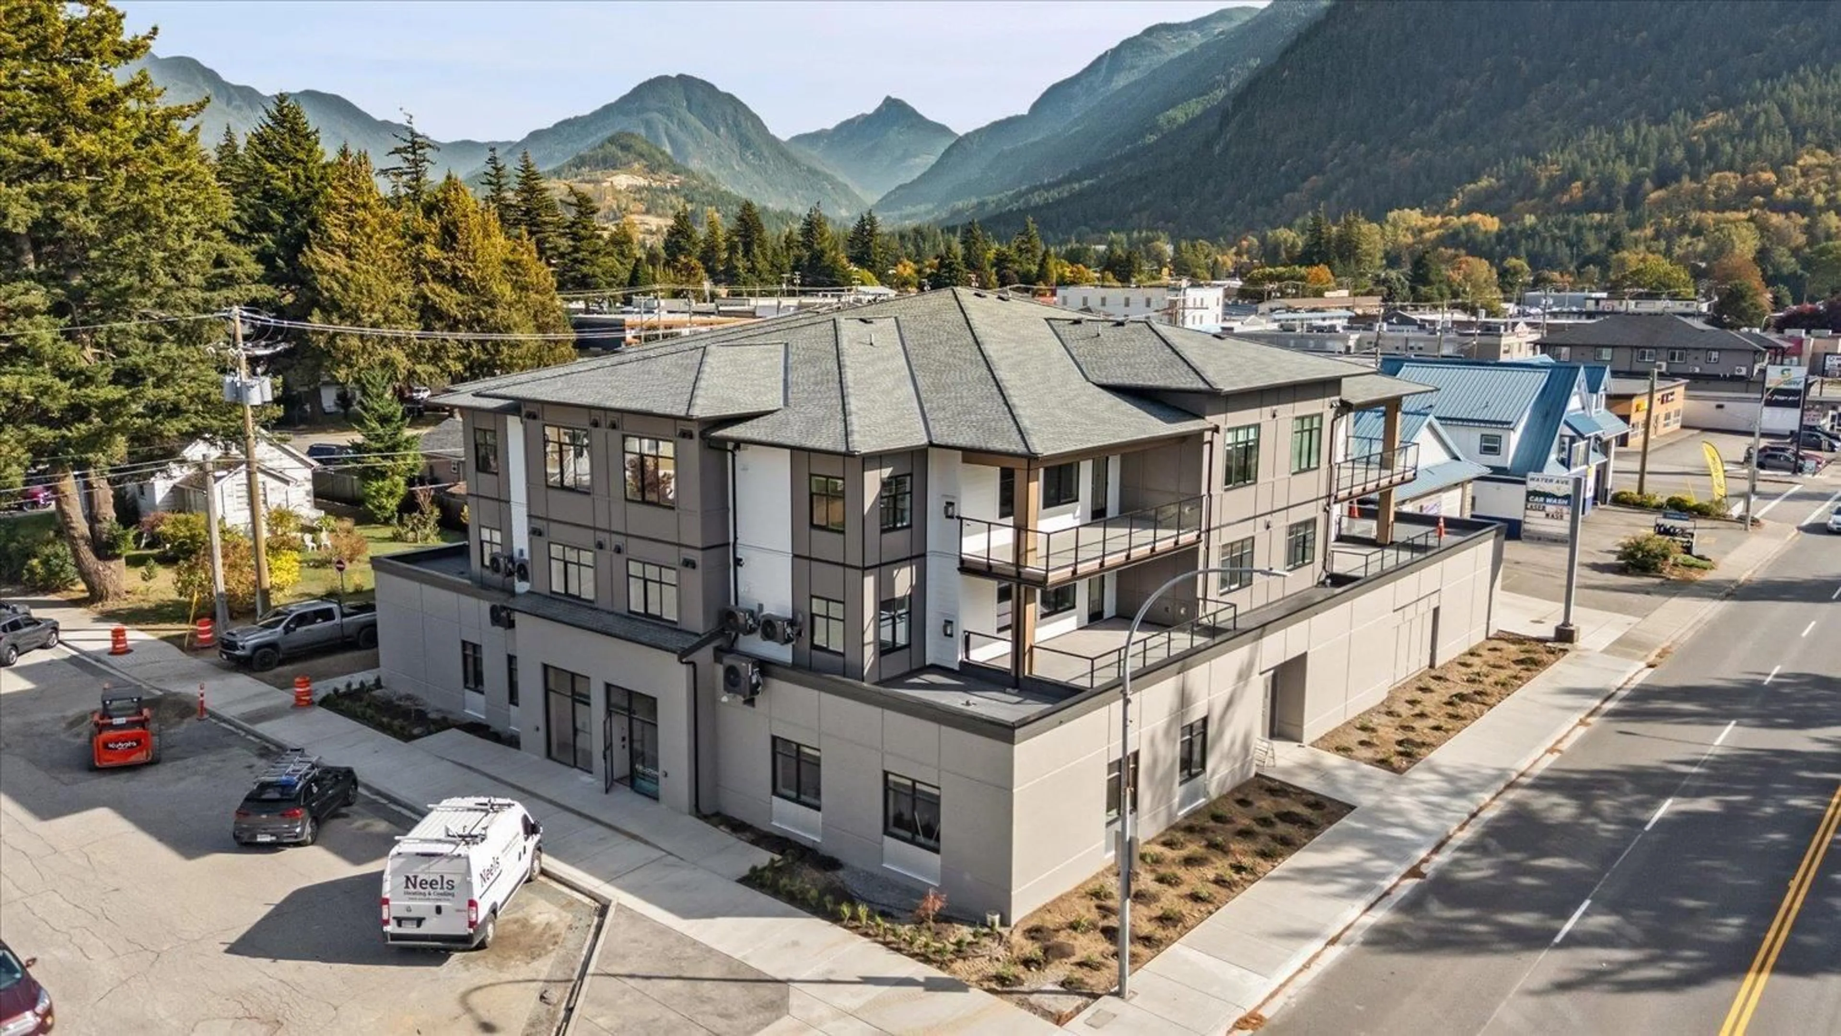
Beautiful river views. Designed for comfort and ease. This unit has 1570 square feet of luxury living space. 2 bedroom plus den. 2 full baths. Self contained heating, cooling and hot water. This one of a kind condominium features quality finishings throughout, 5 high end appliances, huge 14'X 22' covered sundeck with amazing views, large walk in showers with heated floors, quartz counter tops, gorgeous flooring, custom cabinets with lots of storage, designer colours, open and functional floor plans, elevator access, secure covered parking, individual storage lockers and more. Close to all amenities. Perfect for the active retiree. The last home you will ever need. Get in early and customize your condo. Book your viewing today * PREC - Personal Real Estate Corporation (id:39198)
Property Details
Interior
Features
Main level Floor
Living room
15.9 x 24.6Kitchen
16.6 x 14.8Primary Bedroom
17.11 x 15.1Bedroom 2
9.5 x 20.4Condo Details
Amenities
Laundry - In Suite
Inclusions
Property History
 23

