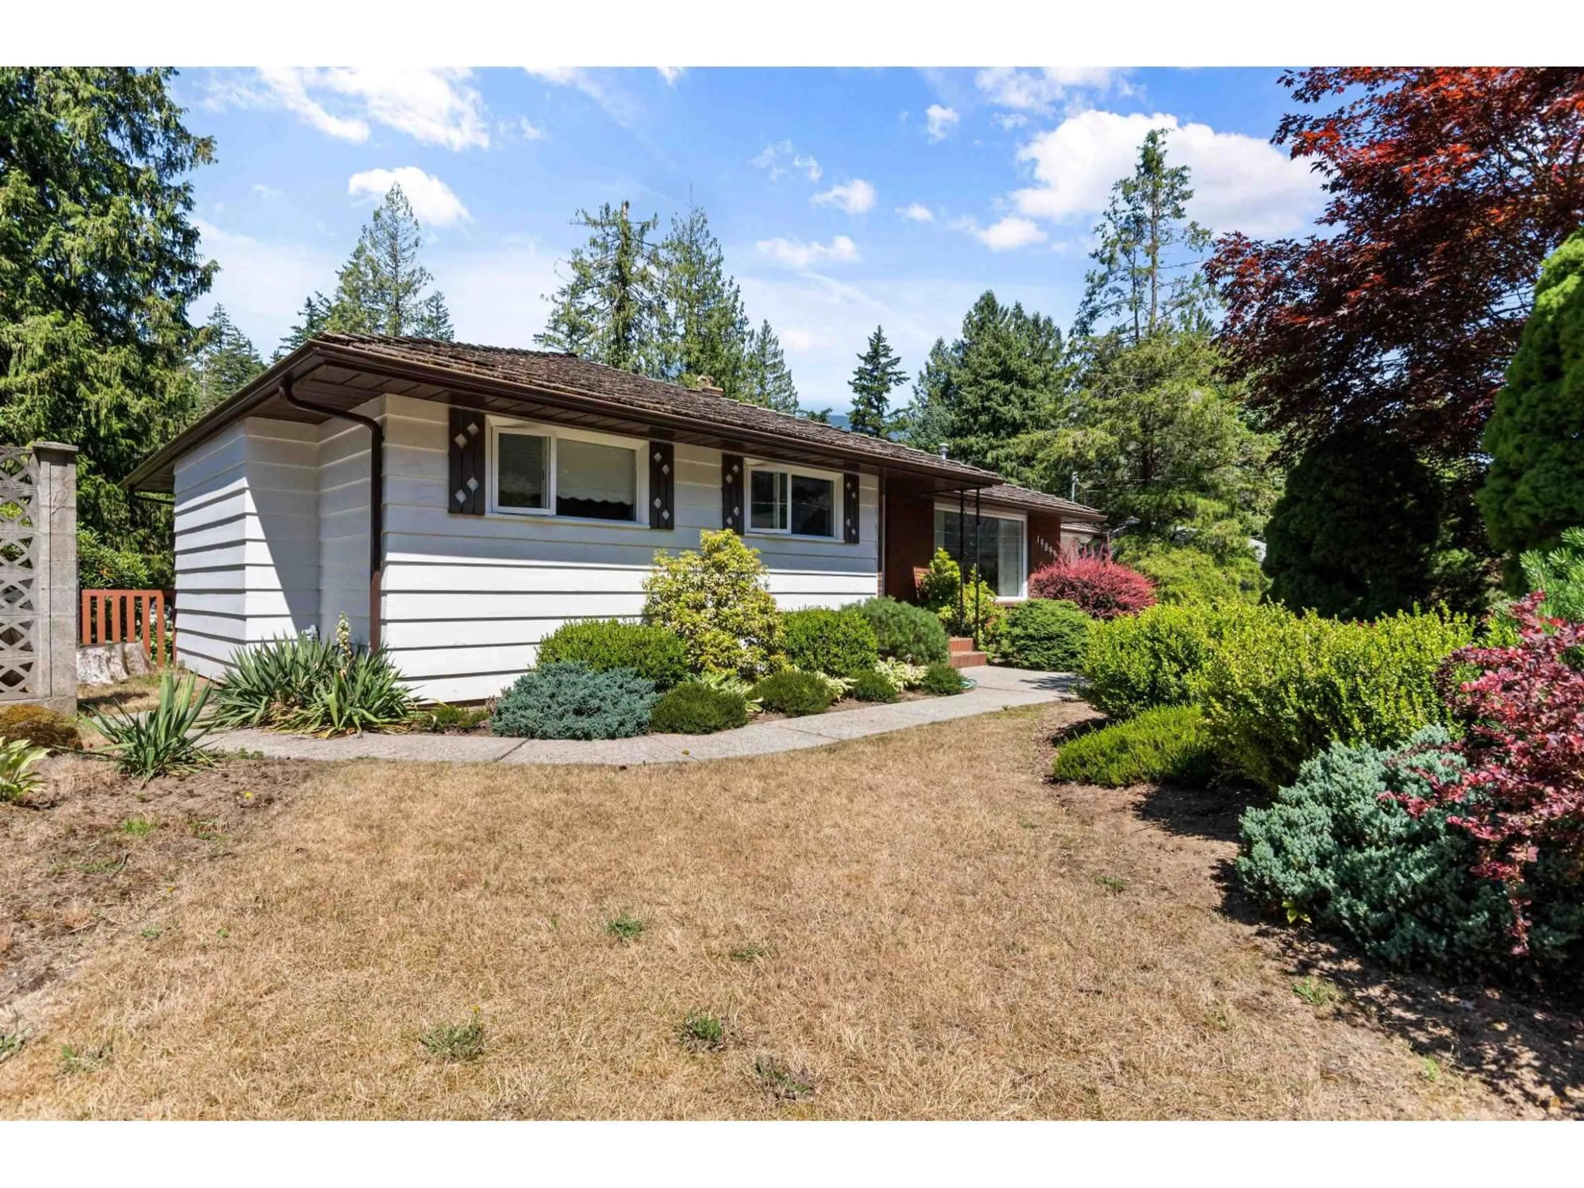
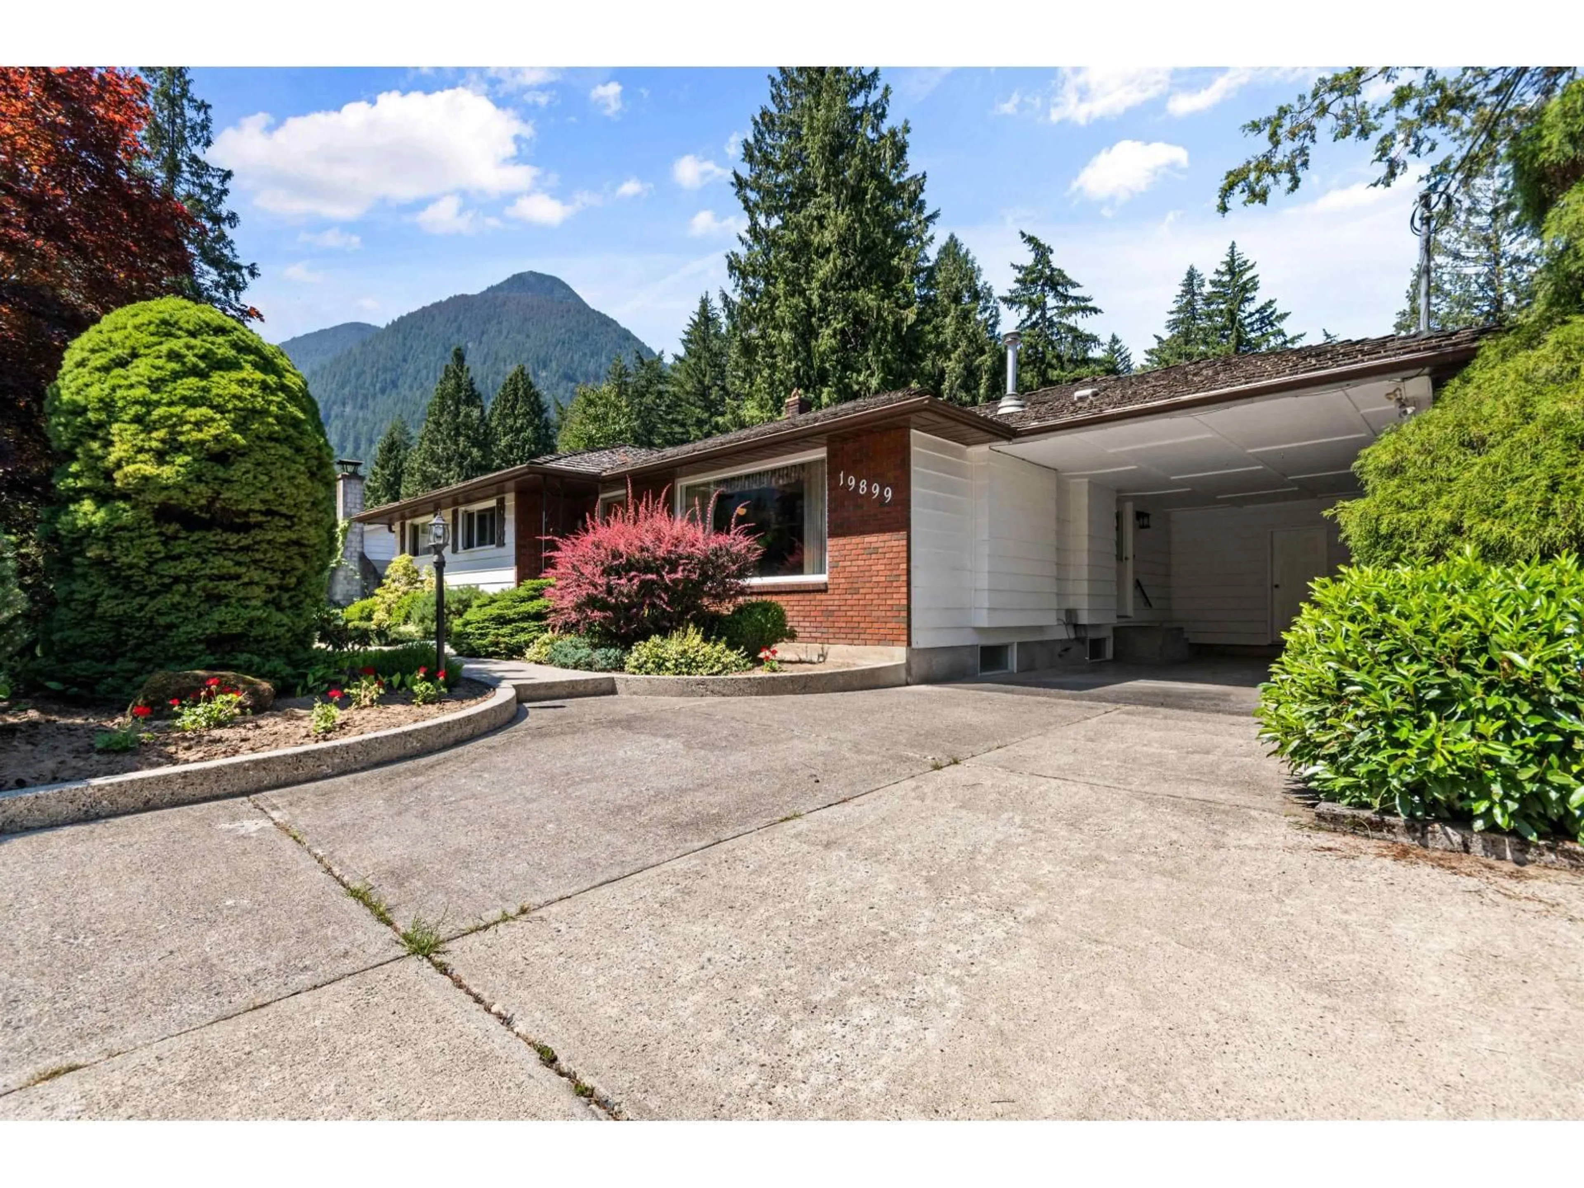
Home with vinyl exterior material, street for 19899 SILVERHOPE ROAD, Hope British Columbia V0X1L2
7 days on Market

19899 SILVERHOPE ROAD, Hope, British Columbia V0X1L2

Detached
3
3
~2551 sqft
$725,000
Get pre-qualifiedPowered by nesto
Detached
3
3
~2551 sqft

Contact us about this property

Call

Highlights

Property Estimate

Days on market7 days

Estimated valueNot available

Price/Sqft$284/sqft

Monthly cost

Open Calculator

Description

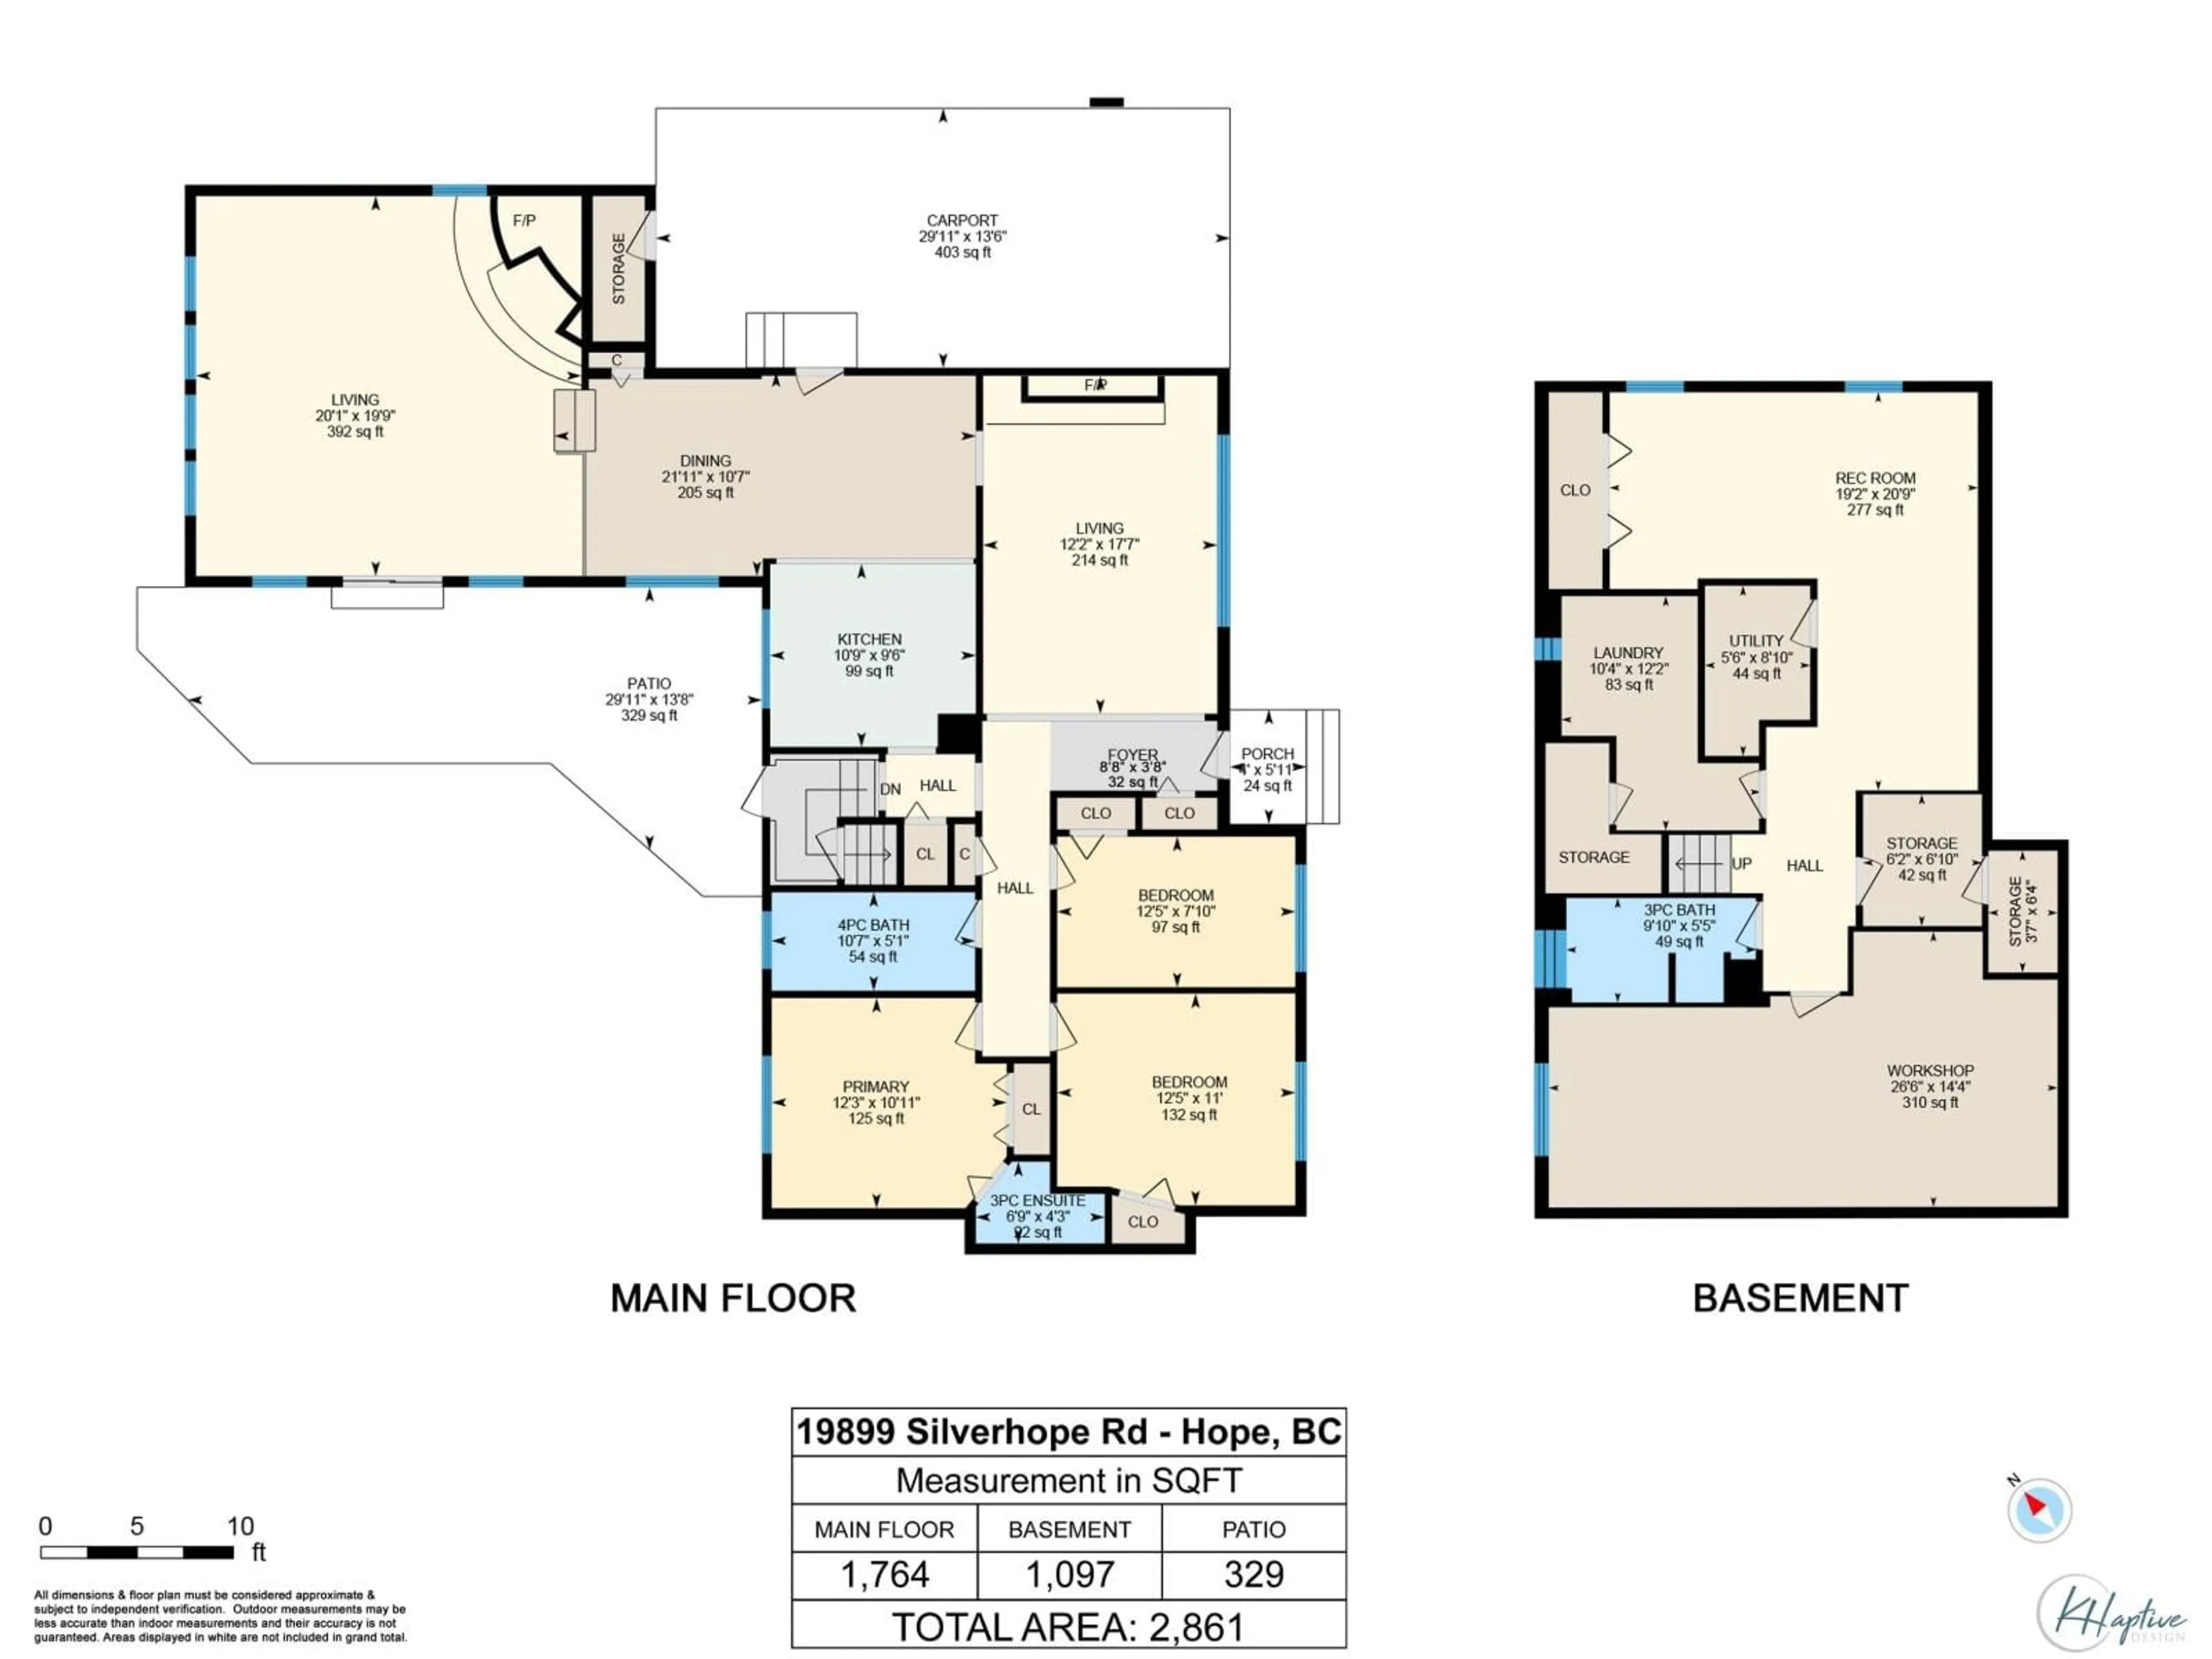
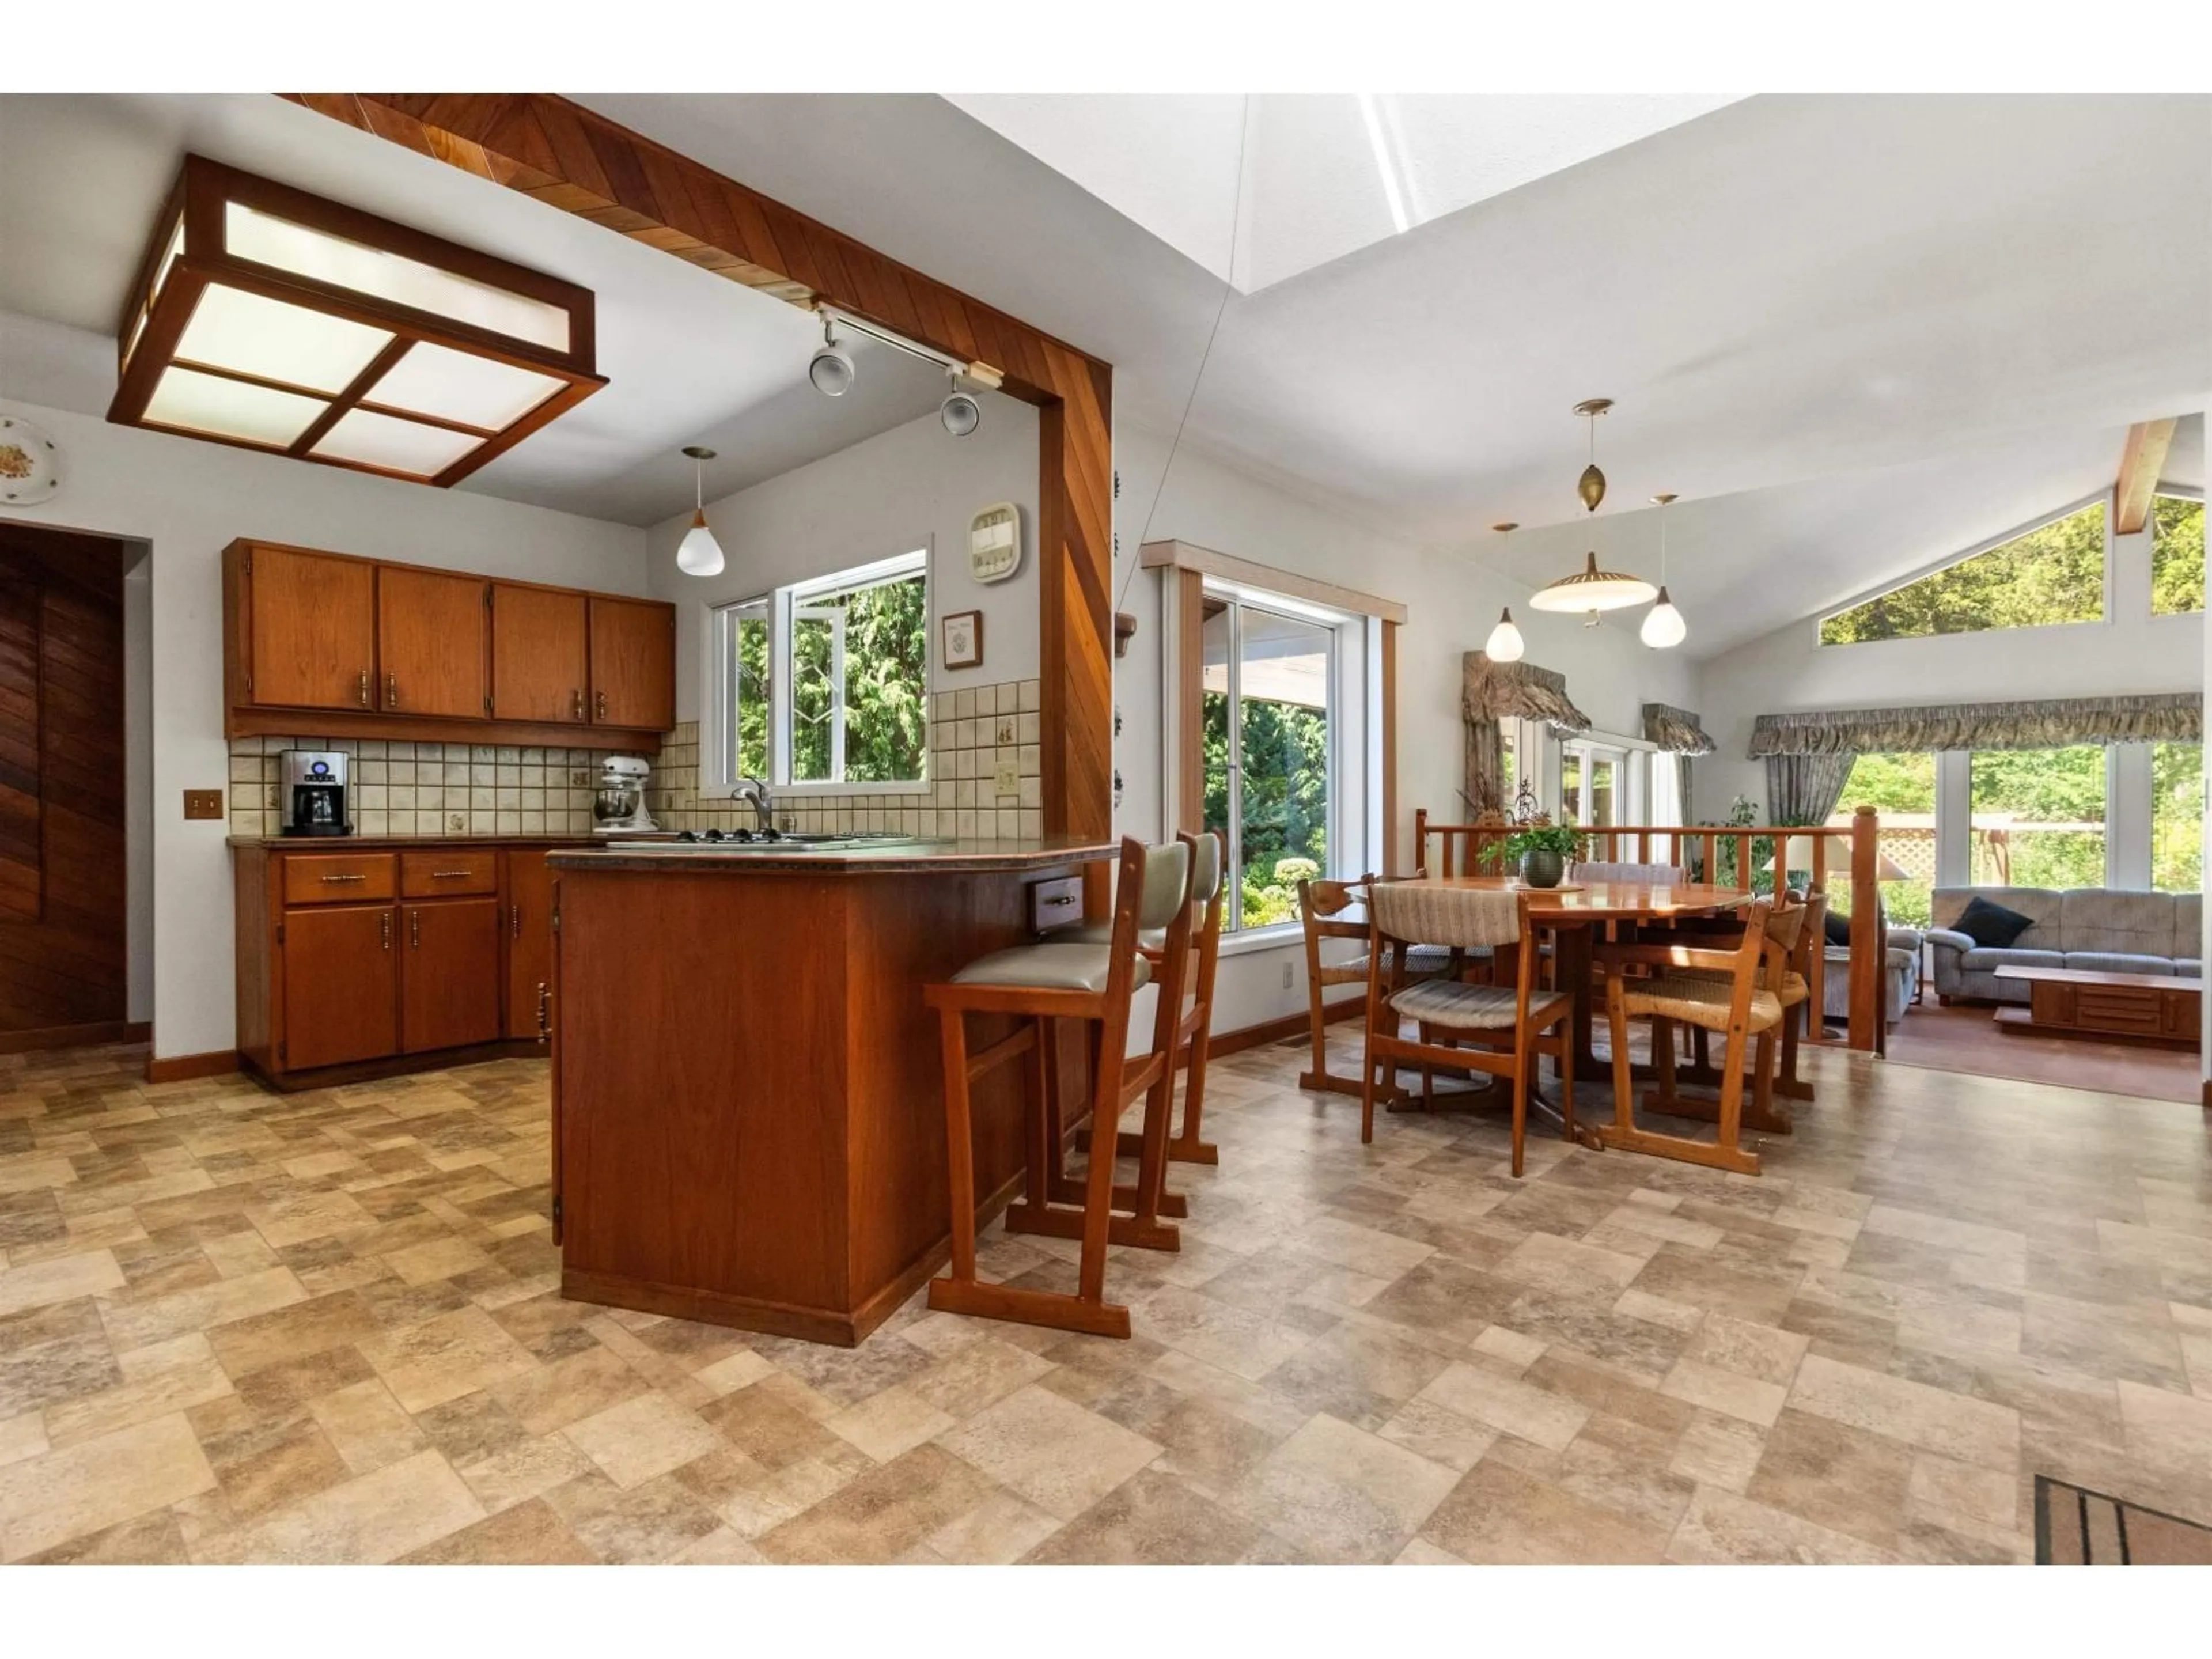
Custom built one owner home; ready for its second. This large family home has one level living with a full below grade basement. Solid construction. 300 square feet of basement workshop area could be extra living area if required. Plenty of storage areas throughout. Main area has attention to detail with some custom built-ins and hardwood flooring. An amazing bonus feature is a huge sunken family room with vaulted ceilngs and wood fireplace. A new roof can be included if important to new buyers. Large patio area overlooks nicely landscaped, 75 x 250 yard with garden area, ready to develop to its former glory if the new family so chooses. Further explore the .43 acre treed back of the backyard as a bonus playground hideaway. First time on the market, have a look at your new forever home. * PREC - Personal Real Estate Corporation (id:39198)


Property Details

StyleHouse
View-
Age of property1962
SqFt~2551 SqFt
Lot Size-
Parking Spaces-
MLS ®NumberR3148735
Community NameHope
Data SourceCREA
Listing byRE/MAX Nyda Realty (Hope)

Features

Heating: Forced air, Natural gas
Basement: Partially finished, Partial

Main level Floor

Living room

20.1 x 19.9

Dining room

21.11 x 10.7

Living room

12.2 x 17.7

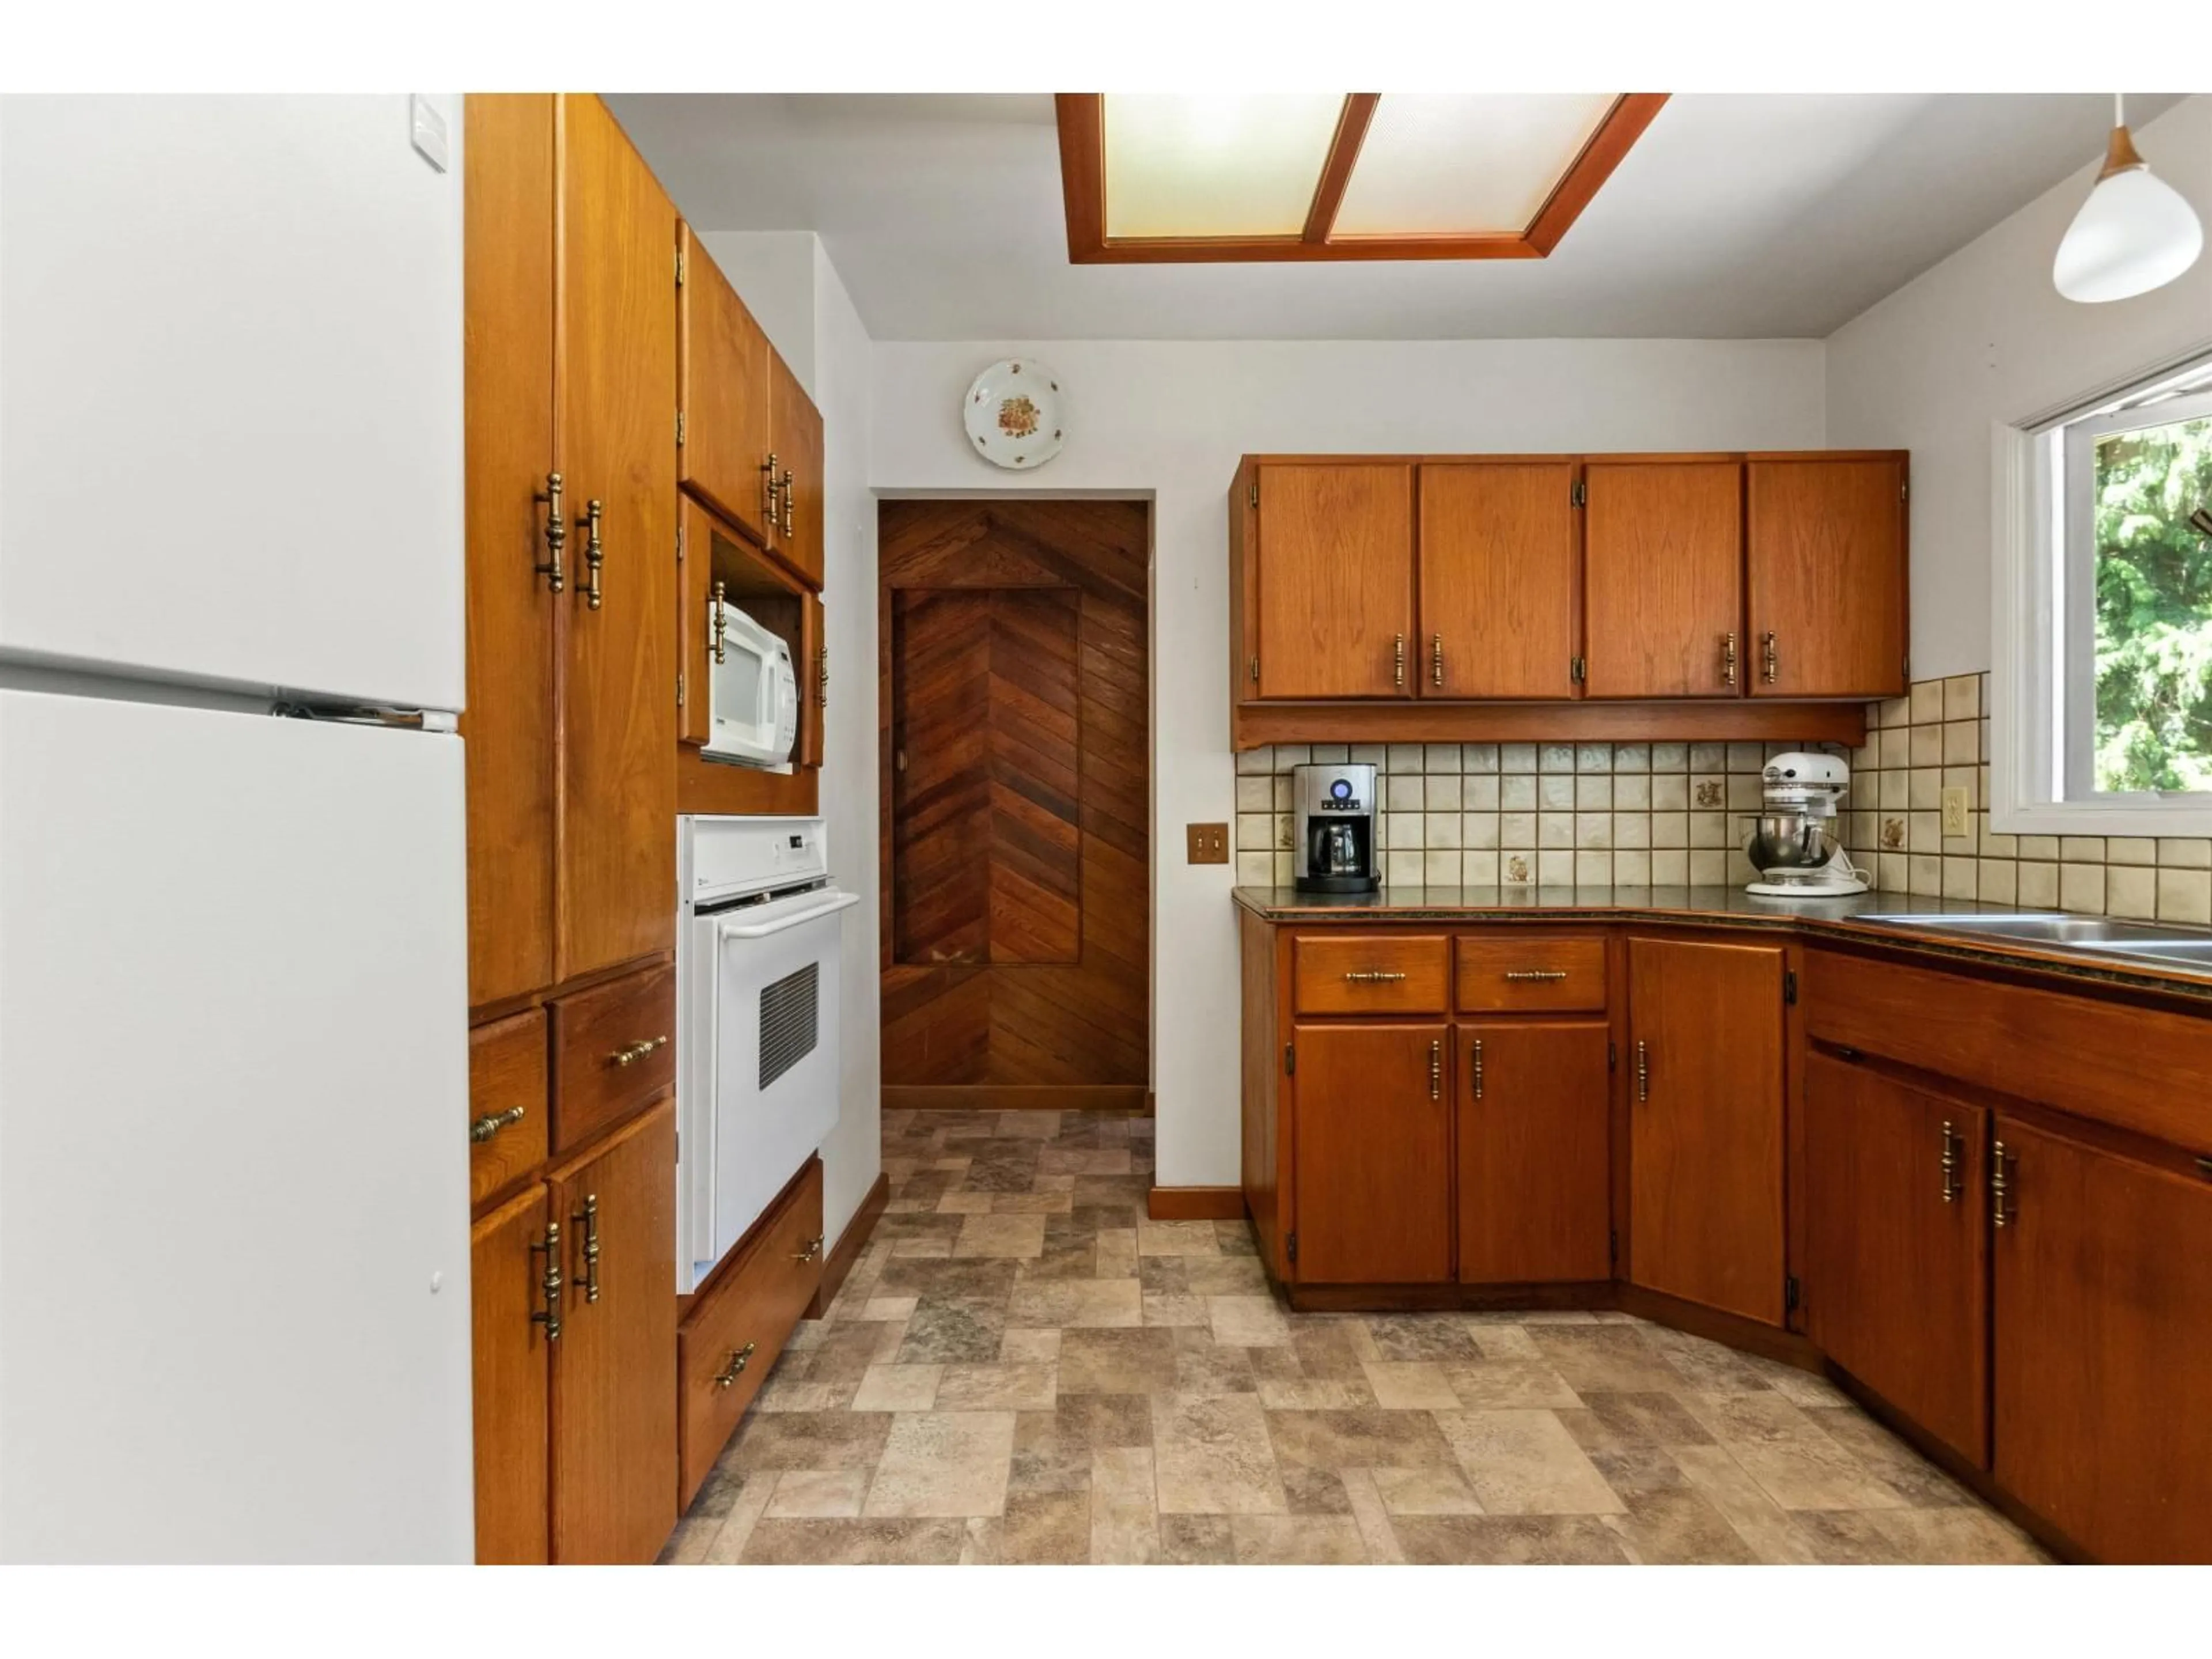
Kitchen

10.9 x 9.6


Property History

Jul 22, 2026
ListedActive
$725,000
7 days on market
history photo preview40
Listing by crea®
Property listed by RE/MAX Nyda Realty (Hope), Brokerage
Agent Banner Image
Interested in this property?Get in touch to get the inside scoop.

Population and Demographics

Overview

Total population 6196
Average household income $95,315

Age (%)

0 to 19
16%
20 to 34
13%
35 to 49
15%
50 to 64
25%
65 and plus
31%

Household composition (%)

Single family
59%
Single person
36%
Multi person
5%
Multi family
1%

Mother tongue (%)

English
91%
Others
4%
German
1%
French
1%

House tenancy (%)

Owners
79%
Renters
21%

What’s nearby?Essentials within 5 km

Local Logic

Transportation Scores

Estimated Budget

Powered by:
The trademarks REALTOR®, REALTORS®, and the REALTOR® logo are controlled by The Canadian Real Estate Association (CREA) and identify real estate professionals who are members of CREA. The trademarks MLS®, Multiple Listing Service® and the associated logos are owned by CREA and identify the quality of services provided by real estate professionals who are members of CREA. Used under license.