Unknown for 7 - 386 PINE AVENUE, Harrison Hot Springs British Columbia V0M1K0
179 days on Market

7 - 386 PINE AVENUE, Harrison Hot Springs, British Columbia V0M1K0

Condo
3
3
~2036 sqft
$•••,•••
$665,000
Get pre-qualifiedPowered by nesto
Condo
3
3
~2036 sqft

Contact us about this property

Call

Highlights

Property Estimate

Days on market179 days

Estimated valueNot available

Price/Sqft$326/sqft

Monthly cost

Open Calculator

Description

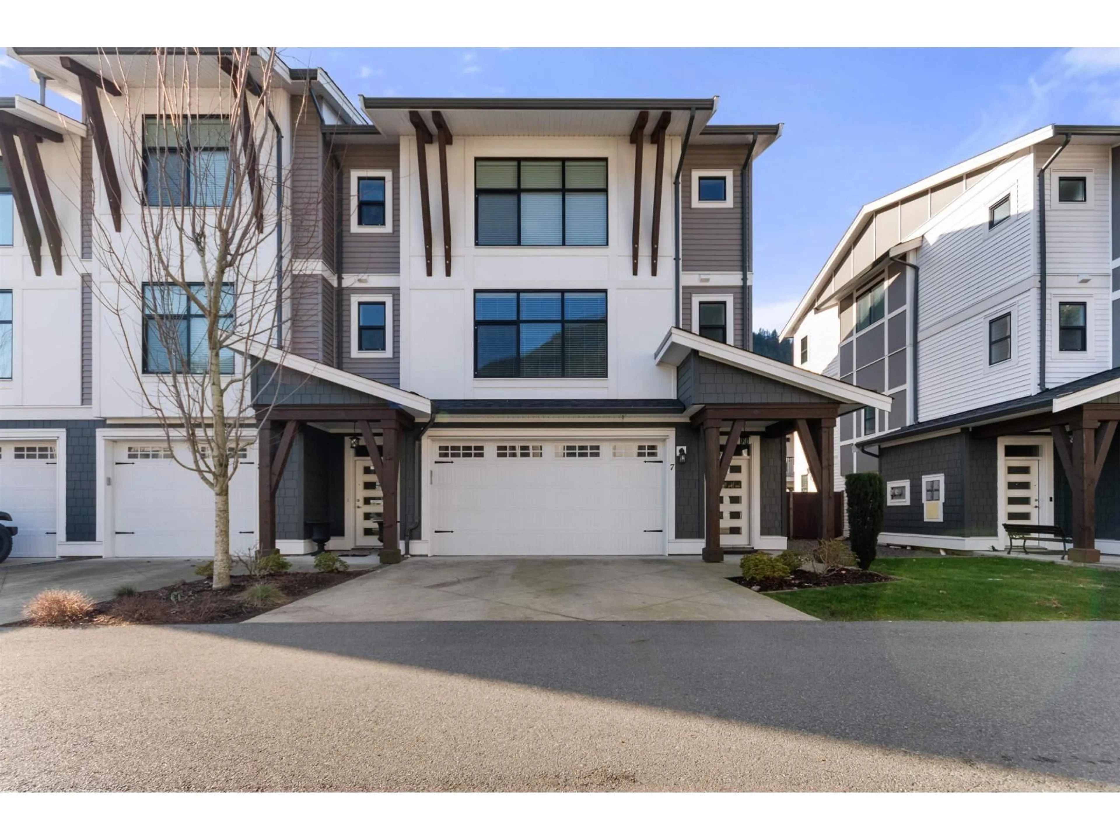
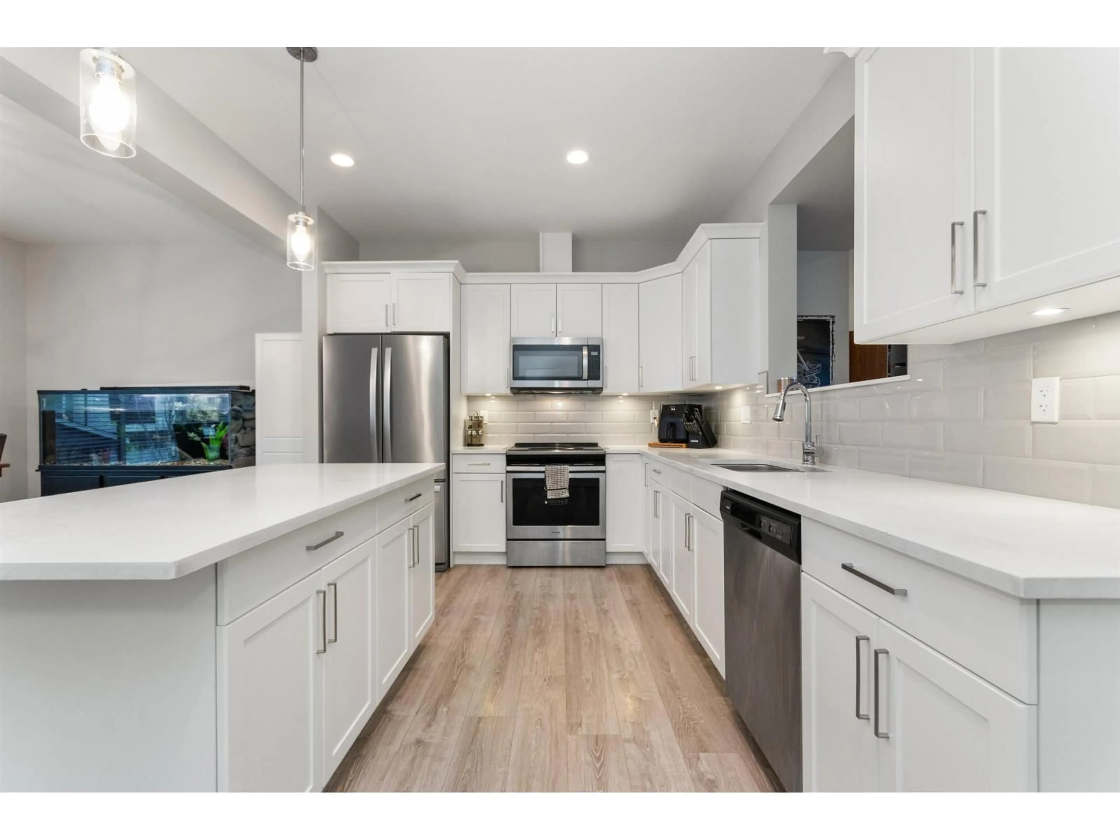
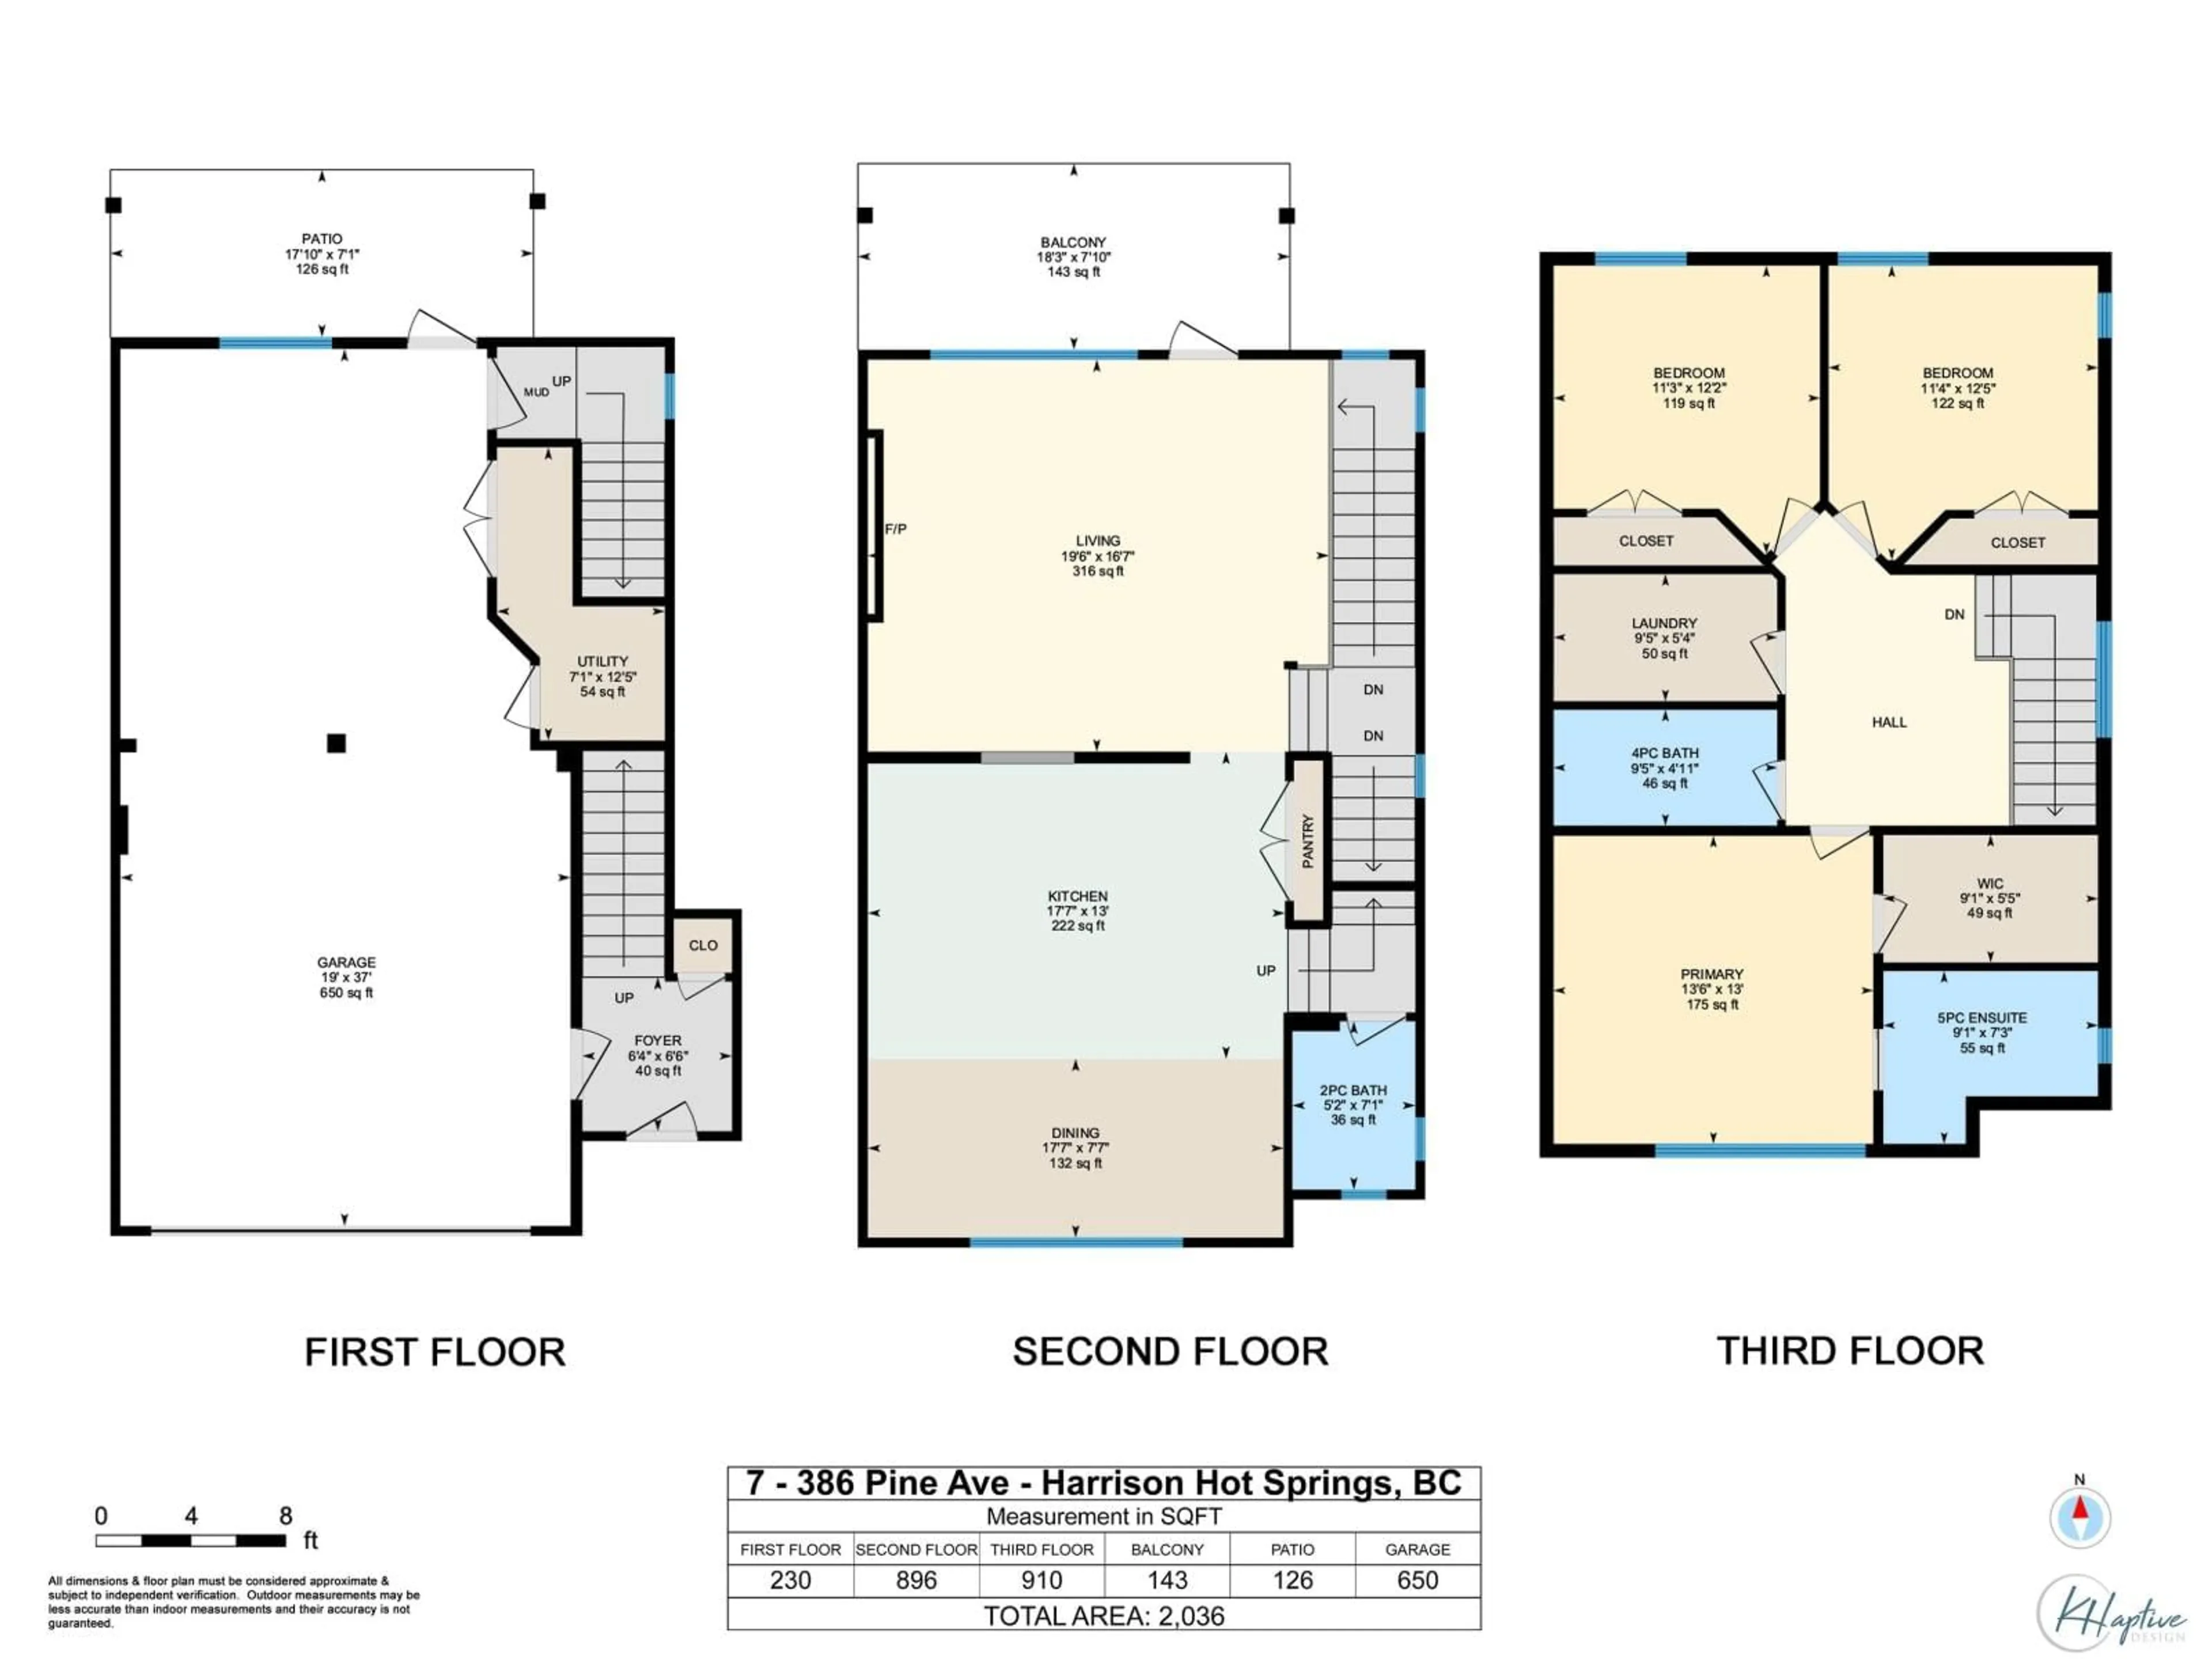
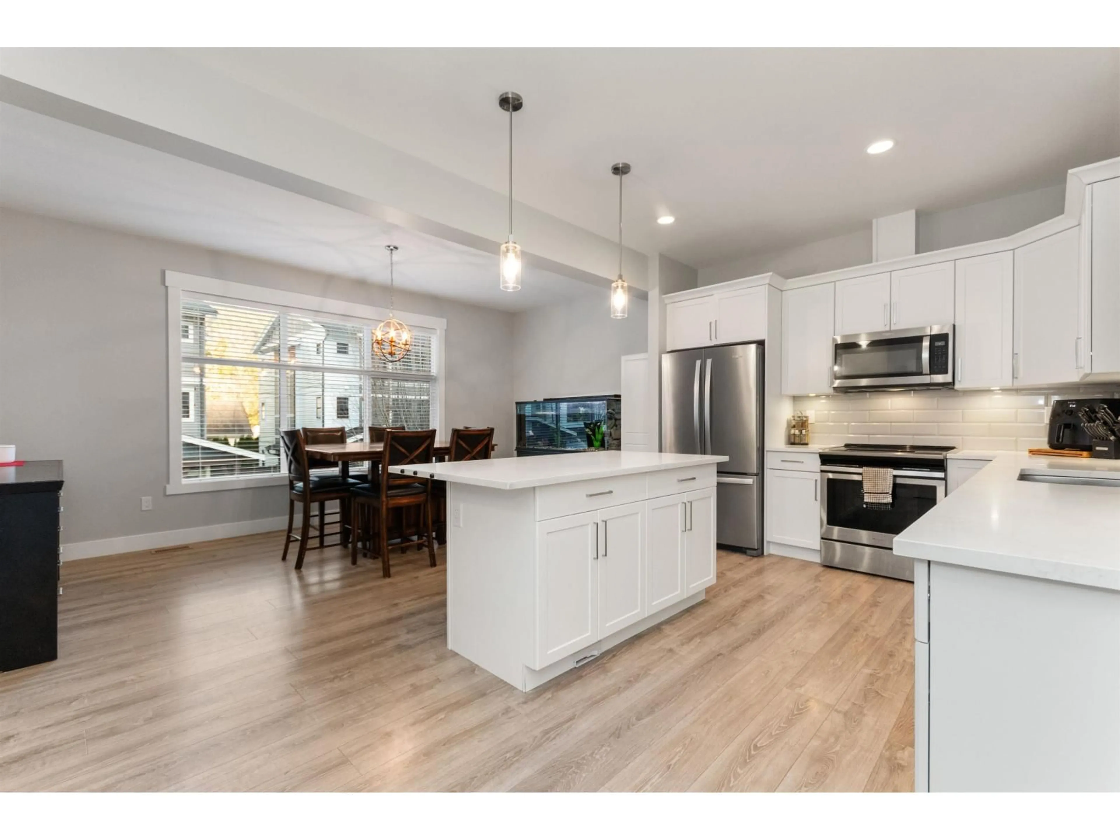
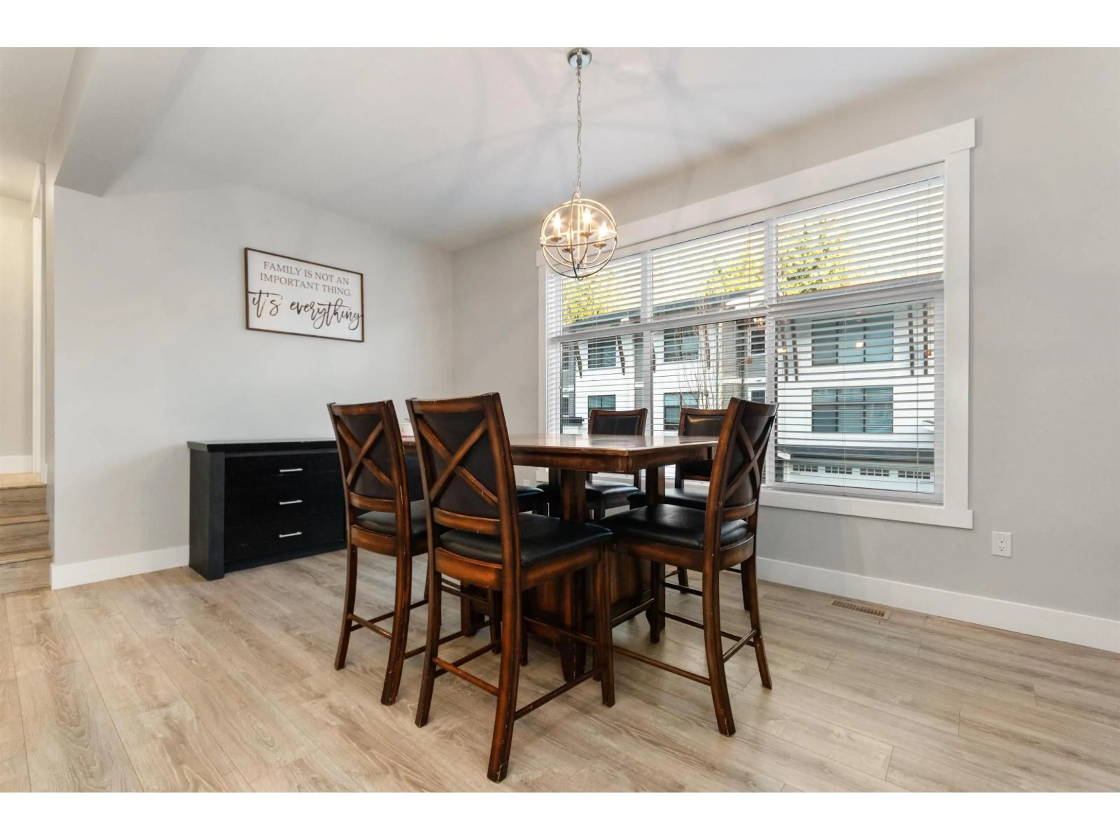
One of the most desirable units in the complex! End unit, big layout, and no hwy exposure. 2019 build 2000sq/ft layout offers modern/comfort living in central Harrison Hot Springs with just a short walk to the lake, trails and more. Perfect for family living with large kitchen/living area, 3 bedrooms, 3 bathrooms. The spacious Primary bedroom hosts morning sun exposure and a double sink ensuite. Fenced in yard (DOGS ALLOWED w/restrictions) and elevated patio off the main floor with afternoon sun. Massive tandem garage for extra parking/storage. This complex has PLENTY OF GUEST PARKING. Note backyard just seeded for grass. (id:39198)


Property Details

StyleRow / Townhouse
ViewMountain view
Age of property2019
SqFt~2036 SqFt
Lot Size-
Parking Spaces-
MLS ®NumberR3117409
Community NameHarrison Hot Springs
Data SourceCREA
Listing byCentury 21 Creekside Realty (Agassiz)

Features

Heating: Forced air, Natural gas

Lower level Floor

Foyer

6.4 x 6.6


3Story
Inclusions
Hydro
Water
Parking
Cable
Heat

Property History

May 6, 2026
ListedActive
$665,000
179 days on market
history photo preview21
Listing by crea®
Property listed by Century 21 Creekside Realty (Agassiz), Brokerage
Agent Banner Image
Interested in this property?Get in touch to get the inside scoop.

Population and Demographics

Overview

Total population 1599
Average household income $105,491

Age (%)

0 to 19
15%
20 to 34
10%
35 to 49
15%
50 to 64
28%
65 and plus
33%

Household composition (%)

Single family
67%
Single person
29%
Multi person
4%
Multi family
1%

Mother tongue (%)

English
88%
German
3%
Others
2%
Punjabi (Panjabi)
2%
French
2%
Korean
1%
Dutch
1%

House tenancy (%)

Owners
82%
Renters
18%

What’s nearby?Essentials within 5 km

Local Logic

Transportation Scores

Estimated Budget

Powered by:
The trademarks REALTOR®, REALTORS®, and the REALTOR® logo are controlled by The Canadian Real Estate Association (CREA) and identify real estate professionals who are members of CREA. The trademarks MLS®, Multiple Listing Service® and the associated logos are owned by CREA and identify the quality of services provided by real estate professionals who are members of CREA. Used under license.