604 - 120 ESPLANADE AVENUE, Harrison Hot Springs, British Columbia V0M1K0
Contact us about this property
Highlights
Estimated valueThis is the price Wahi expects this property to sell for.
The calculation is powered by our Instant Home Value Estimate, which uses current market and property price trends to estimate your home’s value with a 90% accuracy rate.Not available
Price/Sqft$941/sqft
Monthly cost
Open Calculator
Description
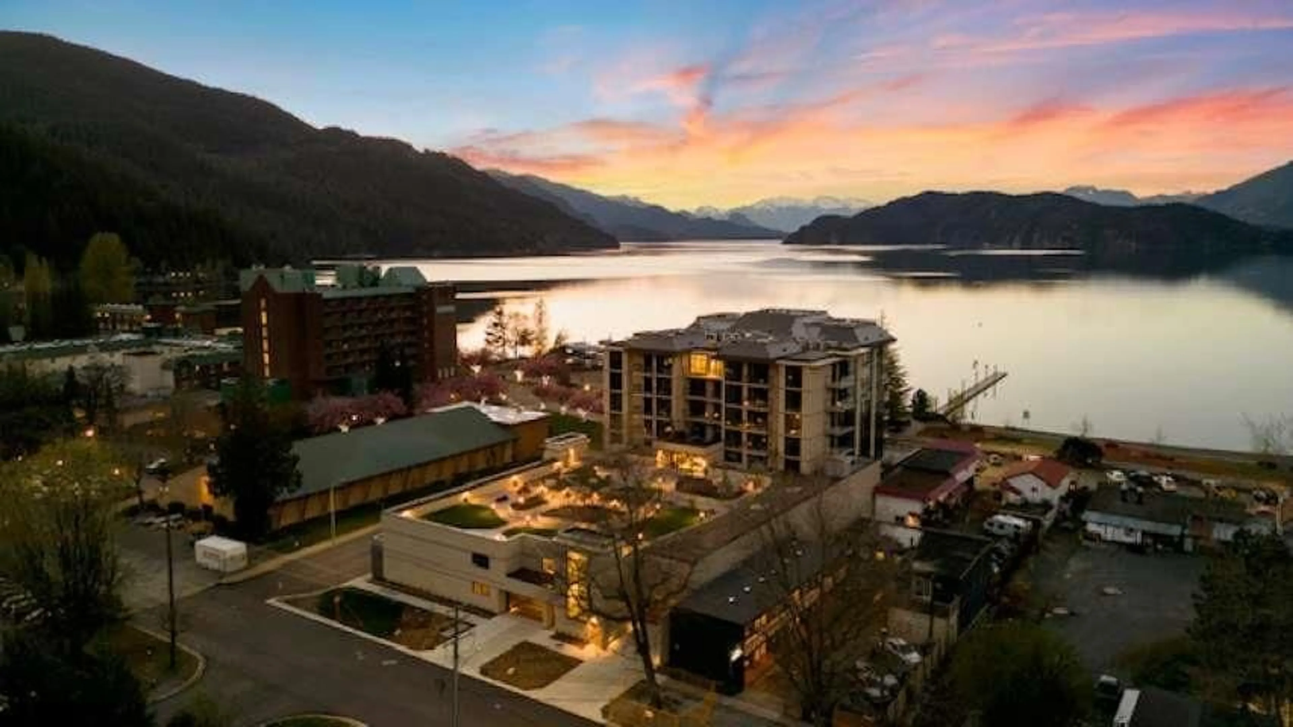
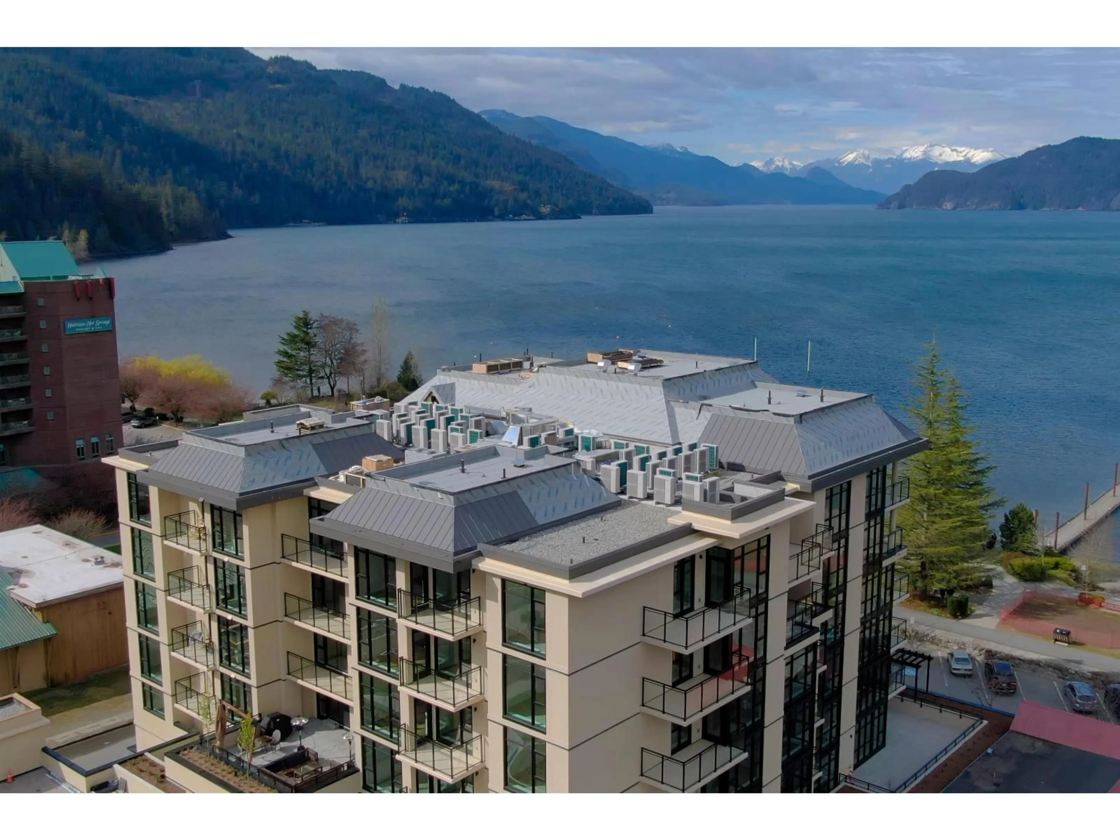
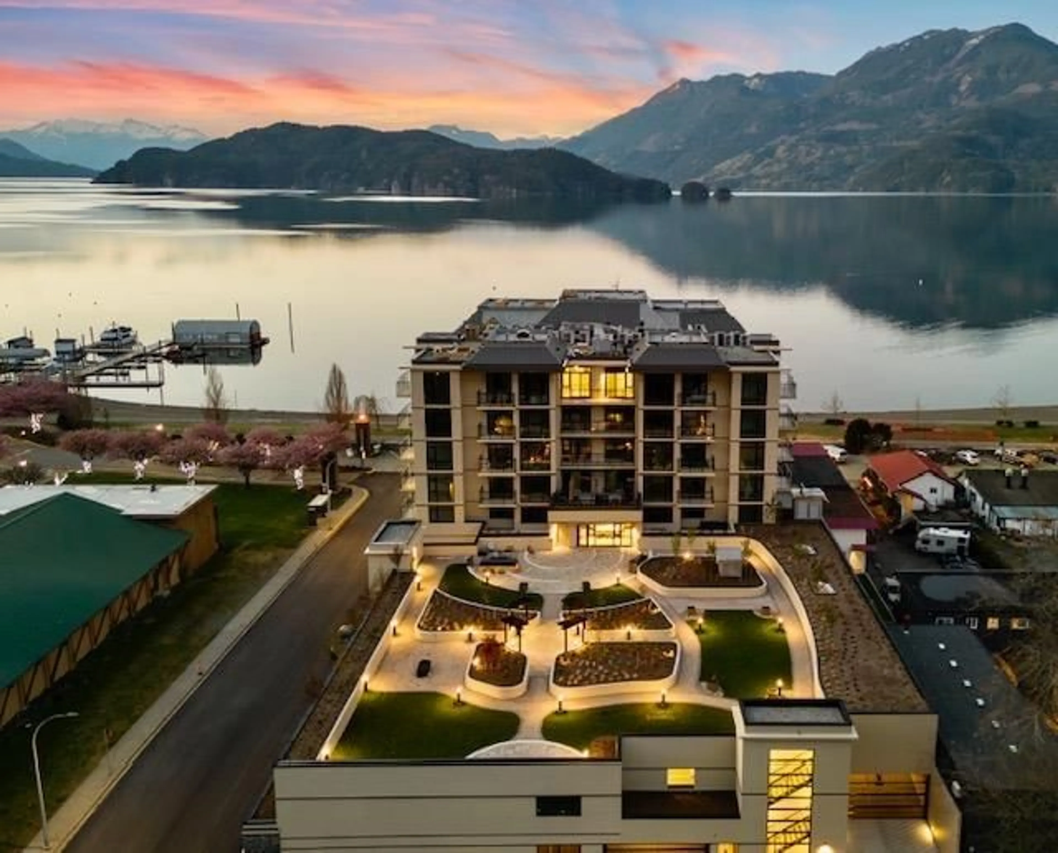
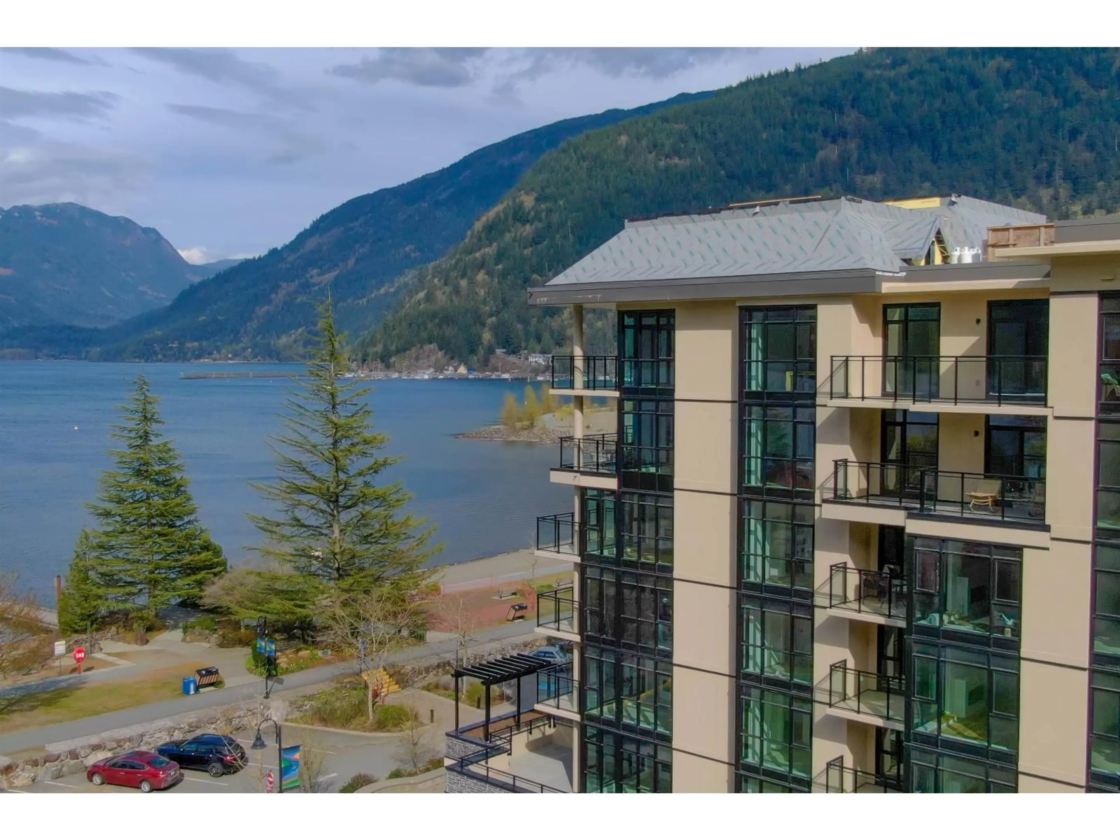
Welcome to Aqua Shores, and this 6th floor corner unit offers north and east facing windows with a water view over Harrison Lake. This 2 bedroom, 2 bath plus den home brings in bright morning light through the east side, along with 9 foot ceilings and an open layout that make the entire space feel even bigger throughout. The den adds flexible room for a home office, guest overflow, or a quiet reading retreat. Being a corner unit means fewer shared walls and more privacy than most homes in this building. Only 90 minutes from Vancouver, this is lakefront living at its finest. Solid concrete construction adds quiet, durable living and real long term value for owners and investors alike. Book your private viewing today, corner units like this rarely come up for sale. * PREC - Personal Real Estate Corporation (id:39198)
Property Details
Interior
Features
Main level Floor
Kitchen
13.4 x 11.6Dining room
11.6 x 8Living room
16.6 x 13Primary Bedroom
11.6 x 12.8Condo Details
Amenities
Laundry - In Suite
Inclusions
Property History
 38
38
