603 - 120 ESPLANADE AVENUE, Harrison Hot Springs, British Columbia V0M1K0
Contact us about this property
Highlights
Estimated valueThis is the price Wahi expects this property to sell for.
The calculation is powered by our Instant Home Value Estimate, which uses current market and property price trends to estimate your home’s value with a 90% accuracy rate.Not available
Price/Sqft$893/sqft
Monthly cost
Open Calculator
Description
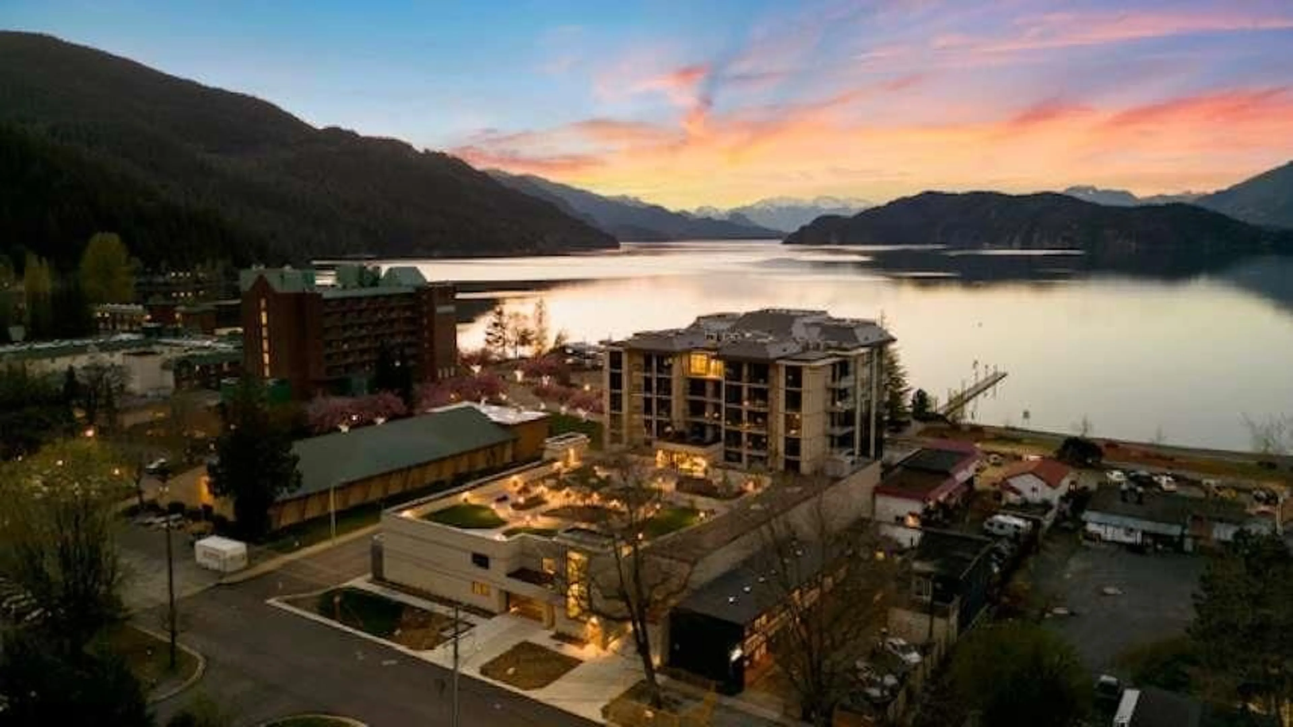
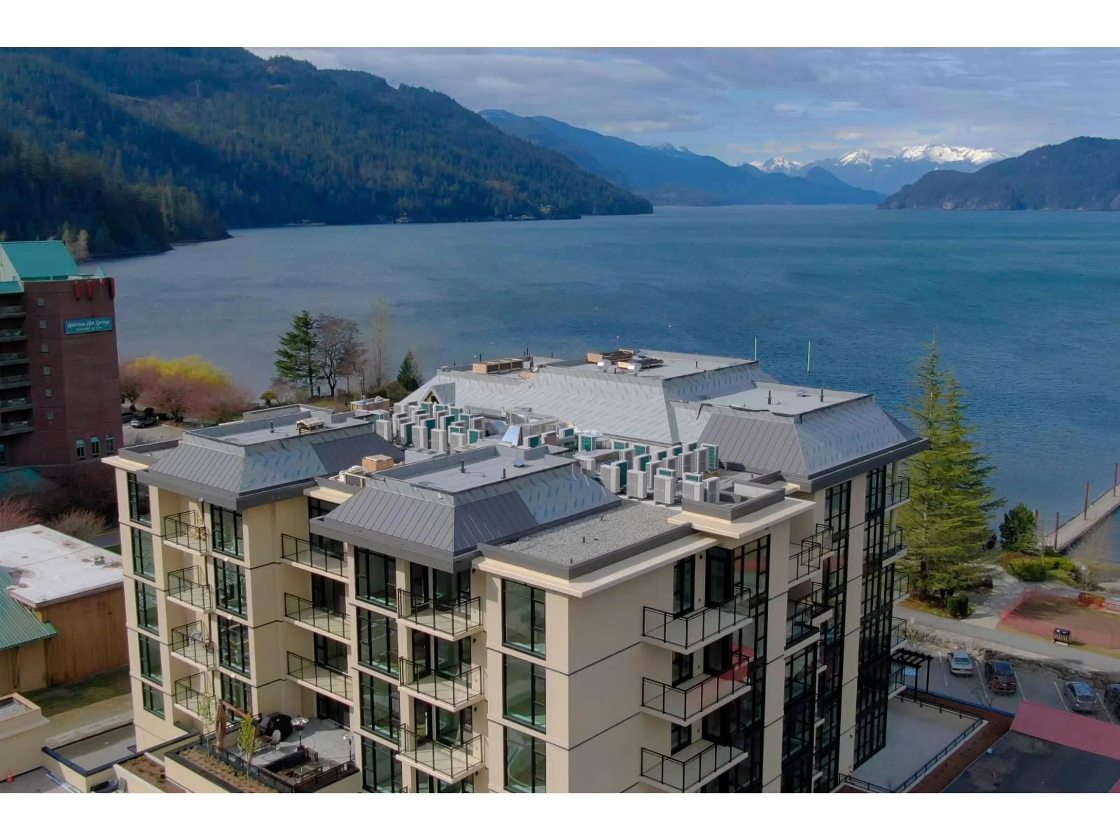
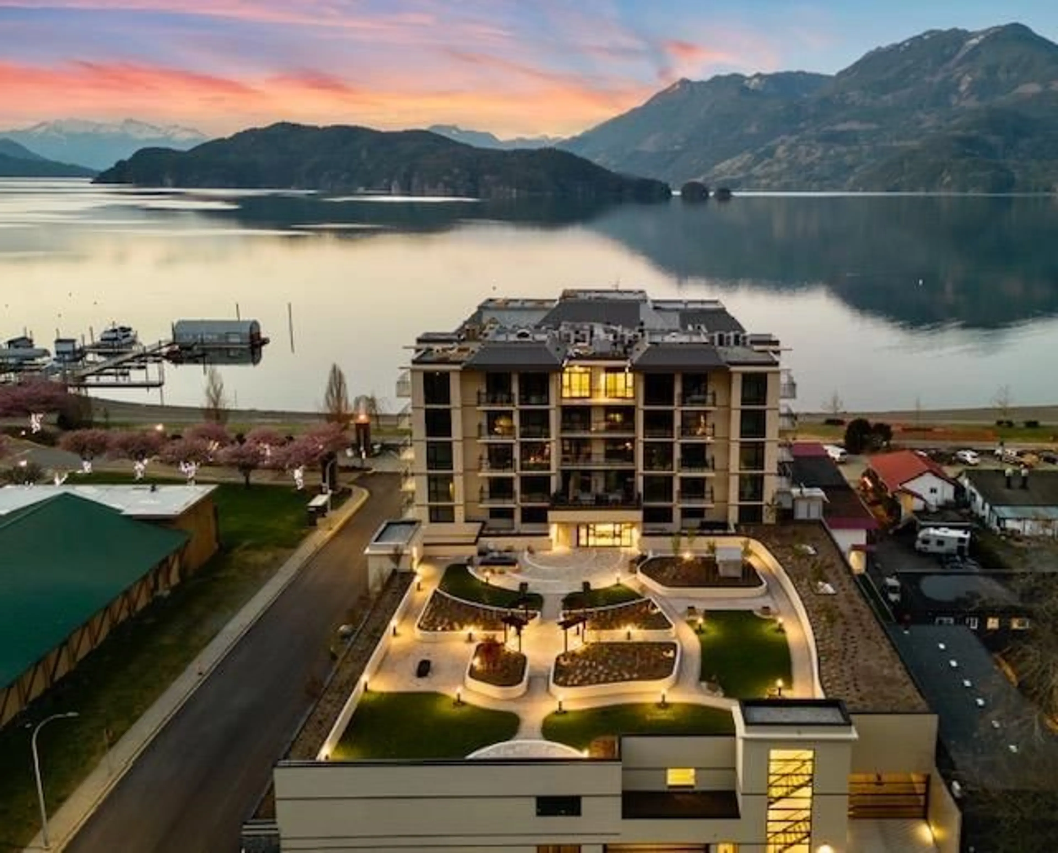
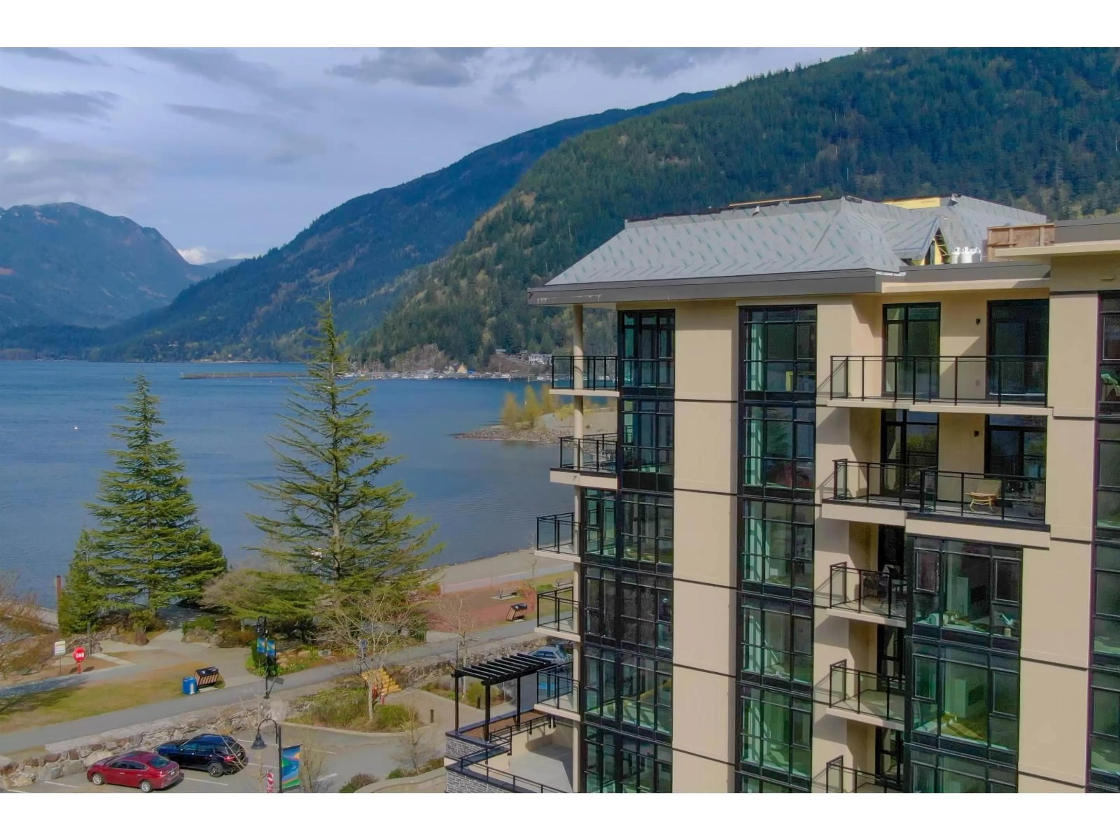
Welcome to Aqua Shores, Harrison Hot Springs' lakeside community steps from the water. This 2 bedroom, 2 bath condo is built with 9 foot ceilings and expansive windows, with views over the valley, lake, or mountains depending on the home, and plenty of room to host family or guests. Living here is the kind of lifestyle where mornings start with coffee and the view, afternoons might mean a paddle on the lake, and evenings end with a slow walk along the quiet shoreline as the light fades behind the mountains each and every night. Only a 90 minute drive from Vancouver, this is small town living without giving up the city entirely. Solid concrete construction adds quiet, durable living and real peace of mind for owners and investors alike. Book your private viewing today. * PREC - Personal Real Estate Corporation (id:39198)
Property Details
Interior
Features
Main level Floor
Kitchen
10 x 12Dining room
12.5 x 7.6Living room
12.5 x 14.4Primary Bedroom
10.1 x 12.3Condo Details
Amenities
Laundry - In Suite
Inclusions
Property History
 38
38
