425 HADWAY DRIVE, Harrison Hot Springs, British Columbia V0M1K0
Contact us about this property
Highlights
Estimated valueThis is the price Wahi expects this property to sell for.
The calculation is powered by our Instant Home Value Estimate, which uses current market and property price trends to estimate your home’s value with a 90% accuracy rate.Not available
Price/Sqft$400/sqft
Monthly cost
Open Calculator
Description
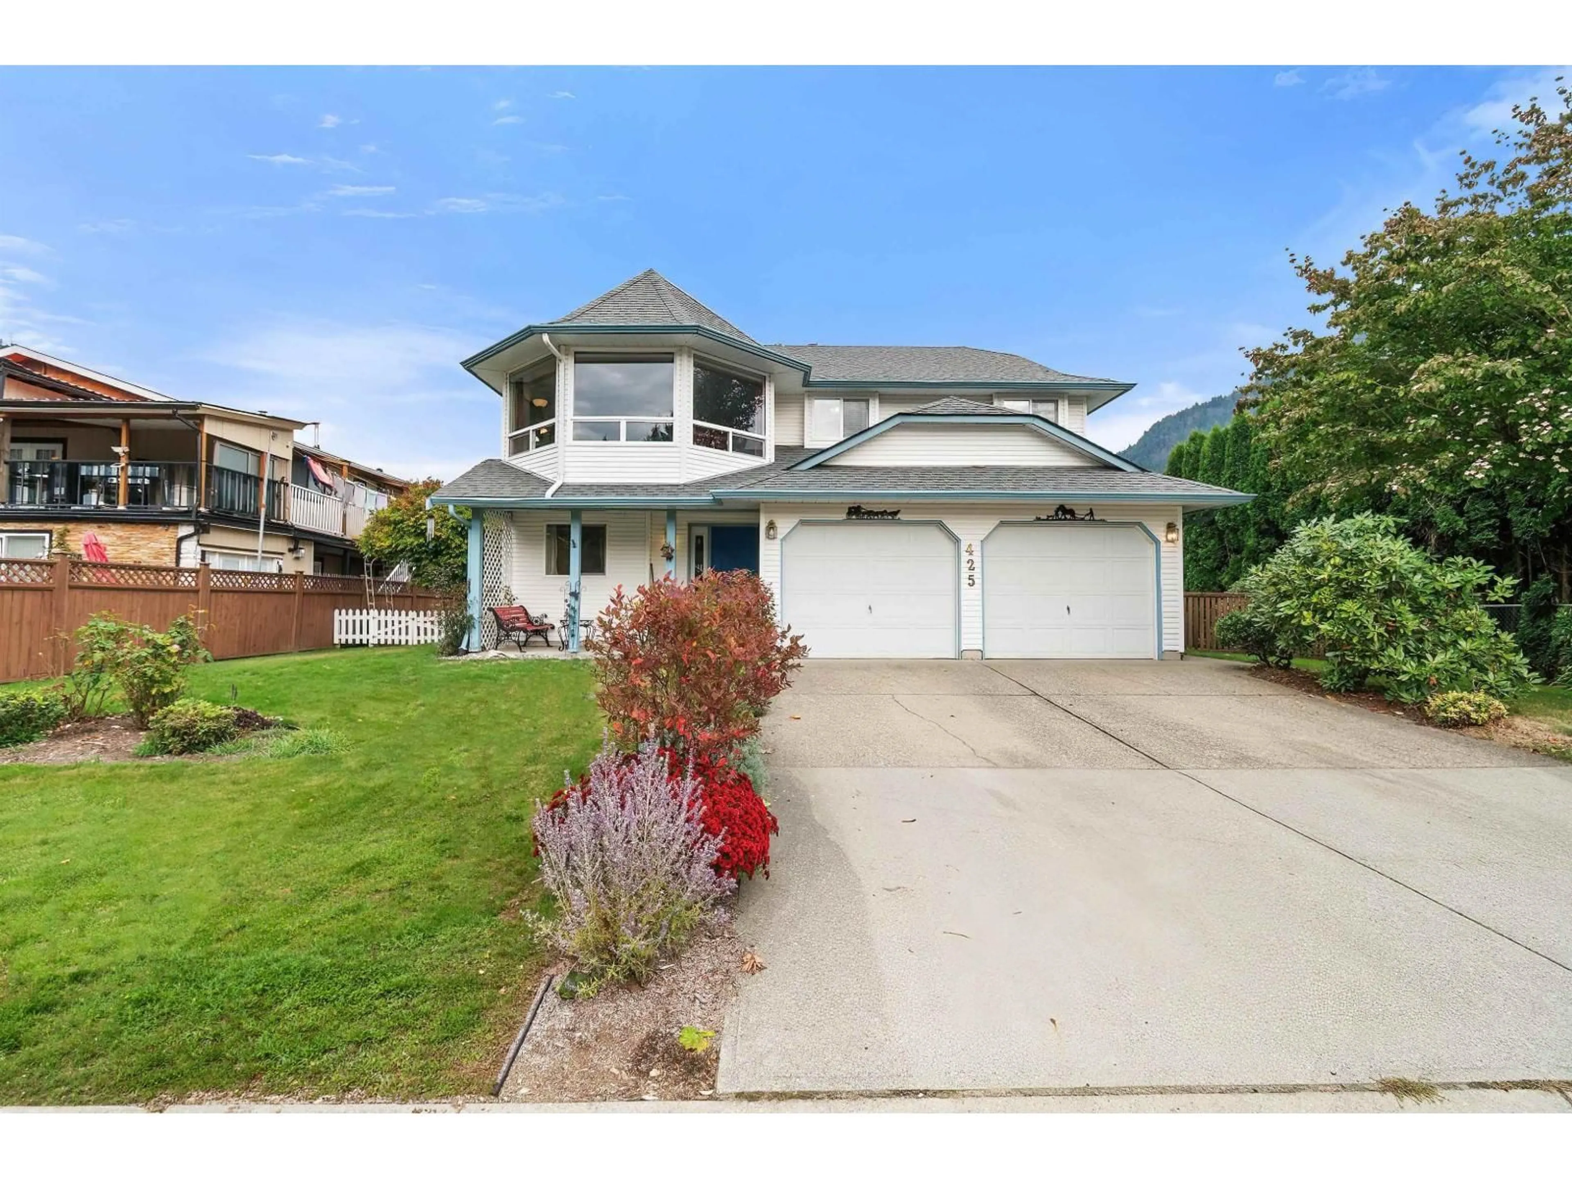
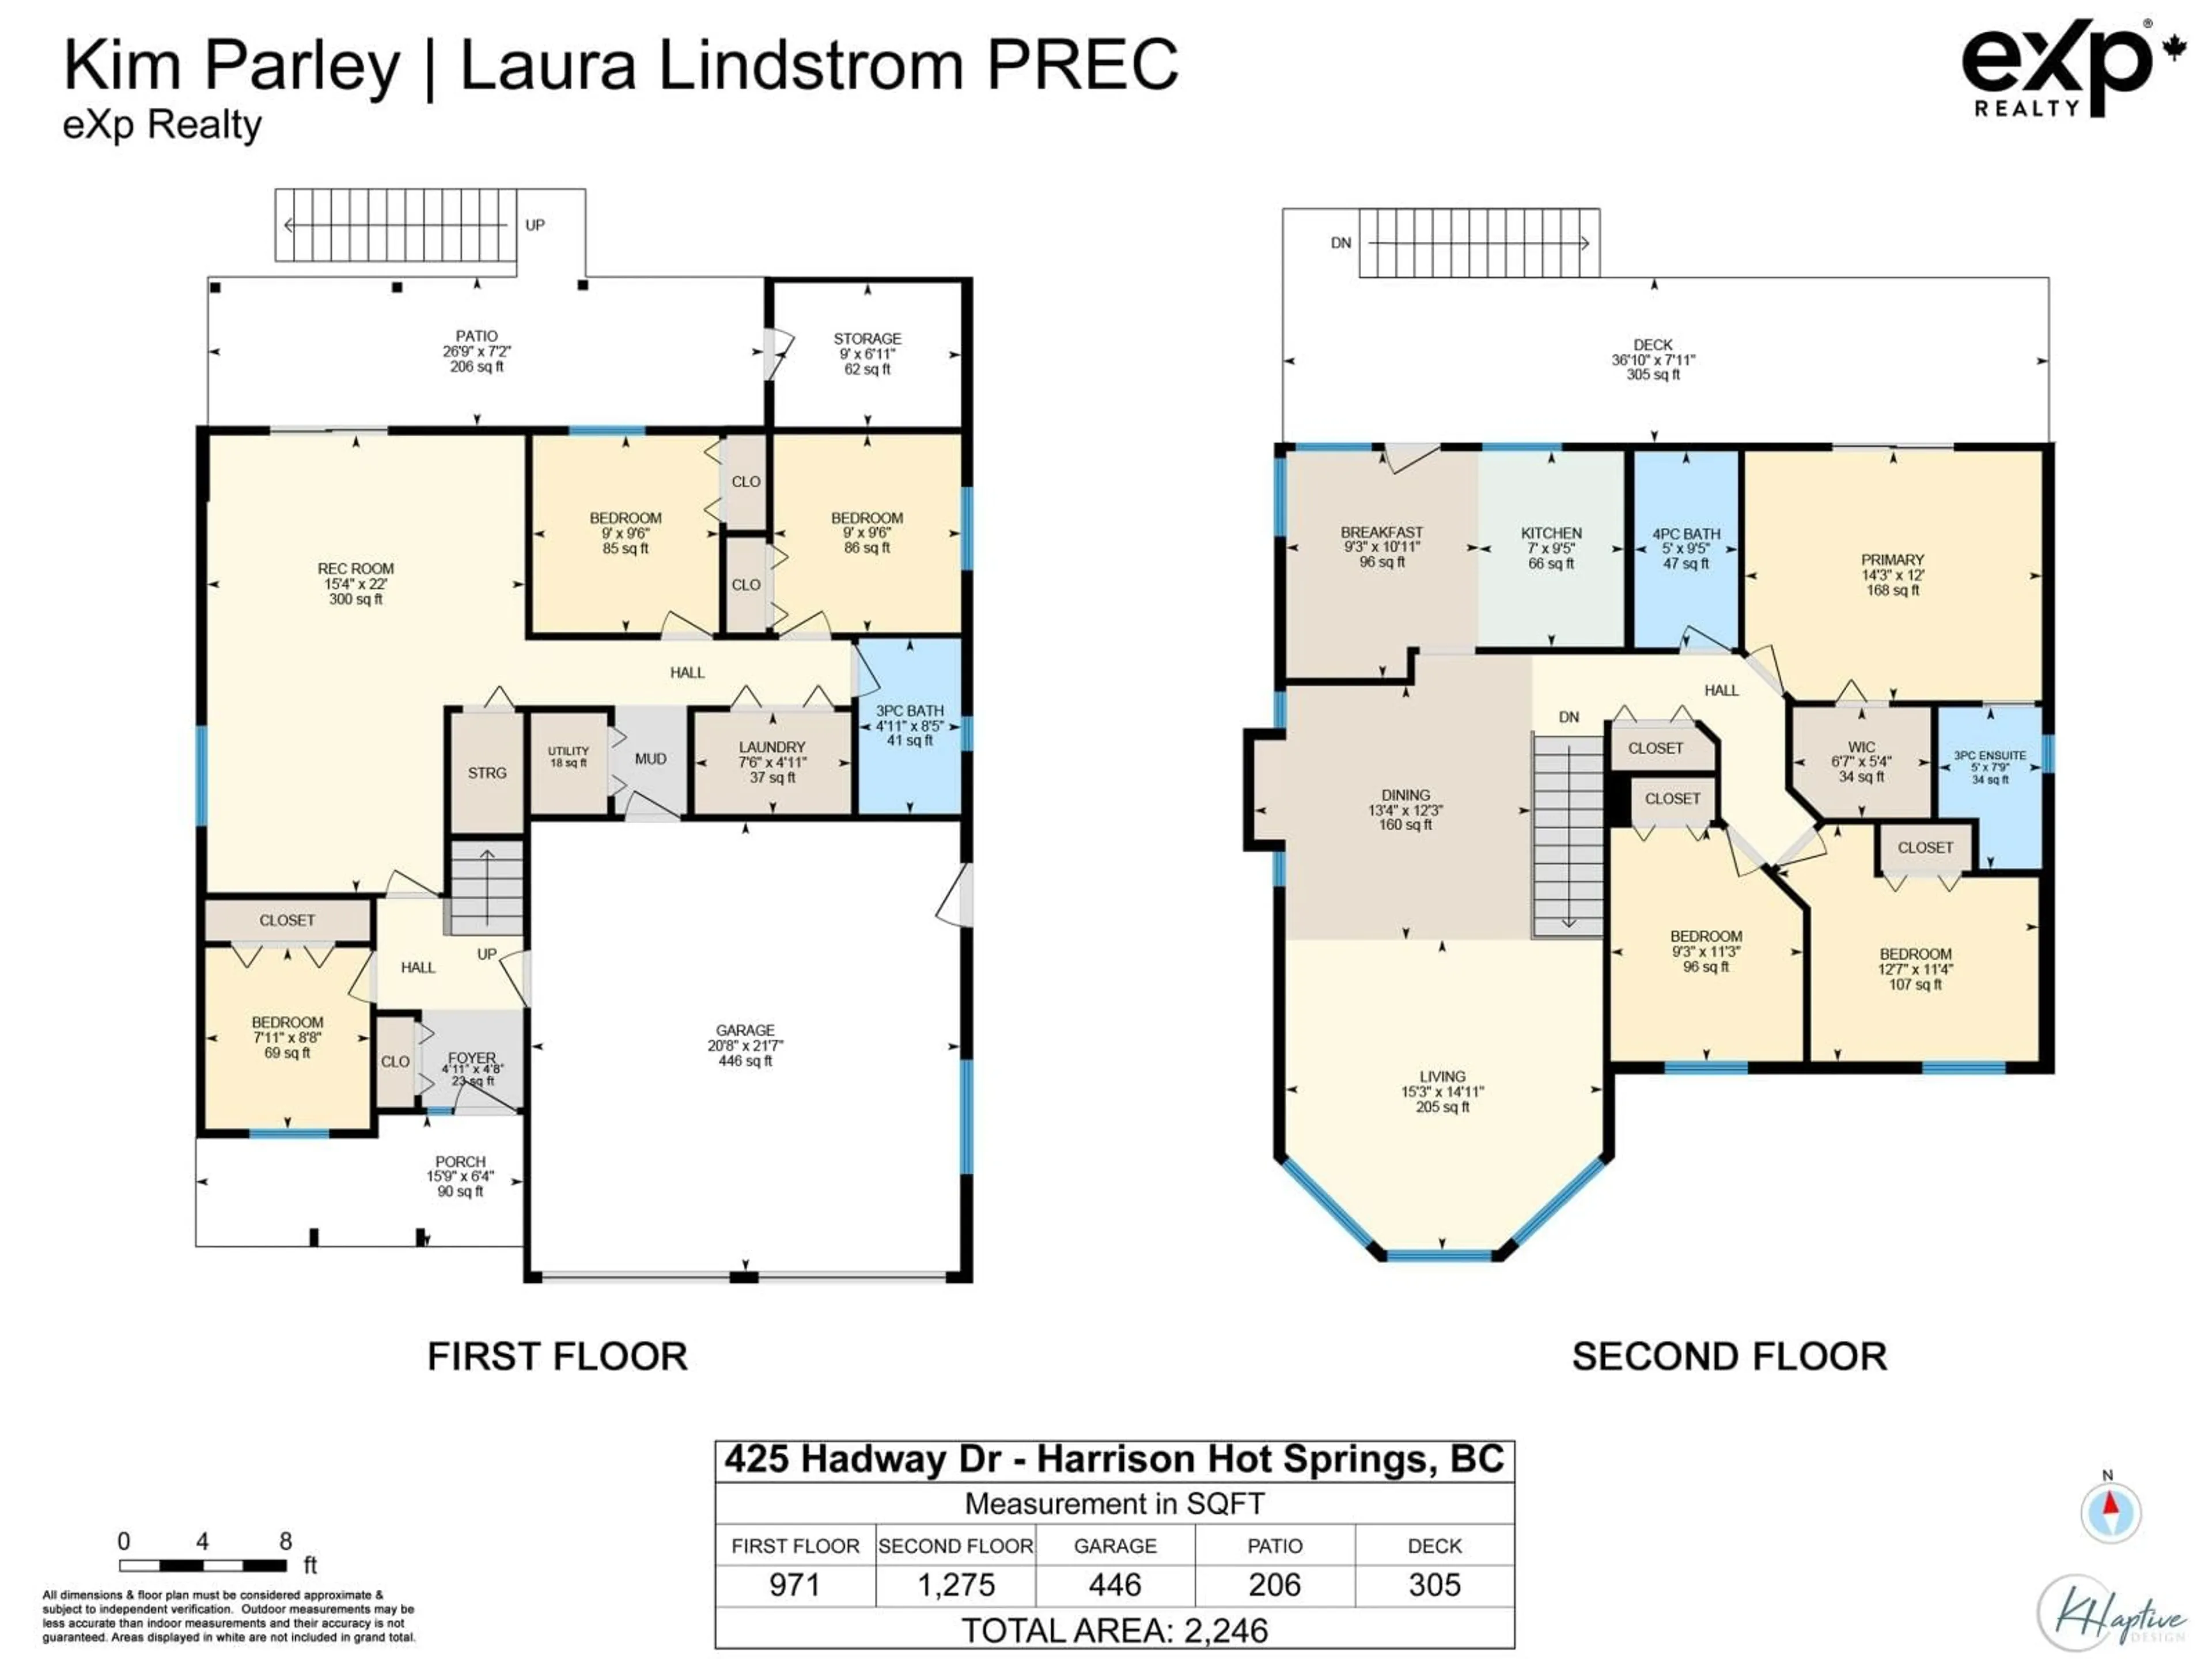
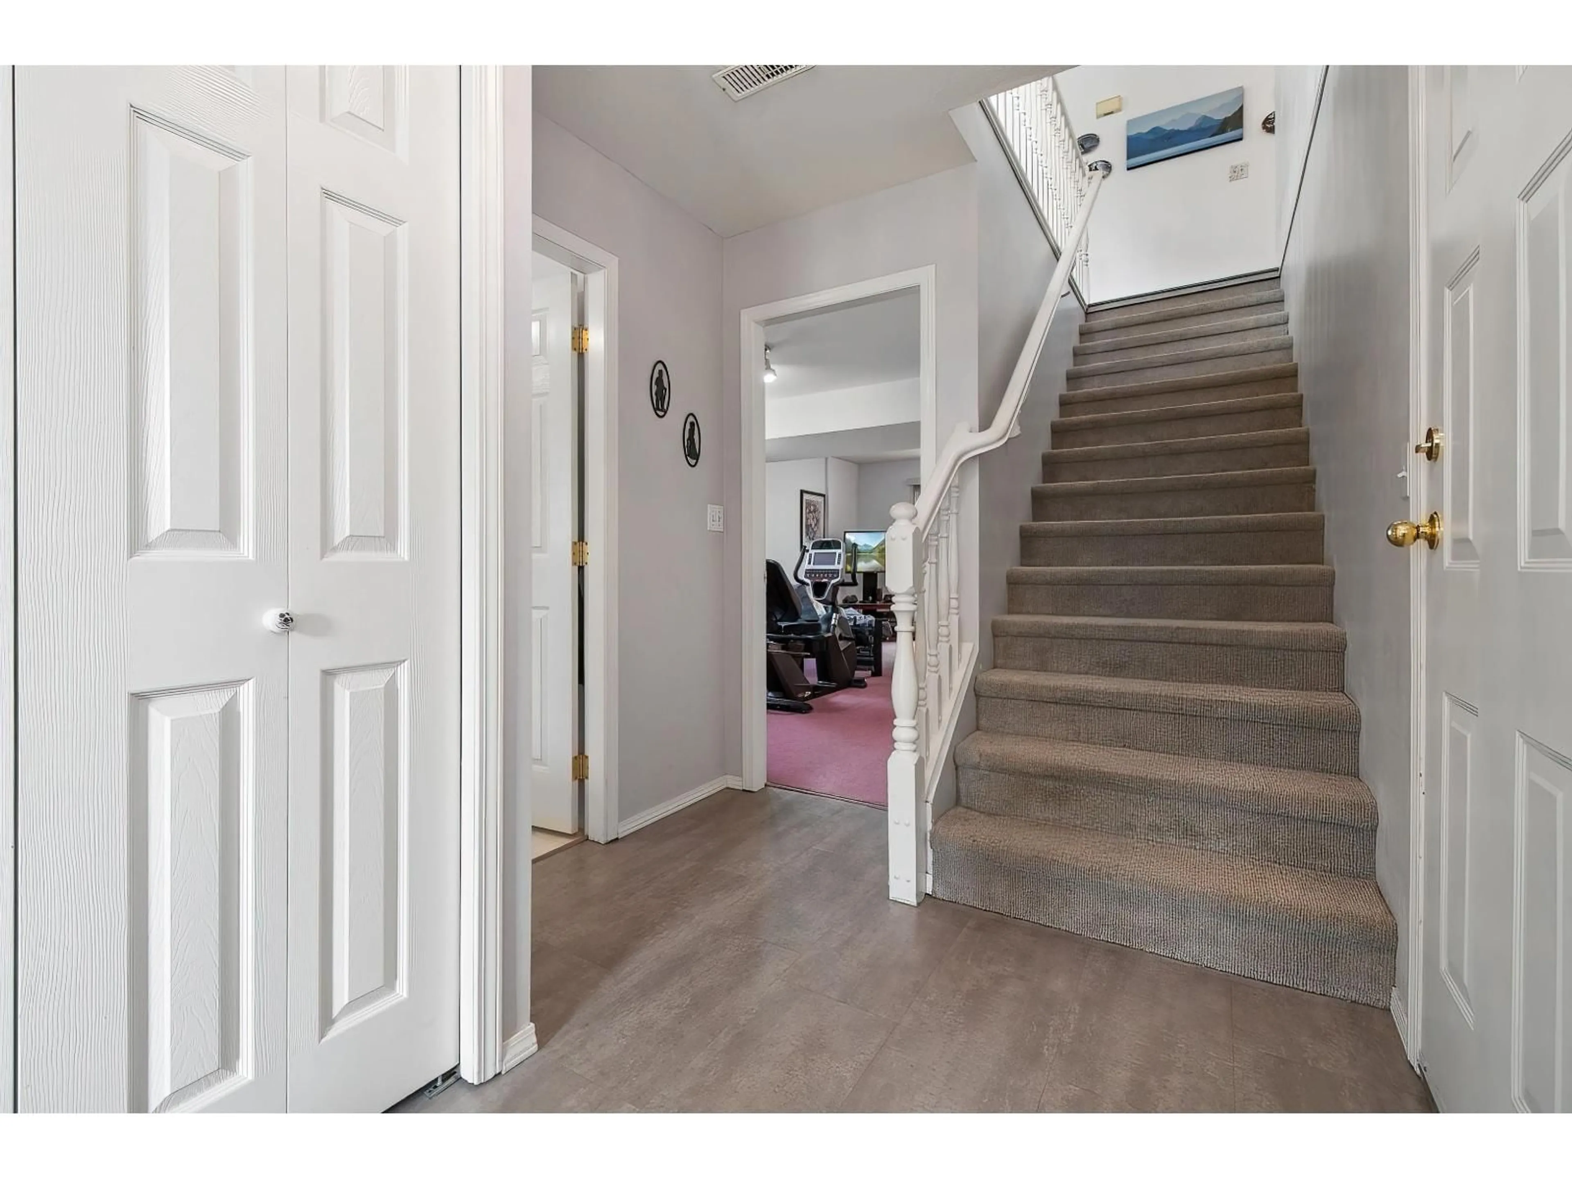
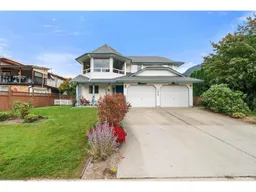
Room for the whole family in the welcoming Village of Harrison Hot Springs! Set on a huge, fenced 75' x 150' lot on a quiet street, this well-maintained 2,246 sq. ft. basement-entry home offers 6 bedrooms and 3 bathrooms. Gather on the large deck off the kitchen while the kids play in the backyard, and grow your fav. veggies in the garden beds. A 20'8" x 21'7" double garage and huge driveway provide plenty of parking. Laneway access to the backyard offers potential for a shop or carriage house, subject to approvals. Updates in 2021 and 2026 include bathrooms, flooring and paint, along with a newer furnace and hot water tank. Downstairs features a separate entrance, rec room, 3 bedrooms and a 3-piece bath. This move in ready home is waiting for a new family to enjoy! * PREC - Personal Real Estate Corporation (id:39198)
Property Details
Interior
Features
Main level Floor
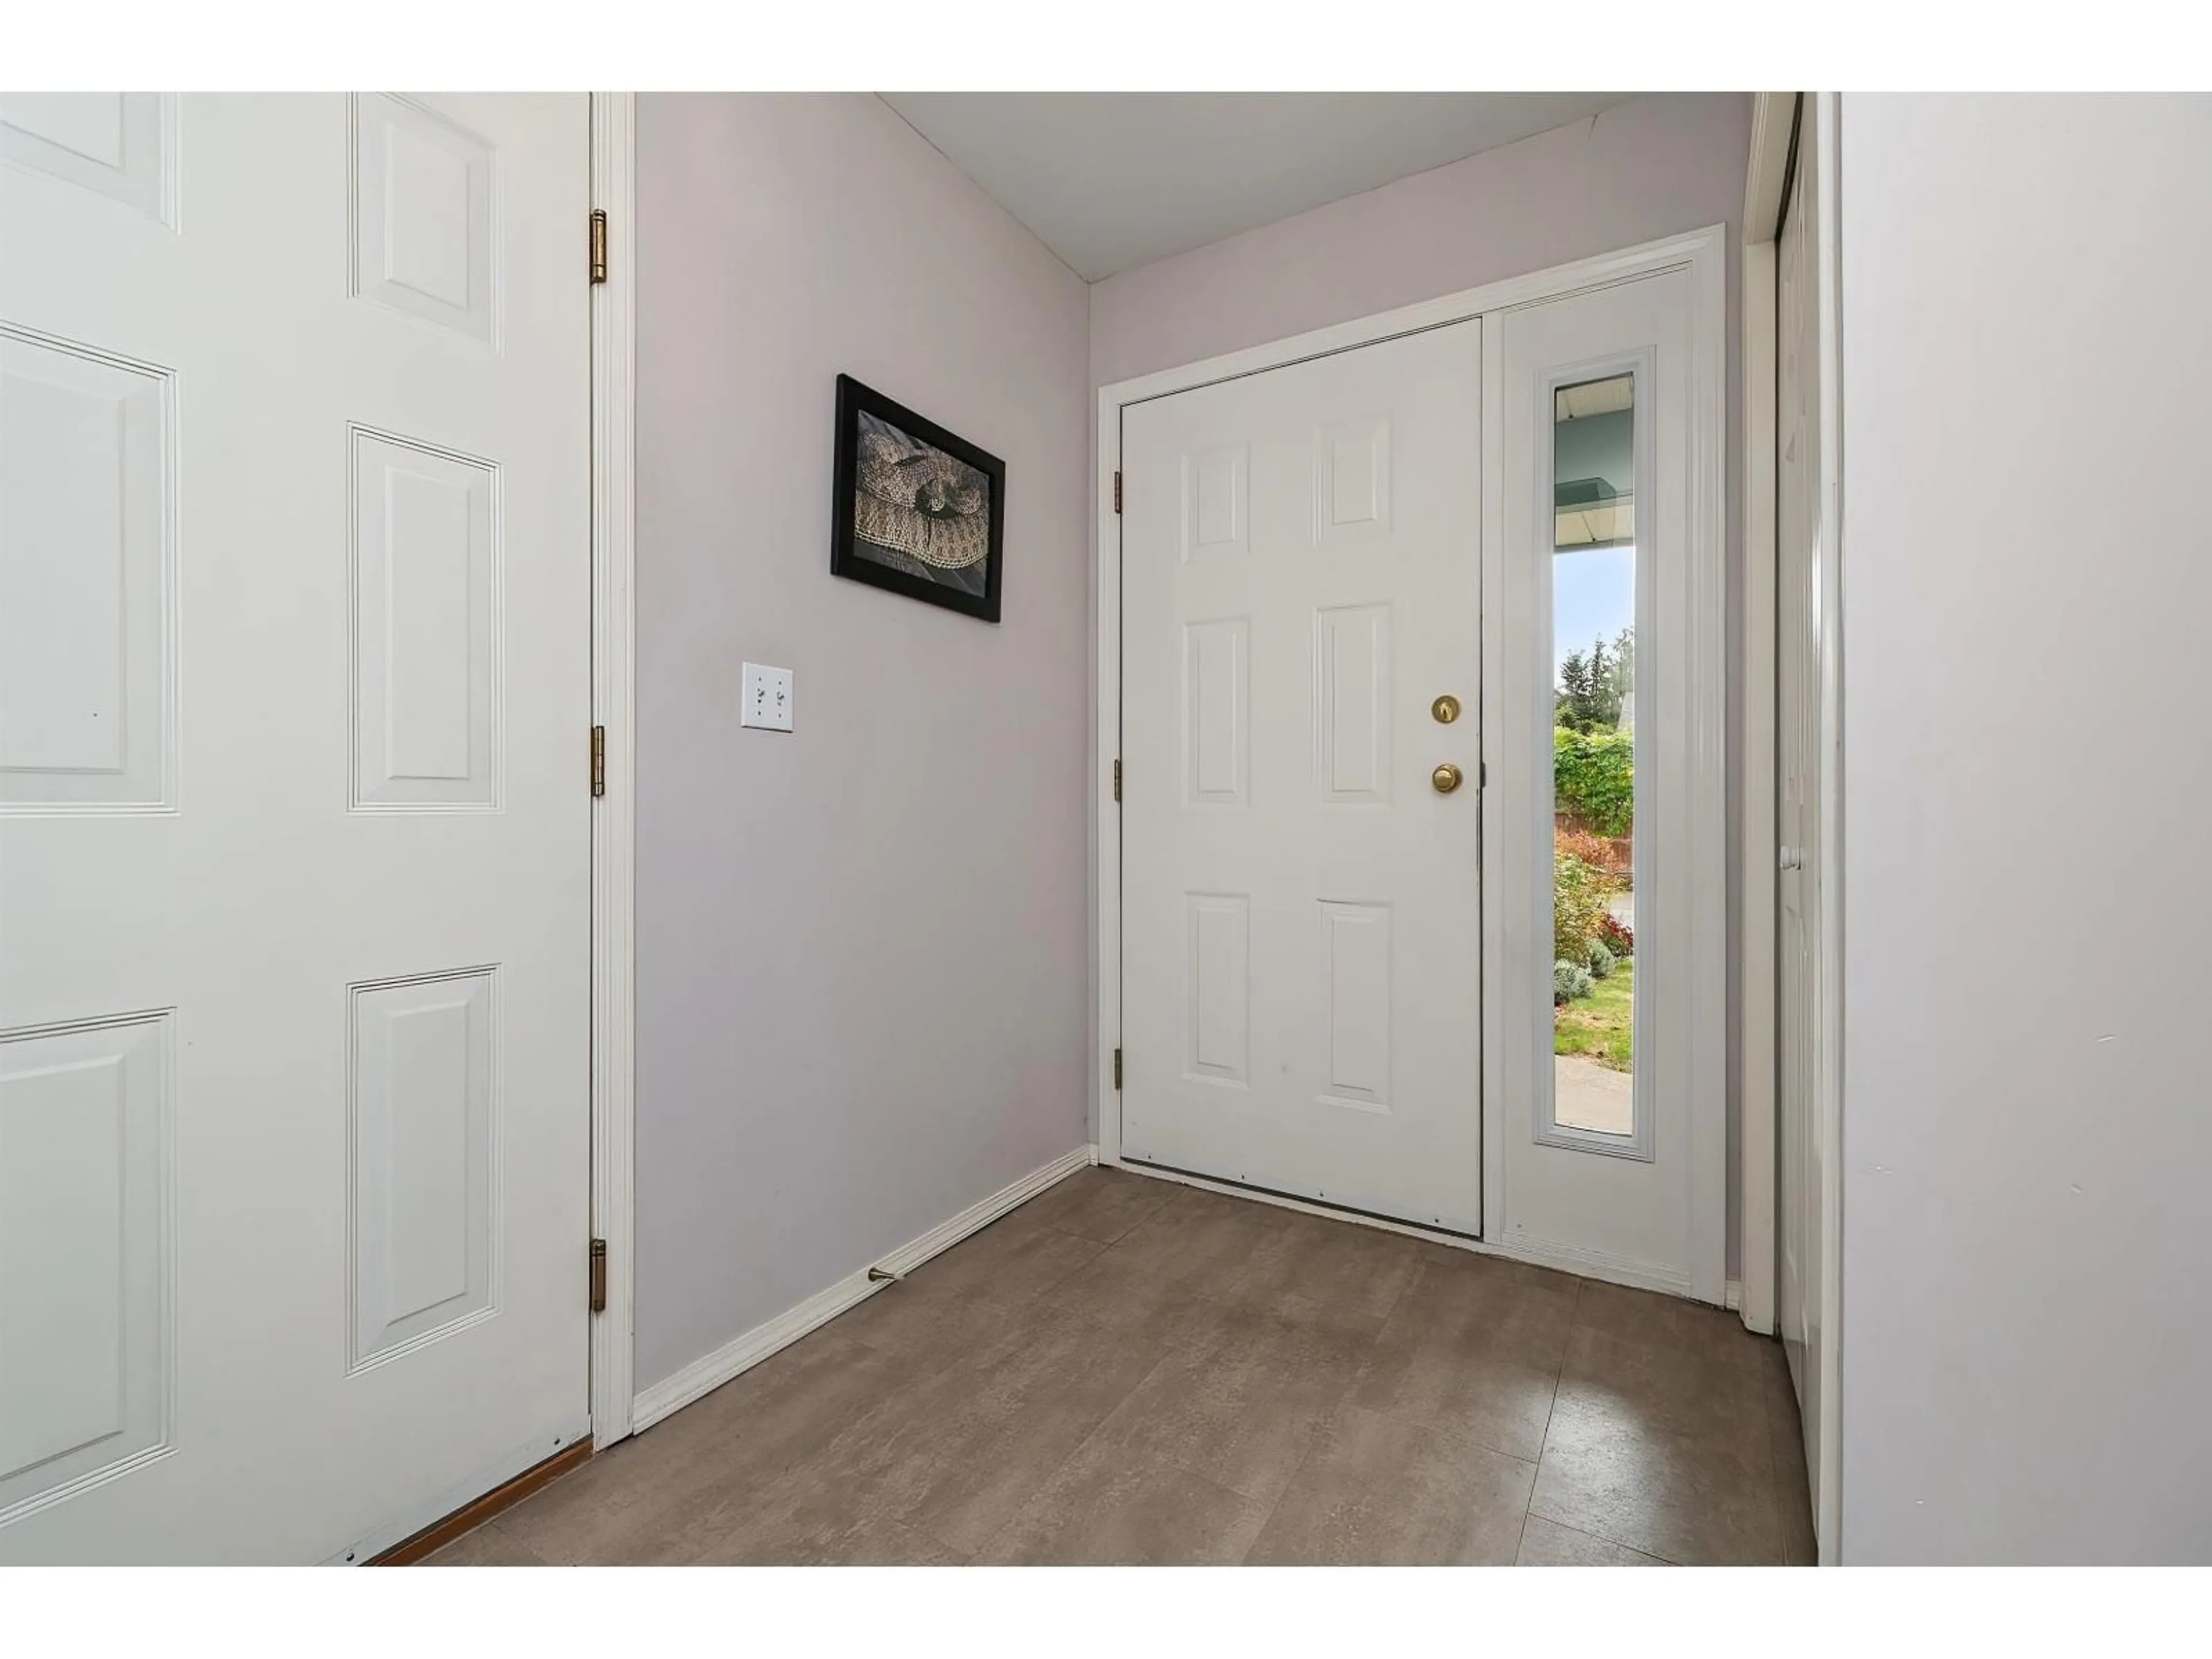
Foyer
4.11 x 4.8Bedroom 2
7.11 x 8.8Recreational, Games room
15.4 x 22Bedroom 3
9 x 9.6Property History
 37
37
