40 - 730 MCCOMBS DRIVE, Harrison Hot Springs, British Columbia V0M1K0
Contact us about this property
Highlights
Estimated valueThis is the price Wahi expects this property to sell for.
The calculation is powered by our Instant Home Value Estimate, which uses current market and property price trends to estimate your home’s value with a 90% accuracy rate.Not available
Price/Sqft$357/sqft
Monthly cost
Open Calculator
Description
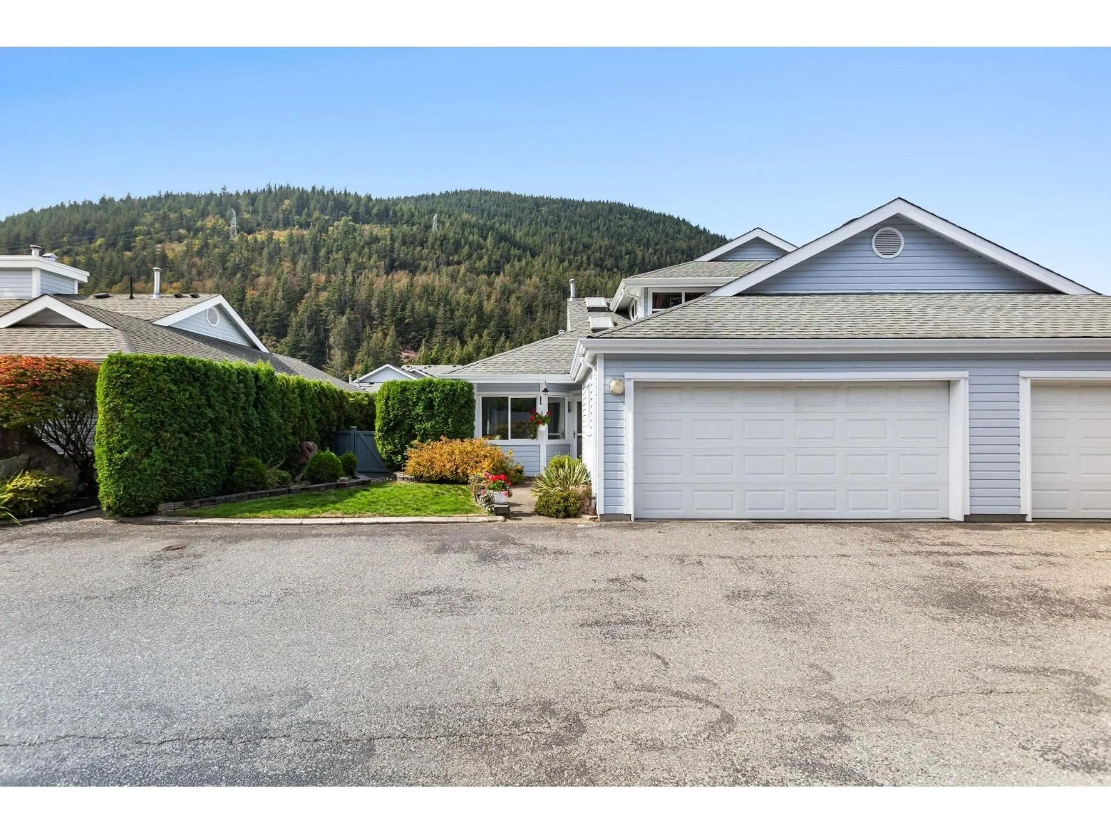
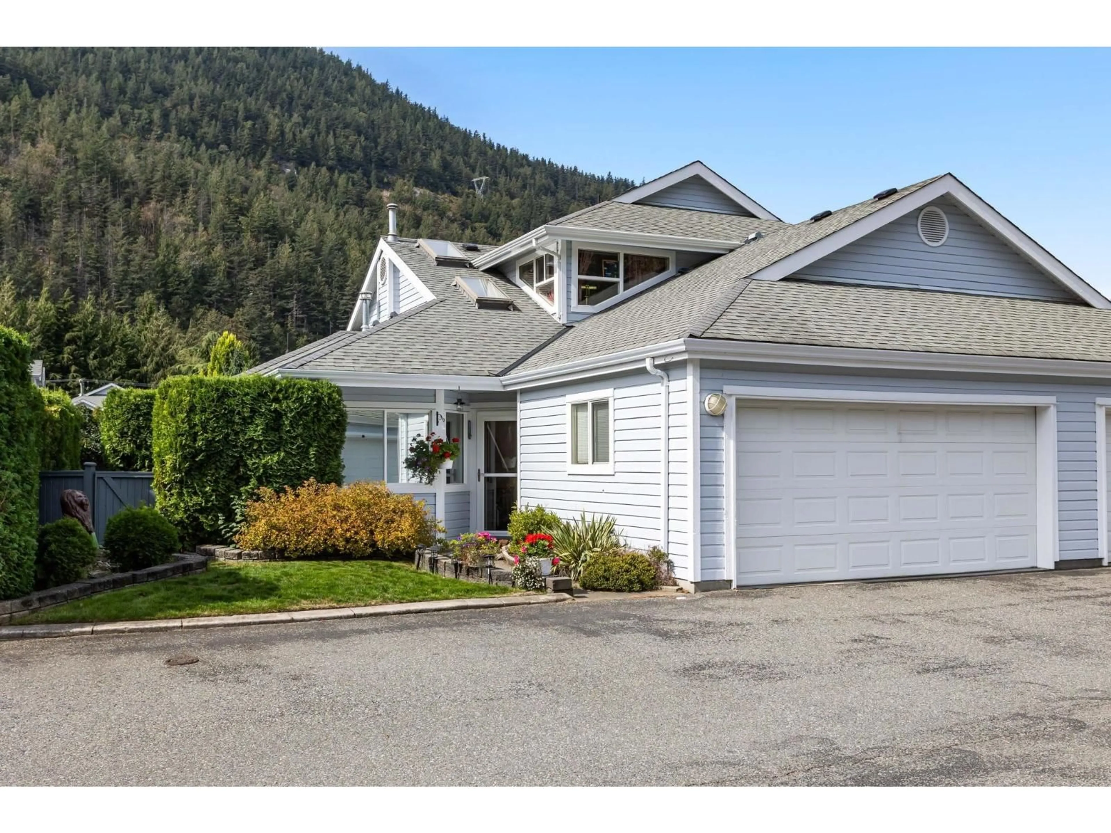
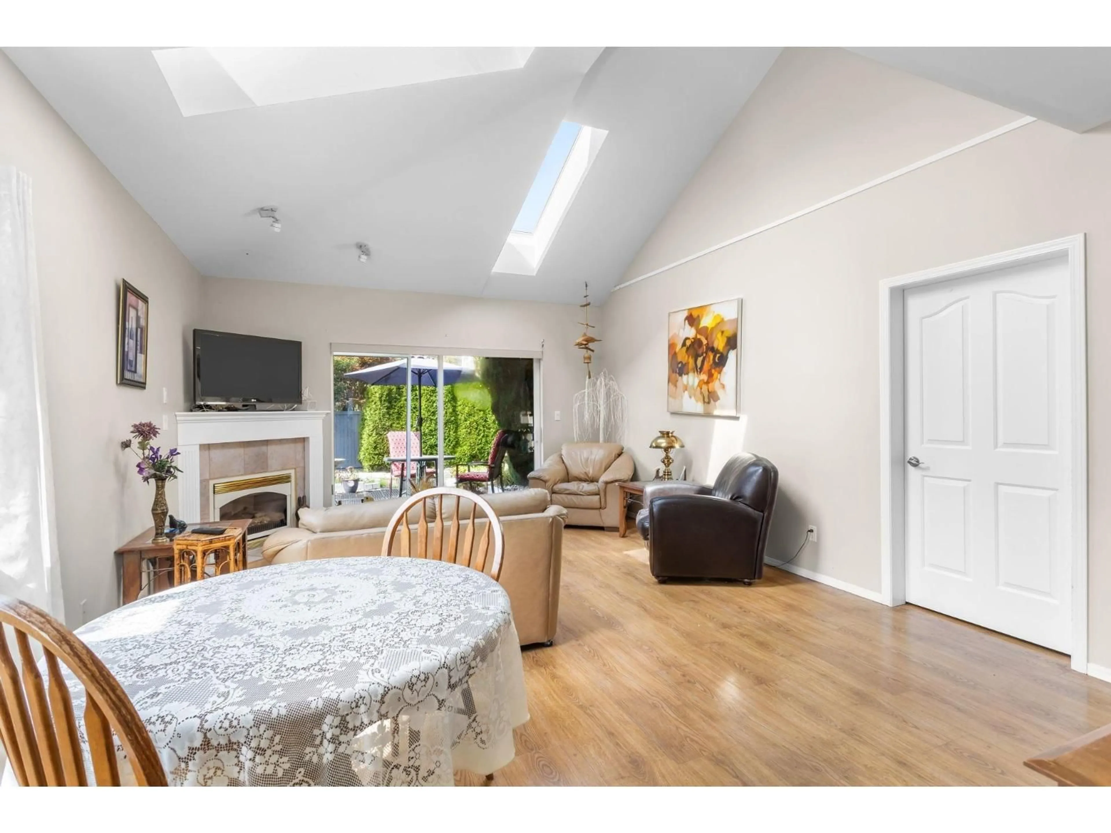
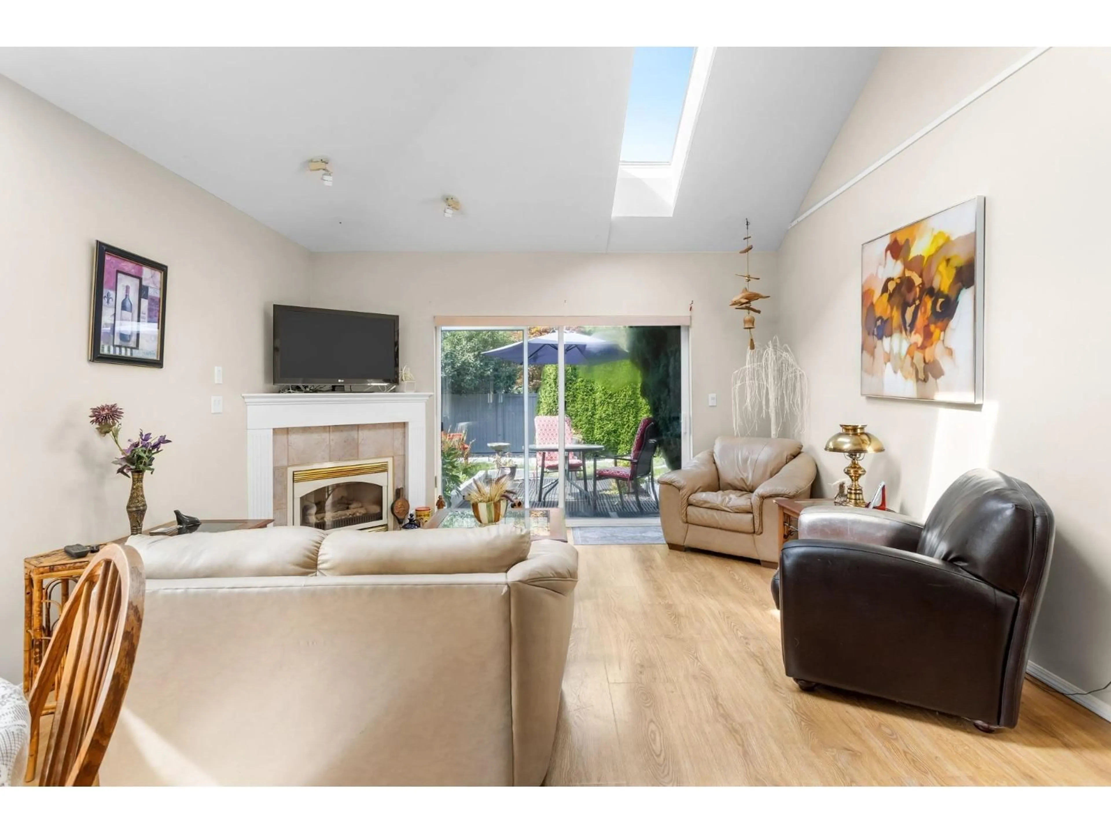
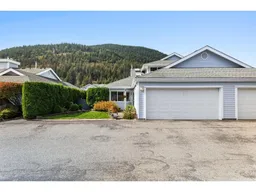
Welcome to Harrison Lake Estates! This 2 bedroom, 2.5 bathroom home offers comfortable living in a desirable 55+ community. The main floor provides a functional and inviting living space, while the spacious family room upstairs offers a versatile second living area"-perfect for relaxing, hobbies, reading, or visiting with friends and family. Step outside to enjoy the private backyard, ideal for morning coffee, gardening, or simply unwinding outdoors. Pet lovers will appreciate the allowance for up to two pets"-two dogs, two cats, or one of each. The clubhouse offers two guest suites available to rent, providing a convenient option for out-of-town family and friends. Enjoy the peaceful Harrison lifestyle with the added benefits of community and convenience. * PREC - Personal Real Estate Corporation (id:39198)
Property Details
Interior
Features
Main level Floor
Foyer
13.7 x 8.9Dining nook
8.1 x 9.8Kitchen
10.4 x 10.8Dining room
14.6 x 7.8Condo Details
Inclusions
Property History
 38
38
