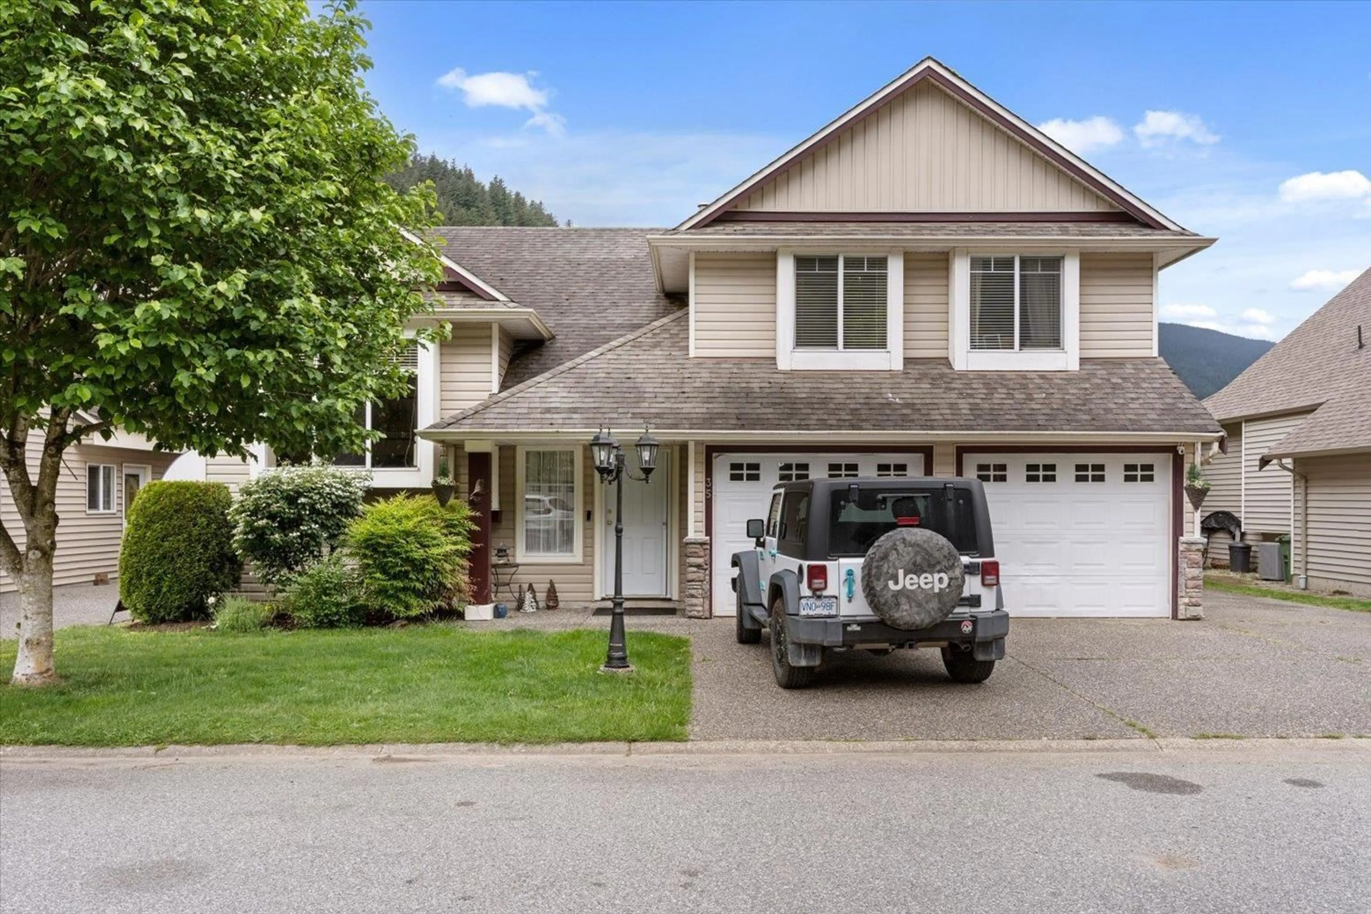
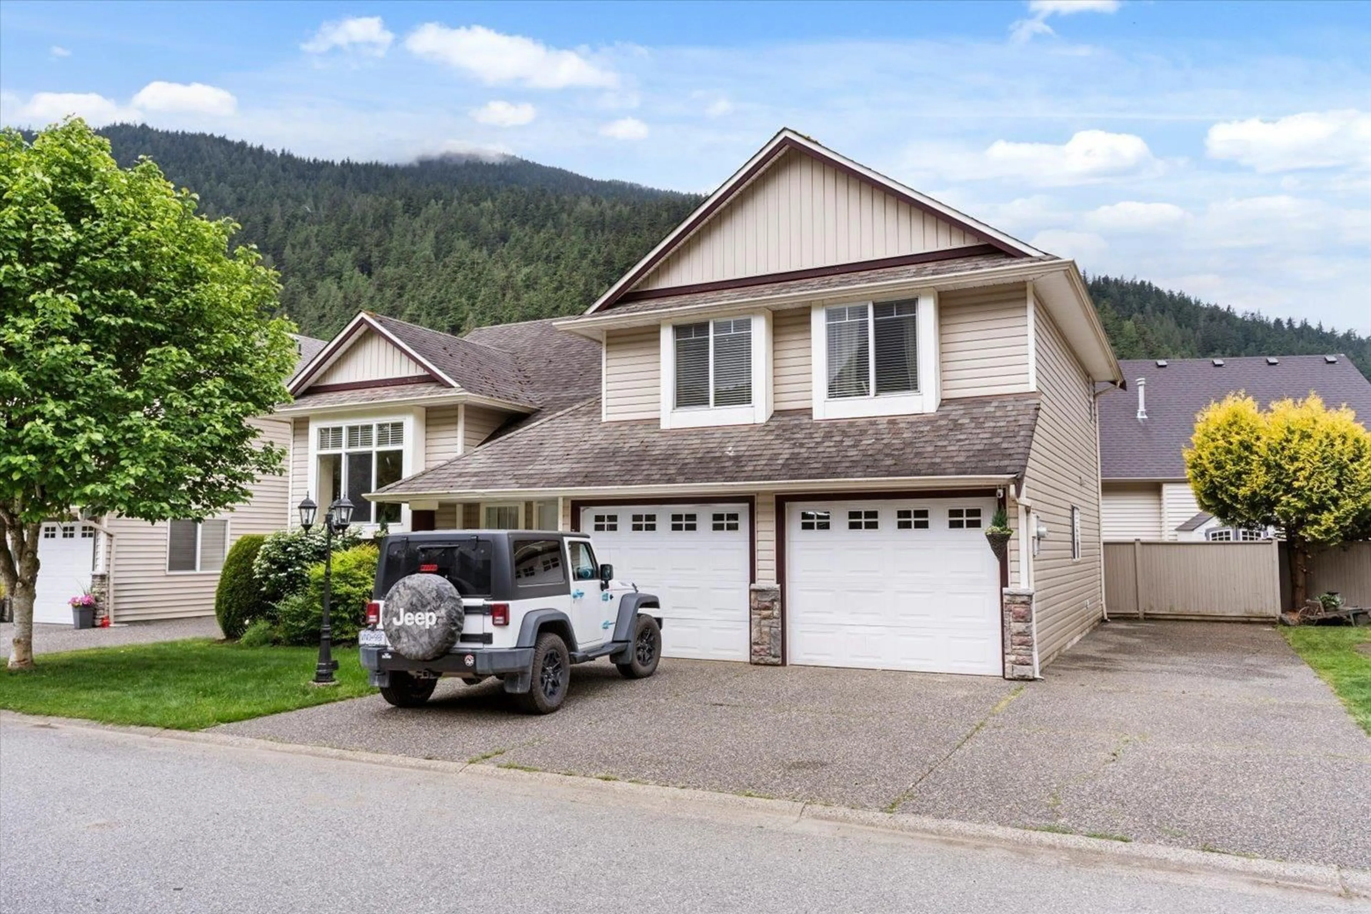
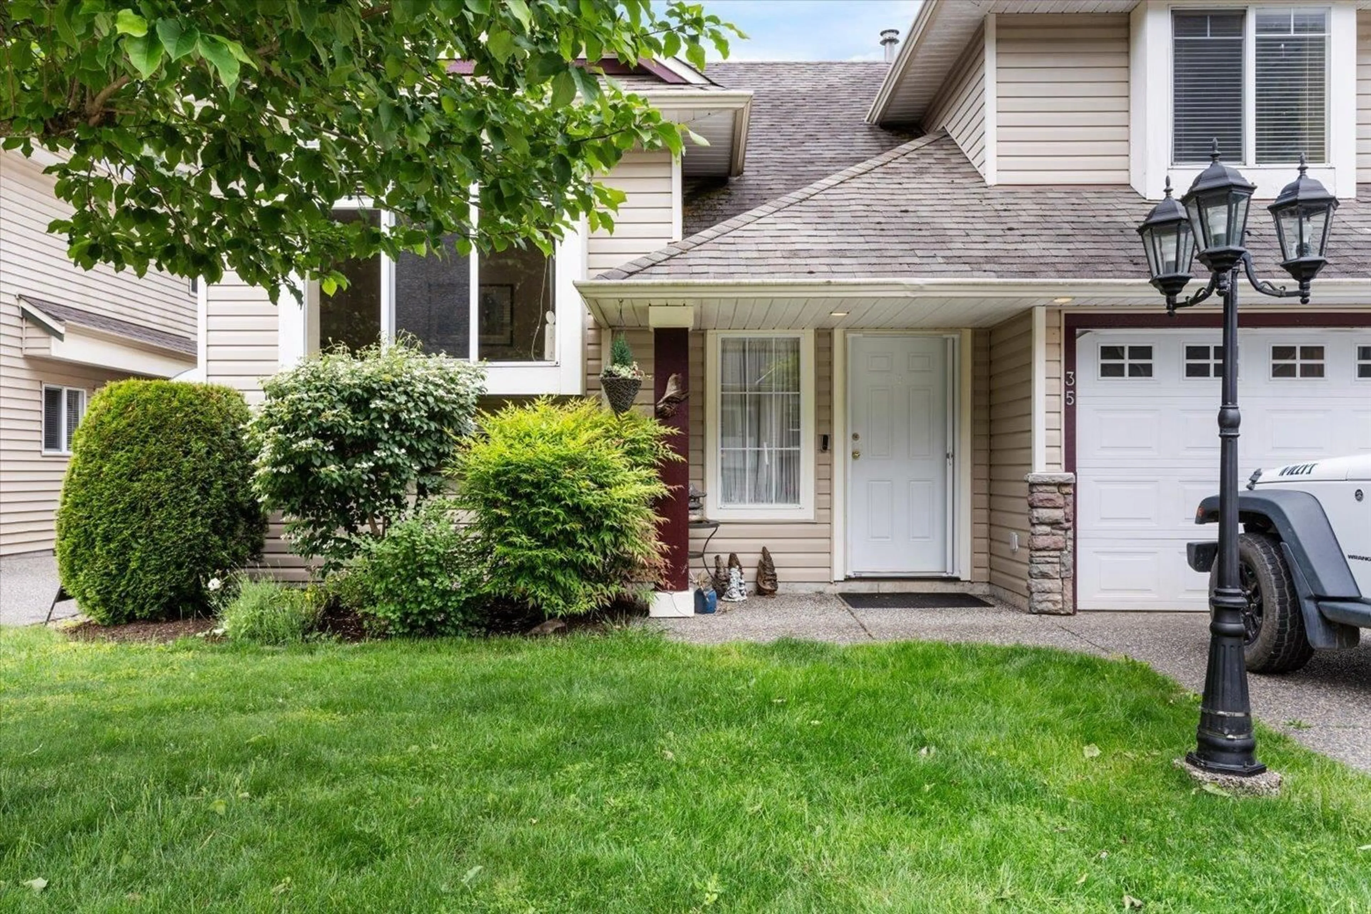
35 - 349 WALNUT AVENUE, Harrison Hot Springs, British Columbia V0M1K0
Contact us about this property
Highlights
Estimated valueThis is the price Wahi expects this property to sell for.
The calculation is powered by our Instant Home Value Estimate, which uses current market and property price trends to estimate your home’s value with a 90% accuracy rate.Not available
Price/Sqft$590/sqft
Monthly cost
Open Calculator
Description
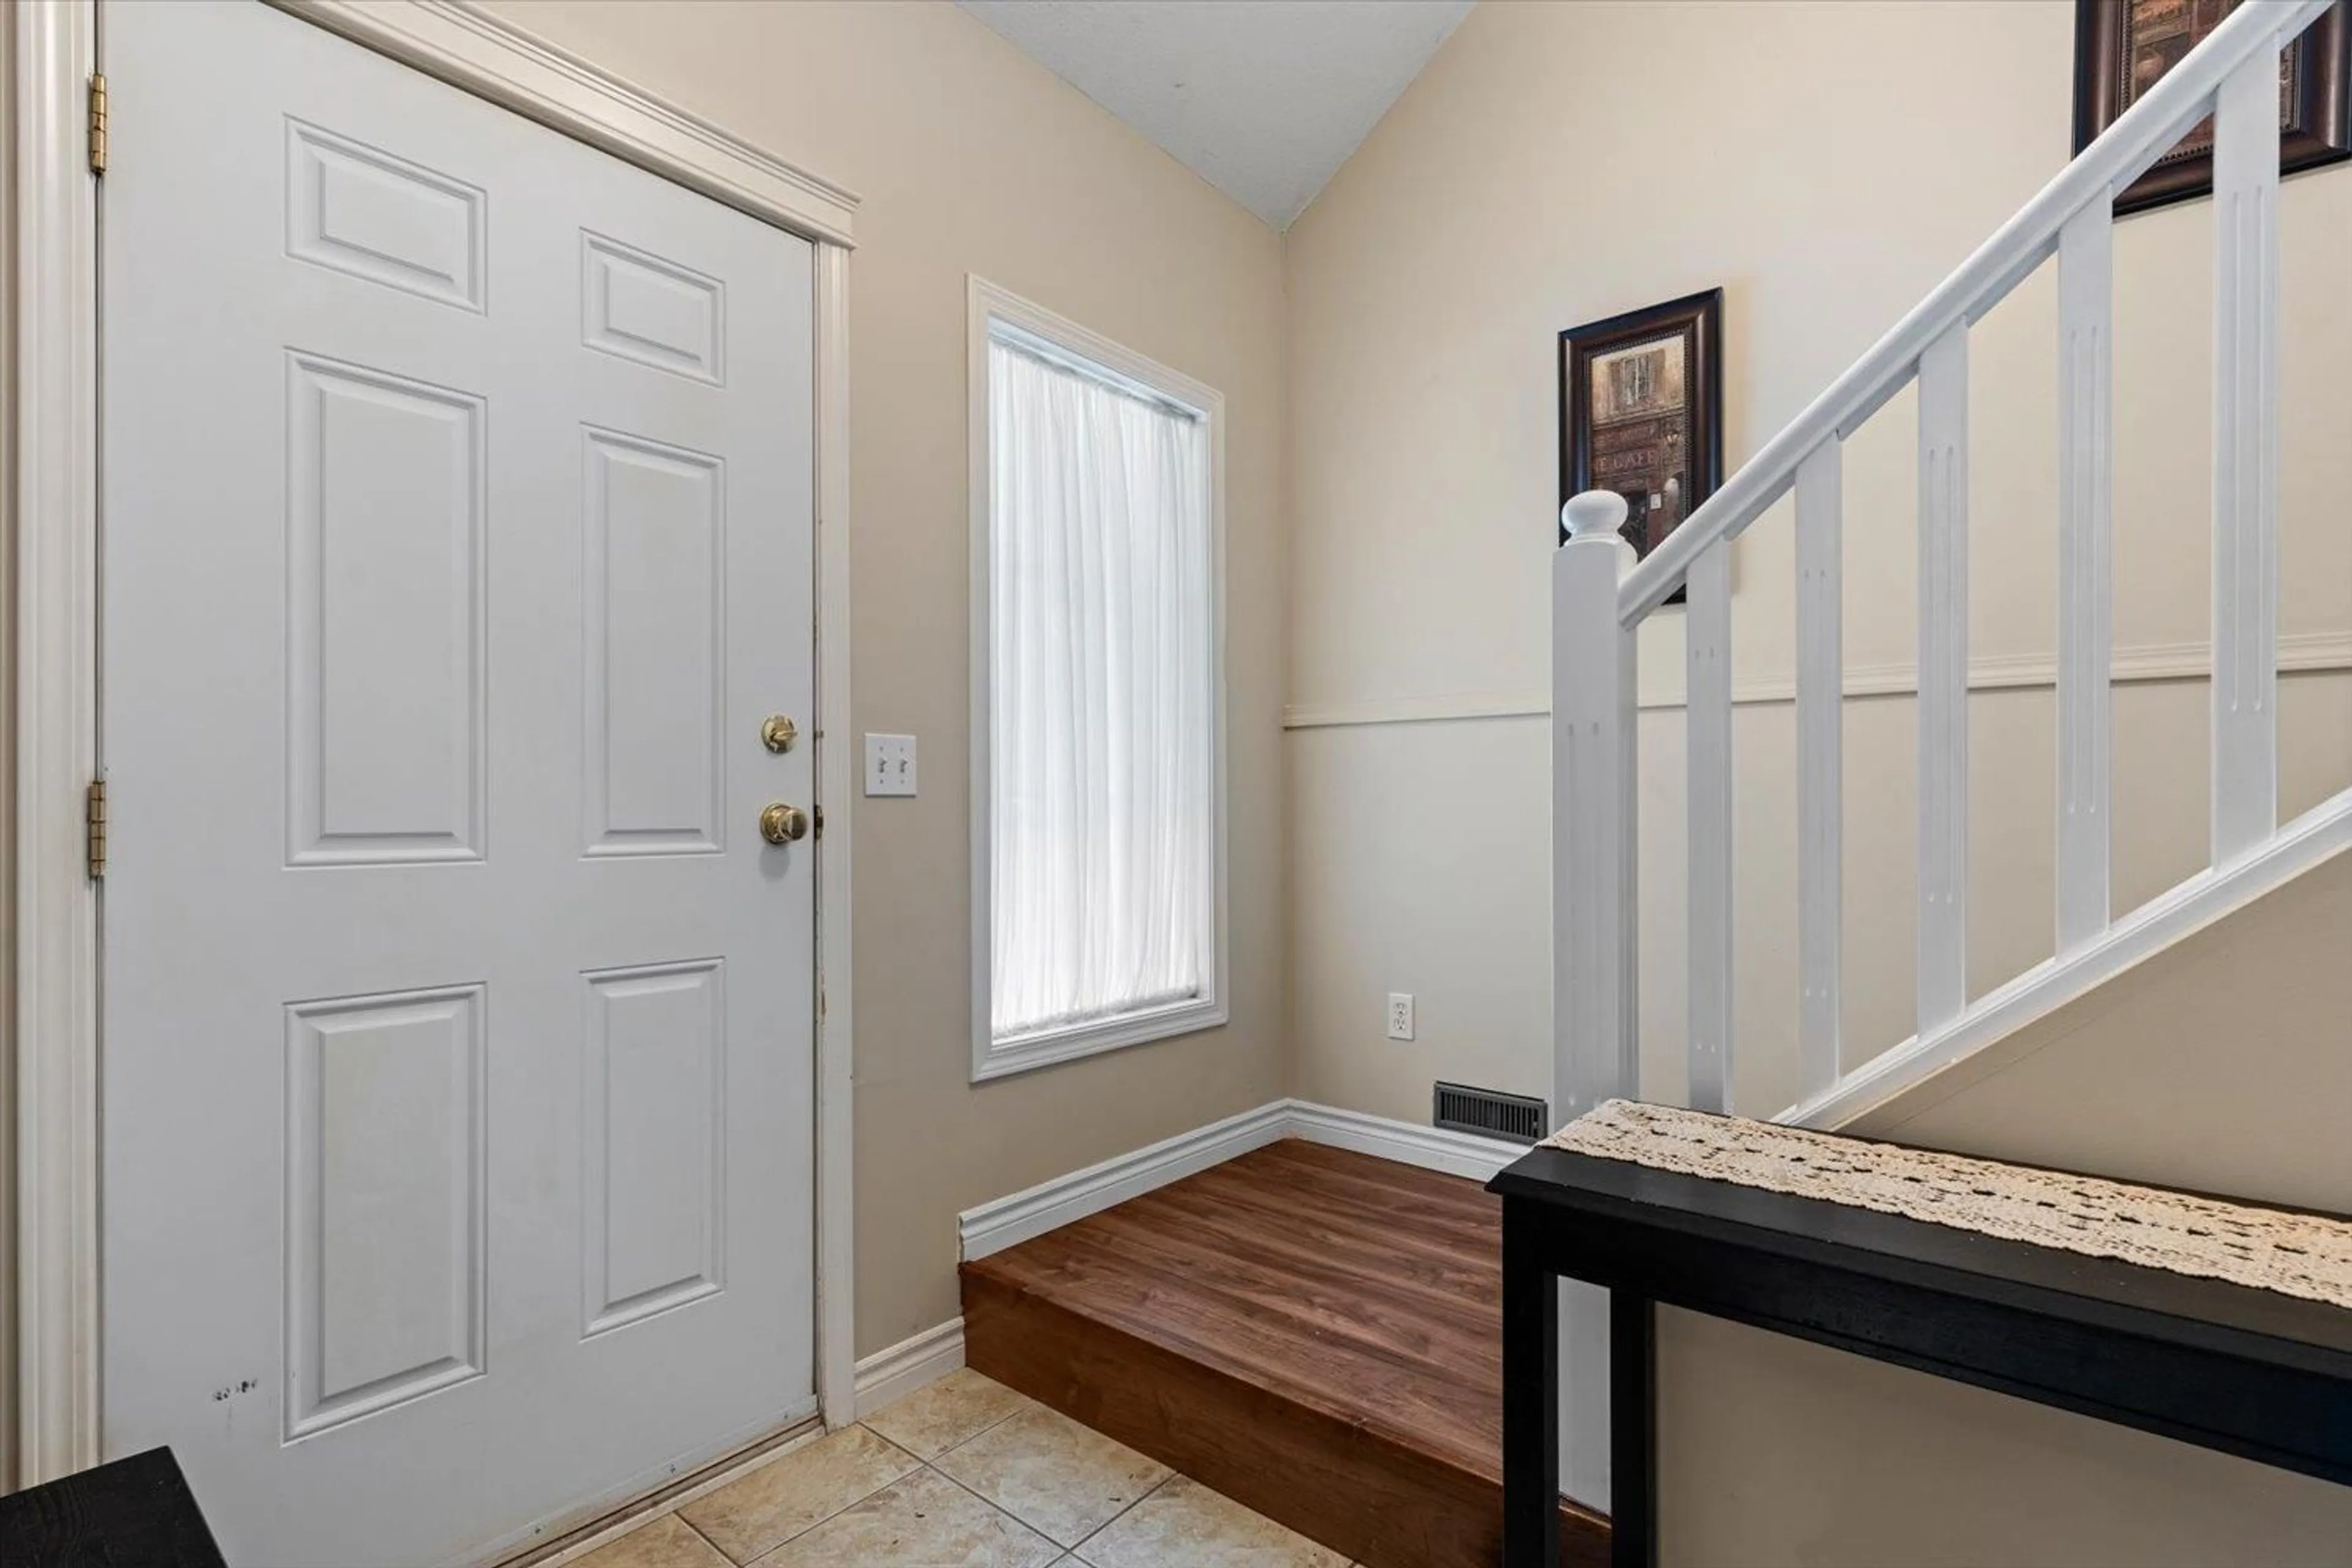
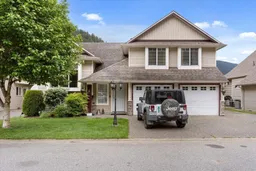
STANDOUT FEATURE: BIG Garage + Parking Package! RV lovers, hobbyists & car enthusiasts"-this one is rare in a bare-land strata complex! 4-car tandem garage/workshop with 220V power + huge easy access 5' crawl space. One of only 3 homes in desirable "˜Harrisburg' with triple driveway, full-length RV/Boat parking + 30-amp plug. Inside offers a 1,300+ sq ft, 3 bedroom/2 bath Split-level HOME SWEET HOME with 9' ceilings, gas stove and f/p, bright open-concept living, large front den, newer HWT, flooring & baseboards. Sunny fenced yard with covered deck and good sized gazebo sitting area. LIFE AT THE LAKE IS GREAT! Walk to Elementary School, lovely trails and parks, Harrison Hot Springs beach & promenade. Close to marina and boat launch. BIG DOG FRIENDLY. HUGE CONTINGENCY FUND -LOW STRATA FEES. * PREC - Personal Real Estate Corporation (id:39198)
Property Details
Interior
Features
Main level Floor
Kitchen
11.8 x 8Living room
21.8 x 10Dining room
10 x 8Den
12.8 x 11.1Property History
 30
30
