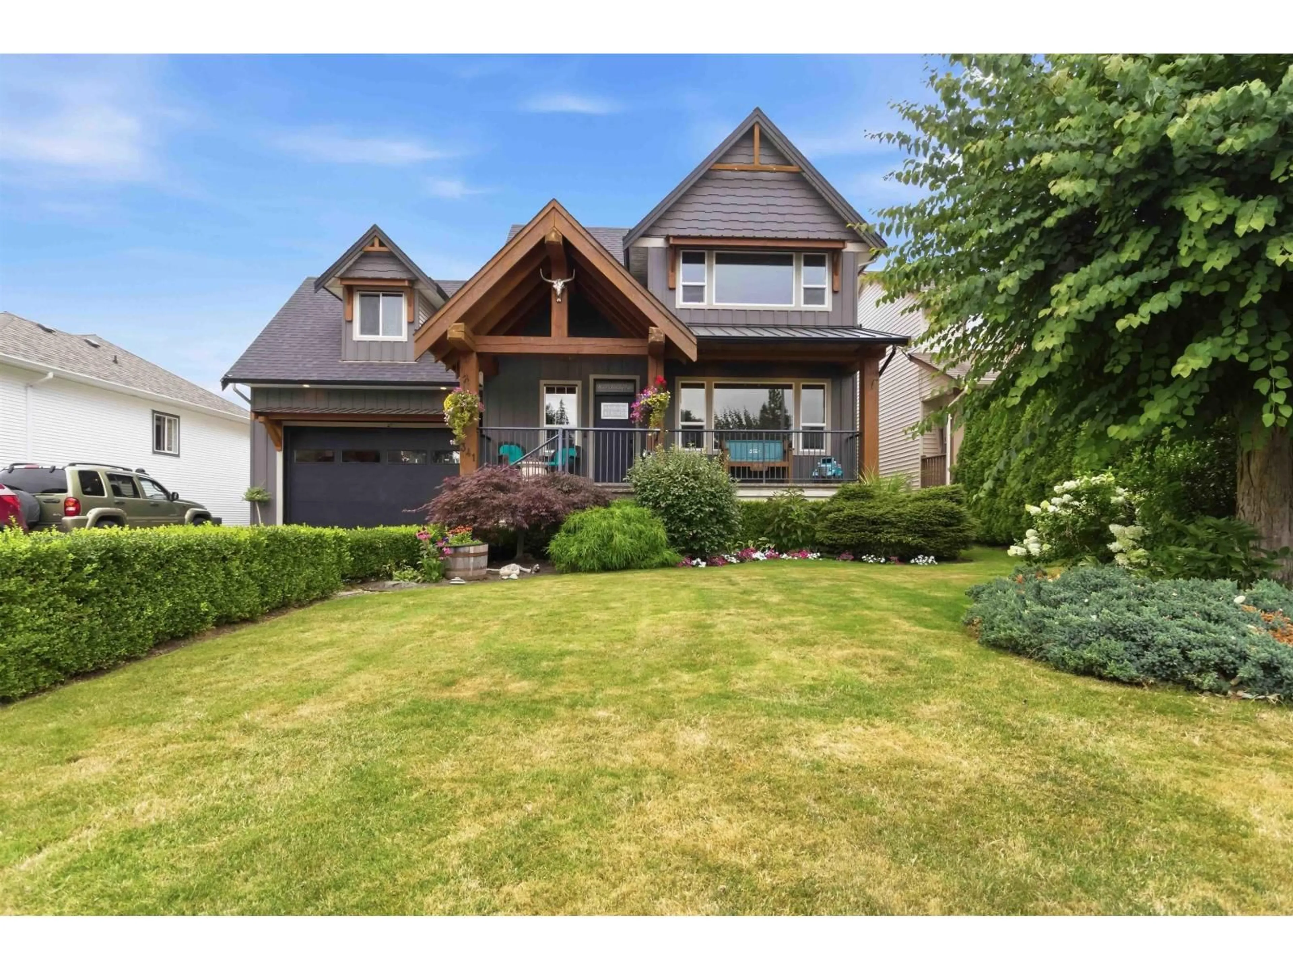
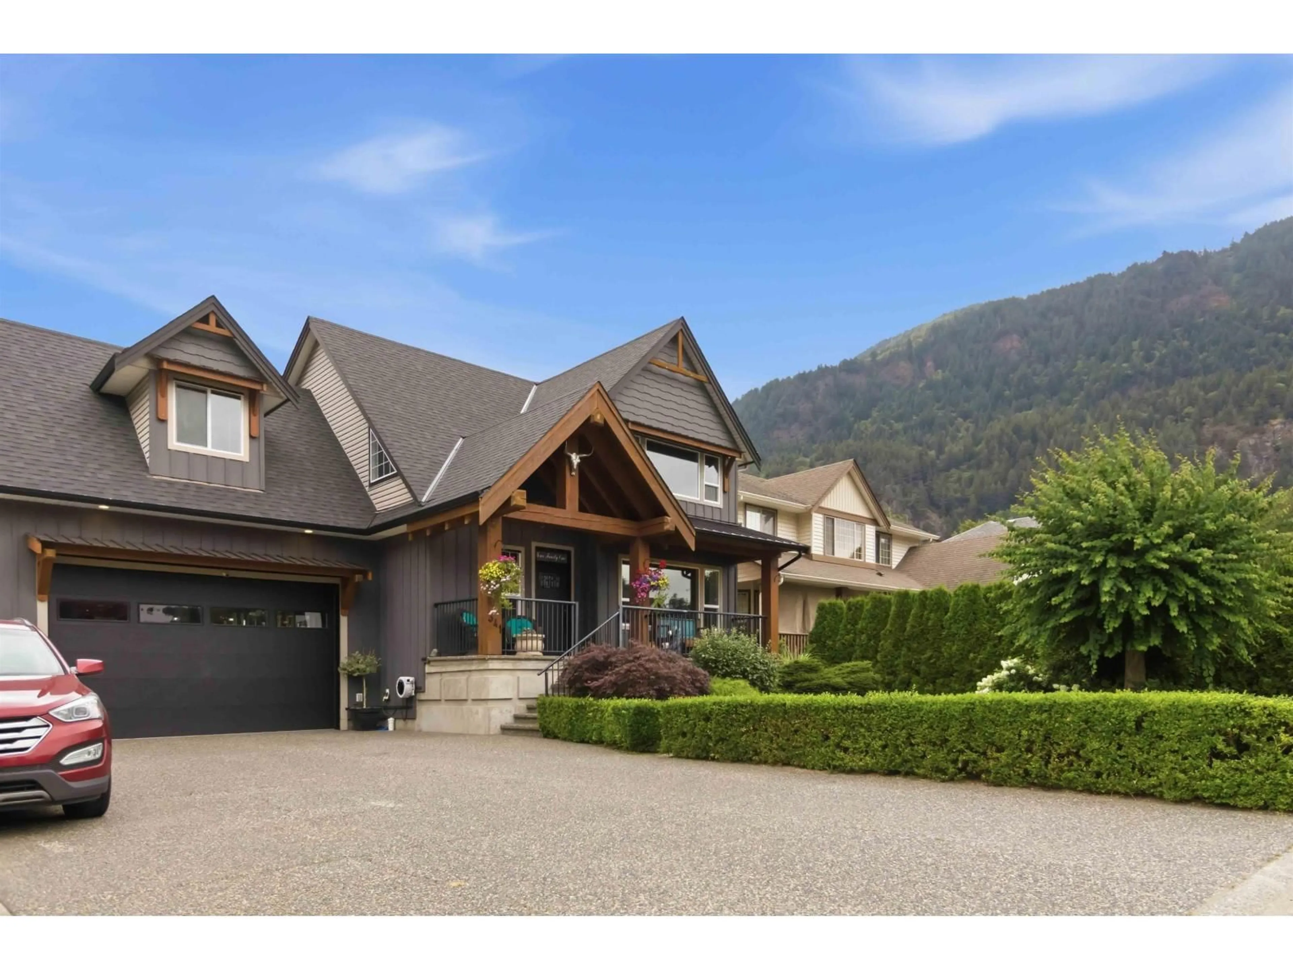
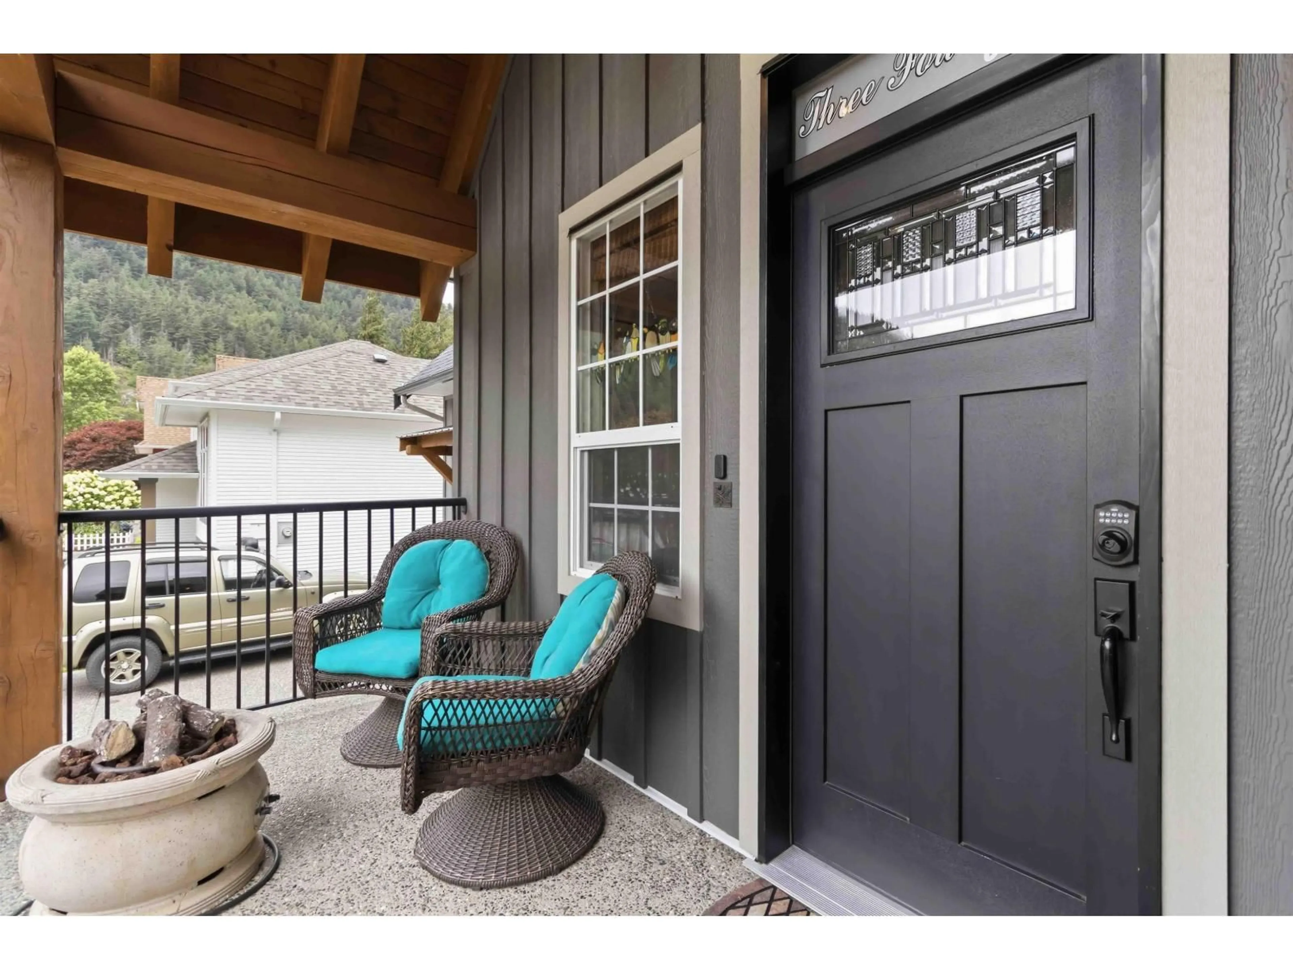
341 CHESTNUT AVENUE, Harrison Hot Springs, British Columbia V0M1K0
Contact us about this property
Highlights
Estimated valueThis is the price Wahi expects this property to sell for.
The calculation is powered by our Instant Home Value Estimate, which uses current market and property price trends to estimate your home’s value with a 90% accuracy rate.Not available
Price/Sqft$654/sqft
Monthly cost
Open Calculator
Description
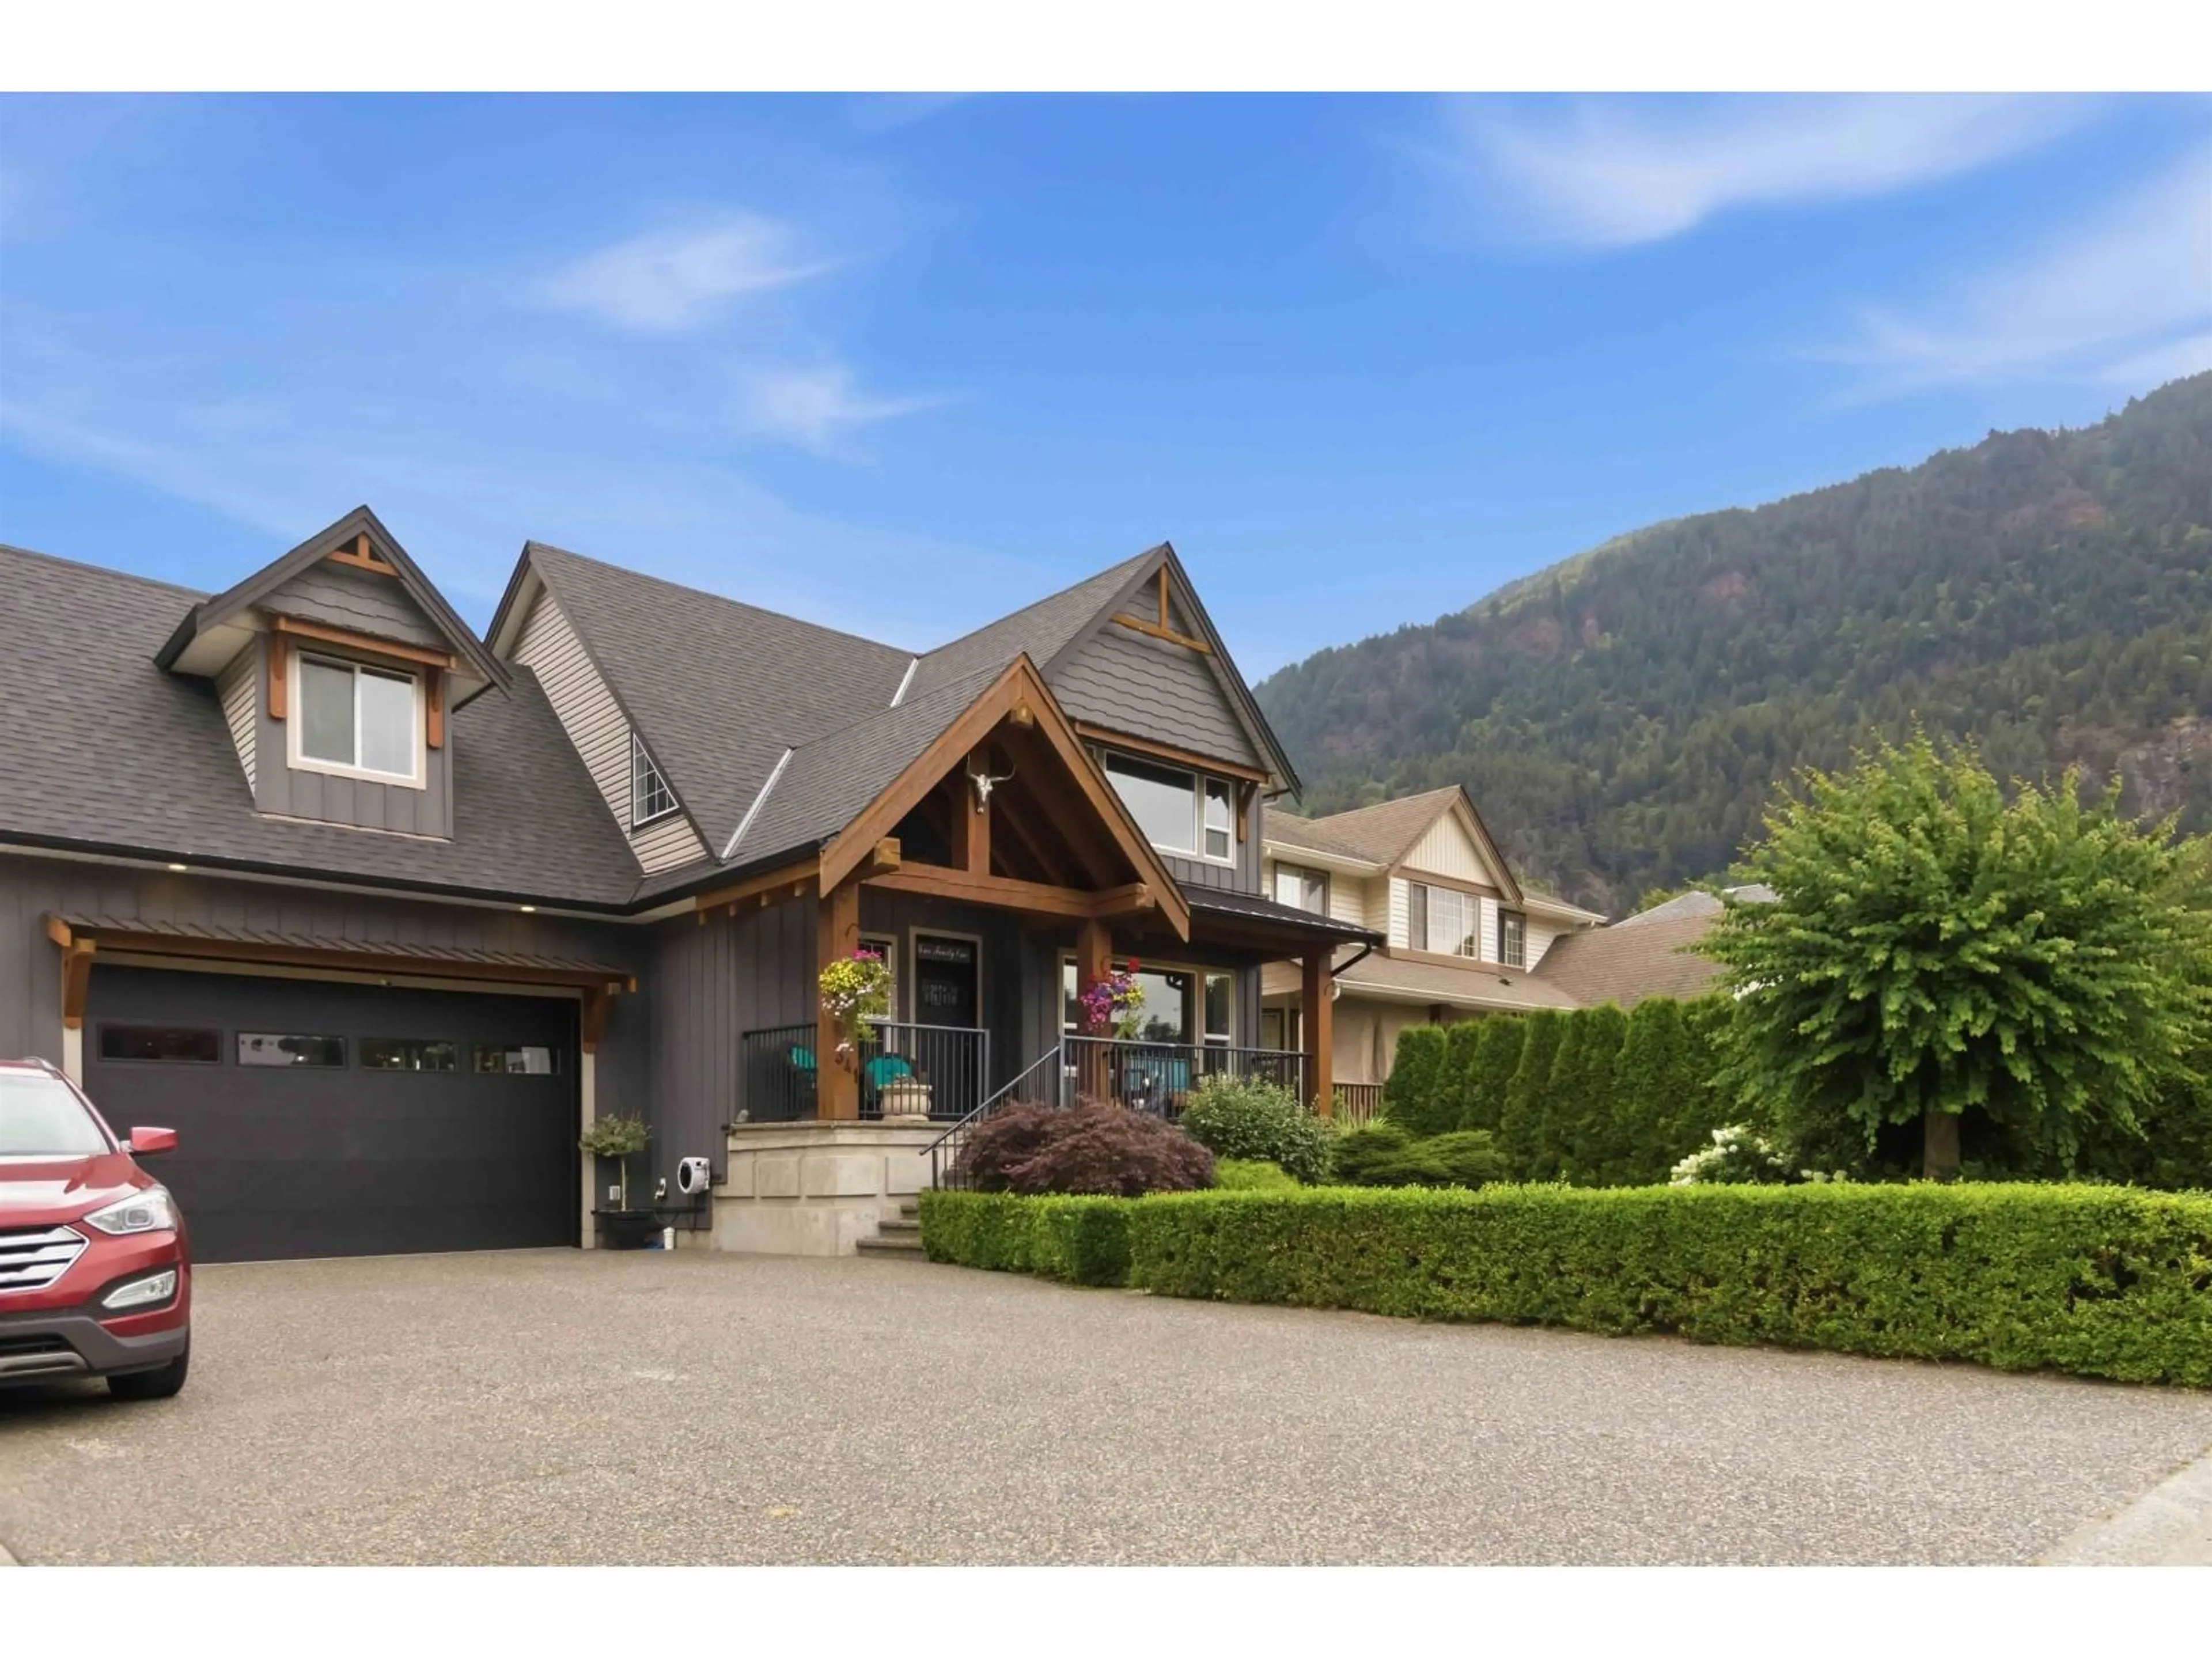
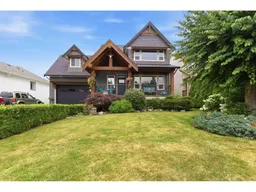
Welcome to one of Harrison Hot Springs' most desirable neighbourhoods! This beautifully designed home offers a bright open-concept layout featuring striking wood beam accents, a stunning modern kitchen with quartz countertops, a large island, premium stainless steel appliances, a gas cooktop.. Stay comfortable year-round with air conditioning and a cozy gas fireplace. Upstairs you'll find a spacious primary bedroom with breathtaking Mt. Cheam views, two additional bedrooms, and a large recreation room. Outside, enjoy a private fully fenced backyard with a covered patio, hot tub, and swimming pool. Car enthusiasts will love the incredible double tandem garage featuring 14ft ceiling, rear drive through, durable polyaspartic flooring, RV parking and a spacious loft perfect for relaxing!! (id:39198)
Property Details
Interior
Features
Main level Floor
Foyer
8.8 x 4.5Living room
14 x 18.1Kitchen
11.4 x 14.9Dining room
8.8 x 12.7Exterior
Features
Property History
 40
40
