34 - 730 MCCOMBS DRIVE, Harrison Hot Springs, British Columbia V0M1K0
Contact us about this property
Highlights
Estimated valueThis is the price Wahi expects this property to sell for.
The calculation is powered by our Instant Home Value Estimate, which uses current market and property price trends to estimate your home’s value with a 90% accuracy rate.Not available
Price/Sqft$492/sqft
Monthly cost
Open Calculator
Description
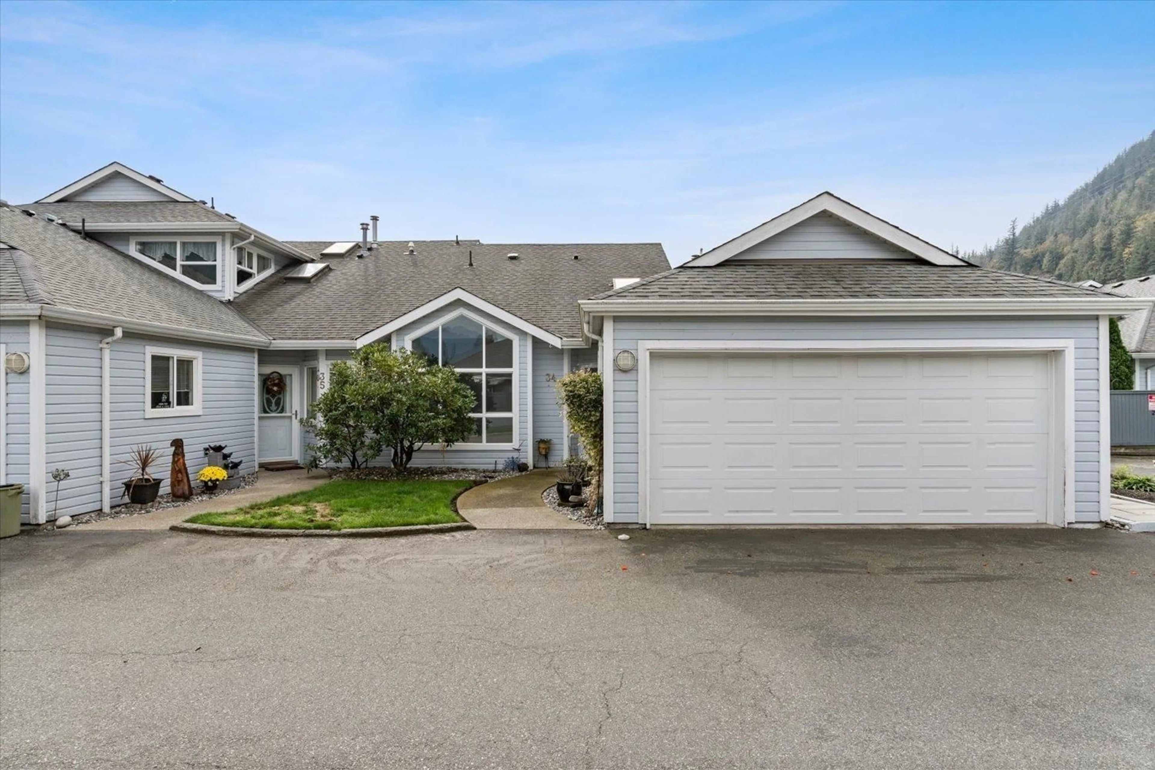
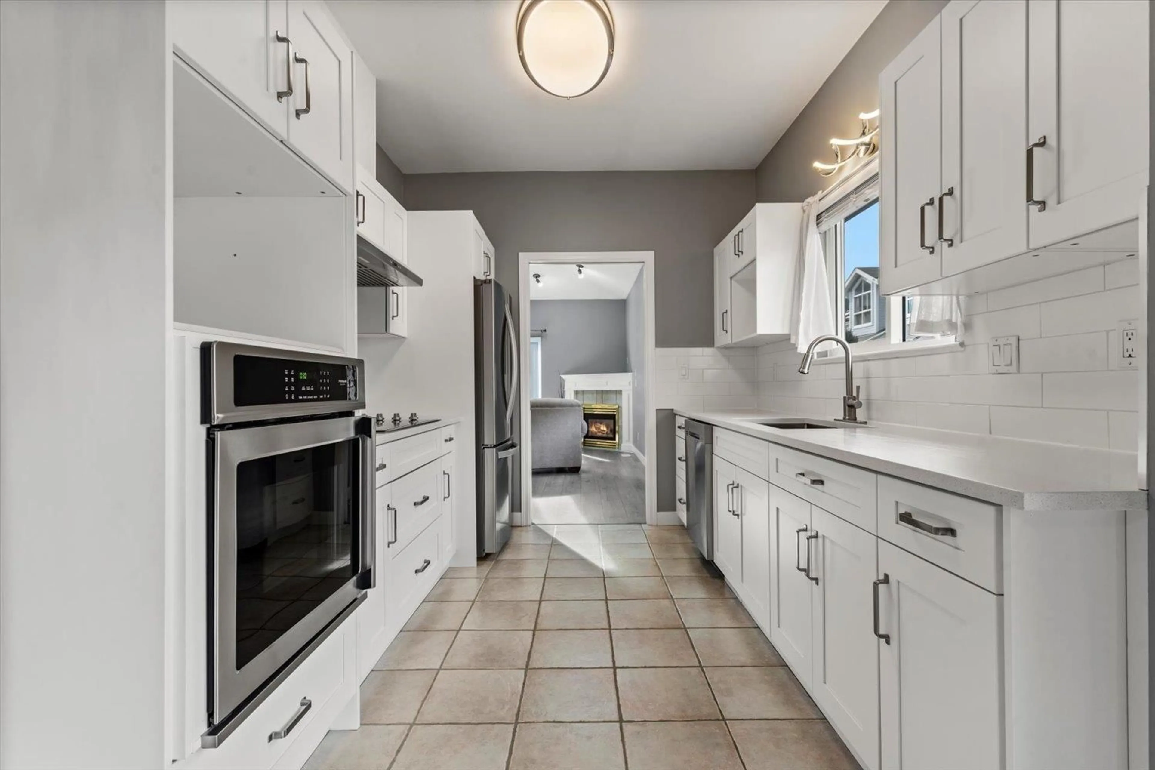
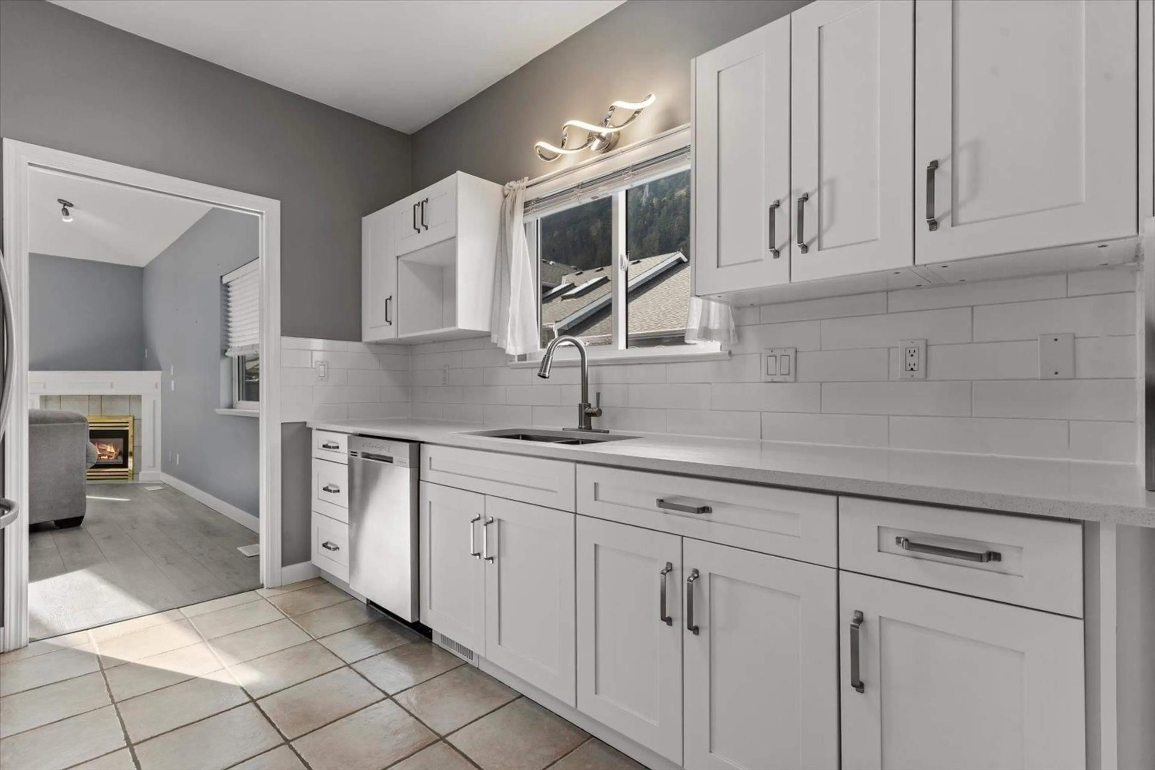
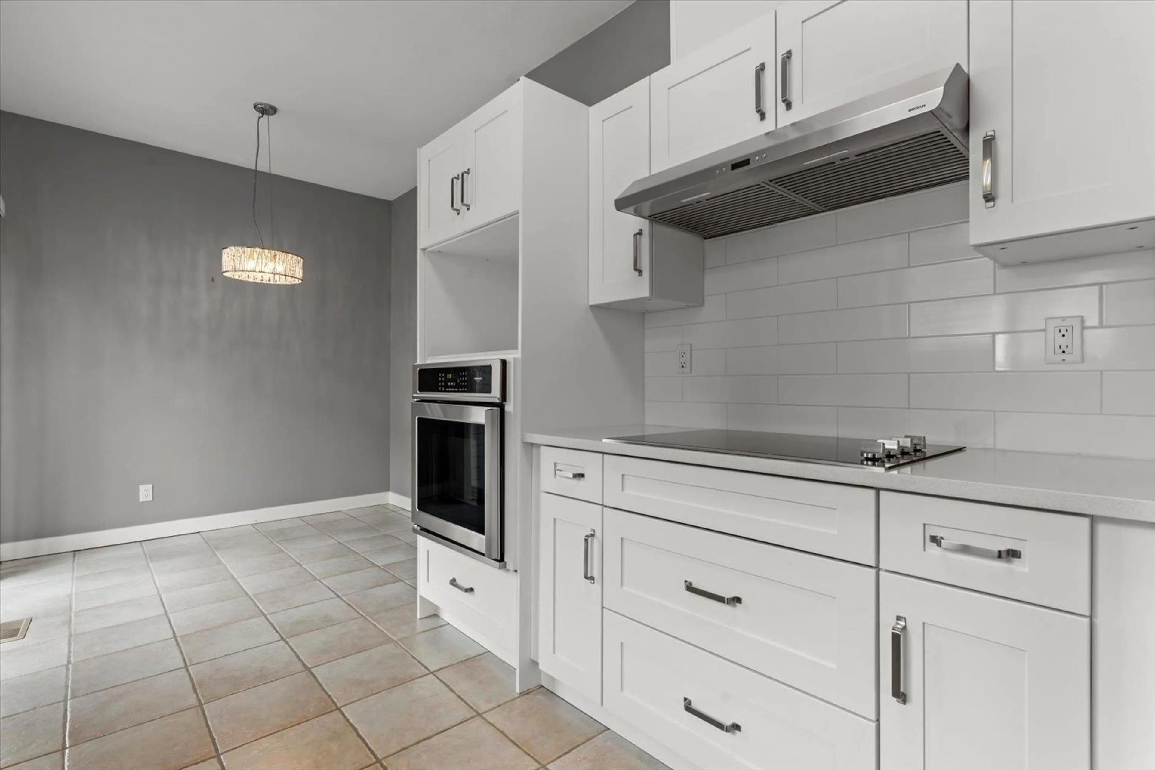
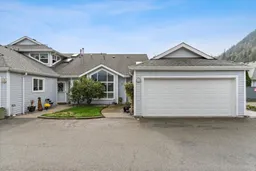
Carefree easy living can be yours! This classy END UNIT rancher townhome in sought-after Harrison Lake Estates offers ideal 1 level living with a well designed floorplan that's loaded with closets for smart storage! Vaulted ceilings & skylights create an airy feel and you'll truly enjoy the great mtn and garden views from the abundance of windows. Great rm with corner f/p, huge 5pc ensuite & w/i closet in the primary bdrm. NEW Kitchen with soft close cabinetry, roll-outs and SS appls, all NEW countertops, laminate & lighting throughout, MAIN BATHROOM COMPLETELY REDONE. A/C (2023) + furnace (2017). 3 sets of sliding doors lead to patio spaces, LRG fenced landscaped yard w/ sth. exposure. Gated 55+, Clubhouse, Guest Suites, RV Parking. 2 PETS OK, no size restr. OPEN HOUSE SAT OCT 10 2-4pm * PREC - Personal Real Estate Corporation (id:39198)
Property Details
Interior
Features
Main level Floor
Kitchen
8.1 x 11Dining nook
8.4 x 7.11Living room
17.4 x 12.2Primary Bedroom
11.11 x 13.11Condo Details
Amenities
Laundry - In Suite
Inclusions
Property History
 39
39
