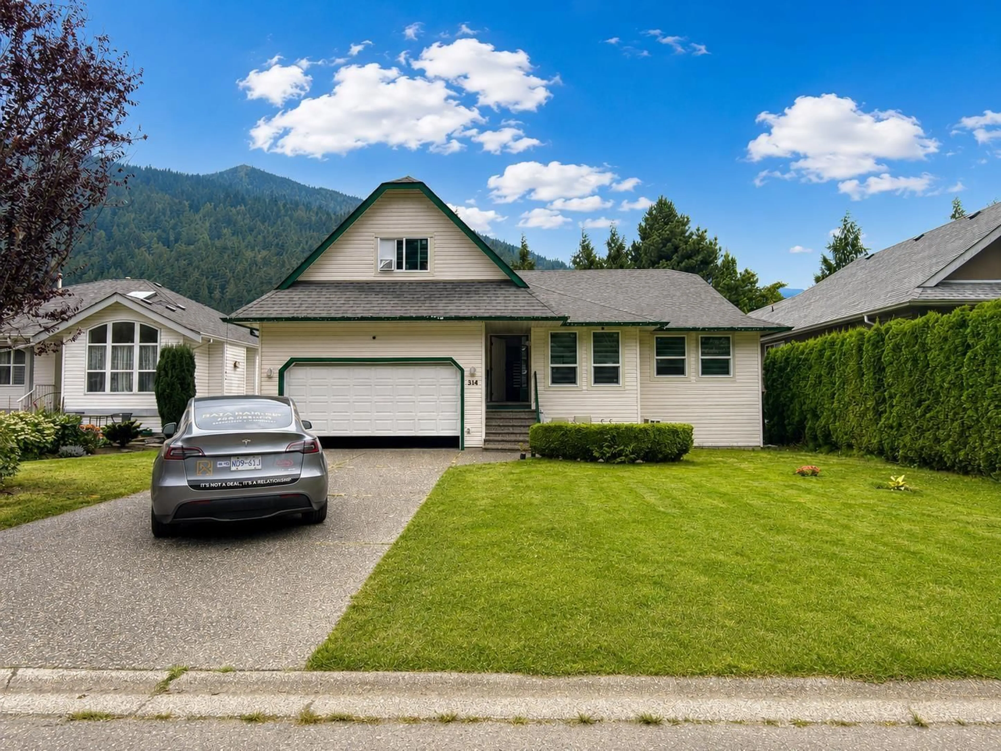
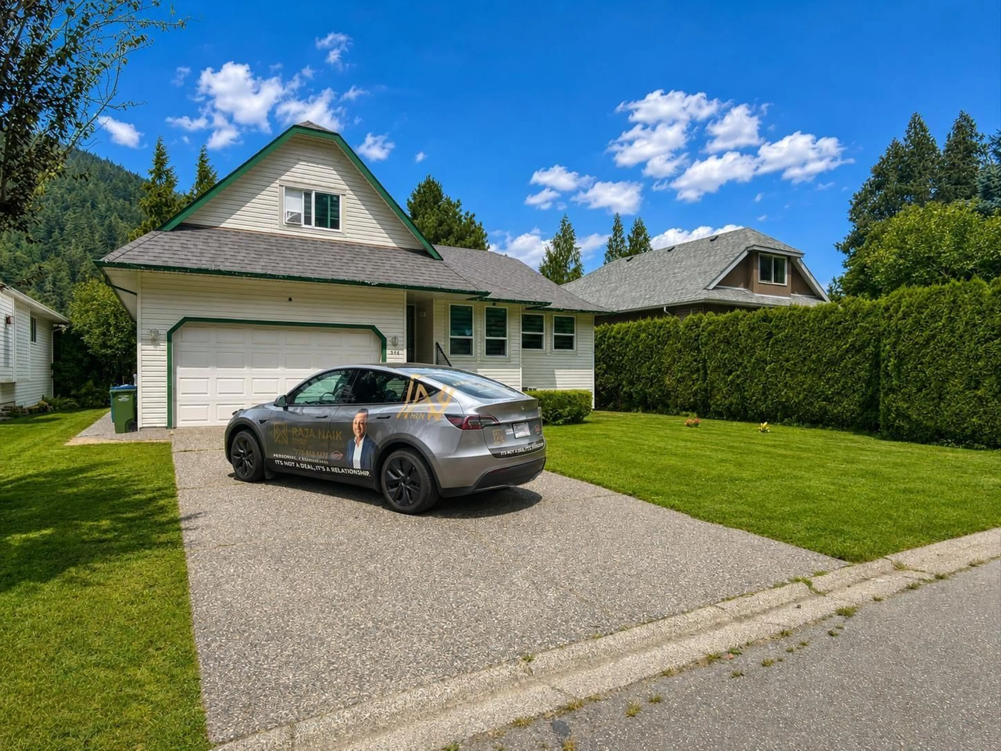
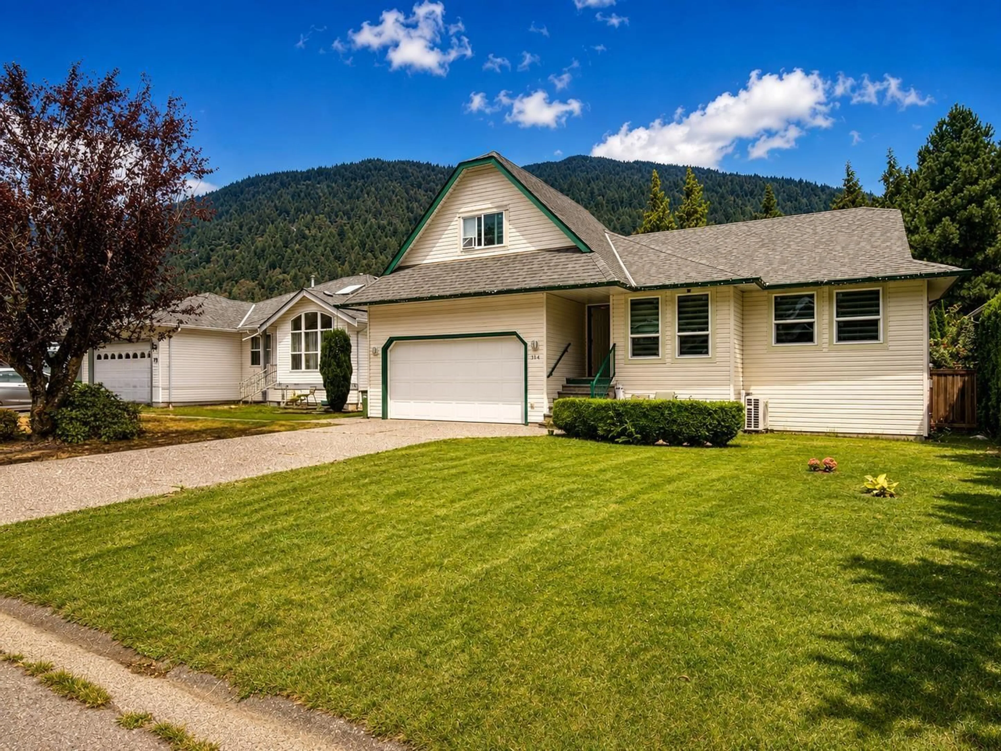
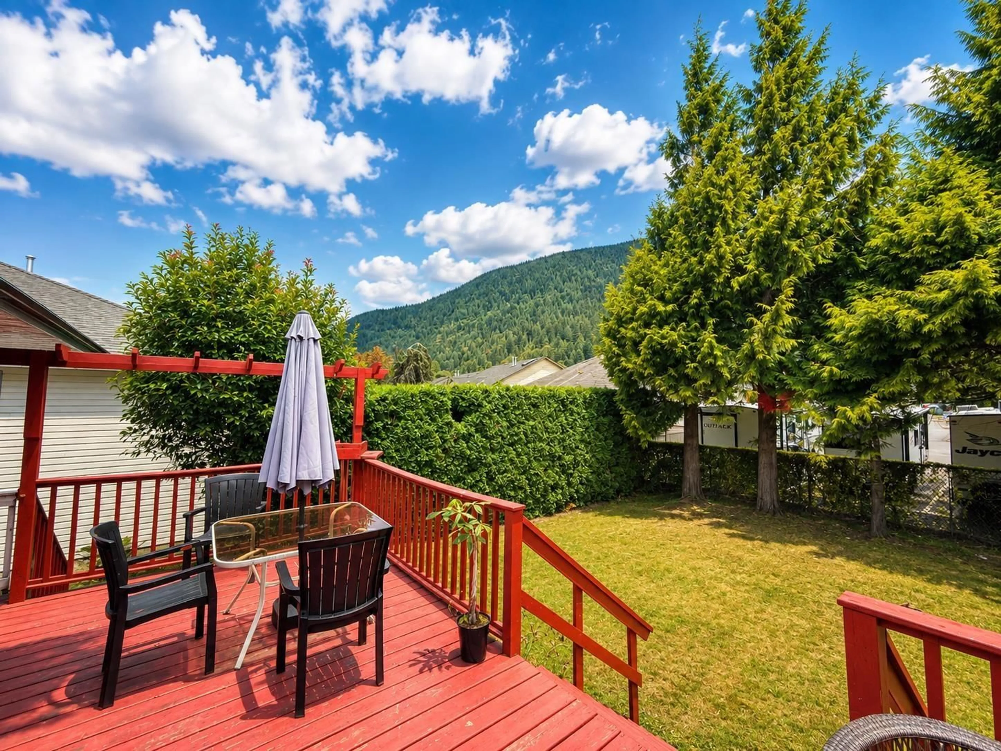
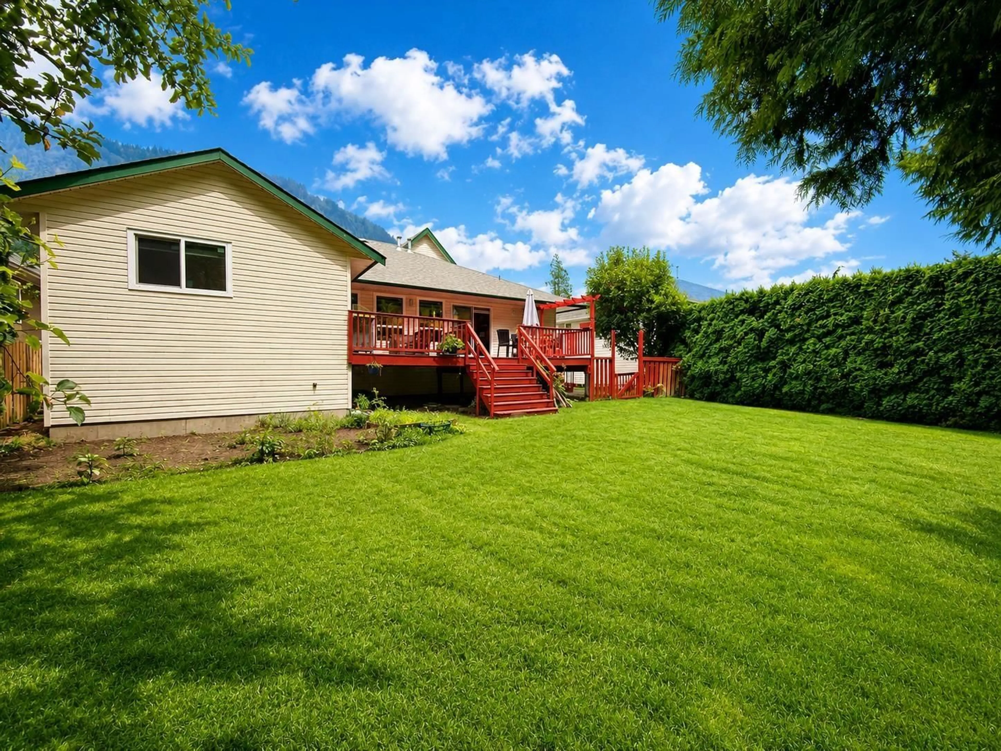
Home with vinyl exterior material, mountain view for 314 MIAMI RIVER DRIVE, Harrison Hot Springs British Columbia V0M1K0
2 days on Market

314 MIAMI RIVER DRIVE, Harrison Hot Springs, British Columbia V0M1K0

Detached
4
2
~2040 sqft
$875,000
Get pre-qualifiedPowered by nesto
Detached
4
2
~2040 sqft

Contact us about this property

Call

Highlights

Property Estimate

Days on market2 days

Estimated valueNot available

Price/Sqft$428/sqft

Monthly cost

Open Calculator

Description

Welcome to this inviting rancher with a versatile loft, ideally located near Spring Park and beautiful Harrison Lake. This well-maintained home offers a bright and spacious interior with laminate and tile flooring throughout. The open-concept kitchen features stainless steel appliances, including a gas stove, and flows seamlessly into the comfortable living and dining areas. The main floor offers 3 bedrooms and 2 bathrooms, while the generous loft above the garage provides excellent additional space for a home office, games room or family room. Enjoy the large sundeck and private, fully fenced yard. Conveniently located within walking distance to Harrison Lake, the beach, schools, parks and scenic trails. Clean, comfortable and ready for quick possession! (id:39198)


Property Details

StyleHouse
ViewMountain view
Age of property1994
SqFt~2040 SqFt
Lot Size-
Parking Spaces-
MLS ®NumberR3159452
Community NameHarrison Hot Springs
Data SourceCREA
Listing byNationwide Realty Corp.

Features

Heating: Forced air, Natural gas

Main level Floor

Primary Bedroom

15.3 x 12.1

Bedroom 2

9.4 x 11.1

Bedroom 3

12.9 x 11.6

Laundry room

7.1 x 11.3


Property History

Aug 27, 2026
ListedActive
$875,000
2 days on market
history photo preview39
Listing by crea®
Property listed by Nationwide Realty Corp., Brokerage
Agent Banner Image
Interested in this property?Get in touch to get the inside scoop.

Population and Demographics

Overview

Total population 1599
Average household income $105,491

Age (%)

0 to 19
15%
20 to 34
10%
35 to 49
15%
50 to 64
28%
65 and plus
33%

Household composition (%)

Single family
67%
Single person
29%
Multi person
4%
Multi family
1%

Mother tongue (%)

English
88%
German
3%
Others
2%
Punjabi (Panjabi)
2%
French
2%
Korean
1%
Dutch
1%

House tenancy (%)

Owners
82%
Renters
18%

What’s nearby?Essentials within 5 km

Local Logic

Transportation Scores

Estimated Budget

Powered by:
The trademarks REALTOR®, REALTORS®, and the REALTOR® logo are controlled by The Canadian Real Estate Association (CREA) and identify real estate professionals who are members of CREA. The trademarks MLS®, Multiple Listing Service® and the associated logos are owned by CREA and identify the quality of services provided by real estate professionals who are members of CREA. Used under license.