2 - 520 HOT SPRINGS ROAD, Harrison Hot Springs, British Columbia V0M1K0
Contact us about this property
Highlights
Estimated valueThis is the price Wahi expects this property to sell for.
The calculation is powered by our Instant Home Value Estimate, which uses current market and property price trends to estimate your home’s value with a 90% accuracy rate.Not available
Price/Sqft$347/sqft
Monthly cost
Open Calculator
Description
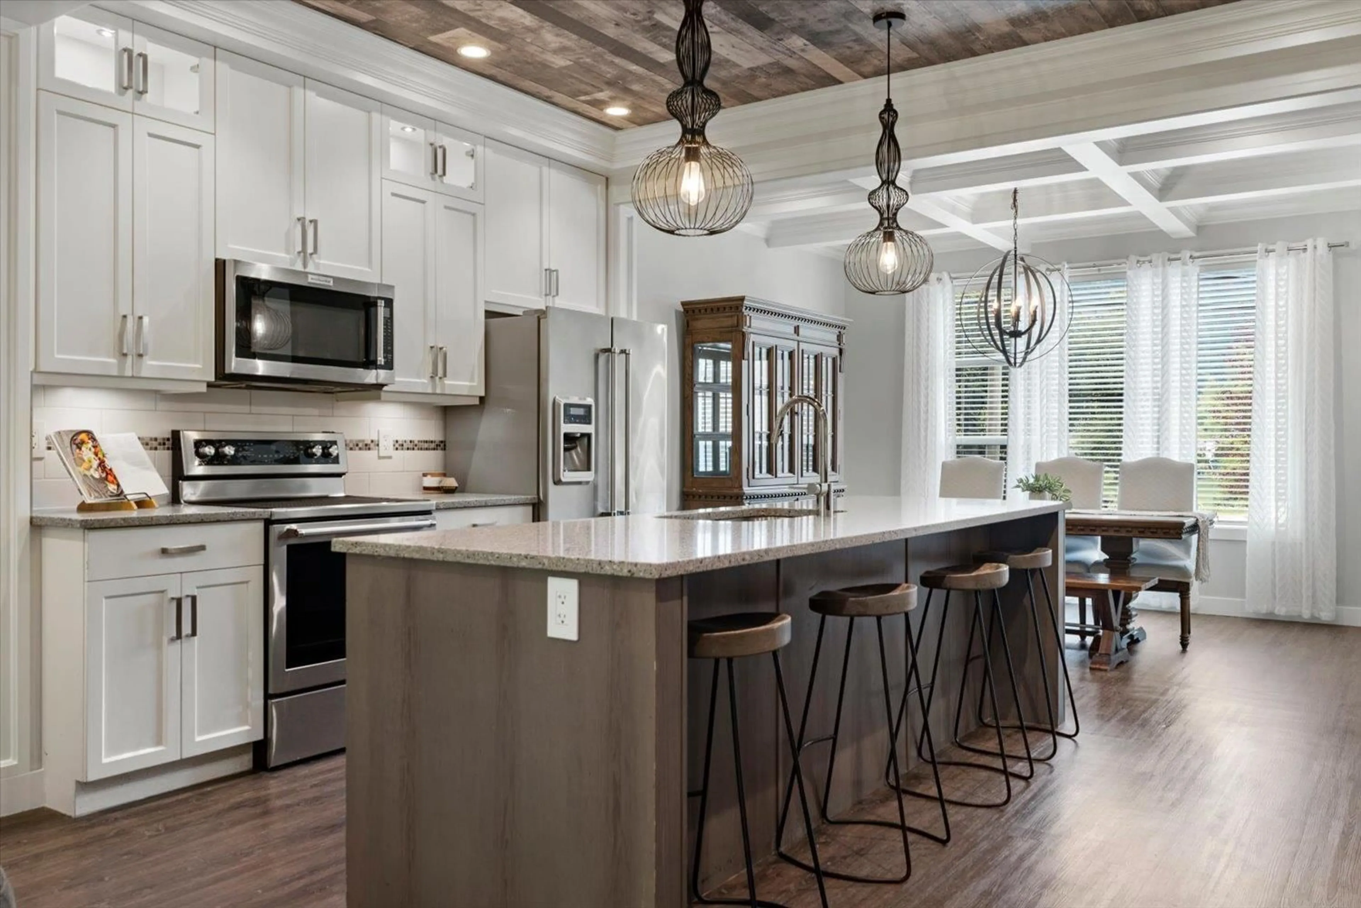
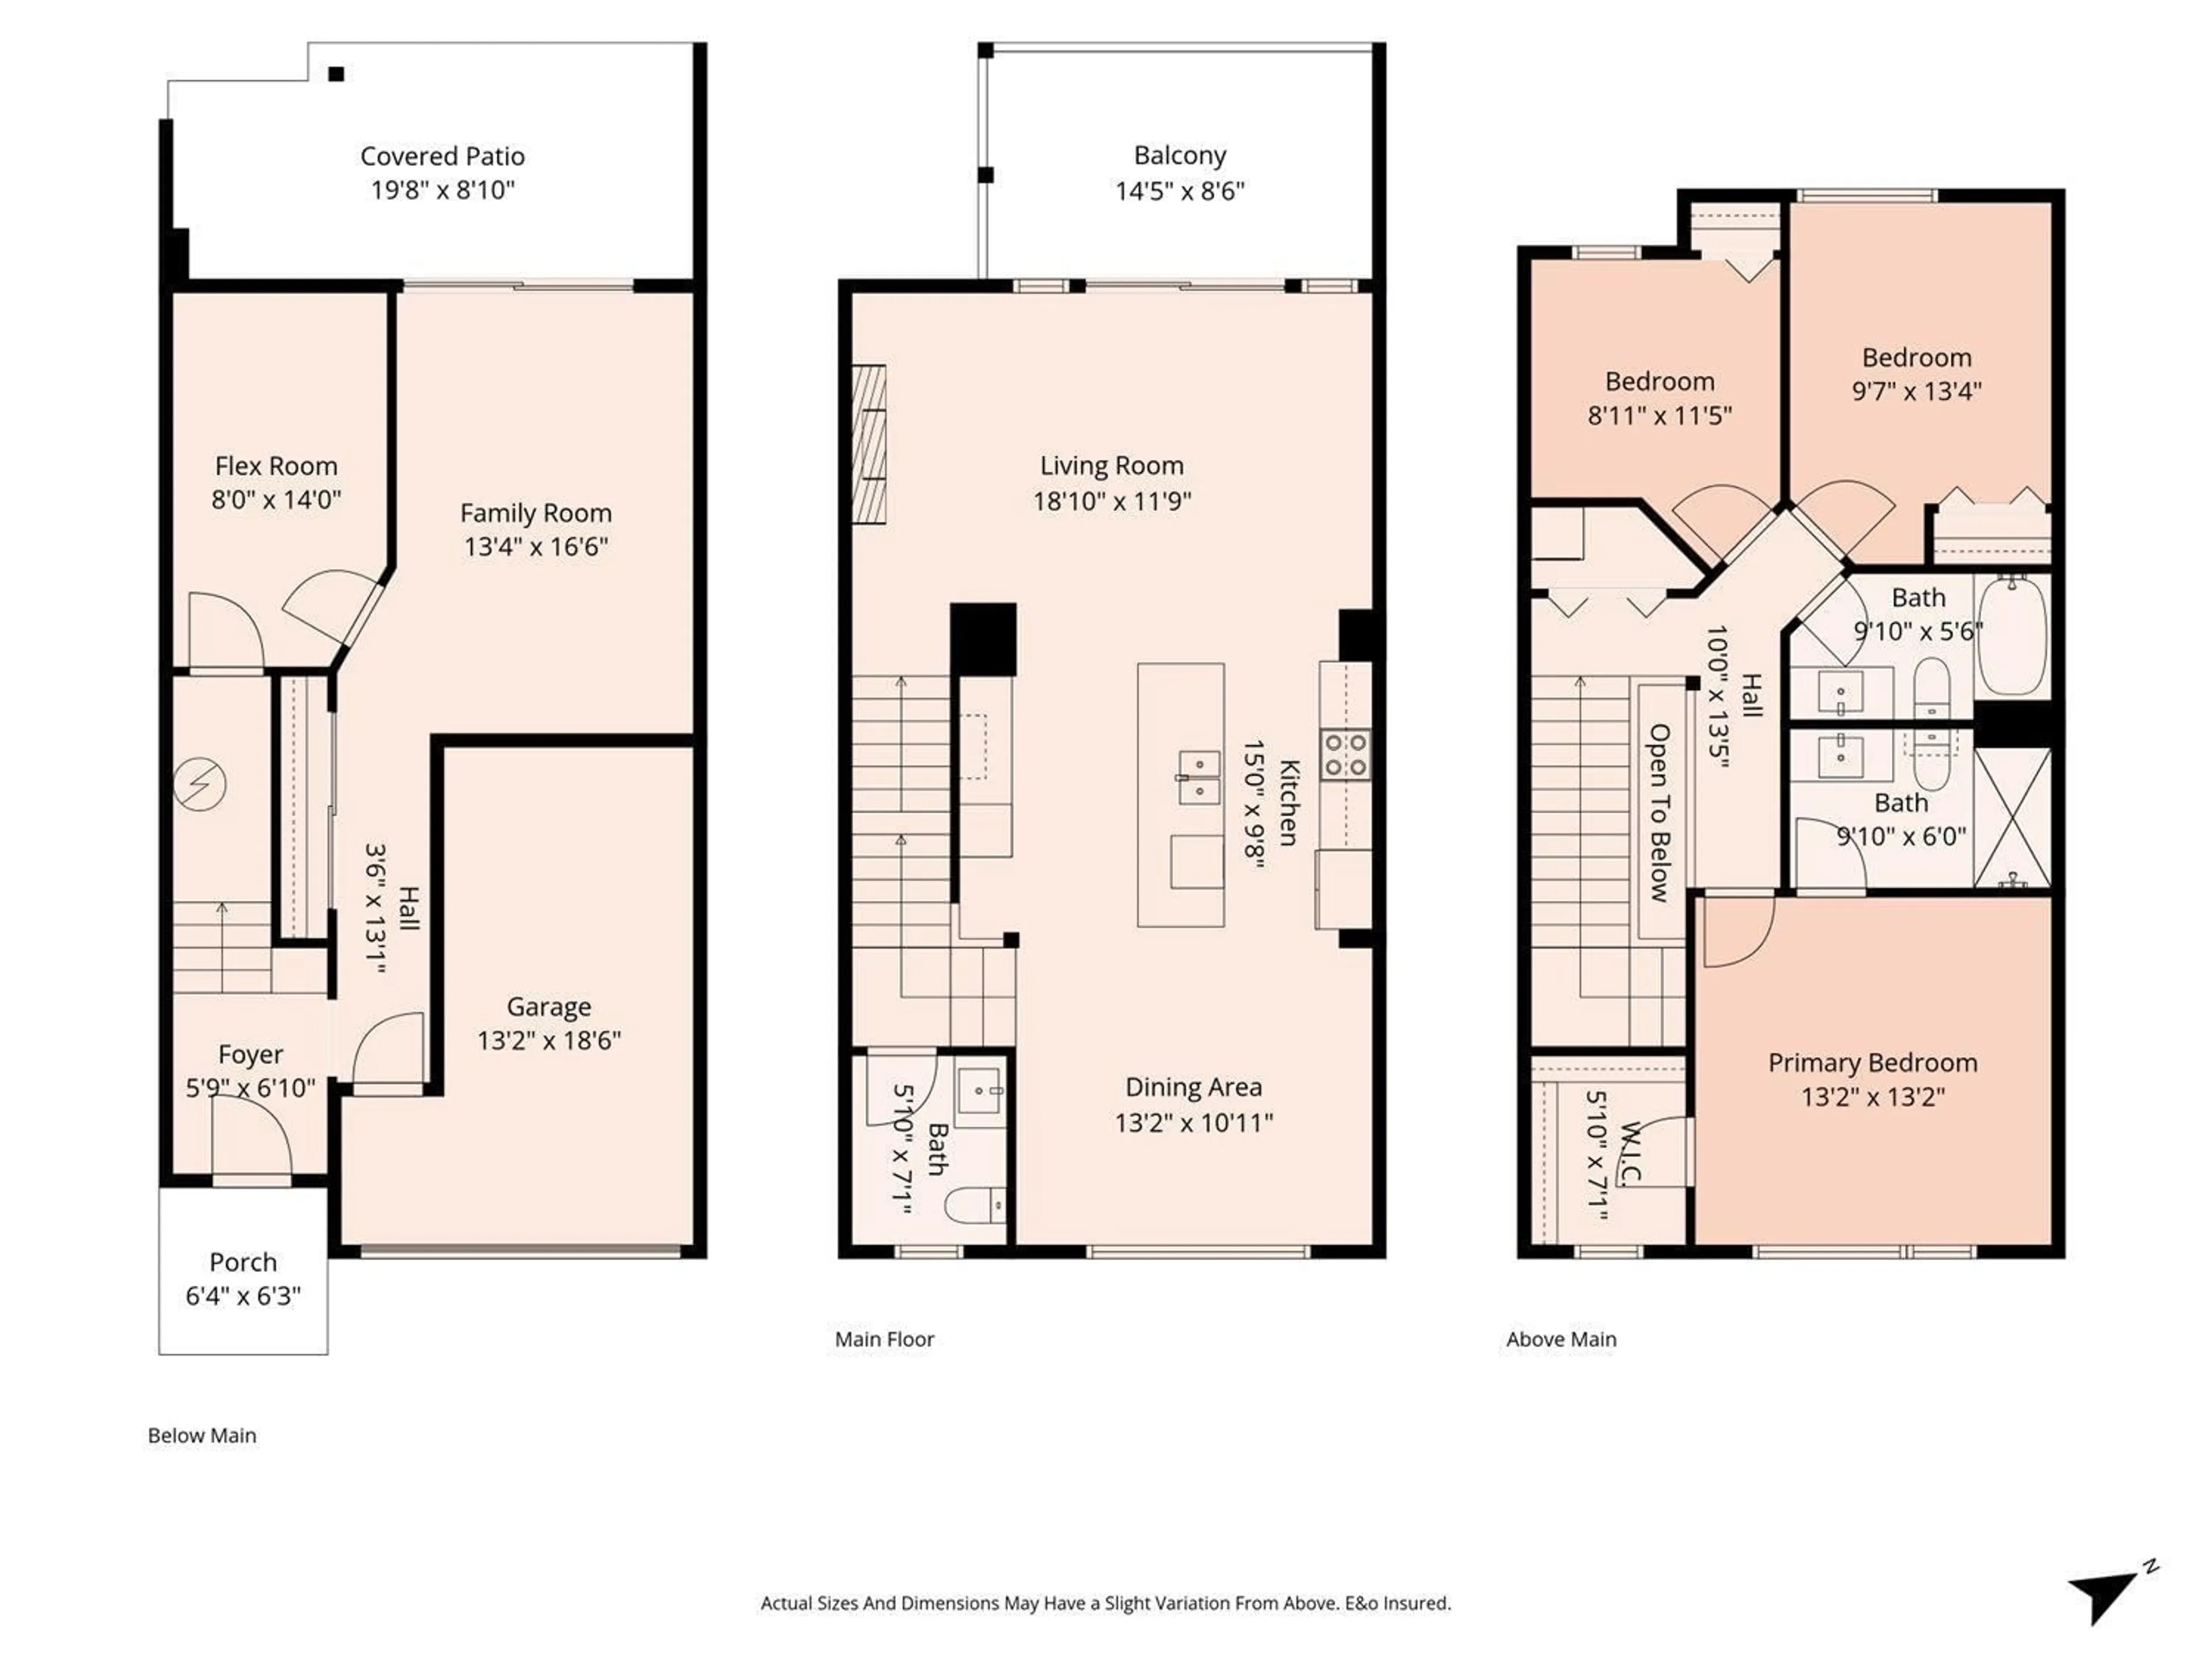
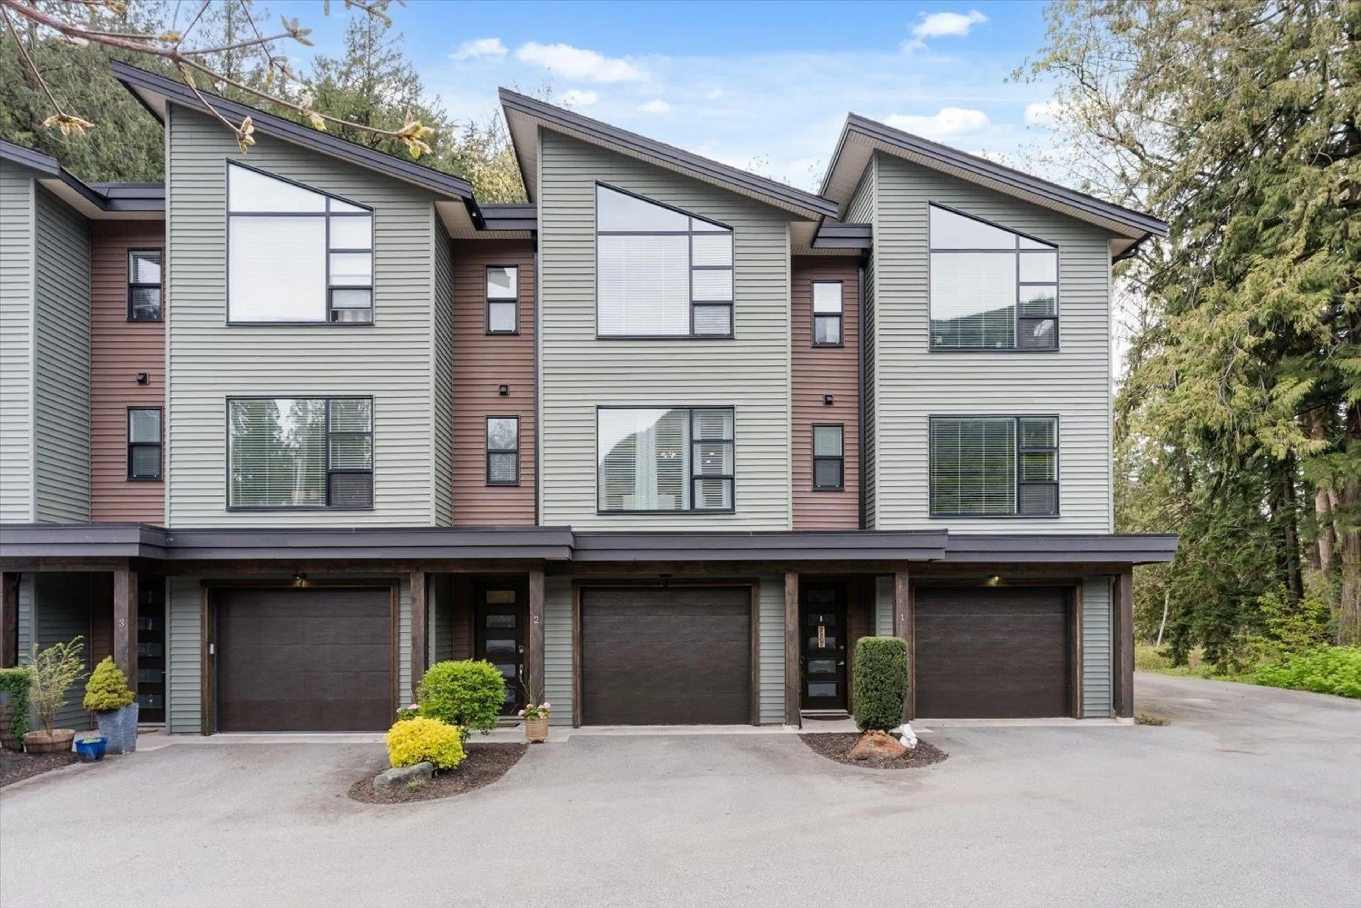
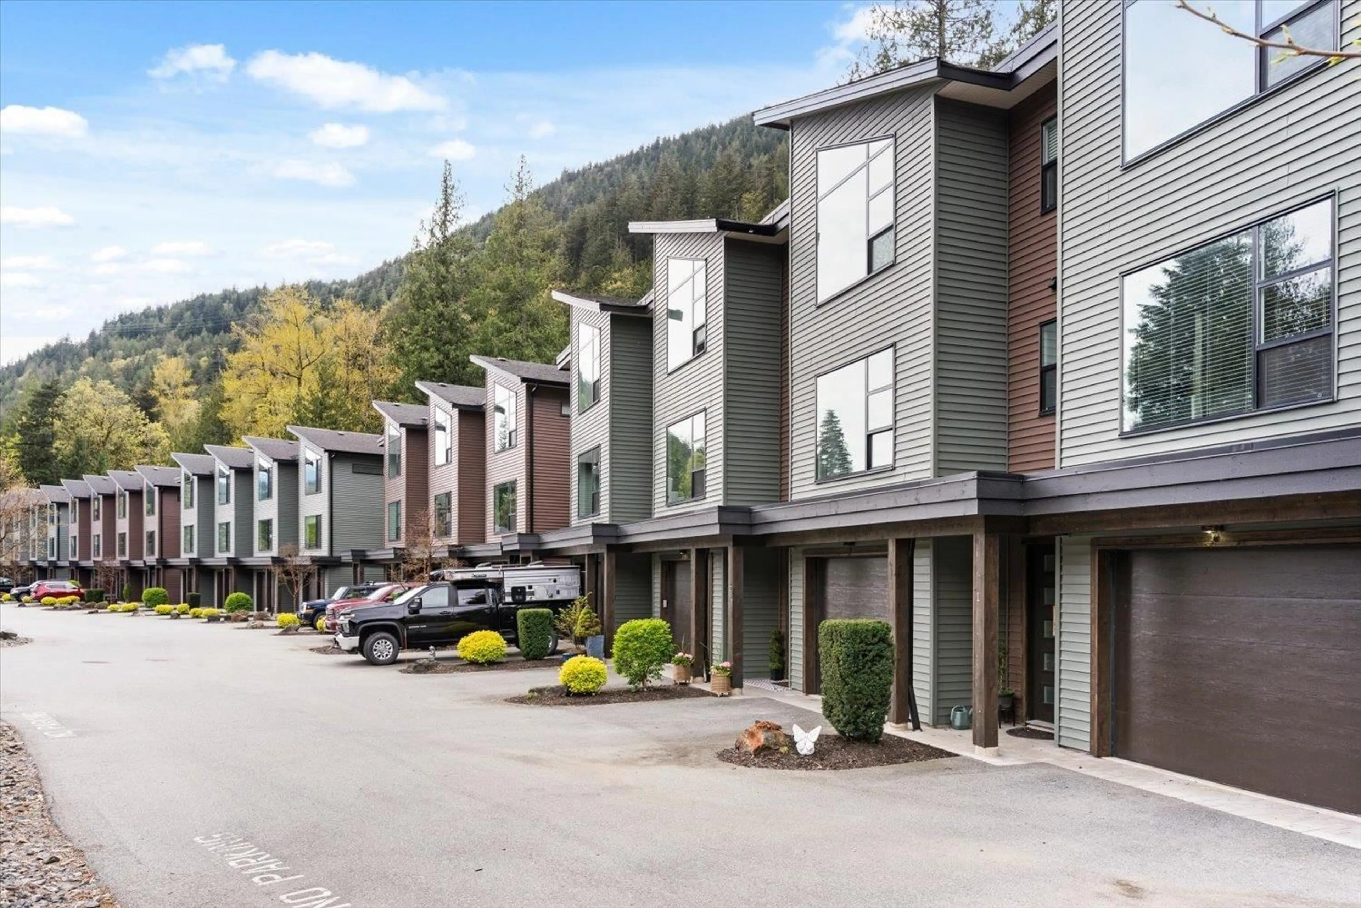
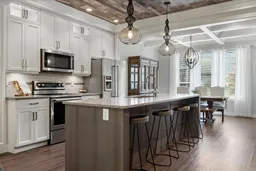
Wake up every day feeling like you're on vacation! Just steps from the shores of Harrison Lake, beautiful beaches, scenic walking trails, parks, restaurants, golf, tennis, & so much more! Enjoy the modern open-concept interior, low-maintenance living, & layout built for Privacy. This Unique unit includes Custom Millwork, Artisan Coffered/Tray Ceilings, & a Floor-to-Ceiling Quartz Fireplace creating craftsmanship & scale rarely found in a townhouse. The open-concept main floor is designed for entertaining with full-height cabinetry, SS appliances, Quartz countertops, an oversized island, built-in coffee/wine bar, and private deck overlooking the peaceful greenspace. Upstairs enjoy 12-ft Vaulted Ceilings, abundant Natural Light, a spacious primary retreat with beautiful mountain views, & 2 more Bedrooms. Below a Family Room w. Fireplace, Versatile Flex Room(Office/Gym/Guest), Storage, & Private Fenced Yard along the Greenspace. Thermo Windows, Heat Pump with A/C, Wired for Hot Tub. Flexible Closing/Possession. (id:39198)
Property Details
Interior
Features
Main level Floor
Living room
18.1 x 11.9Kitchen
15 x 9.8Dining room
13.2 x 10.11Condo Details
Amenities
Laundry - In Suite
Inclusions
Property History
 40
40
