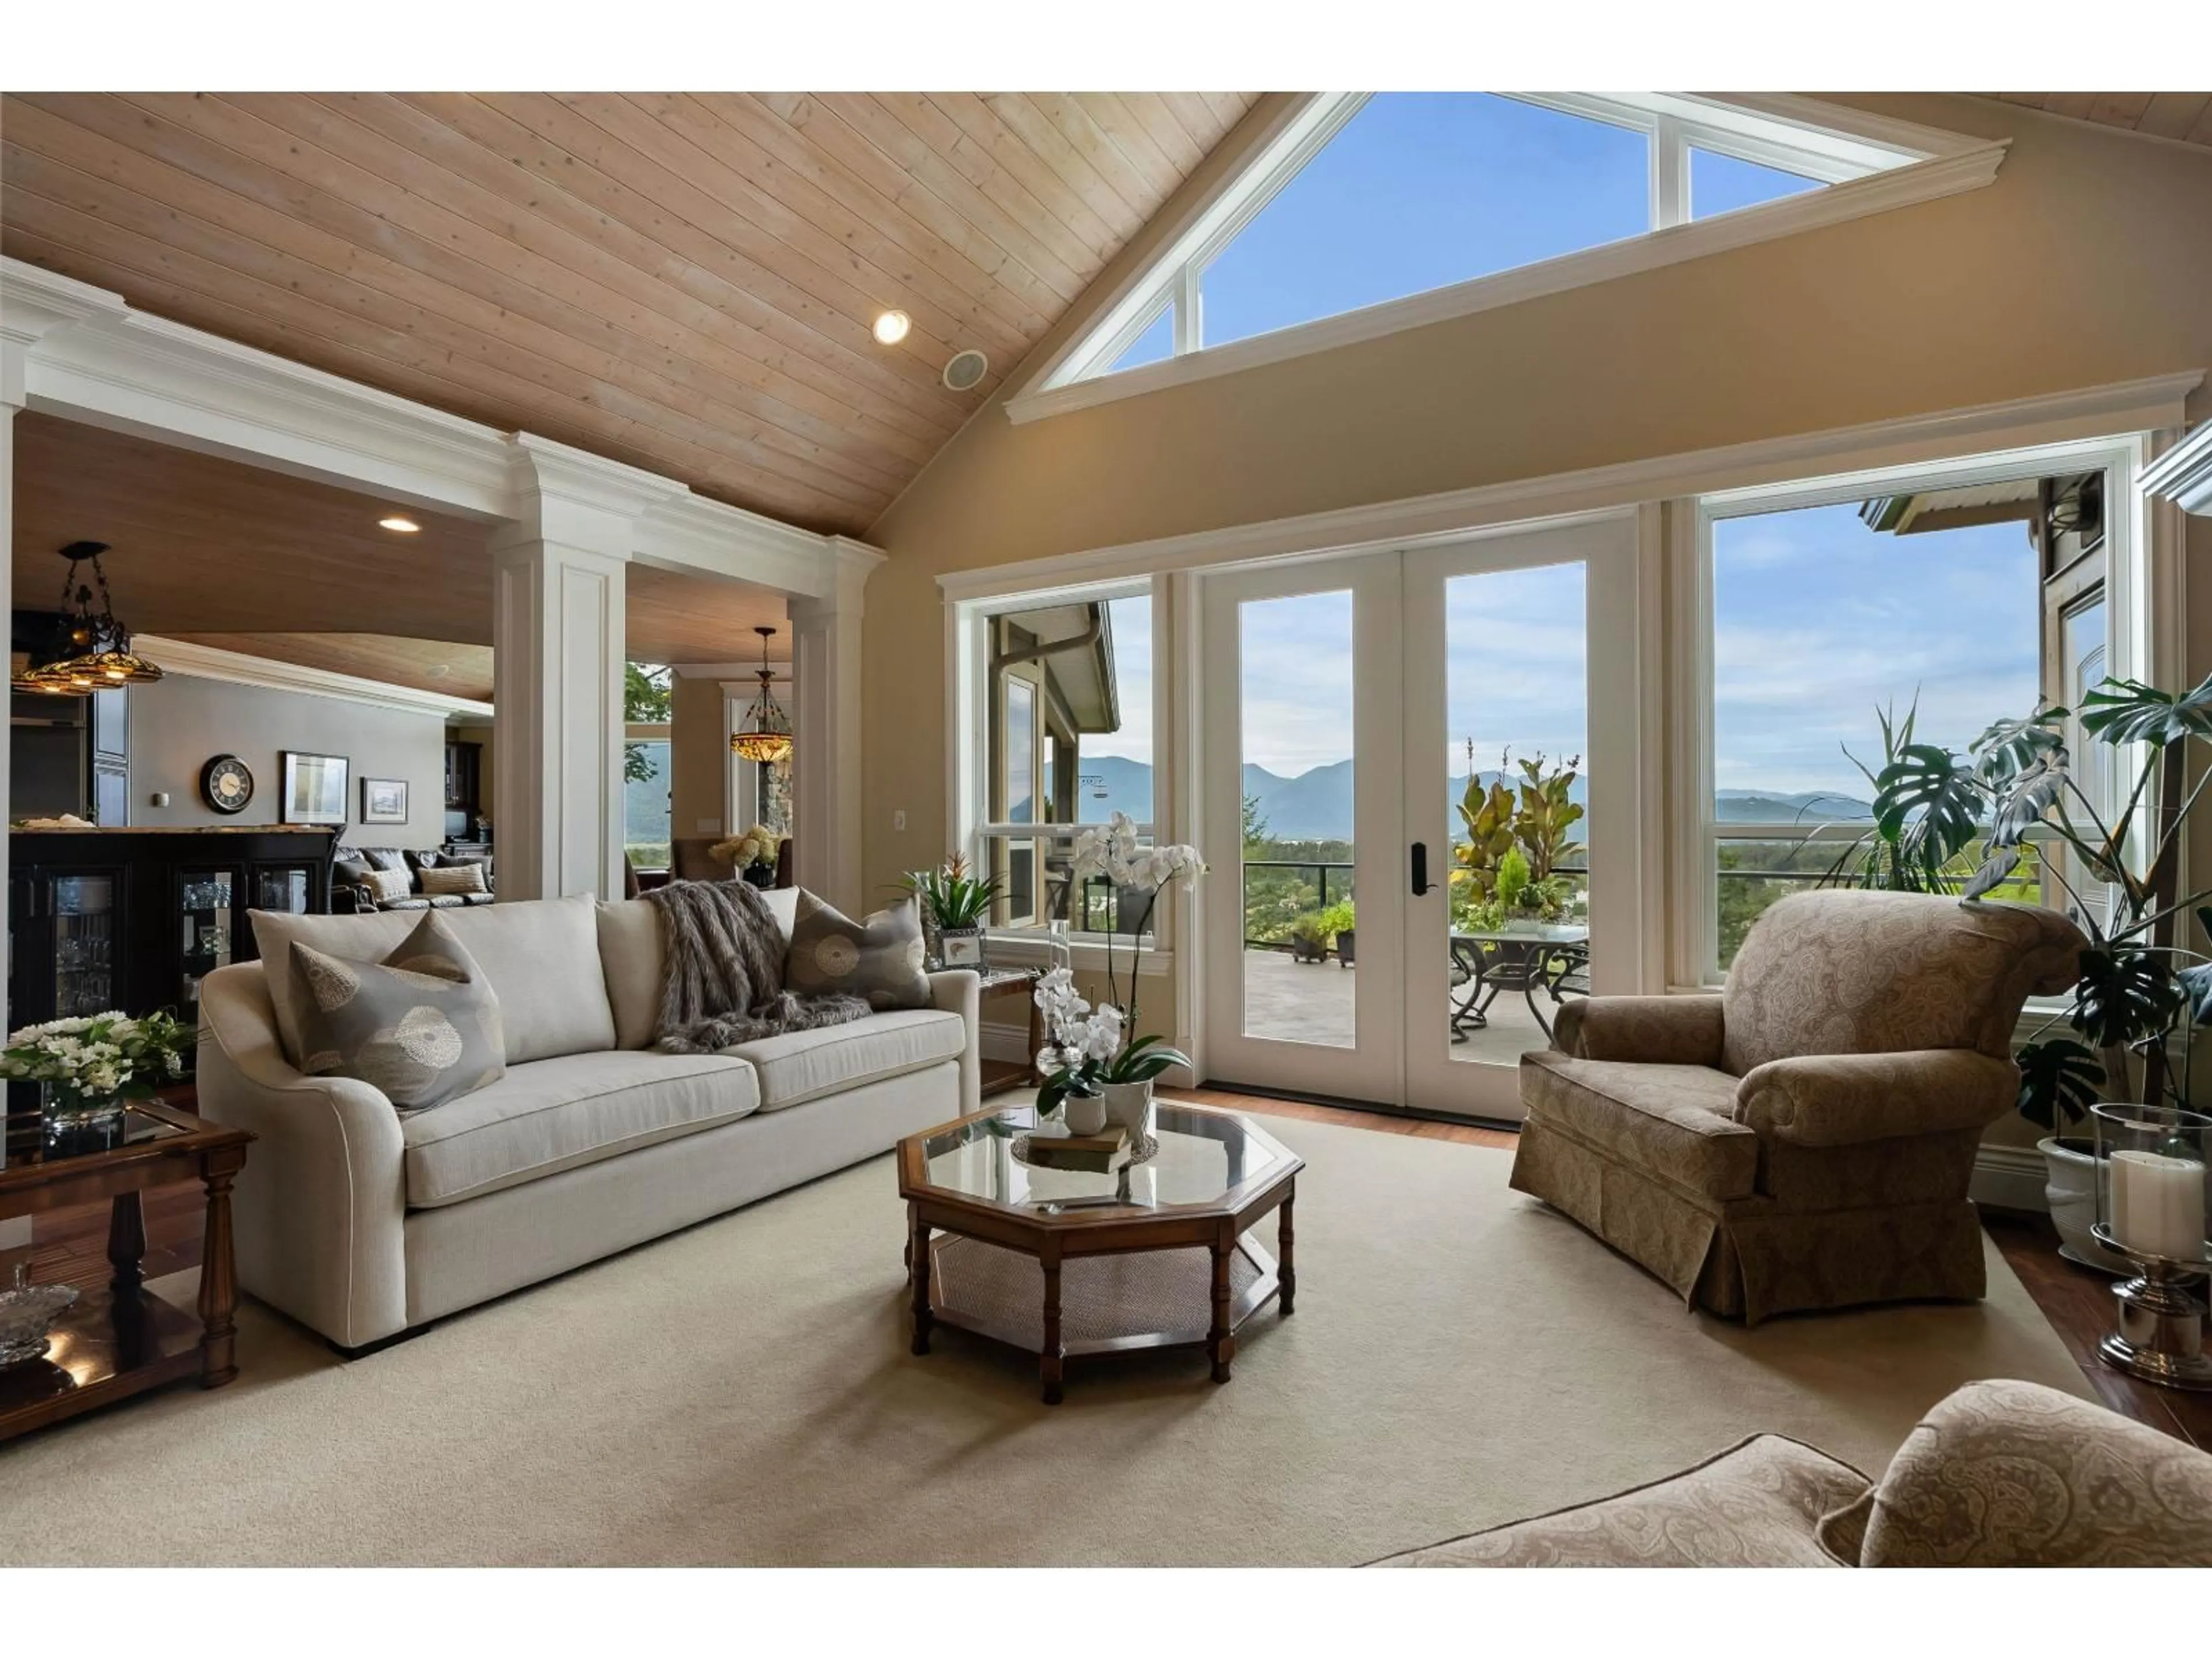
Living room with furniture, unknown for 42395 HIGHLAND DRIVE, Yarrow British Columbia V2R5H2
1 day on Market

42395 HIGHLAND DRIVE, Yarrow, British Columbia V2R5H2

Detached
6
7
~7585 sqft
$2,550,000
Get pre-qualifiedPowered by nesto
Detached
6
7
~7585 sqft

Contact us about this property

Call

Highlights

Property Estimate

Days on market1 day

Estimated valueNot available

Price/Sqft$336/sqft

Monthly cost

Open Calculator

Description

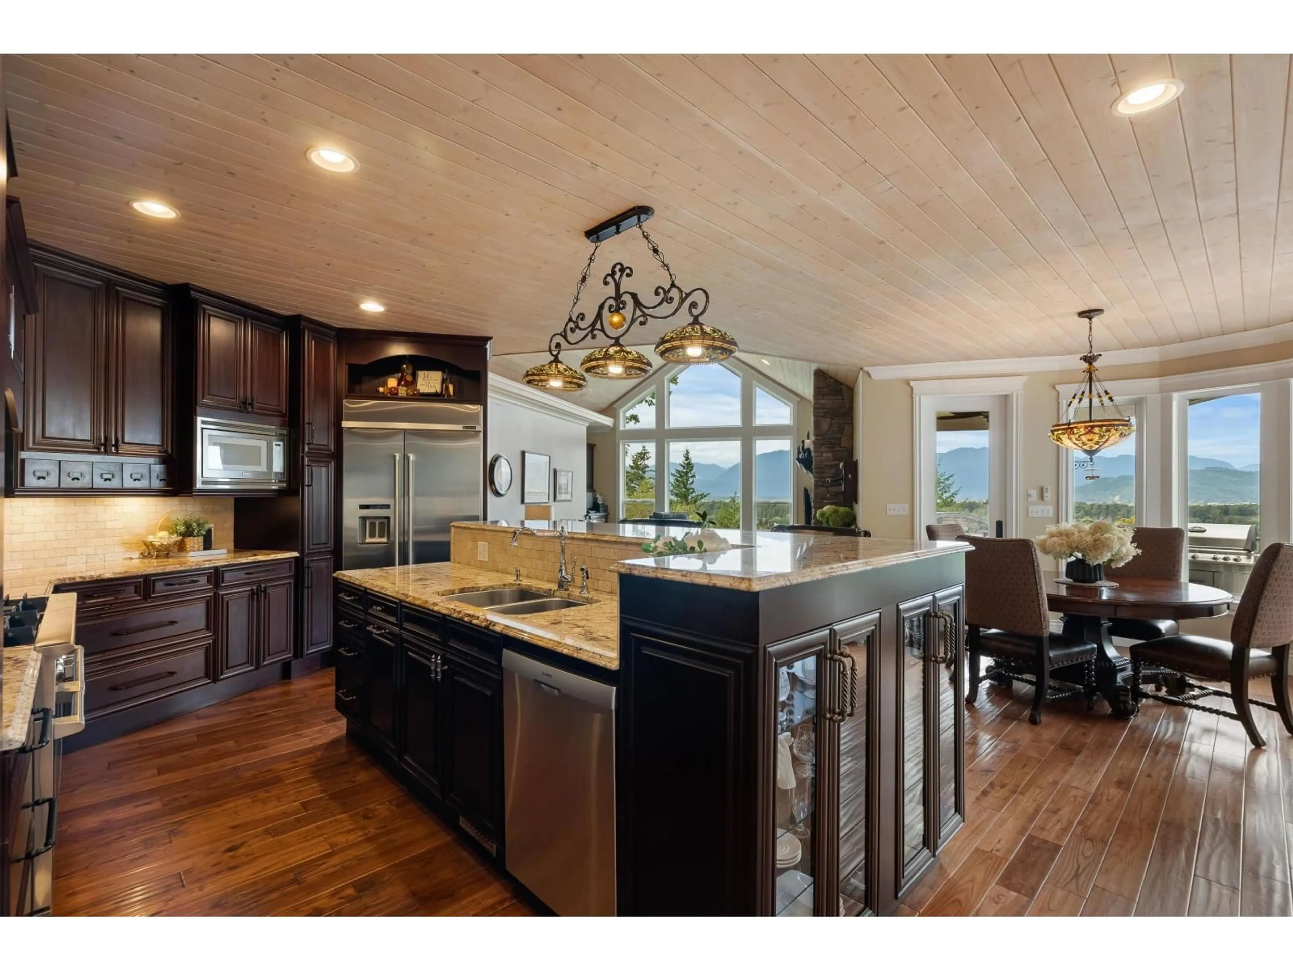
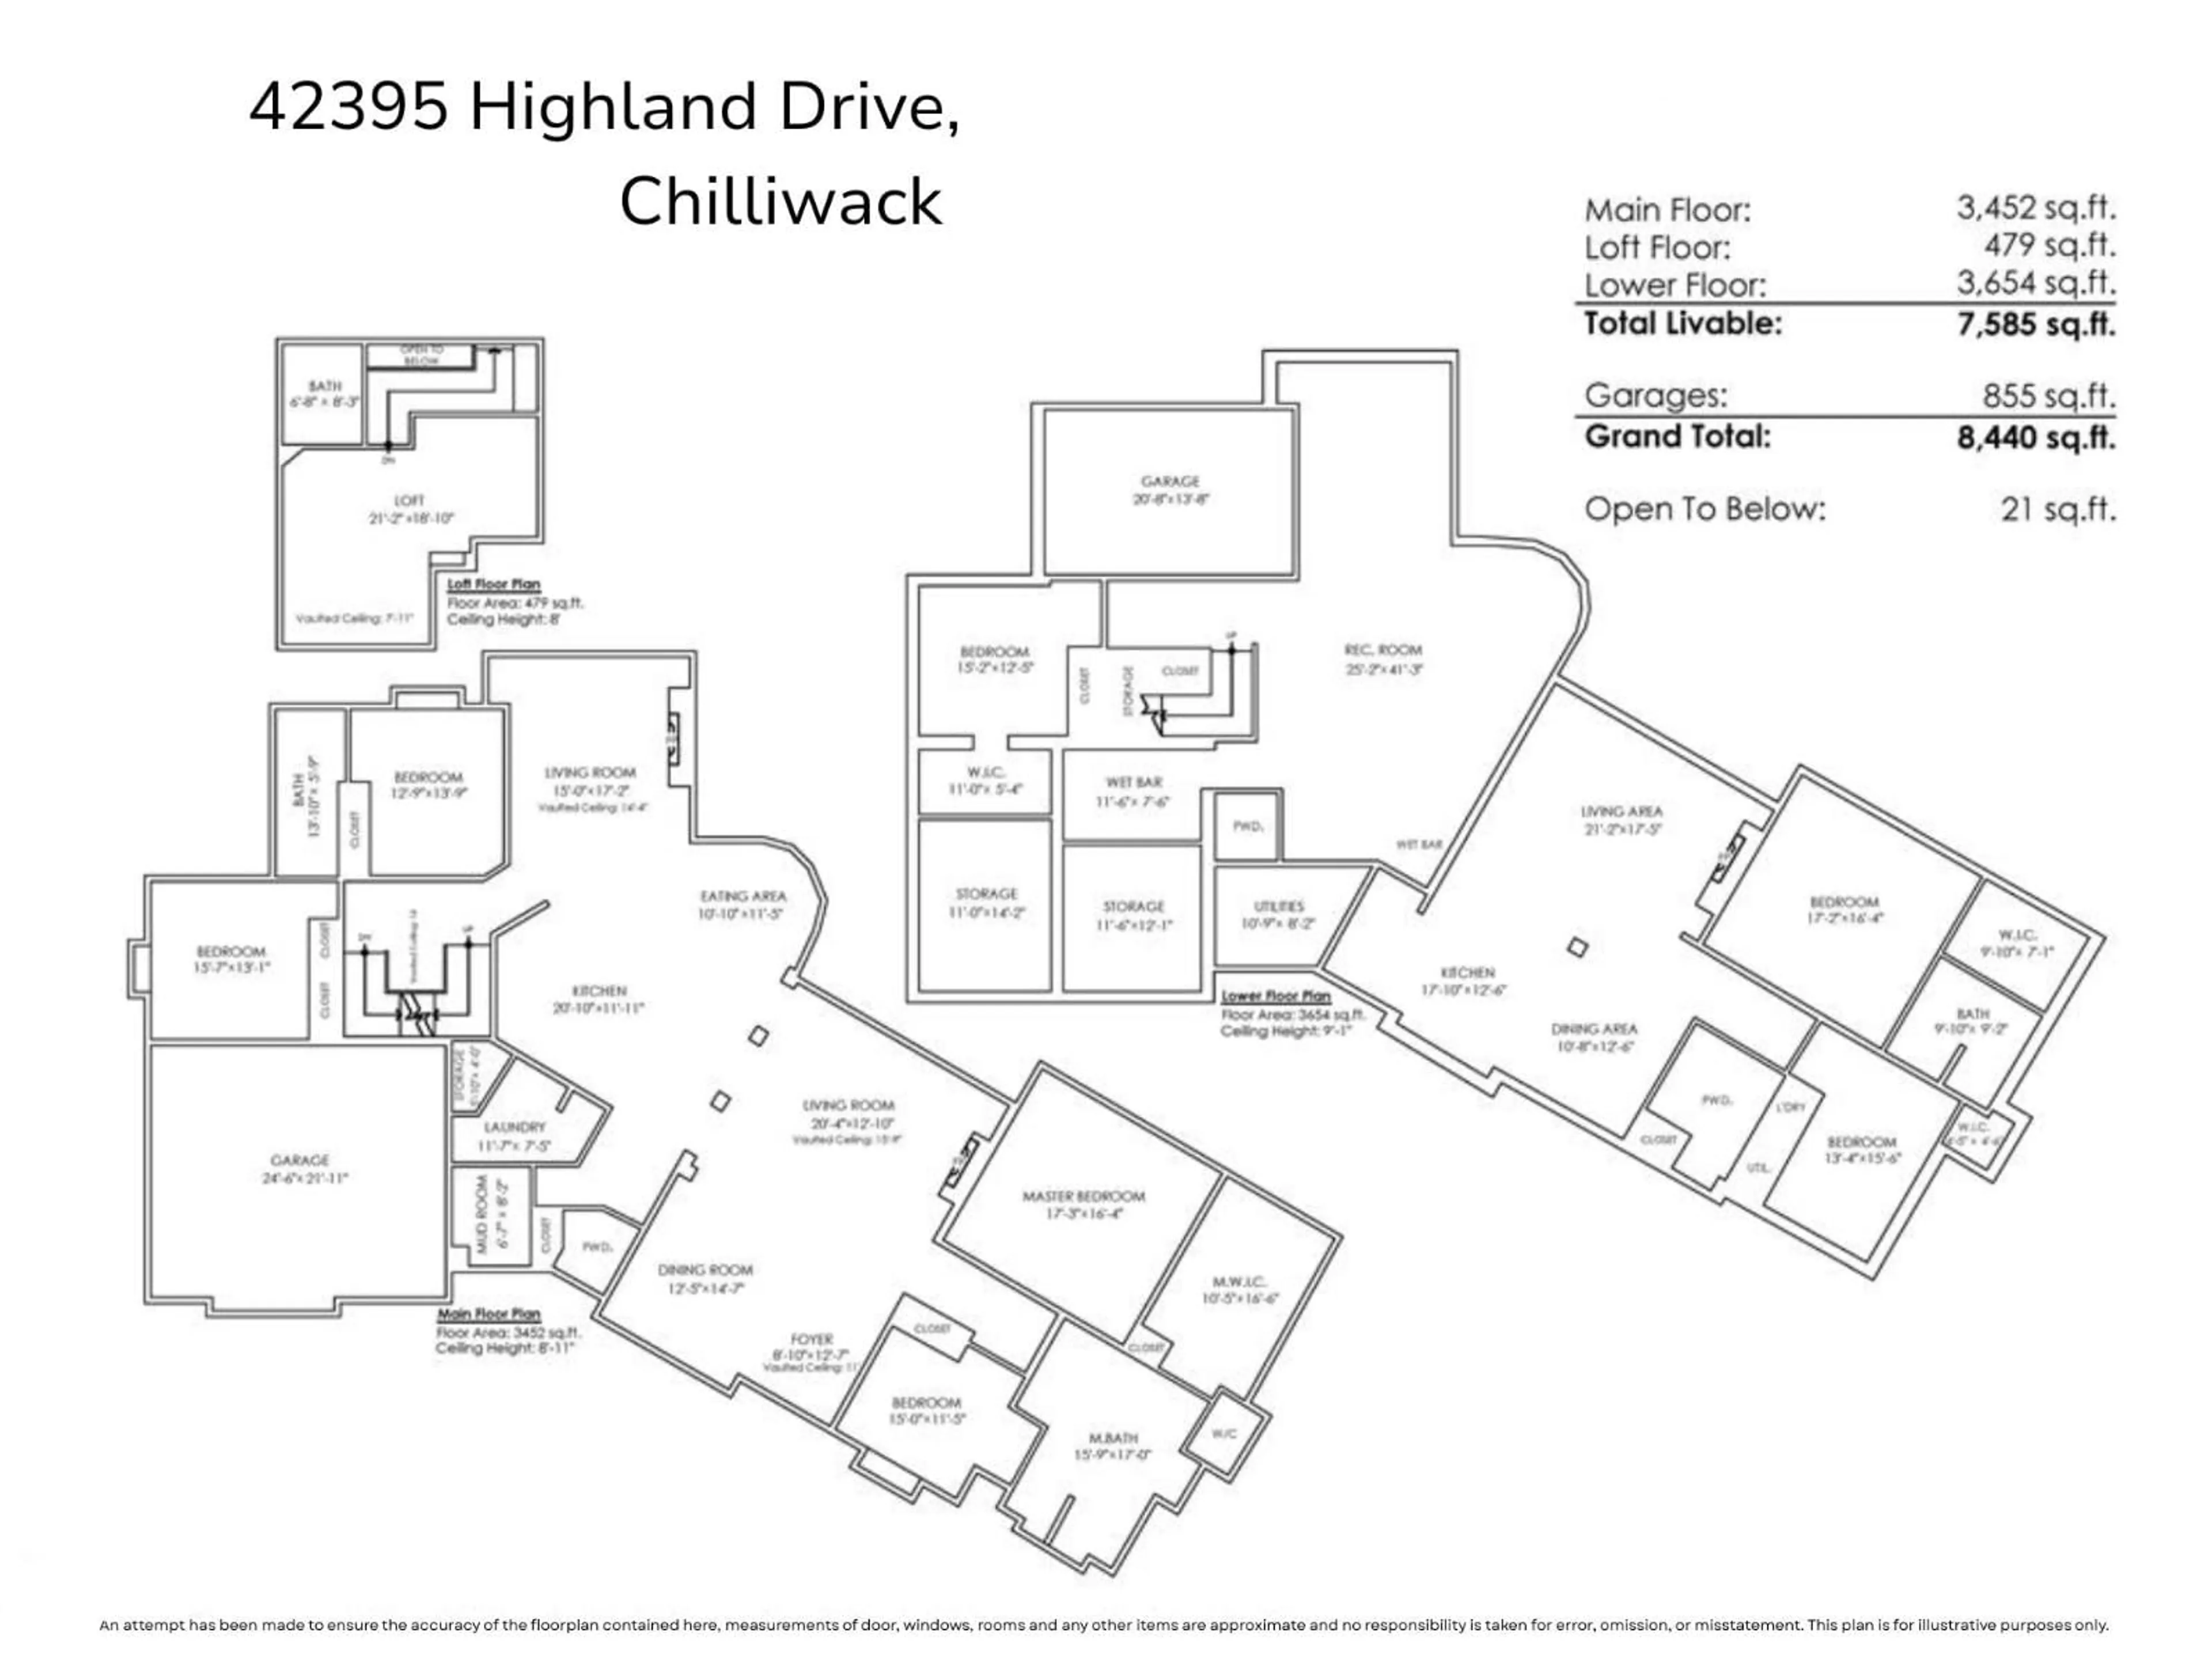
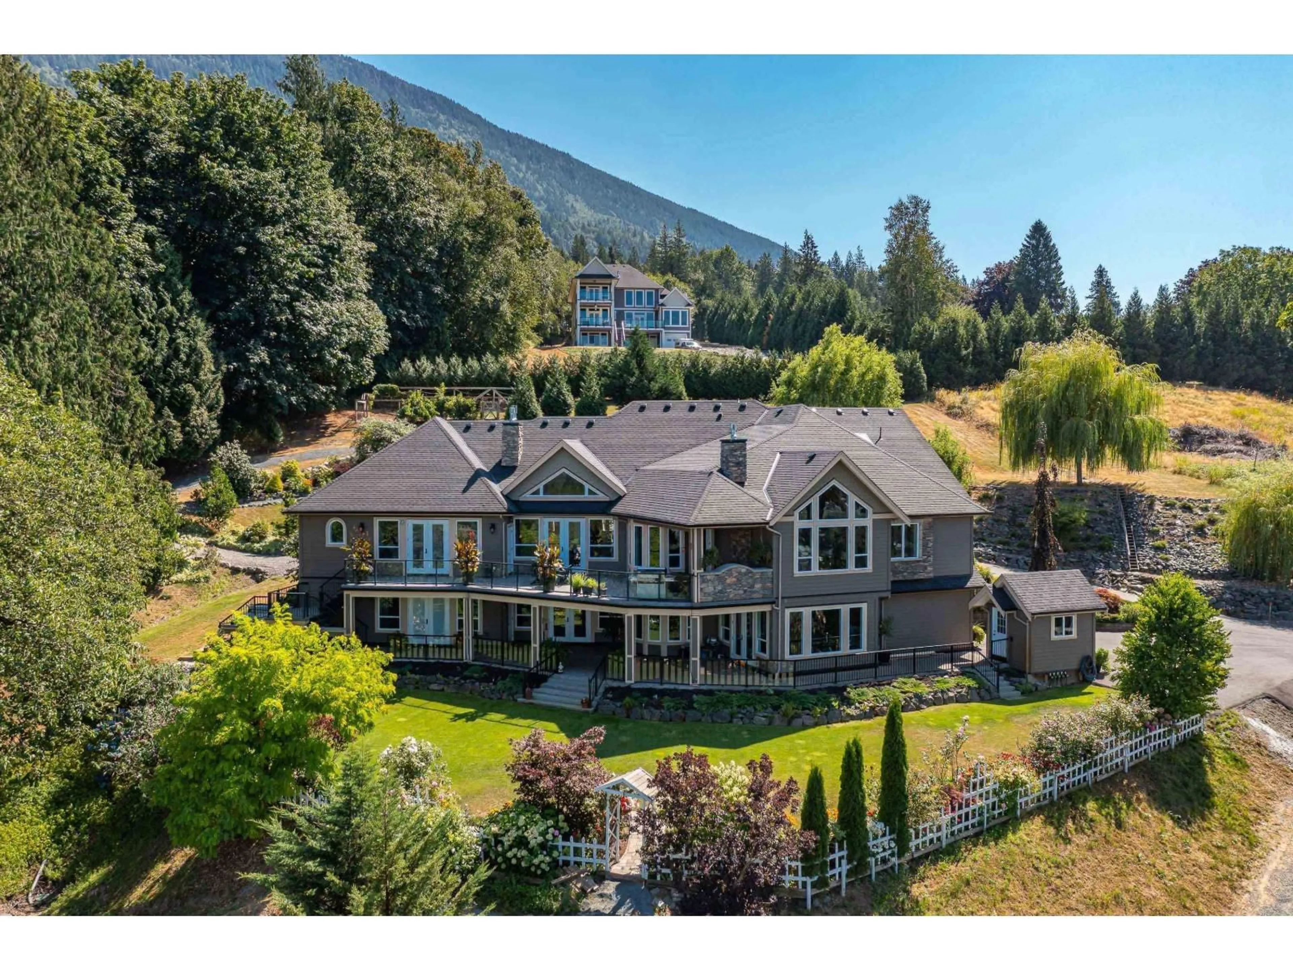
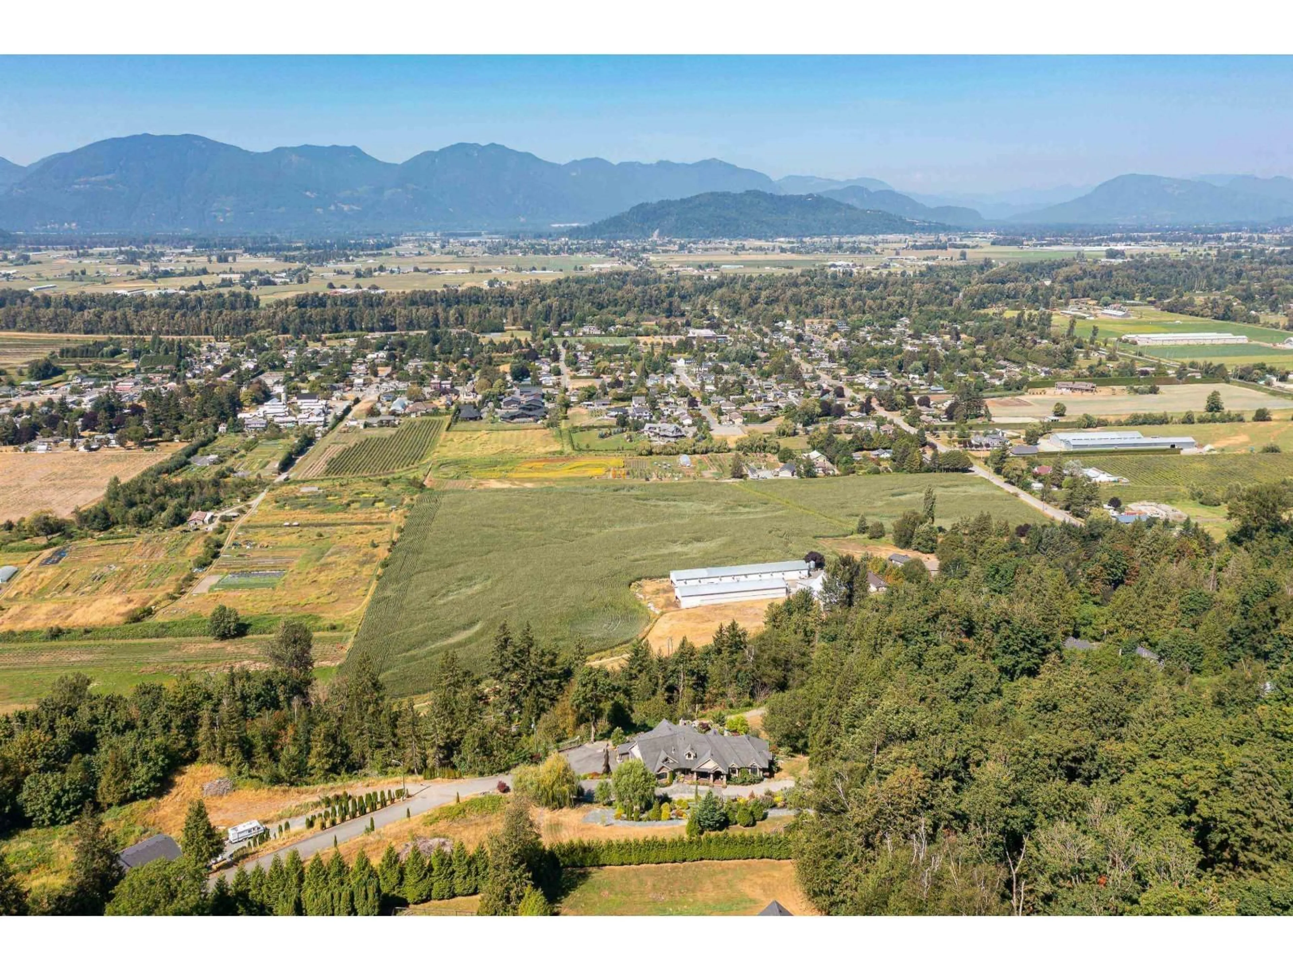
A truly EXCEPTIONAL ESTATE! This custom-built 7,585 sq.ft. RANCHER W/WALKOUT BSMT offers 7 beds & 7 baths, crafted with incredible attention to detail. Hand-scraped teak flooring, rich millwork & STRIKING barrel and vaulted ceilings w/whitewashed pine create a warm yet impressive interior filled w/NATURAL LIGHT & breathtaking views. The EXPANSIVE primary retreat features a luxurious 6 pc ensuite w/steam shower & incredible 175 sq.ft. CUSTOM W/I CLOSET. Chef's kitchen, suspended concrete patio w/outdoor f/p & a 3,654 sq.ft. walkout basement featuring a 1,600 sq.ft. 2 bed, 2 bath suite finished to the same exceptional standard. ICF foundation, 400-amp service, drilled well, multi-system heating w/A/C & 2.5 MANICURED ACRES w/zen gardens and space for a shop! * PREC - Personal Real Estate Corporation (id:39198)


Property Details

StyleHouse
ViewValley view
Age of property2010
SqFt~7585 SqFt
Lot Size-
Parking Spaces-
MLS ®NumberR3169653
Community NameYarrow
Data SourceCREA
Listing byRE/MAX Nyda Realty Inc. (Vedder North)

Features

Heating: Forced air, Natural gas
Cooling: Central air conditioning
Basement: Finished, Full

Main level Floor

Bedroom 4

15.7 x 13.1

Laundry room

11.7 x 7.5

Mud room

6.7 x 8.2

Storage

5.1 x 4


Property History

Sep 25, 2026
ListedActive
$2,550,000
1 day on market
history photo preview40
Listing by crea®
Property listed by RE/MAX Nyda Realty Inc. (Vedder North), Brokerage
Agent Banner Image
Interested in this property?Get in touch to get the inside scoop.

Population and Demographics

Overview

Total population 2969
Average household income $141,818

Age (%)

0 to 19
28%
20 to 34
17%
35 to 49
20%
50 to 64
21%
65 and plus
13%

Household composition (%)

Single family
78%
Single person
16%
Multi person
4%
Multi family
2%

Mother tongue (%)

English
90%
Others
4%
German
3%
Punjabi (Panjabi)
1%

House tenancy (%)

Owners
90%
Renters
10%

What’s nearby?Essentials within 5 km

Local Logic

Transportation Scores

Estimated Budget

Powered by:
The trademarks REALTOR®, REALTORS®, and the REALTOR® logo are controlled by The Canadian Real Estate Association (CREA) and identify real estate professionals who are members of CREA. The trademarks MLS®, Multiple Listing Service® and the associated logos are owned by CREA and identify the quality of services provided by real estate professionals who are members of CREA. Used under license.